
W209N5692 Turnberry Ln, Menomonee Falls, WI 53051



| 3 Beds | 2.5 Baths | 3 Car Garage | 2,445 Sq Ft |
Description of W209N5692 Turnberry Ln, Menomonee Falls, WI 53051
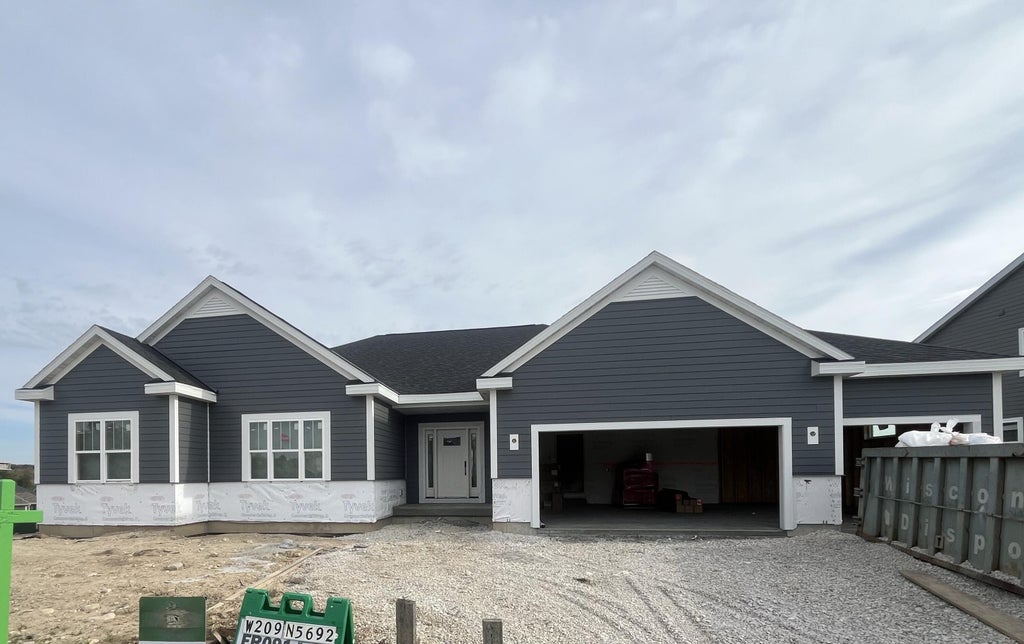
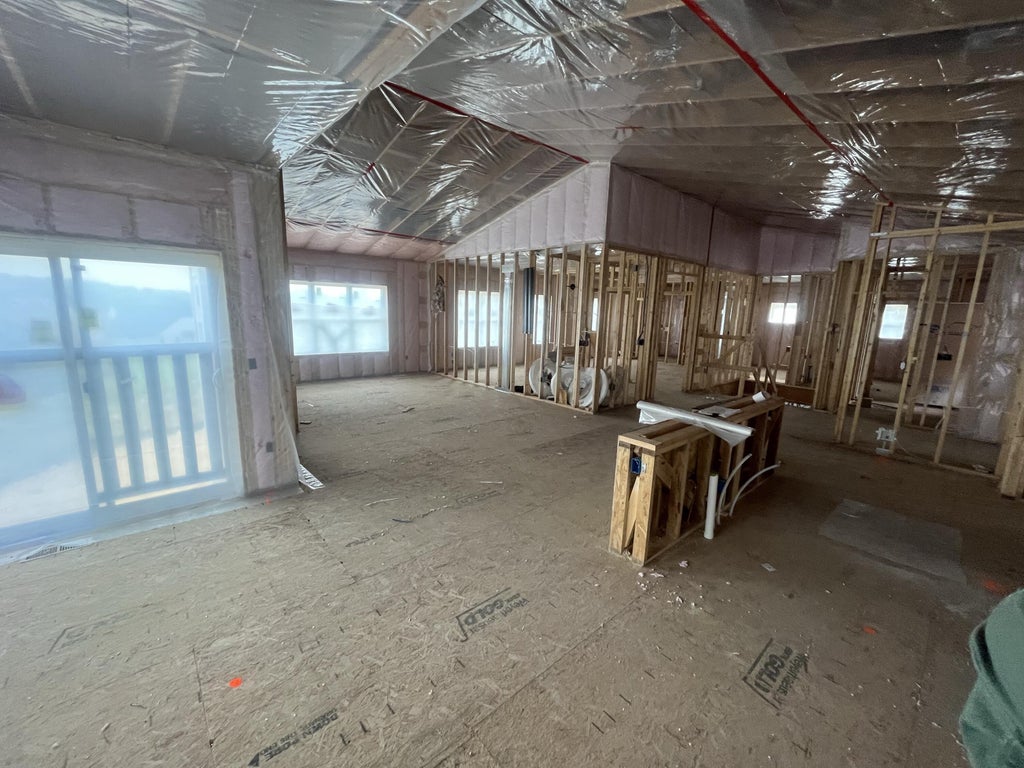
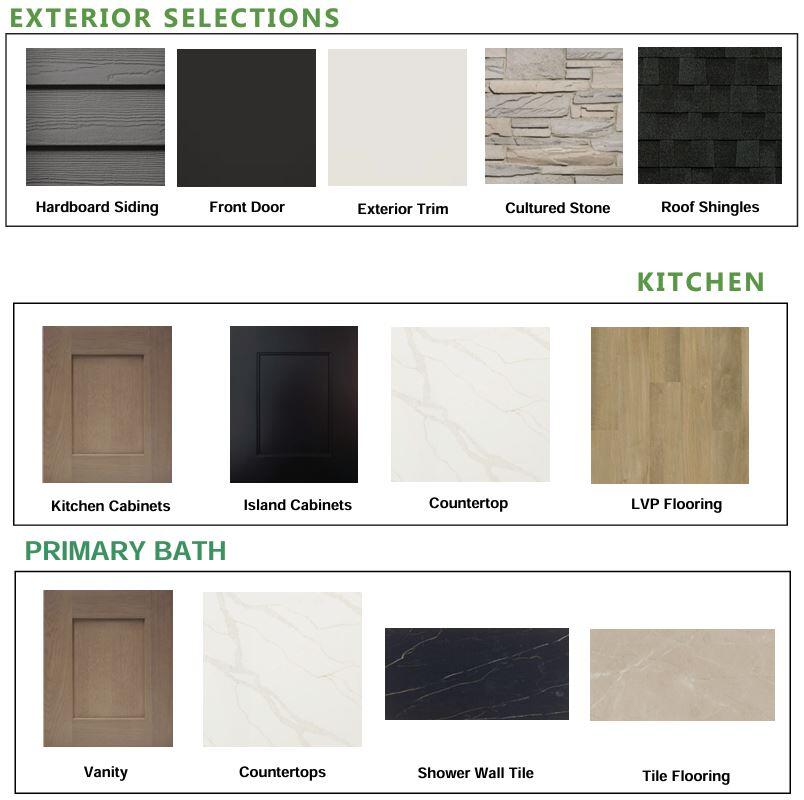
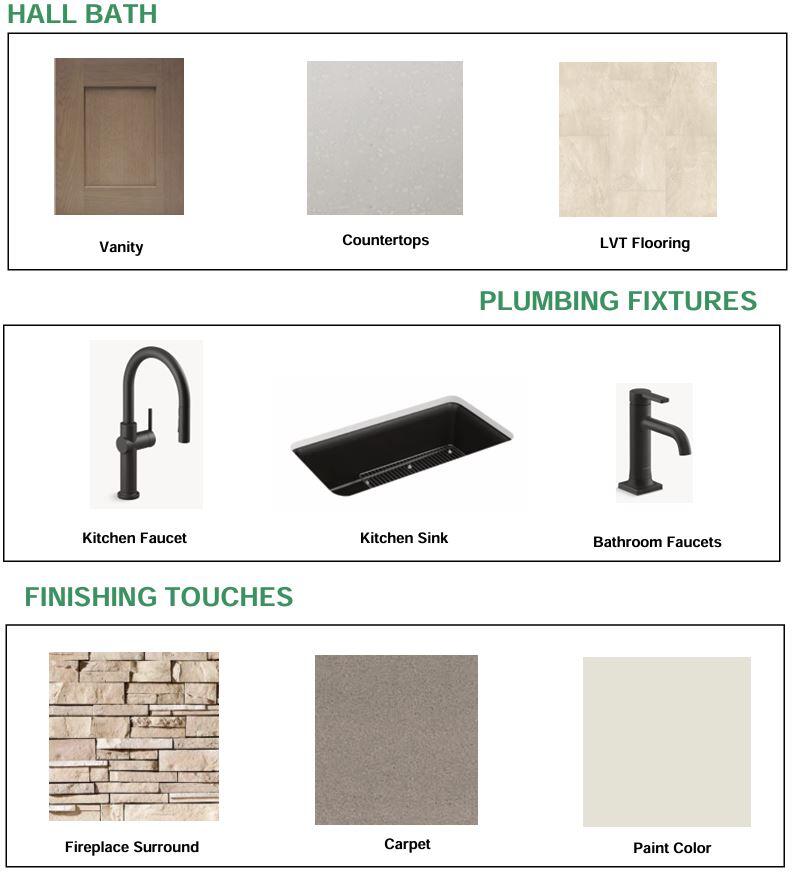
Inviting split ranch w/ full/walkout exposure, located in Menomonee Falls' Fox River Falls. The Savannah, on lot 91, includes upgraded features throughout. Cathedral ceiling spans across the open concept living space. Kitchen features soft close cabinets, exterior vented range hood & walk-in pantry. Great room includes a gas fireplace w/ stone detail. Flex room w/ French doors located in the back of the home makes a great office or playroom. Primary suite features a box tray ceiling, spacious WIC, tiled shower & two sinks. Rear foyer has drop zone, spacious laundry room & lockers for xtra storage. 2 secondary bedrooms & hall bath located on the opposite side of the home. LL has full/walkout exposure, full bath rough in & plenty of space for future finishing. Estimated completion Jan/Feb.
Property Features of W209N5692 Turnberry Ln, Menomonee Falls, WI 53051
Ranch,Other
Single Family Residence
2026
Fox River Falls
1
.3
Features
| Middle school: Templeton |
| High school: Hamilton |
| Microwave oven |
| Dishwasher |
| Central air |
| Forced air heat |
| Natural gas heat |
| Garage |
| Three car garage |
| Attached parking |
| Attached garage |
| Garage spaces: 3 |
| Stone exterior |
| Fiber cement exterior |
| Lot acreage is: 0.3 |
| Lot sqft: 13068 |
| Subdivision: Fox River Falls |
| Lot zoned: Residential |
| Present use: Subdivision |
| Improvement: sidewalks |
| Vaulted ceilings |
| Garbage disposal |
| Kitchen island |
| Walk-in closet(s) |
| Concrete basement |
| Full basement |
| Basement has outside entrance |
| Sump pump |
| Walkout basement |
| Paved driveway |
| Public sewer |
| Public water |
| New construction |
| Property style: ranch |
| Warranty included |
| For sale |
| Tax year: 2025 |
Rooms & Dimensions
| Den is 11 x 11 |
| Den Level: Main |
| Laundry room |
| Pantry |
| Bedroom 2 is 12 x 11 |
| Bedroom 2 Level: Main |
| Bedroom 3 is 12 x 11 |
| Bedroom 3 Level: Main |
| Dining Room is 14 x 7 |
| Dining Level: Main |
| Living Room is 17 x 15 |
| Living Room Level: Main |
| Laundry Room Level: Main |
| Number of rooms: 8 |