
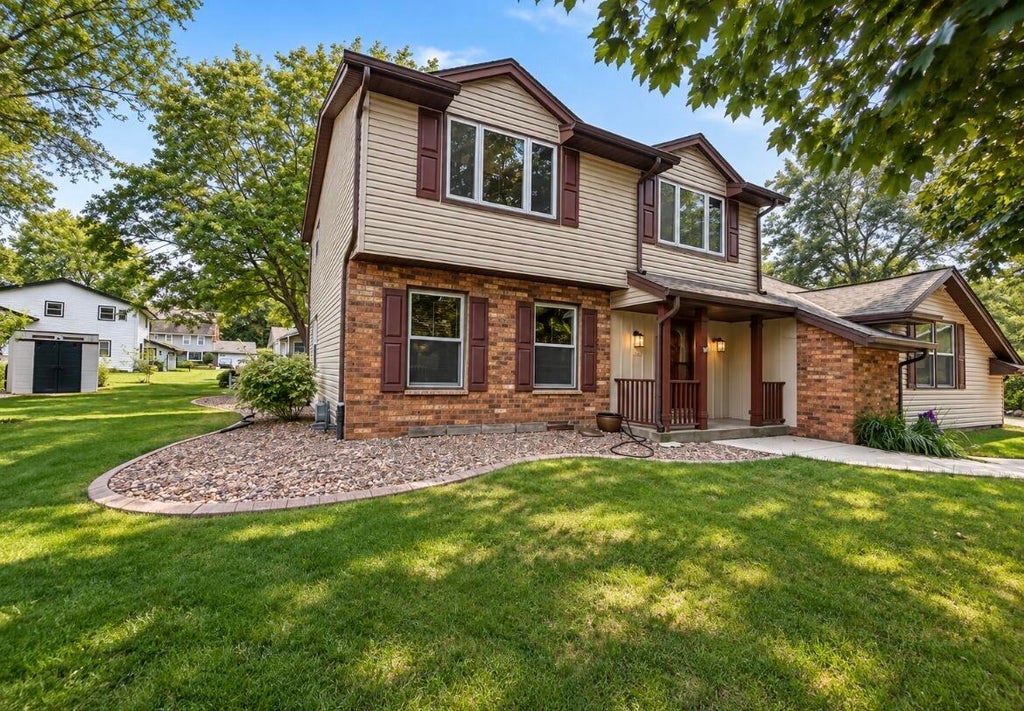
7251 Hyacinth Ct, Greendale, WI 53129
$599,900
MLS #: 1980550
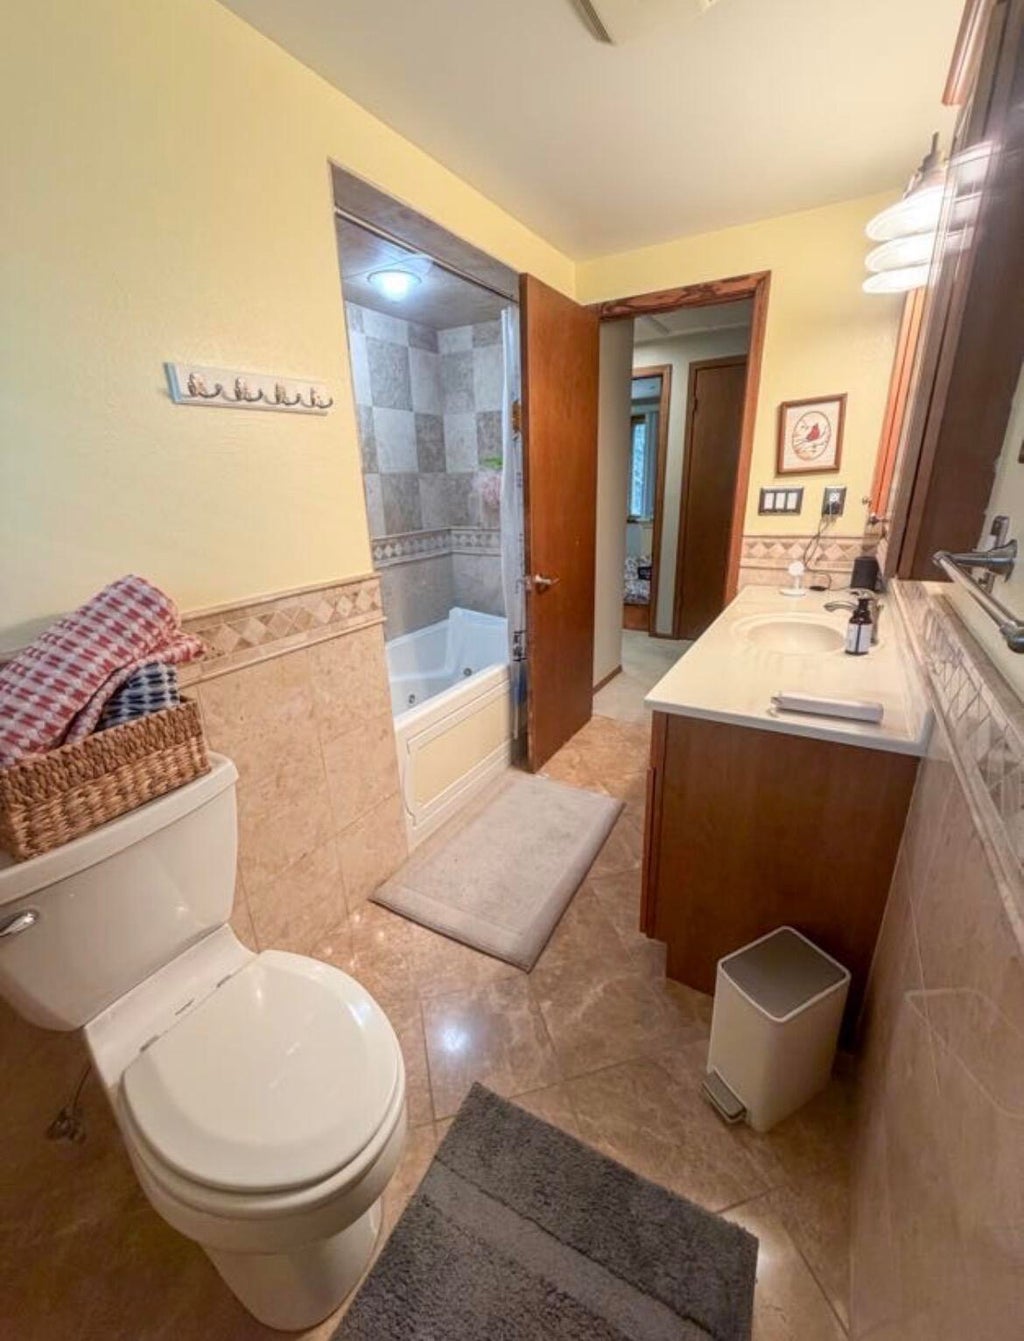
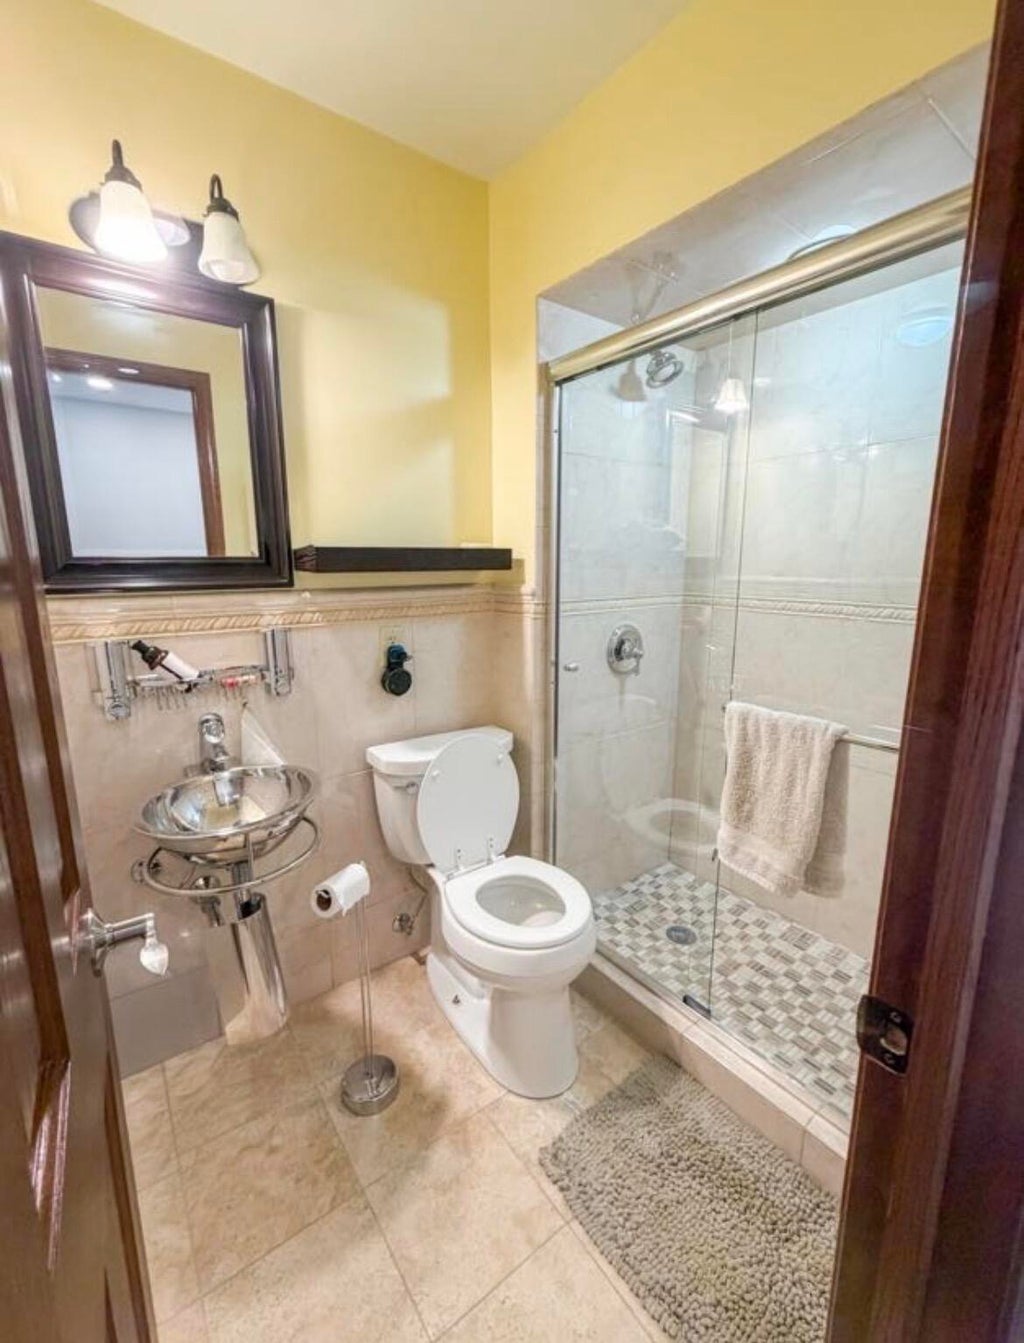
| 4 Beds | 2 Baths | 2.5 Car Garage | 2,703 Sq Ft |
Description of 7251 Hyacinth Ct, Greendale, WI 53129
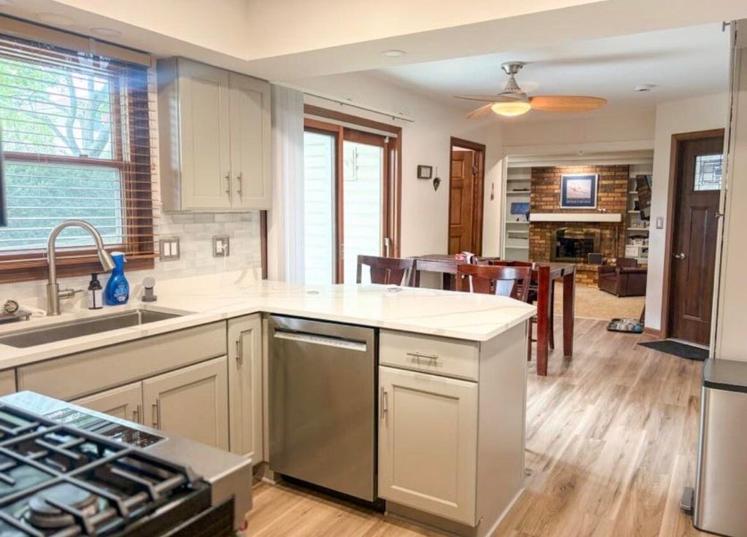
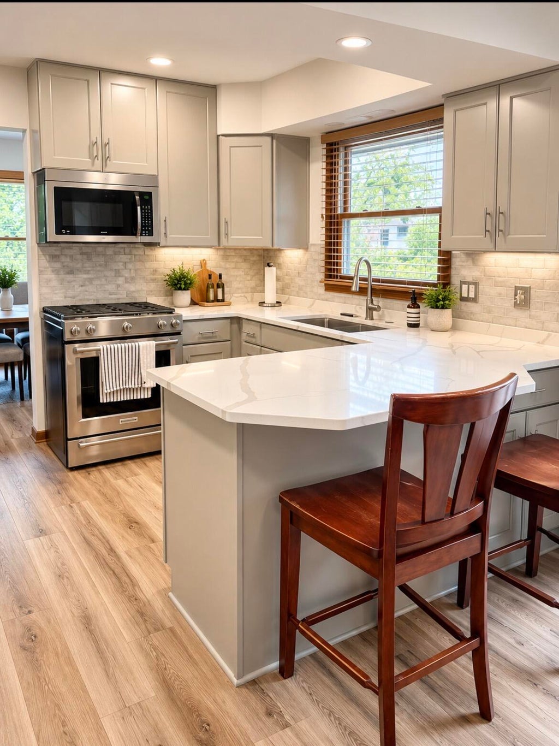
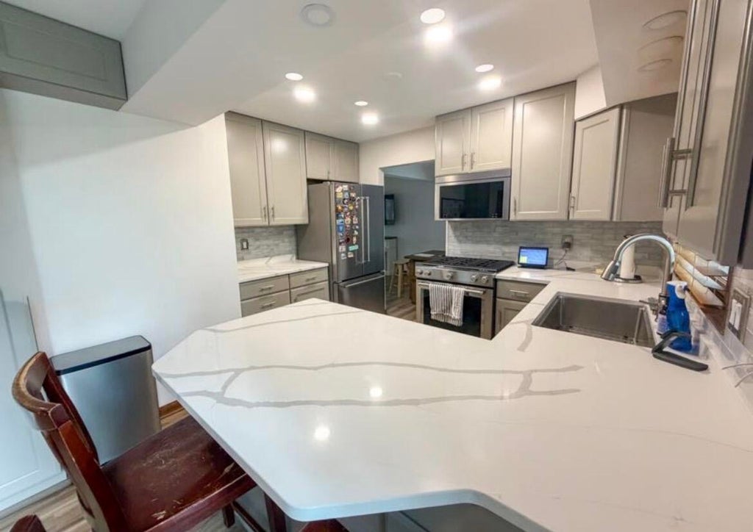
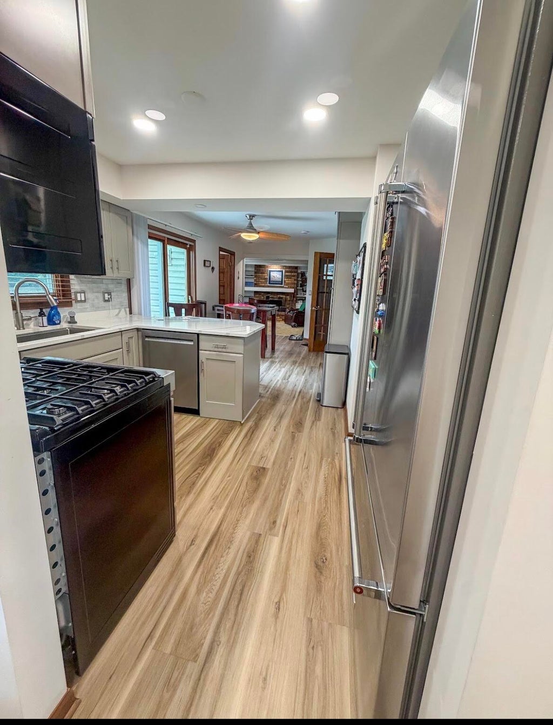
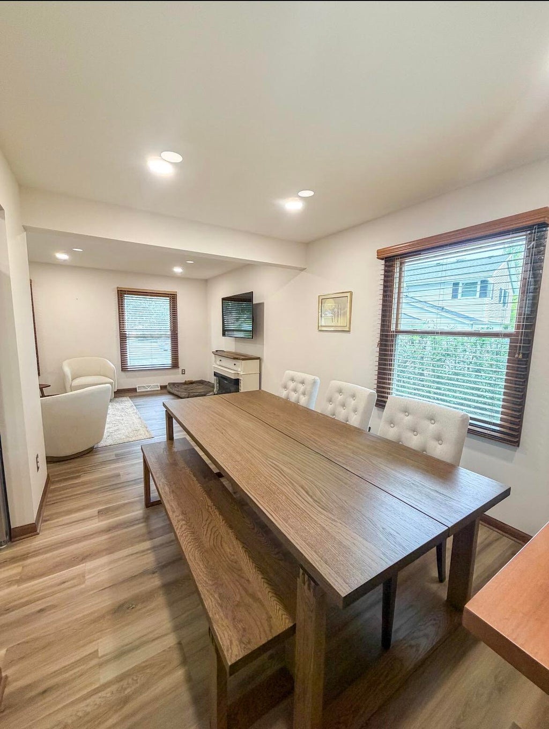
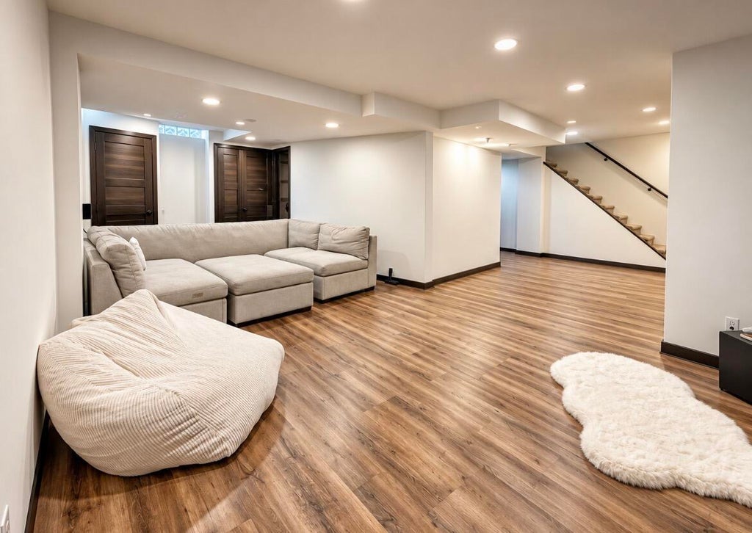
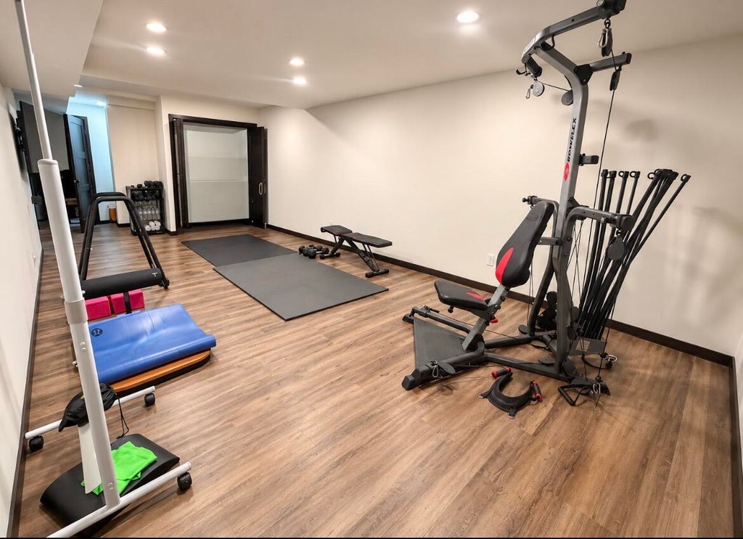
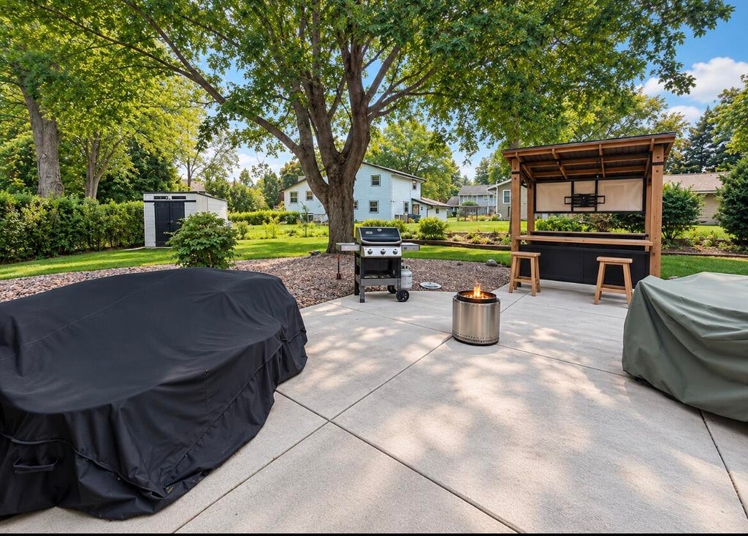
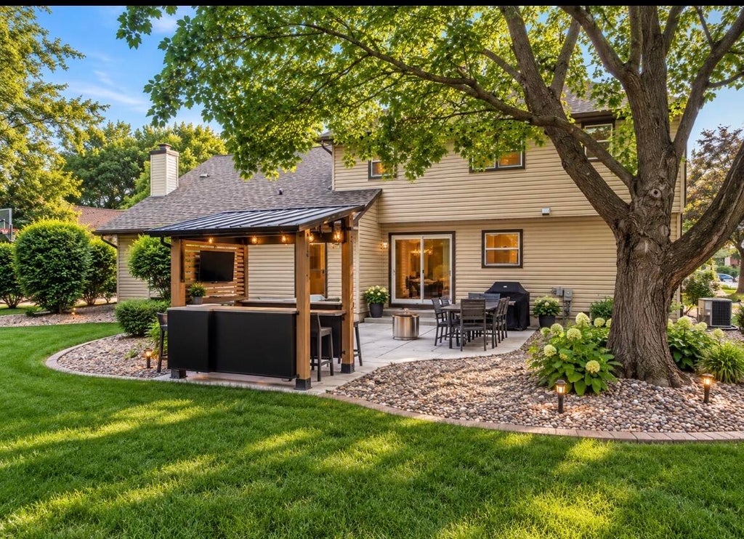
Welcome home to this spacious 4-bedroom, 2-bath home located in the highly desirable Village of Greendale! Step inside and enjoy an updated kitchen offering a fresh, modern feel and plenty of space for everyday living and entertaining. The finished basement adds even more usable living space, featuring high ceilings, a dedicated workout room, and plenty of room to relax, entertain, or create the perfect rec area. Outside is where this home really shines! Escape to your own private patio getaway, complete with a cantina-style entertaining area--perfect for summer gatherings, weekend cookouts, or simply unwinding after a long day.
Property Features of 7251 Hyacinth Ct, Greendale, WI 53129
Listing courtesy of: Forward Realty Partners
HOME STYLE
Contemporary
Contemporary
TYPE
Single Family Residence
Single Family Residence
Year Built
1976
1976
Annual Taxes
$6,516.02
$6,516.02
Stories
2
2
Acres
.32
.32
Features
| Middle school: Greendale |
| High school: Greendale |
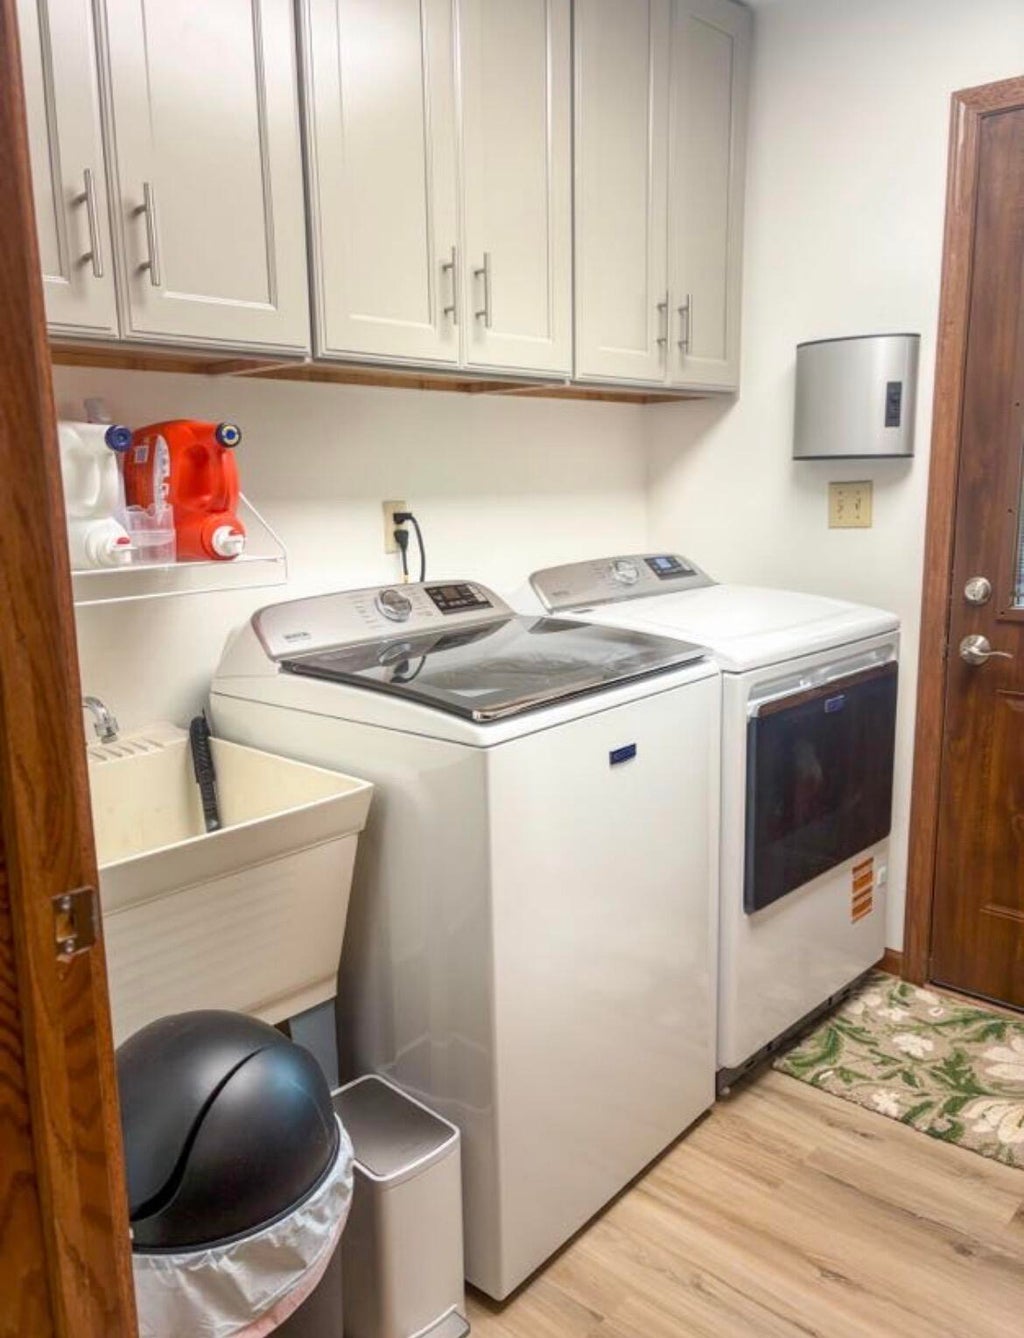
| Washer |
| Dryer |
| Range |
| Oven |
| Microwave oven |
| Dishwasher |
| Refrigerator |
| Central air |
| Forced air heat |
| Natural gas heat |
| Garage |
| Attached parking |
| Attached garage |
| Garage spaces: 2.5 |
| Vinyl siding |
| Brick exterior |
| Patio |
| Lot acreage is: 0.32 |
| Cul-de-sac location |
| Lot sqft: 13939.2 |
| Lot zoned: RES |
| Garbage disposal |
| Finished basement |
| Full basement |
| Sump pump |
| Paved driveway |
| Public sewer |
| Public water |
| Property style: contemporary |
| For sale |
| Tax year: 2025 |
Rooms & Dimensions
| Family room is 16 x 13 |
| Family Room Level: Main |
| Bedroom 2 is 13 x 10 |
| Bedroom 2 Level: Upper |
| Bedroom 3 is 13 x 10 |
| Bedroom 3 Level: Upper |
| Bedroom 4 is 10 x 10 |
| Bedroom 4 Level: Upper |
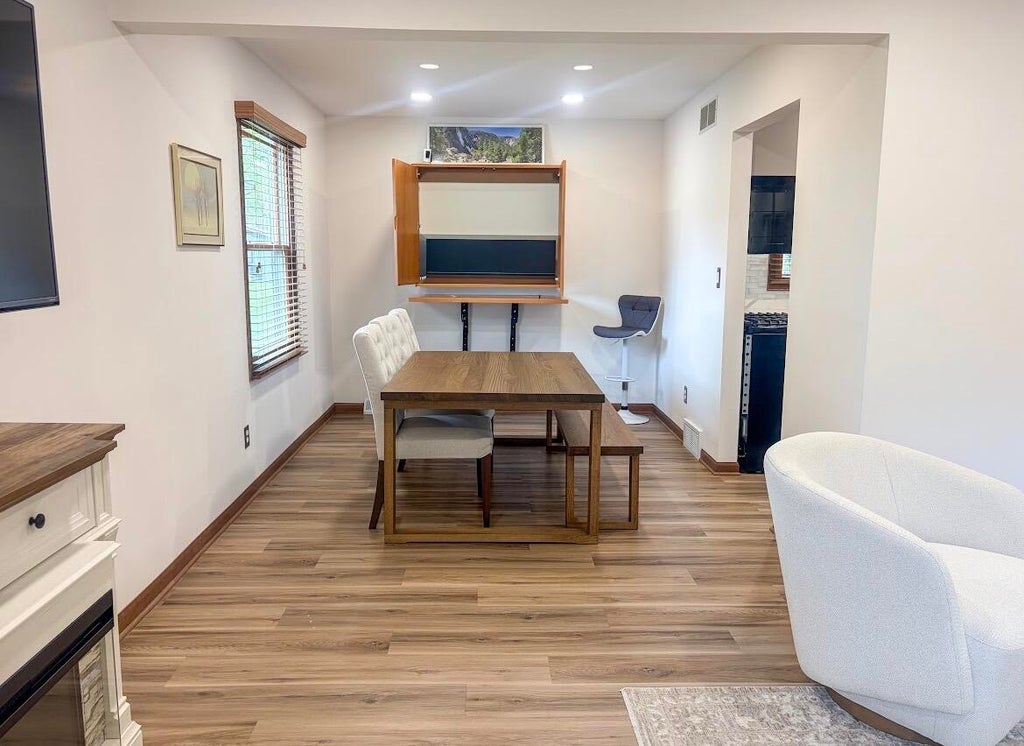
| Dining Room is 11 x 19 |
| Dining Level: Main |
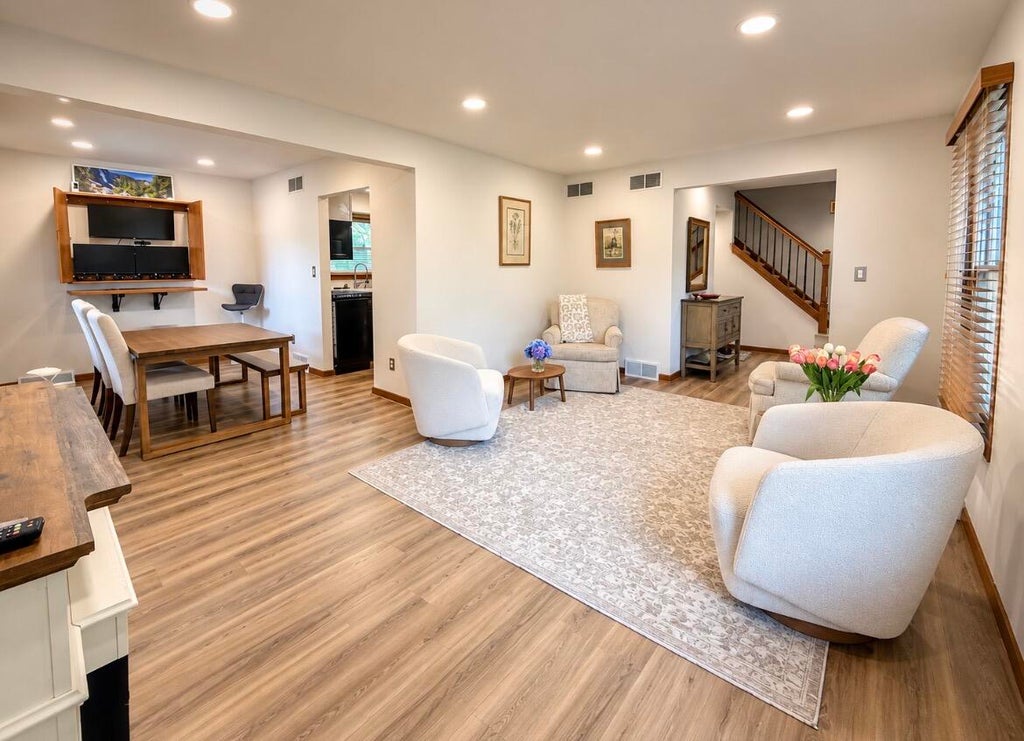
| Living Room is 17 x 11 |
| Living Room Level: Main |
| Bonus Room is 20 x 25 |
| Bonus Room Level: Lower |
| Number of rooms: 10 |