
2400 W Rochelle Ave, Glendale, WI 53209 CONTINGENT












| 3 Beds | 1.5 Baths | 2.5 Car Garage | 1,736 Sq Ft |
Description of 2400 W Rochelle Ave, Glendale, WI 53209
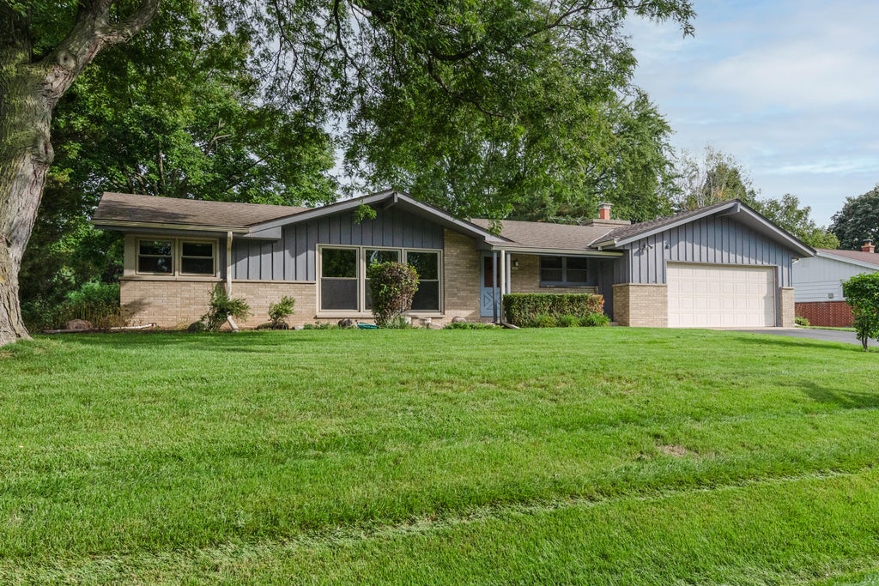
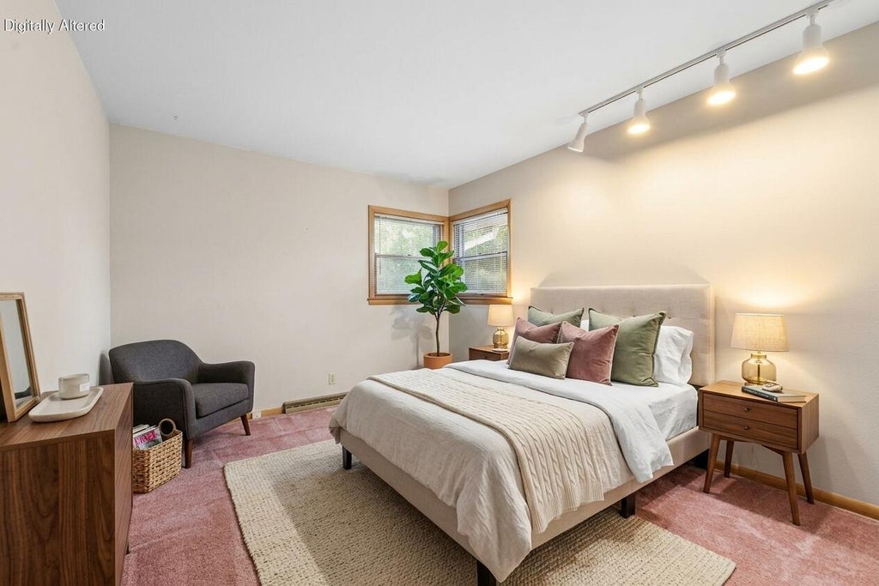
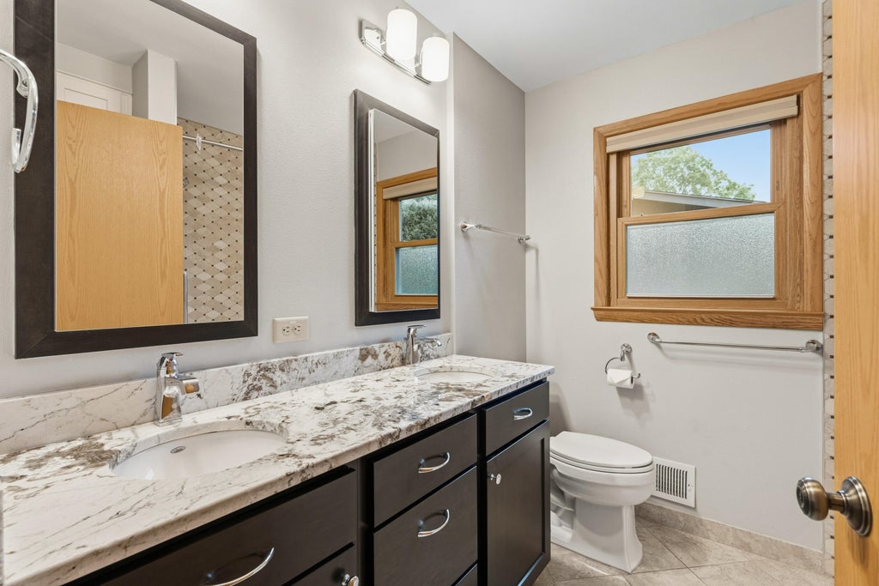
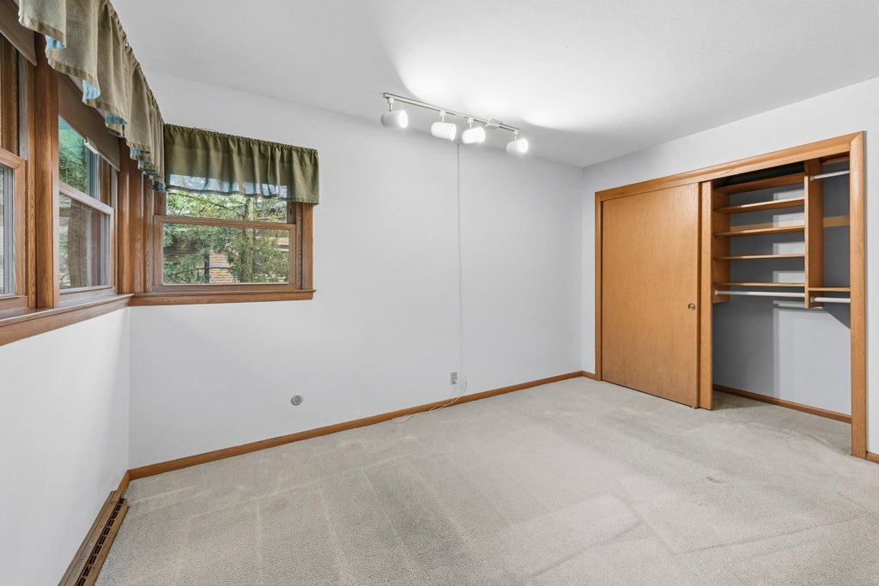
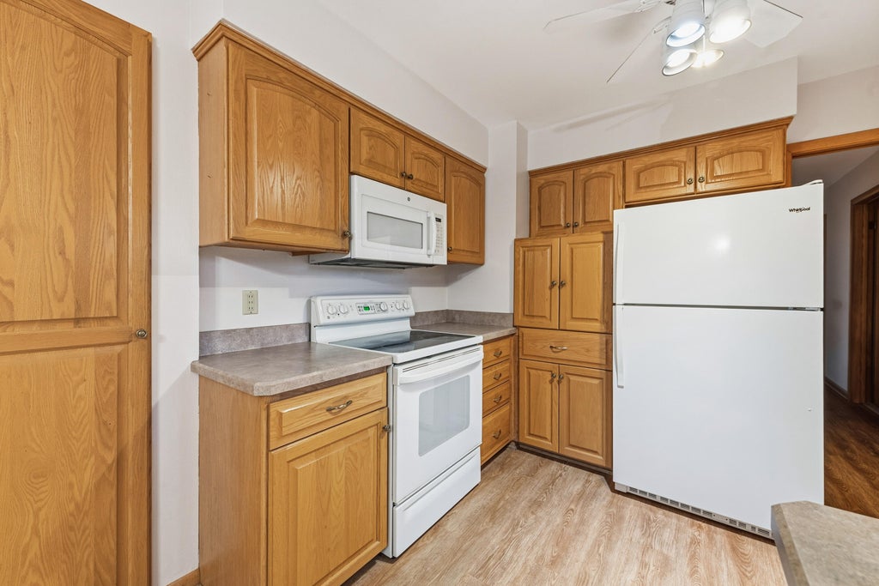
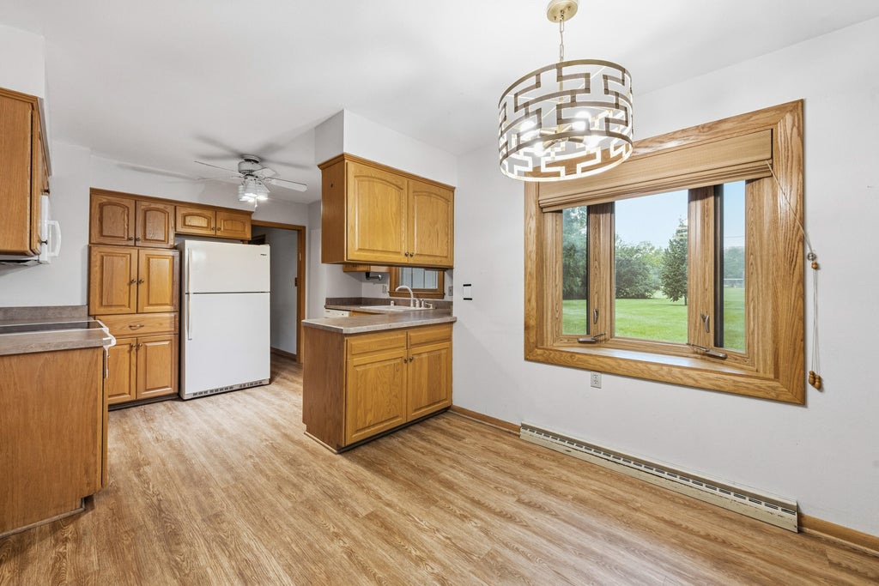
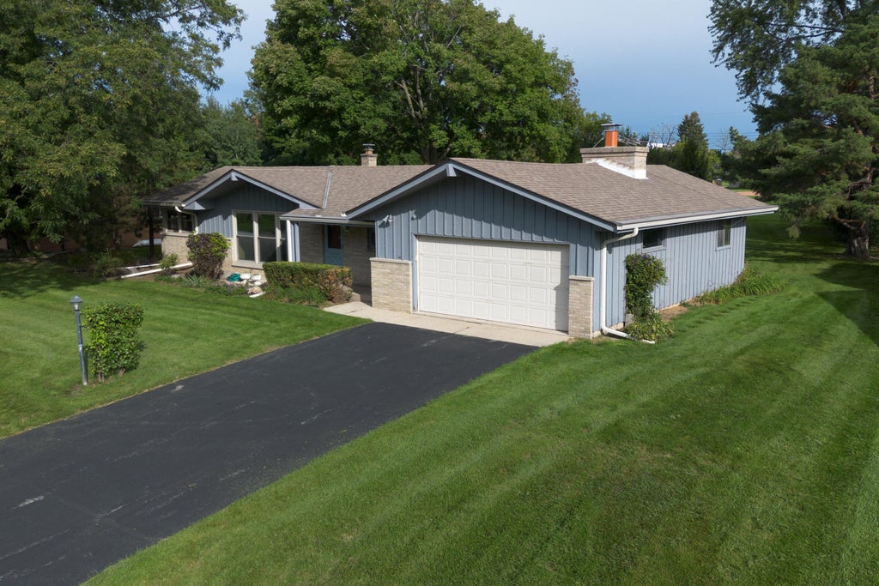
Welcome to this inviting Glendale home, offering comfortable living spaces, abundant natural light, and a beautiful park-like backyard. The bright living room features large windows and plenty of space for gathering with family and friends. The family room with a natural fireplace, more large windows lets in lots of light and peaceful backyard views. Spacious kitchen includes a convenient dinette. Three bedrooms, an updated tiled full bath and a first-floor laundry room/ half bath (with room to convert into a second full bath) complete the main level. The large patio offers outdoor living space ideal for outdoor dining, entertaining, or simply enjoying the backyard throughout the seasons. The lower level adds even more living space with a comfortable rec room and ample storage space.
Property Features of 2400 W Rochelle Ave, Glendale, WI 53209
Ranch
Single Family Residence
1960
$6,313.93
1
.45
Features
| Elementary school: Parkway |
| Middle school: Glen Hills |
| High school: Nicolet |
| Washer |
| Dryer |
| Range |
| Oven |
| Cooktop |
| Microwave oven |
| Dishwasher |
| Refrigerator |
| Central air |
| Forced air heat |
| Natural gas heat |
| Garage |
| Attached parking |
| Attached garage |
| Garage spaces: 2.5 |
| Brick exterior |
| Wood exterior |
| Lot acreage is: 0.45 |
| Lot sqft: 19602 |
| Lot zoned: RES |
| Garbage disposal |
| Crawlspace |
| Full basement |
| Sump pump |
| Paved driveway |
| Public sewer |
| Public water |
| Total square feet: 1736 |
| Total above grade finished sq ft: 1736 |
| Living square feet: 1736 |
| Property style: ranch |
| For sale |
| Tax year: 2025 |
Rooms & Dimensions
| Family room is 22 x 11 |
| Family Room Level: Main |
| Bedroom 2 is 11 x 11 |
| Bedroom 2 Level: Main |
| Bedroom 3 is 11 x 9 |
| Bedroom 3 Level: Main |
| Dining Room is 11 x 7 |
| Dining Level: Main |
| Living Room is 19 x 12 |
| Living Room Level: Main |
| Number of rooms: 8 |