
7039 W Stuth Pl, West Allis, WI 53219 CONTINGENT




| 3 Beds | 1 Bath | 2.5 Car Garage | 1,390 Sq Ft |
Description of 7039 W Stuth Pl, West Allis, WI 53219
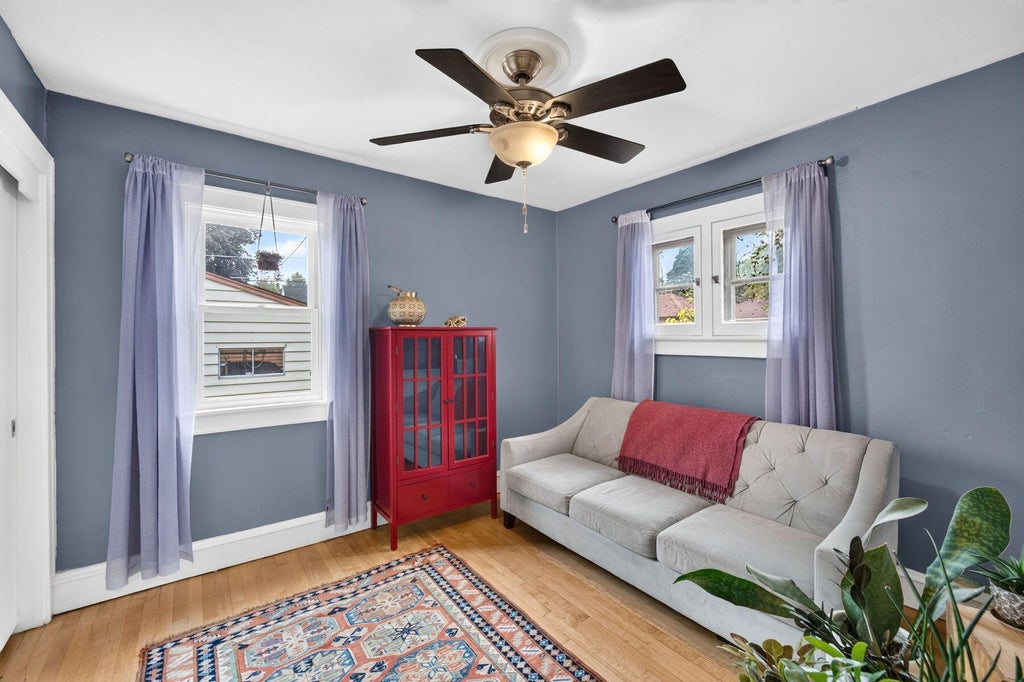
Striking Lannon stone exterior and architectural charm welcome you to this timeless 3-bedroom bungalow. Relax on the spacious enclosed front porch or step inside to discover rich hardwood floors, graceful archways, coved ceilings, French doors, and exquisite leaded and stained glass. The main level offers a well-appointed, sunny kitchen, formal dining room, and a cozy living area anchored by a natural wood-burning fireplace. Upstairs, find a versatile loft space and an expansive primary suite complete with a walk-in closet. Outside features a fully fenced backyard and a 2.5 car garage, while the lower-level is prepped for a full bath. Peace-of-mind updates include a newer HE A/C and furnace, newer refrigerator, plus previously updated plumbing, sump pump, drain tile, and water heater.
Property Features of 7039 W Stuth Pl, West Allis, WI 53219
Bungalow
Single Family Residence
1929
$4,724.00
1.5
.11
Features
| Washer |
| Dryer |
| Range |
| Refrigerator |
| Central air |
| Forced air heat |
| Natural gas heat |
| Garage |
| Detached parking |
| Detached garage |
| Garage spaces: 2.5 |
| Stone exterior |
| Lot acreage is: 0.11 |
| Lot sqft: 4791.6 |
| Lot zoned: Res |
| Walk-in closet(s) |
| Full basement |
| Sump pump |
| Public sewer |
| Public water |
| For sale |
| Tax year: 2025 |
Rooms & Dimensions
| Den is 11 x 11 |
| Den Level: Upper |
| Bedroom 2 is 11 x 10 |
| Bedroom 2 Level: Main |
| Bedroom 3 is 11 x 10 |
| Bedroom 3 Level: Main |
| Dining Room is 14 x 11 |
| Dining Level: Main |
| Living Room is 18 x 11 |
| Living Room Level: Main |
| Number of rooms: 8 |