
2917 Waunona Way, Madison, WI 53713 CONTINGENT



| 3 Beds | 2 Baths | 2 Car Garage | 2,568 Sq Ft |
Description of 2917 Waunona Way, Madison, WI 53713
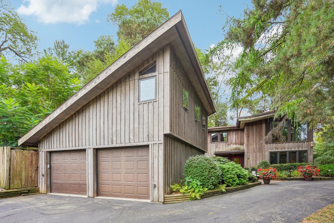
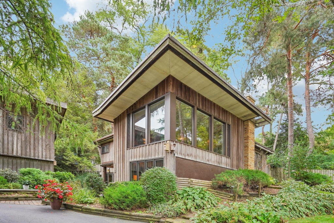
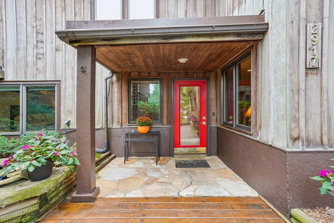
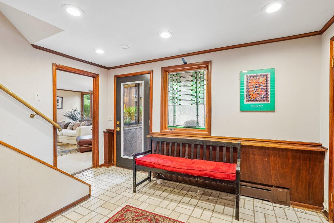
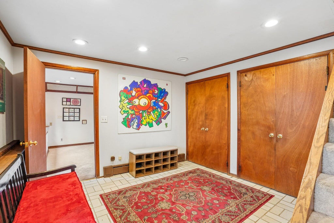
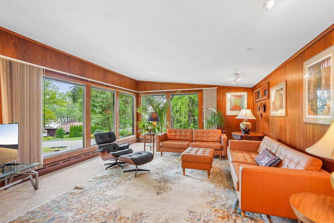
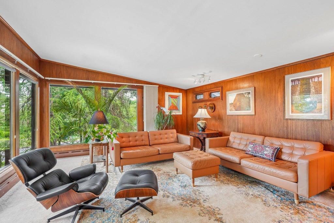
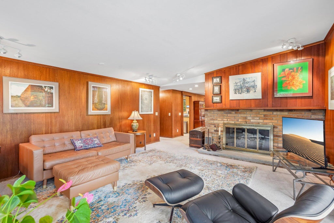
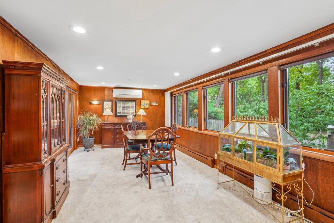
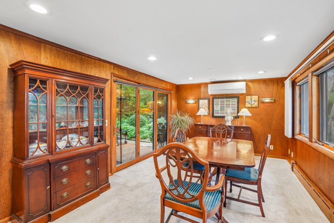
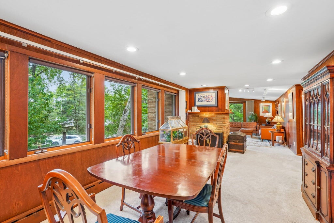
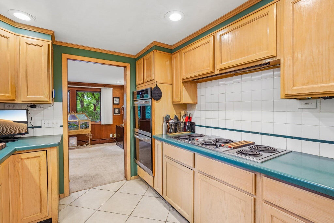
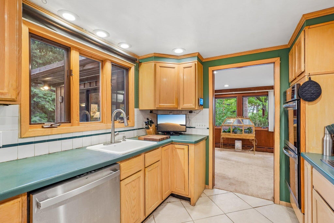
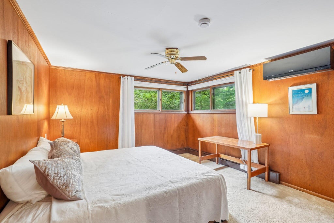
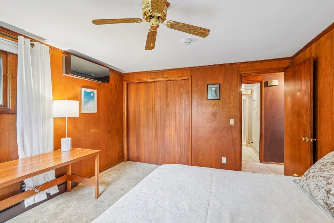
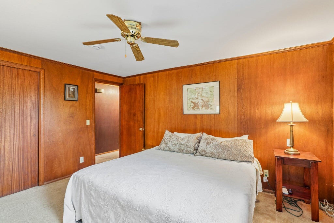
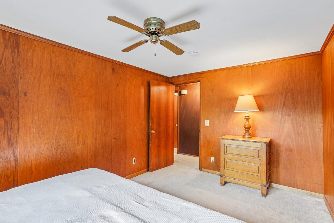
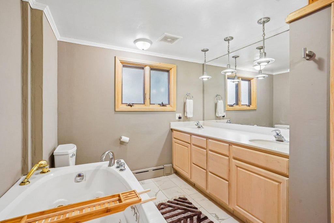
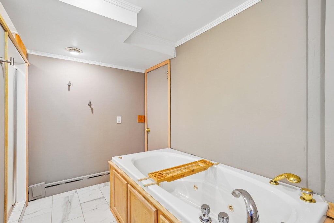
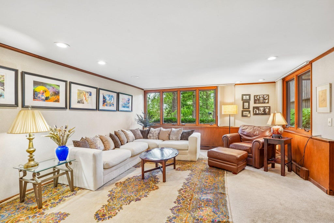
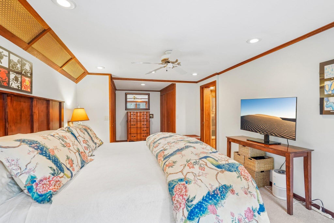
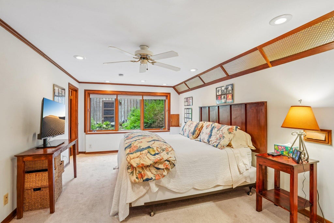
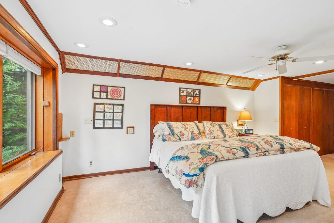
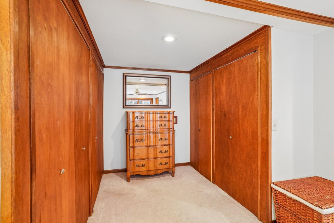
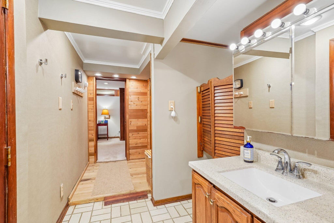
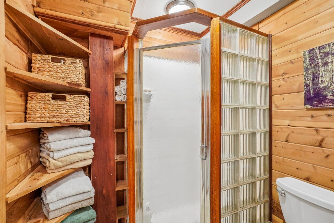
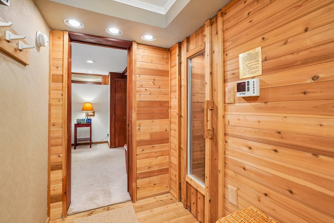
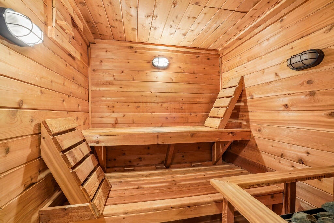
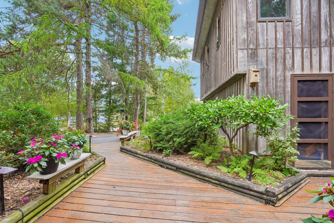
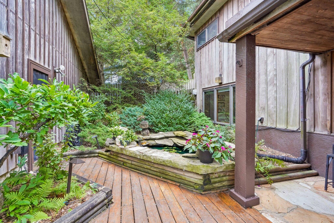
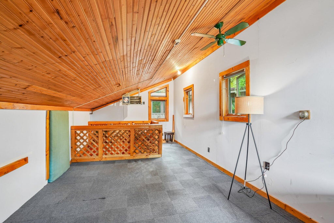
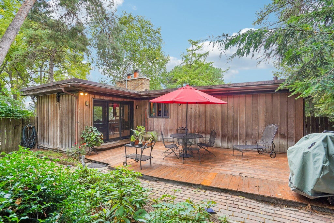
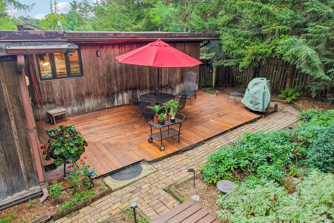
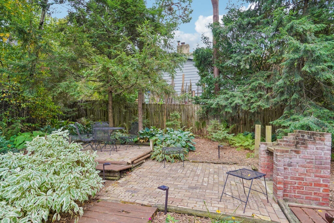
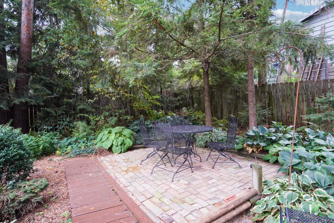
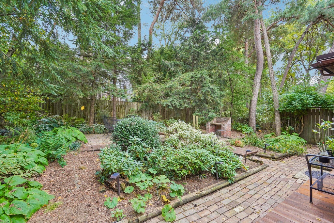
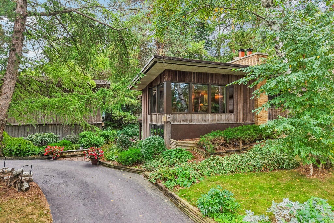
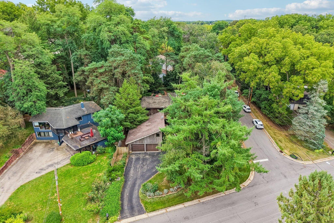
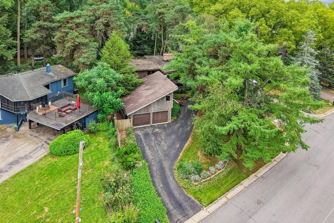
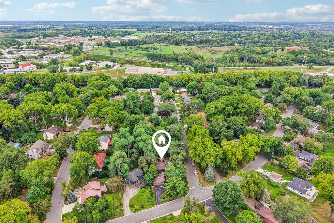
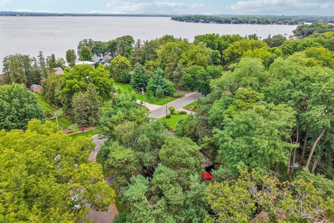
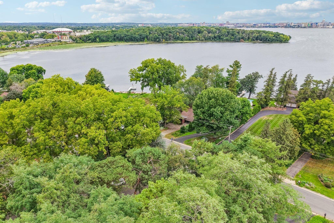
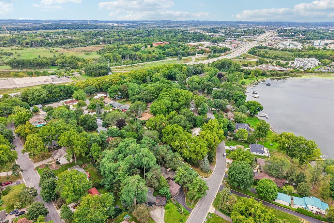
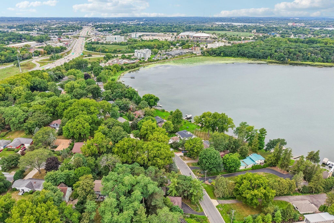
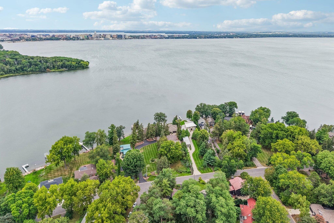
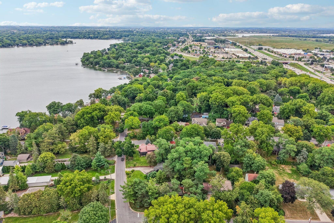
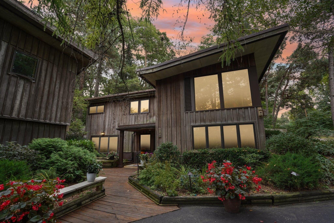
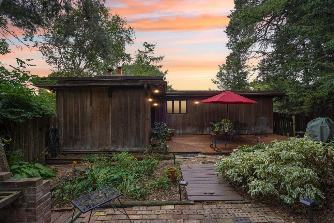
This one of a kind Mid-century Modern home is on the market for the first time since the 1970s. Filled with original character - mahogany walls, wood burning fireplaces and large picture windows with lake views. There are unique details around every corner, from the in-home sauna to the additional space above the garage that could be used for your office, studio, hobby room or whatever inspires you next. The mature landscaping was thoughtfully planned and maintained and ready for its new owner. This 3 bed, 2 bath home is right off of the bike trail, steps from Esther Beach, dog parks, the neighborhood garden and so much more nearby. Additional mahogany walls under wall paper in some LL room *Offer in hand, Seller plans to review Friday evening 9/18/26*
Property Features of 2917 Waunona Way, Madison, WI 53713
Contemporary,Other
Single Family Residence
1955
$7,961.21
2
.31
Features
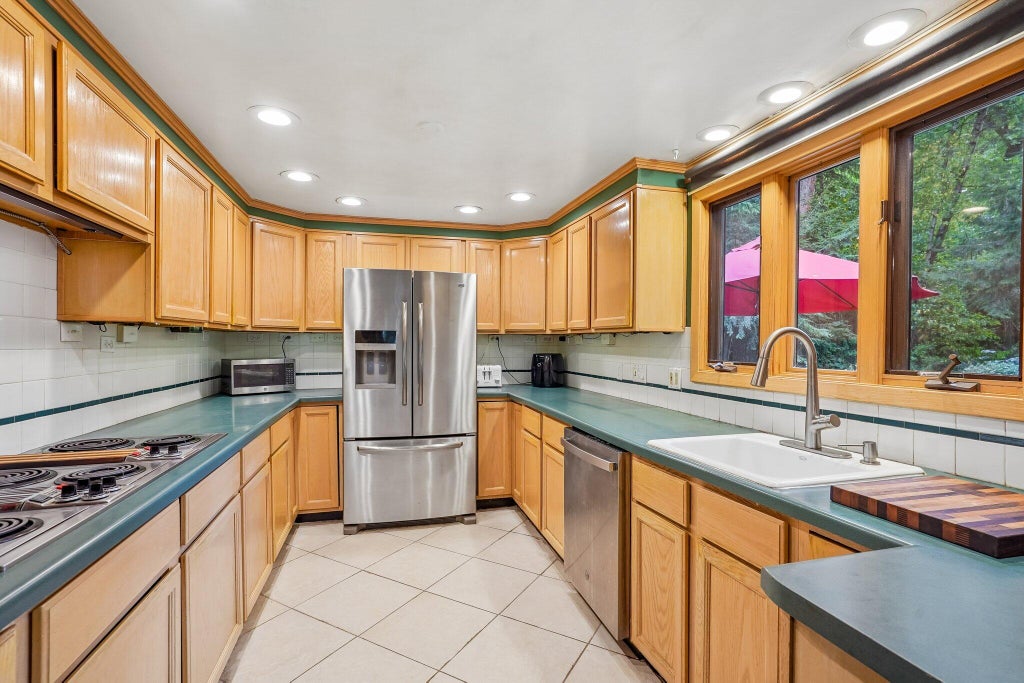
| Oven |
| Cooktop |
| Dishwasher |
| Refrigerator |
| Natural gas heat |
| Radiant heat |
| Garage |
| Two car garage |
| Detached parking |
| Detached garage |
| Garage spaces: 2 |
| Wood exterior |
| Deck |
| Fenced yard |
| Lot acreage is: 0.31 |
| Corner lot |
| Fenced lot |
| Lot sqft: 13503.6 |
| Wooded lot |
| Lot zoned: Traditional Res |
| Lot has water view |
| Vaulted ceilings |
| Garbage disposal |
| Handicap access |
| Sauna |
| Paved driveway |
| Public sewer |
| Public water |
| Property style: contemporary |
| For sale |
| Tax year: 2025 |
Rooms & Dimensions
| Family room is 15 x 22 |
| Family Room Level: Lower |
| Laundry room |
| Bedroom 2 is 12 x 14 |
| Bedroom 2 Level: Upper |
| Bedroom 3 is 10 x 14 |
| Bedroom 3 Level: Upper |
| Dining Room is 13 x 25 |
| Dining Level: Upper |
| Living Room is 16 x 21 |
| Living Room Level: Upper |
| Bonus Room is 19 x 11 |
| Laundry Room is 11 x 10 |
| Laundry Room Level: Lower |
| Number of rooms: 10 |