
4973 S 19th St, Milwaukee, WI 53221
$355,000
MLS #: 1980562
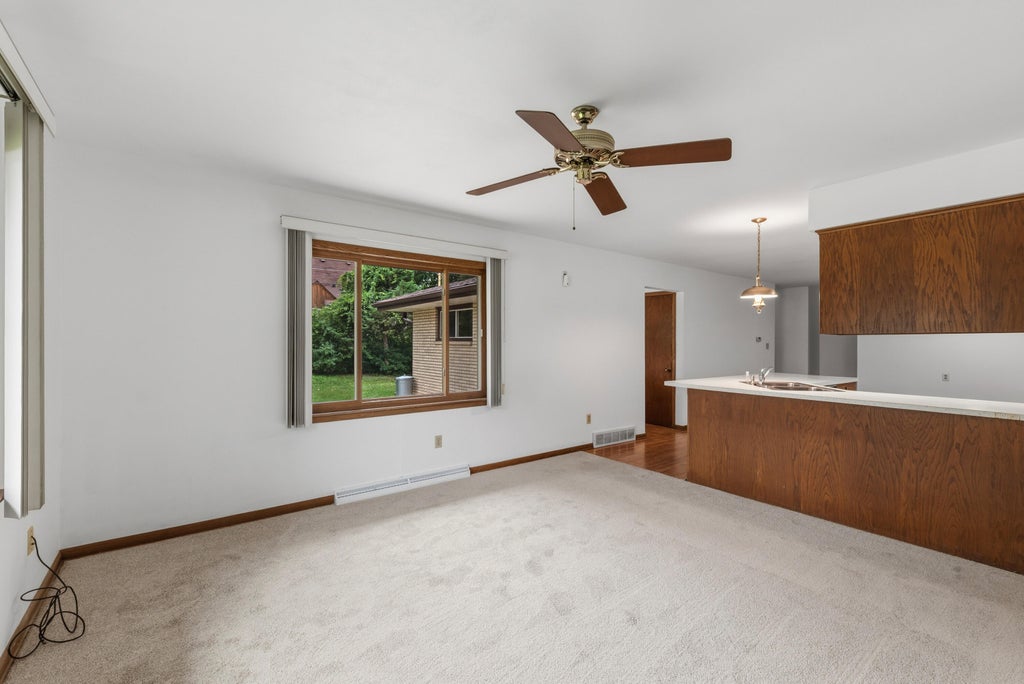
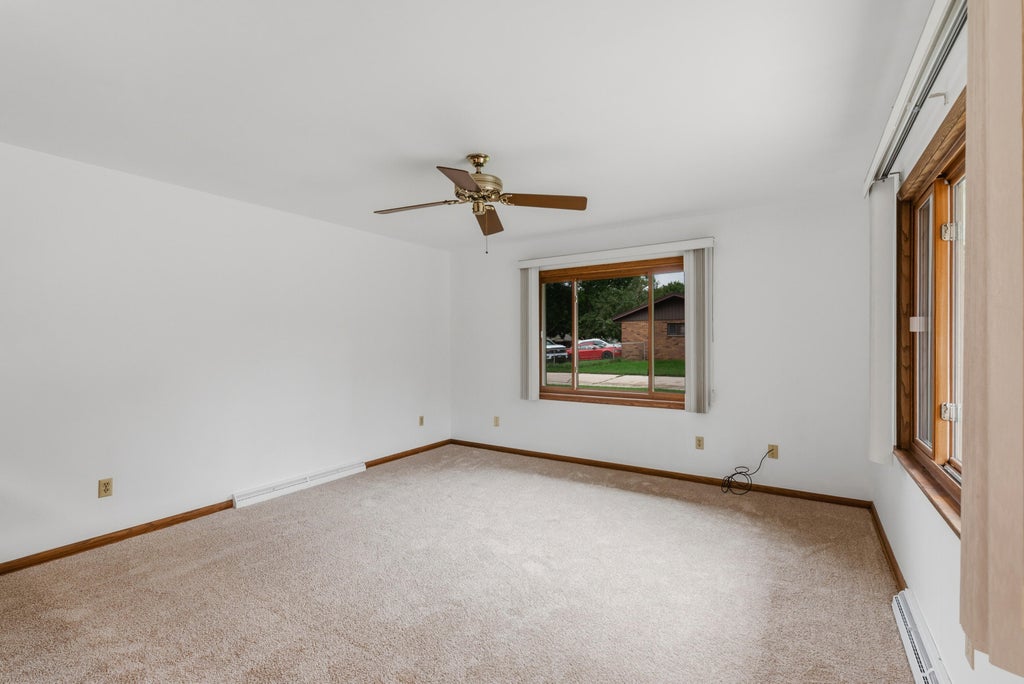
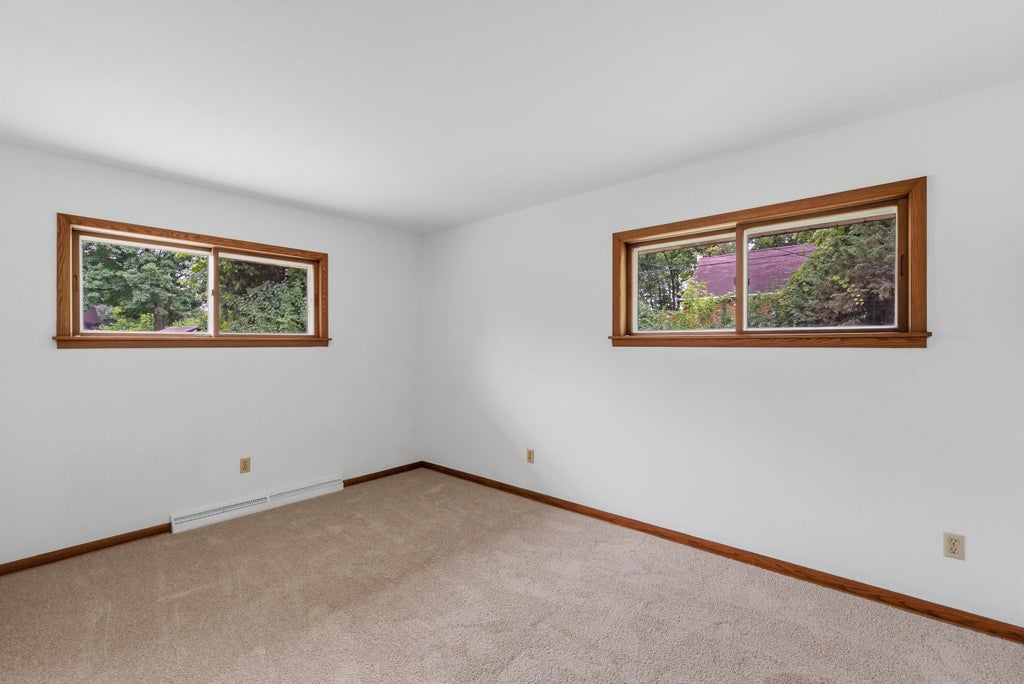
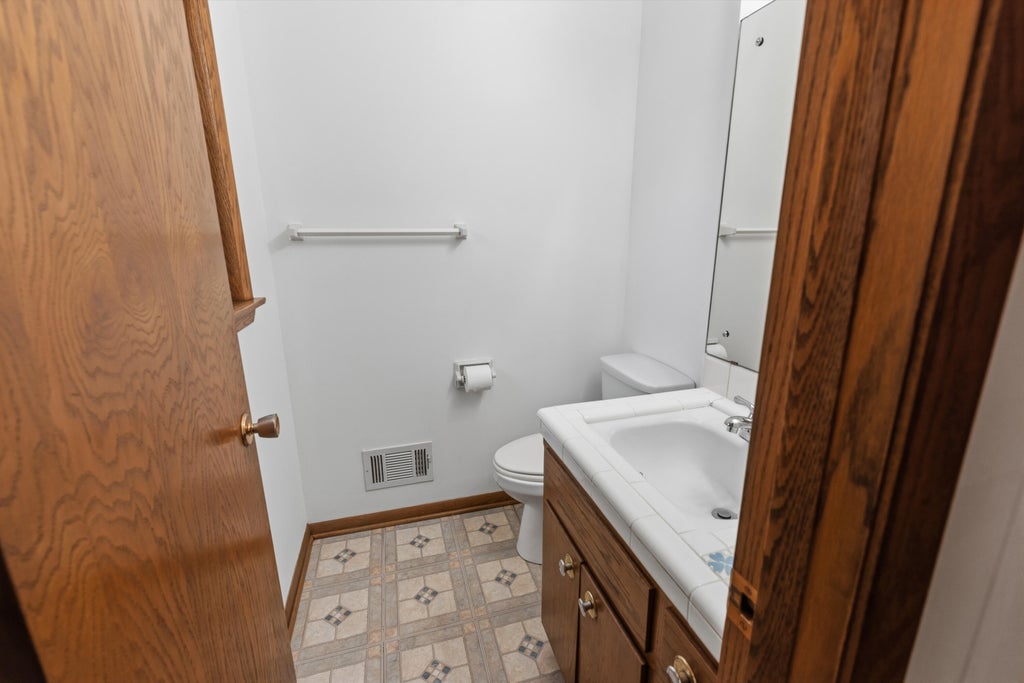
| 4 Beds | 1.5 Baths | 2.5 Car Garage | 1,690 Sq Ft |
Description of 4973 S 19th St, Milwaukee, WI 53221
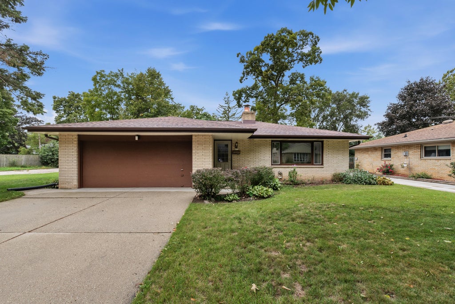
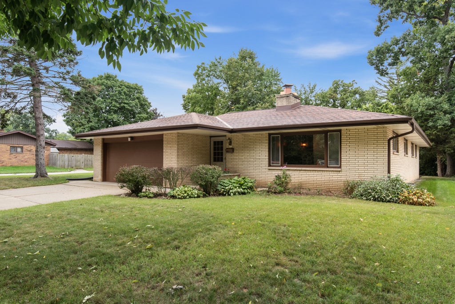
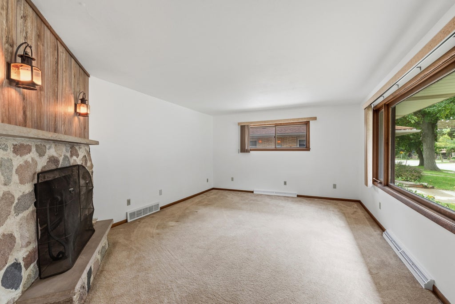
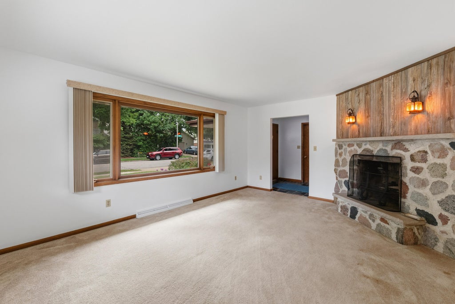
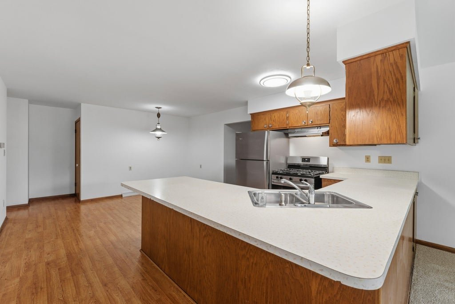
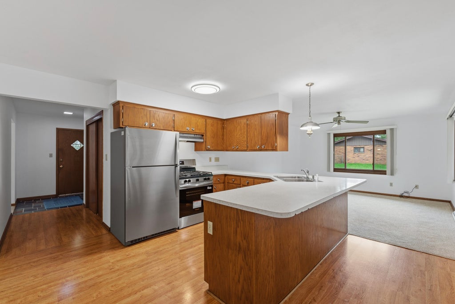
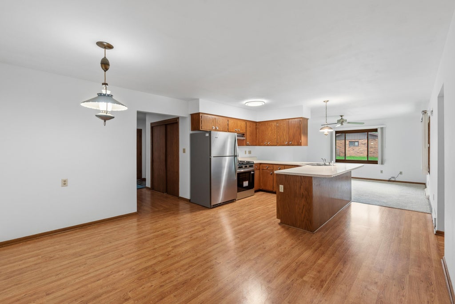
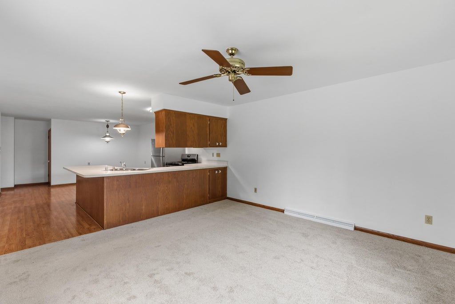
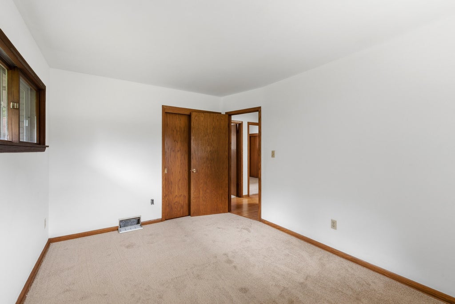
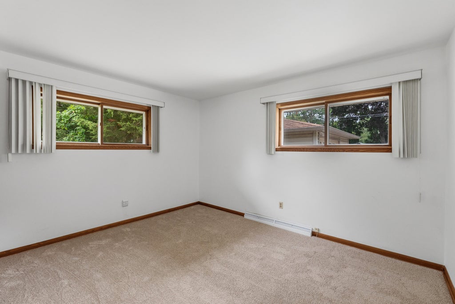
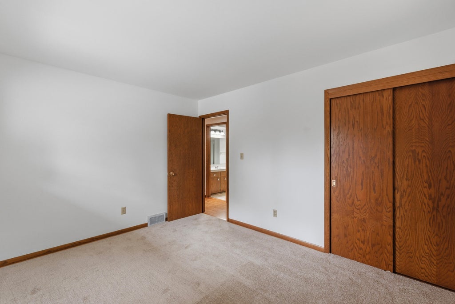
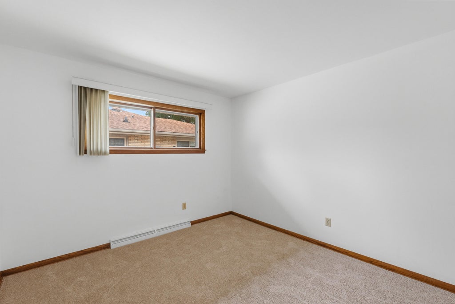
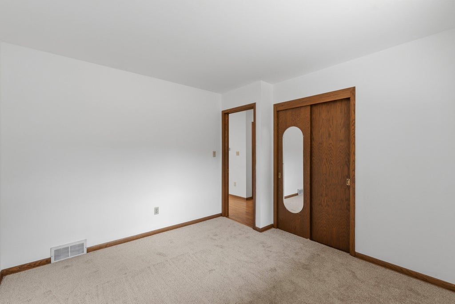
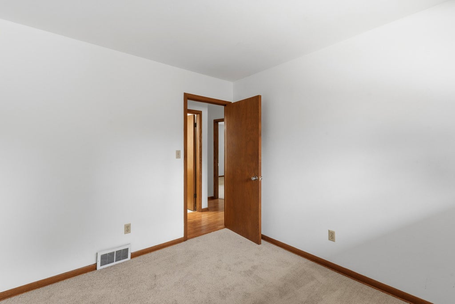
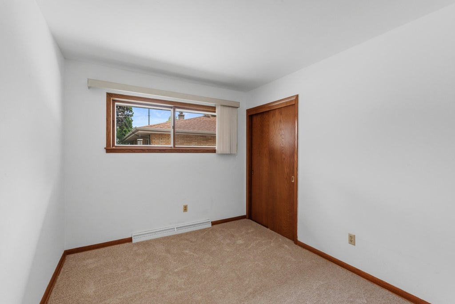
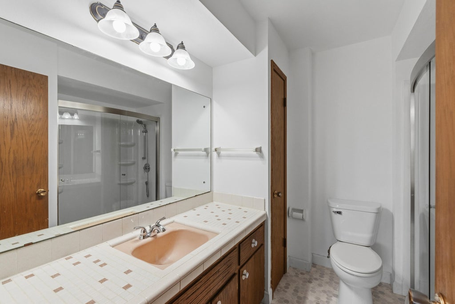
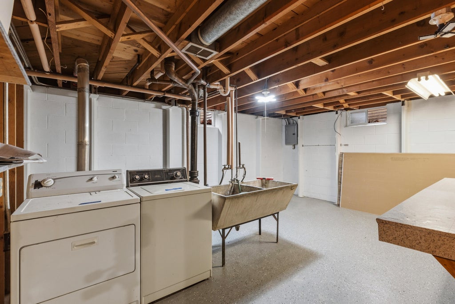
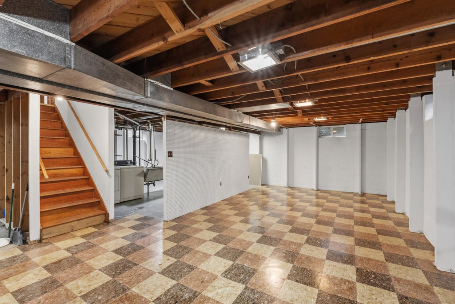
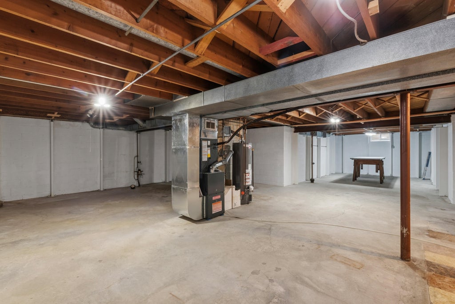
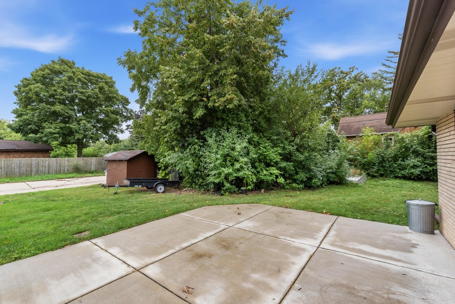
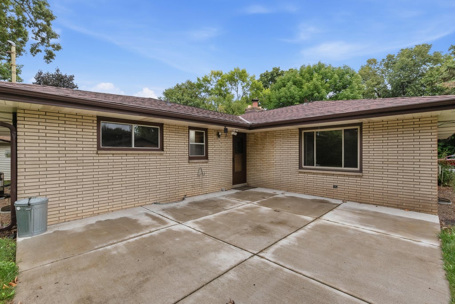
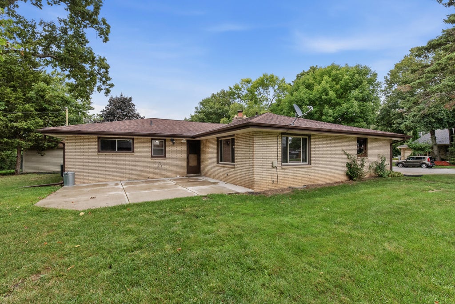
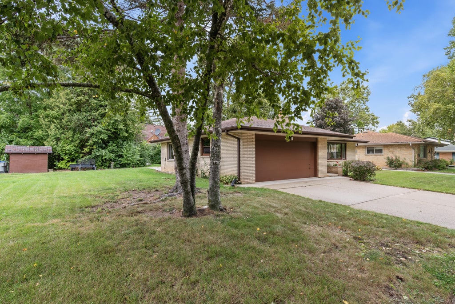
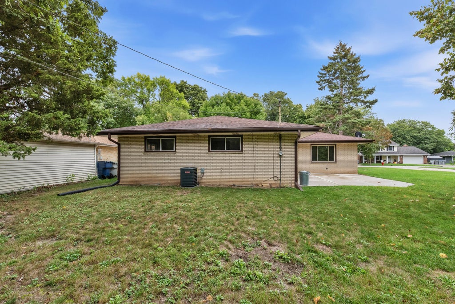
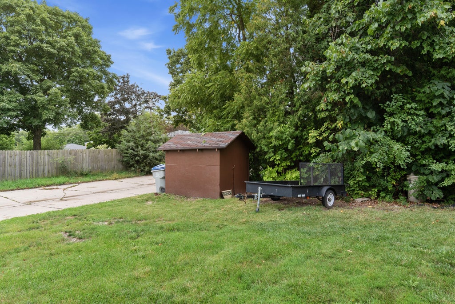
Great 4 bedroom 1.5 bath brick ranch home. Updates include roof, furnace, AC, and basement. This homes features a good size lot, fireplace, 4 bedrooms on main level, open kitchen to family room, fresh paint and a large basement for your decorating designs. Make this house your new home.
Property Features of 4973 S 19th St, Milwaukee, WI 53221
Listing courtesy of: Dave Schmidt Realty
HOME STYLE
Ranch
Ranch
TYPE
Single Family Residence
Single Family Residence
Year Built
1965
1965
Annual Taxes
$6,707.00
$6,707.00
Stories
1
1
Acres
.26
.26
Features
| Washer |
| Dryer |
| Oven |
| Dishwasher |
| Refrigerator |
| Central air |
| Forced air heat |
| Natural gas heat |
| Garage |
| Attached parking |
| Attached garage |
| Garage spaces: 2.5 |
| Brick exterior |
| Lot acreage is: 0.26 |
| Lot sqft: 11325.6 |
| Lot zoned: Res |
| Full basement |
| Paved driveway |
| Public sewer |
| Public water |
| Property style: ranch |
| For sale |
| Tax year: 2025 |
Rooms & Dimensions
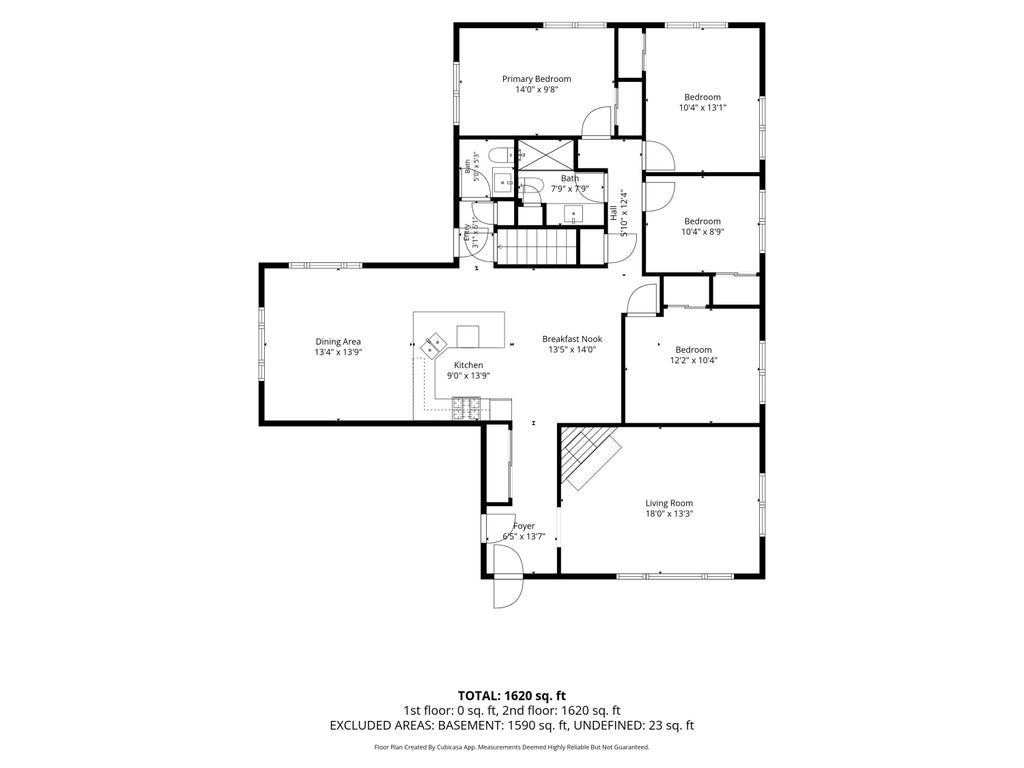
| Family room is 13 x 14 |
| Family Room Level: Main |
| Bedroom 2 is 10 x 13 |
| Bedroom 2 Level: Main |
| Bedroom 3 is 10 x 9 |
| Bedroom 3 Level: Main |
| Bedroom 4 is 12 x 10 |
| Bedroom 4 Level: Main |
| Living Room is 18 x 13 |
| Living Room Level: Main |
| Number of rooms: 7 |