
N3049 B & B Ct, Osceola, WI 53010 CONTINGENT








| 3 Beds | 3 Baths | 2 Car Garage | 2,462 Sq Ft |
Description of N3049 B & B Ct, Osceola, WI 53010
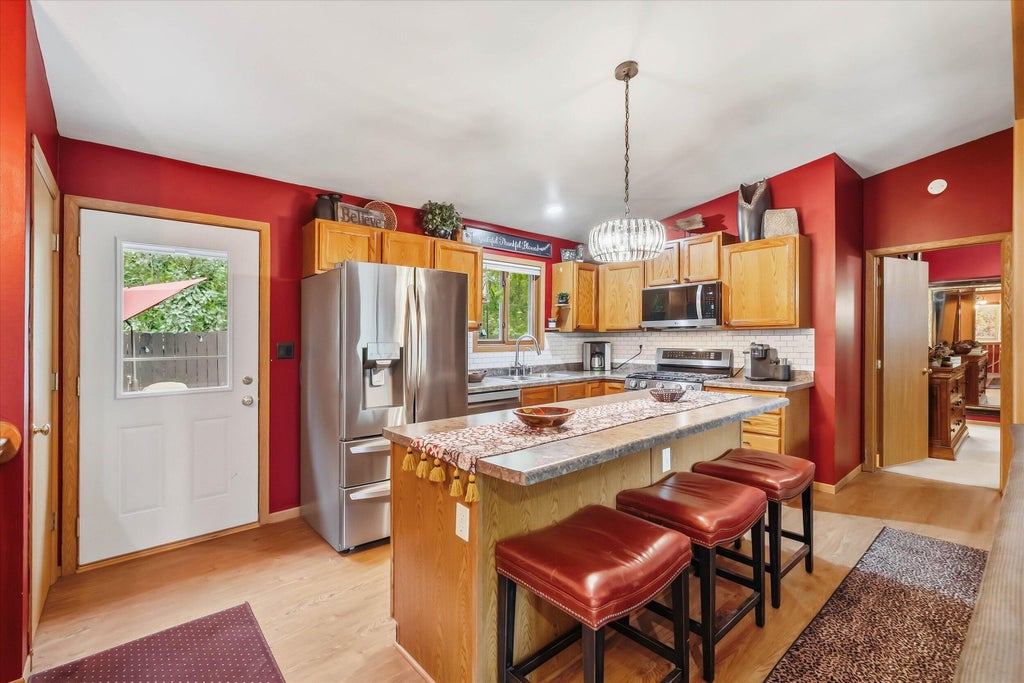
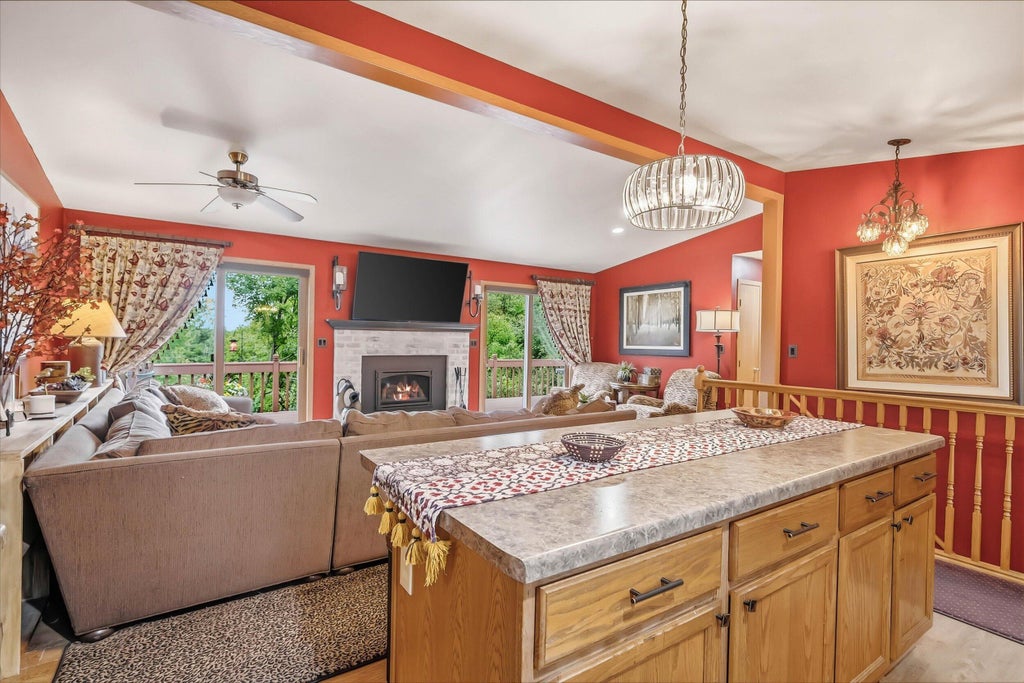
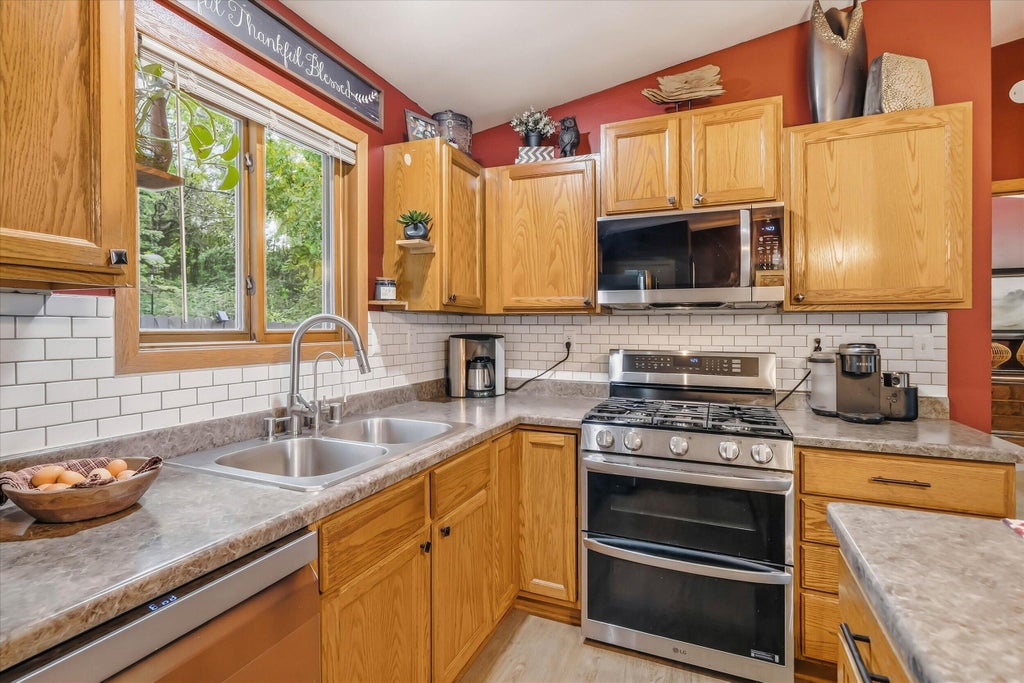
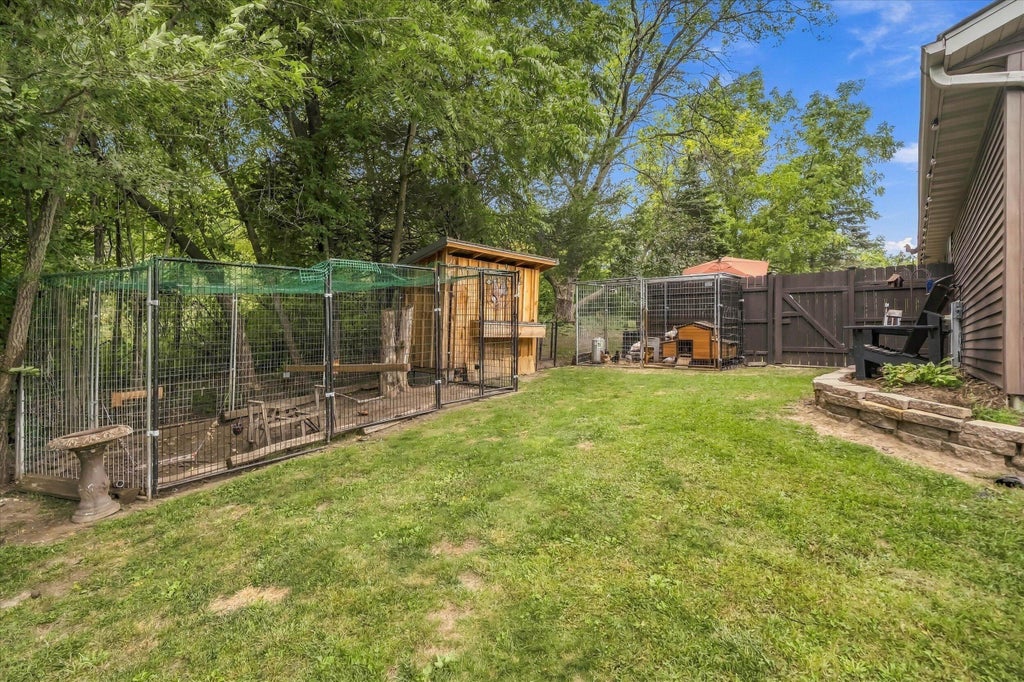
2.81 Private wooded acres AND abundant, sunny green space to relax, entertain guests, and/or enjoy your outdoor hobbies without the peering eyes of neighbors. Inside you'll find an updated Open Concept LR/KIT which is functional and cozy at the same time. LR has brand new $8000 Gas FP insert. Two sets of sliding doors that lead you to your XL deck, spanning almost the entire east side of the home overlooks your BEAUTIFUL property. Primary Bdrm has huge W/I closet and full BA. Two more Bdrms and full BA round out the 1st floor. On the LL you'll find so much more finished living space, another full BA, bar, storage and sliding doors to a screened in patio and extra covered patio space. An extra garage adds to the value. Chicken coop, fenced area for dogs, kennel, all incl with strong offers.
Property Features of N3049 B & B Ct, Osceola, WI 53010
Ranch,Raised Ranch
Single Family Residence
1995
$3,971.00
1
2.81
Features
| Middle school: Campbellsport |
| High school: Campbellsport |
| Washer |
| Dryer |
| Range |
| Oven |
| Microwave oven |
| Dishwasher |
| Refrigerator |
| Central air |
| Forced air heat |
| Garage |
| Two car garage |
| Attached parking |
| Attached garage |
| Garage spaces: 2 |
| Vinyl siding |
| Patio |
| Deck |
| Lot acreage is: 2.81 |
| Lot sqft: 122403.6 |
| Wooded lot |
| Lot zoned: RES |
| Kitchen island |
| Walk-in closet(s) |
| Finished basement |
| Full basement |
| Basement has outside entrance |
| Walkout basement |
| Paved driveway |
| Private water |
| Well water |
| Septic system |
| Total square feet: 2462 |
| Total above grade finished sq ft: 1296 |
| Basement square feet: 1166 |
| Living square feet: 2462 |
| Property style: raised ranch |
| Property style: ranch |
| For sale |
| Tax year: 2025 |
Rooms & Dimensions
| Den is 12 x 11 |
| Den Level: Lower |
| Laundry room |
| Bedroom 2 is 12 x 11 |
| Bedroom 2 Level: Main |
| Bedroom 3 is 12 x 11 |
| Bedroom 3 Level: Main |
| Living Room is 22 x 11 |
| Living Room Level: Main |
| Laundry Room is 15 x 11 |
| Laundry Room Level: Lower |
| Number of rooms: 7 |