
1723 Arbor Dr, Beloit, WI 53511 PENDING
| 3 Beds | 1 Bath | 2 Car Garage | 1,774 Sq Ft |
Description of 1723 Arbor Dr, Beloit, WI 53511
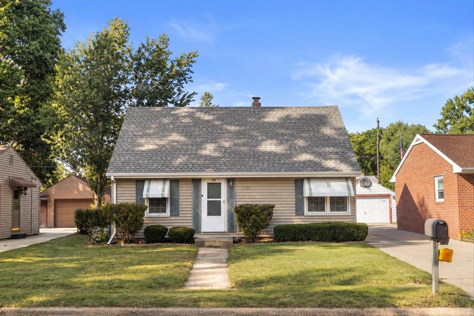
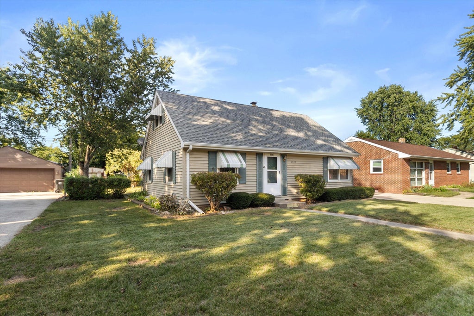
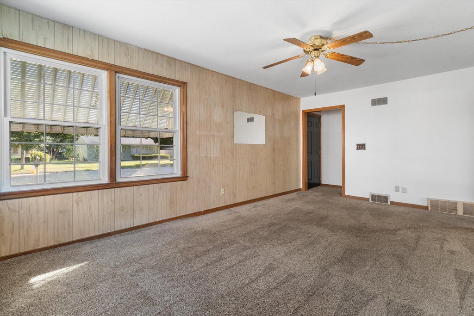
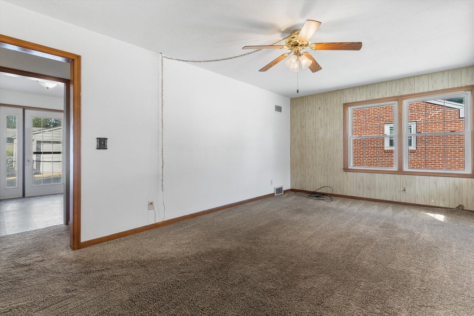
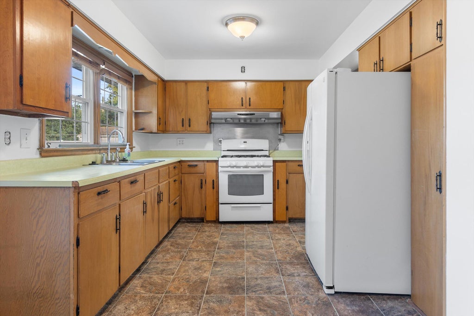
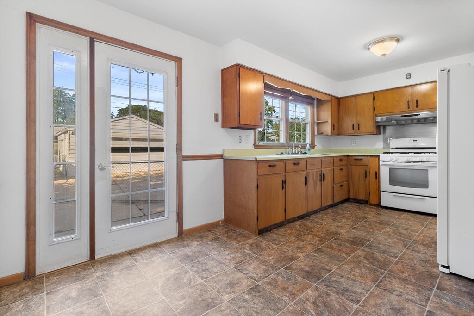
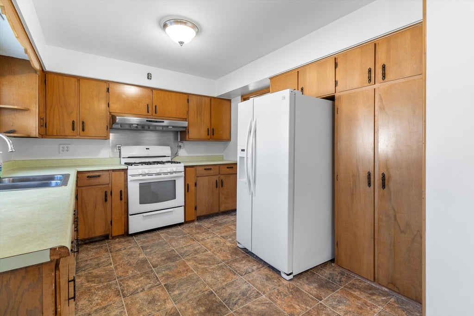
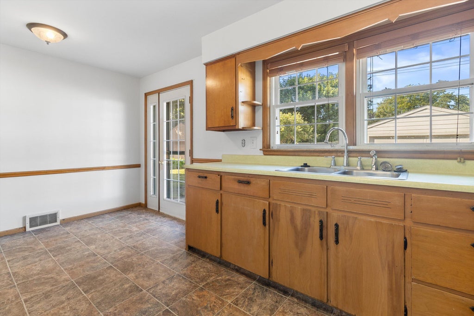
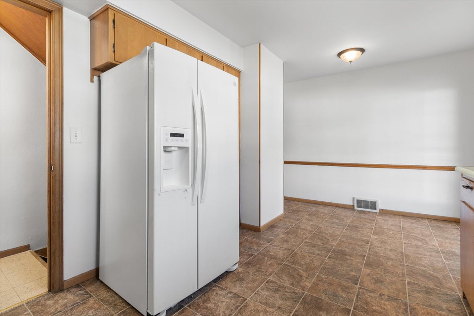
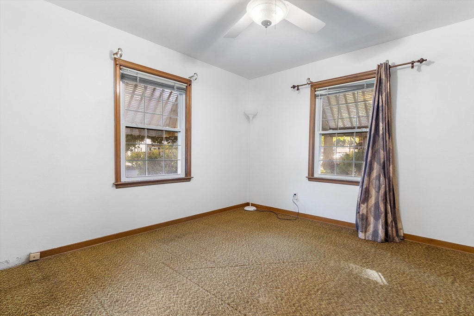
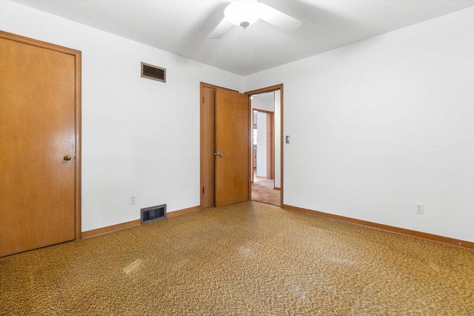
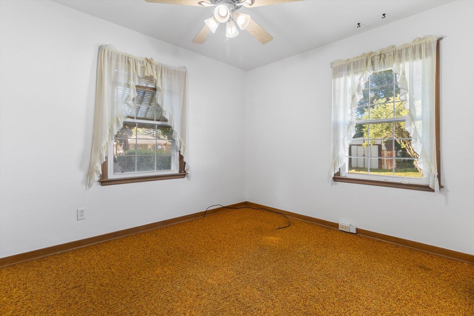
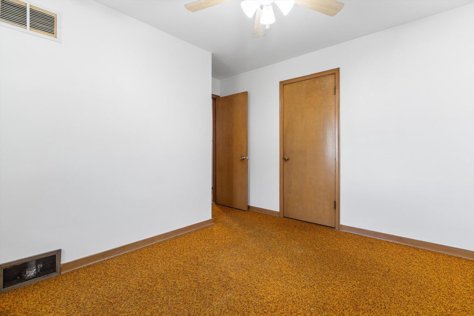
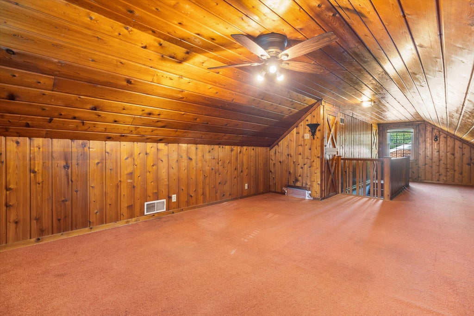
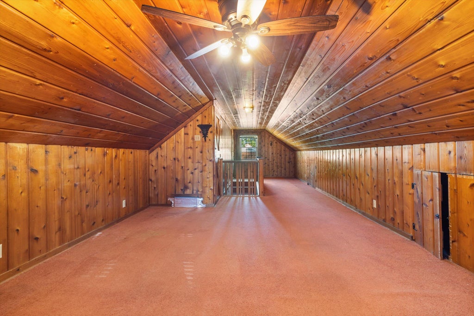
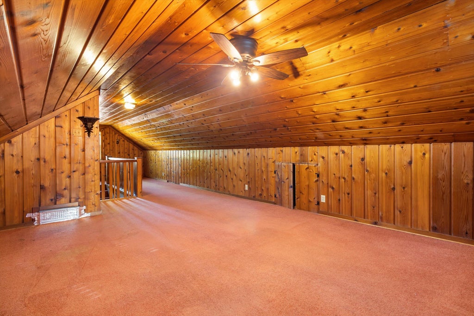
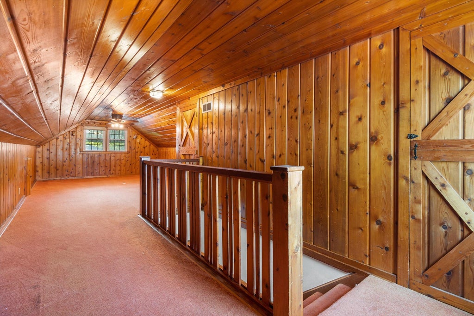
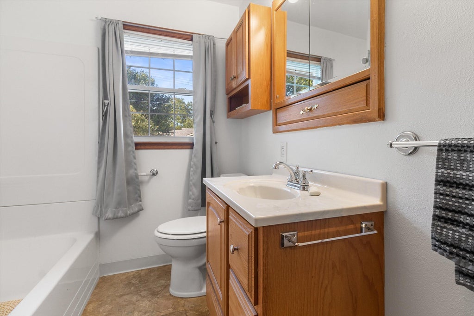
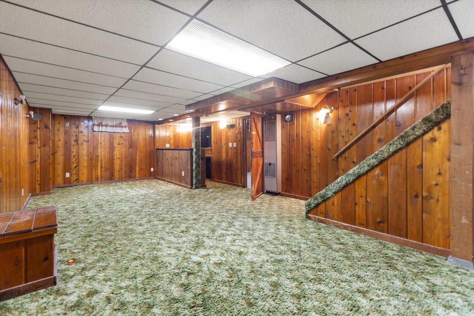
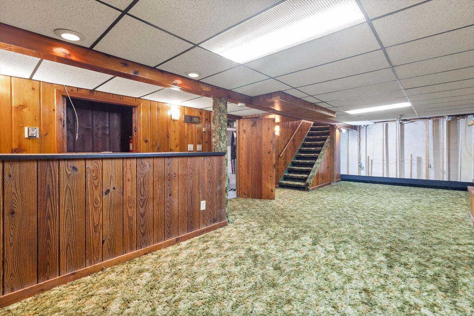
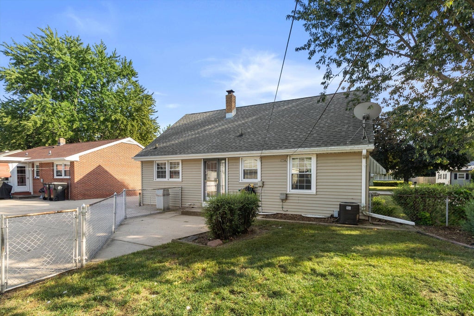
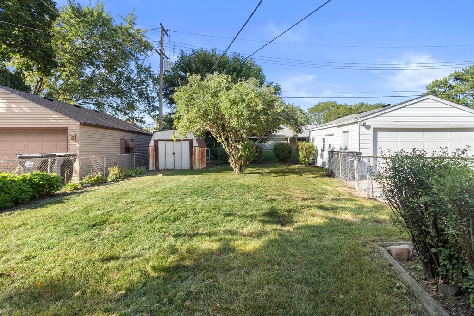
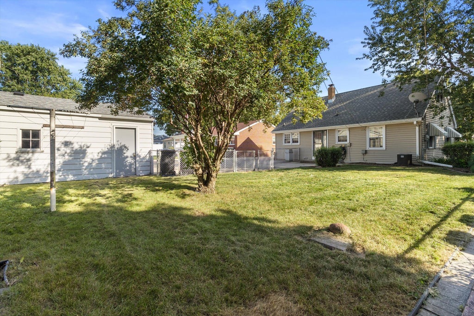
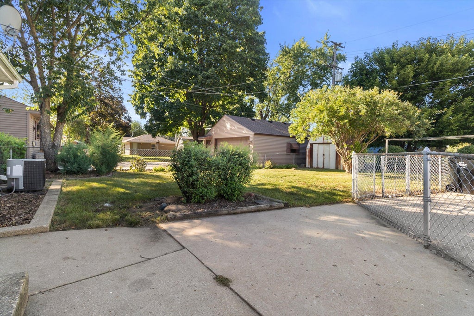
Well-maintained home offering plenty of space,flexibility&possibilities! KIT features updated vinyl flooring,while the LR has HWFs under the carpet.Primary BR is conveniently located on the main floor.Looking for something even more spacious?The impressive 32'x10' upper 3rd BR offers an exciting opportunity to create a private primary retreat w/ generous space&abundant storage! Updates include fresh interior paint (9/26),updated windows,high-efficiency furnace&updated roof (approx. 7-12 years new per seller). Finished Rec Room features a built-in bar&knotty pine walls,creating extra living space.Outside,enjoy a fenced backyard w/patio&storage shed,perfect for outdoor enjoyment.Vinyl siding & aluminum trim offer low-maintenance appeal, plus a detached 2-car garage w/EDO.Home warranty Inc.
Property Features of 1723 Arbor Dr, Beloit, WI 53511
Cape Cod
Single Family Residence
1954
$2,321.21
1.5
.17
Features
| High school: Memorial |
| Washer |
| Dryer |
| Range |
| Refrigerator |
| Central air |
| Forced air heat |
| Natural gas heat |
| Garage |
| Two car garage |
| Detached parking |
| Detached garage |
| Garage spaces: 2 |
| Vinyl siding |
| Patio |
| Fenced yard |
| Lot acreage is: 0.17 |
| Fenced lot |
| Lot sqft: 7405.2 |
| Lot zoned: Residential |
| Improvement: sidewalks |
| Full basement |
| Partial basement |
| Partially finished basement |
| Paved driveway |
| Public sewer |
| Public water |
| Total square feet: 1774 |
| Total above grade finished sq ft: 1326 |
| Basement square feet: 448 |
| Living square feet: 1774 |
| Warranty included |
| For sale |
| Tax year: 2025 |
Rooms & Dimensions
| Pantry |
| Bedroom 2 is 10 x 9 |
| Bedroom 2 Level: Main |
| Bedroom 3 is 32 x 10 |
| Bedroom 3 Level: Upper |
| Living Room is 17 x 11 |
| Living Room Level: Main |
| Number of rooms: 6 |