
422 Cedar St, Hartford, WI 53027 CONTINGENT
$225,000
MLS #: 1980568
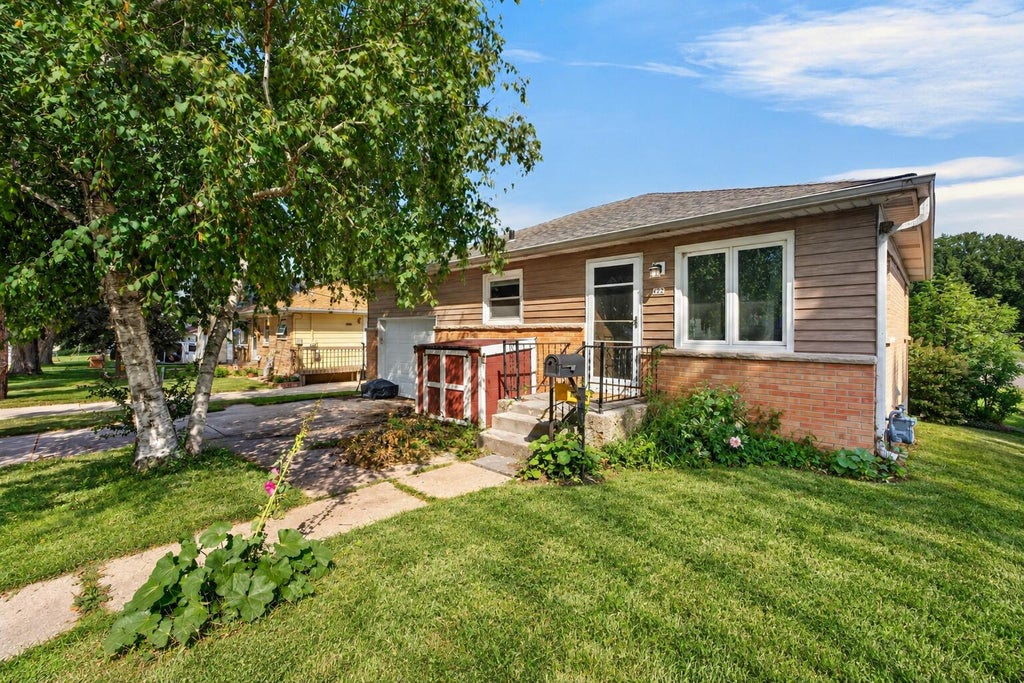
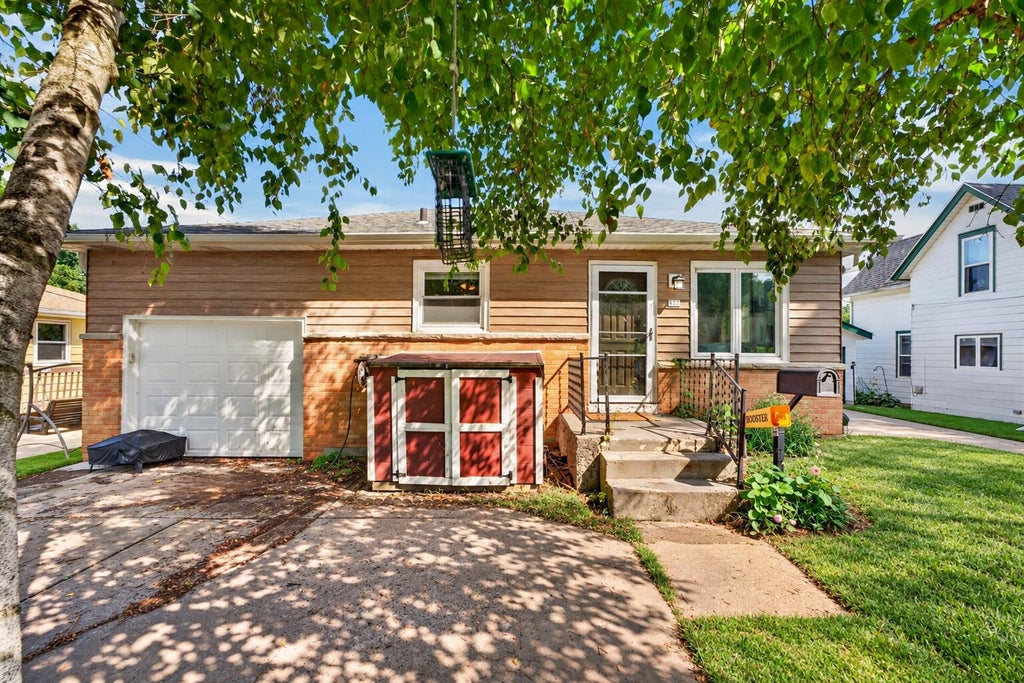
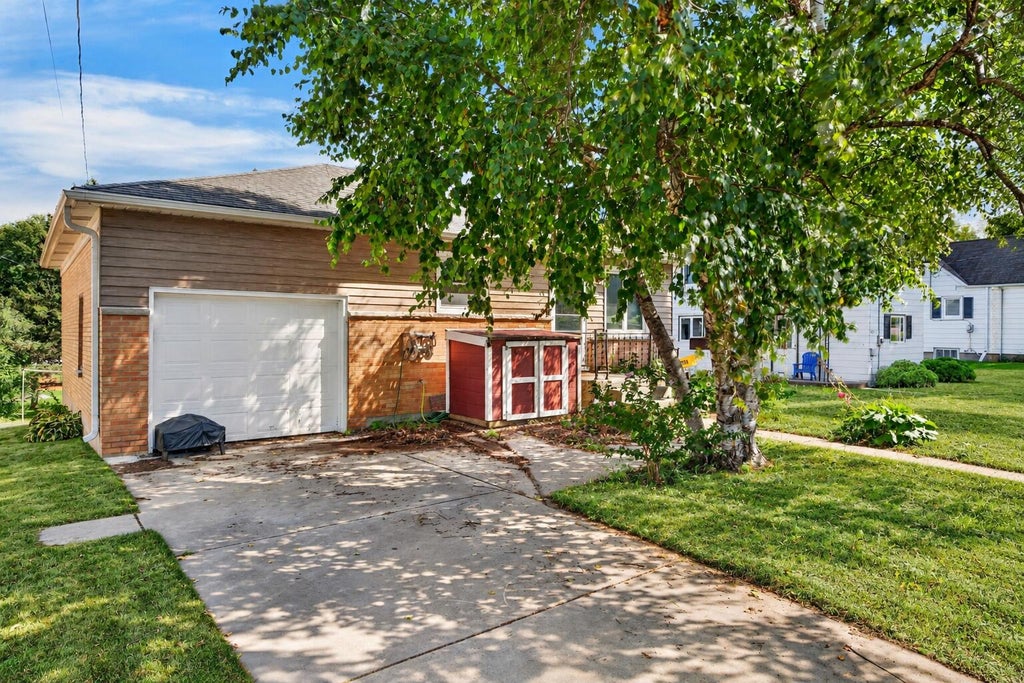
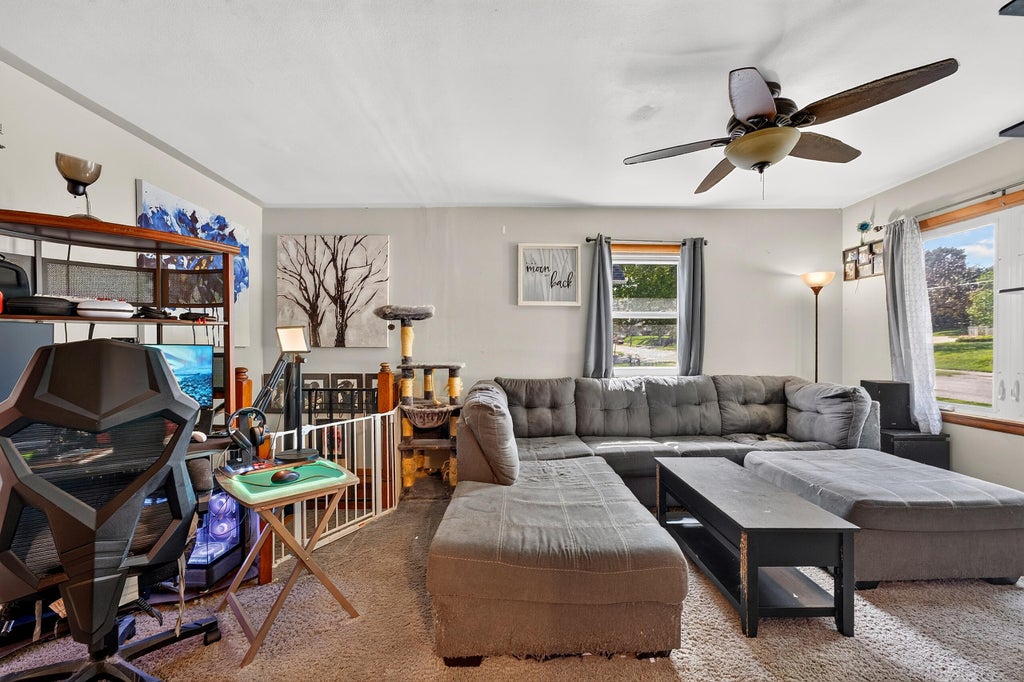
| 2 Beds | 1 Bath | 1 Car Garage | 1,075 Sq Ft |
Description of 422 Cedar St, Hartford, WI 53027
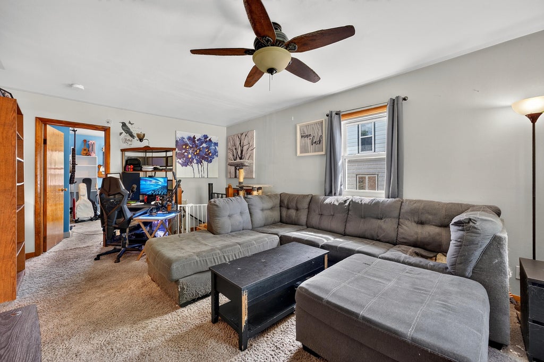
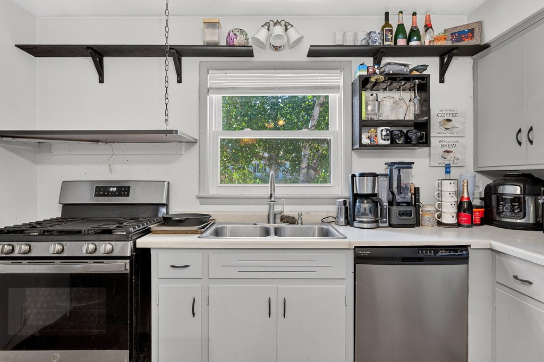
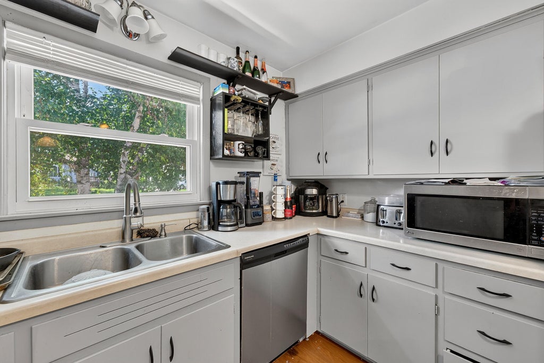
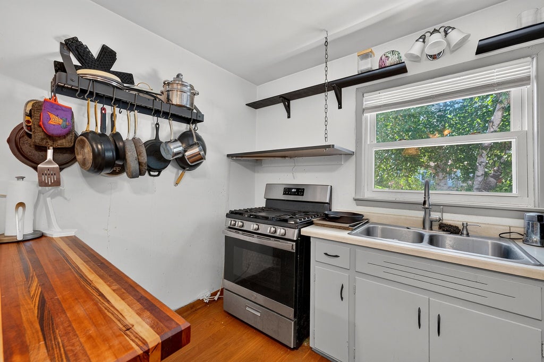
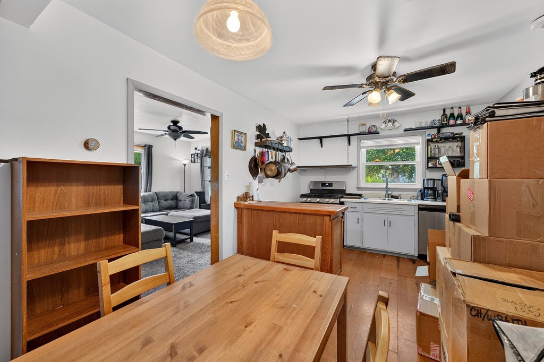
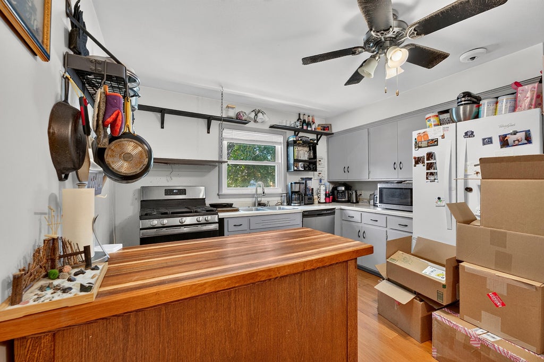
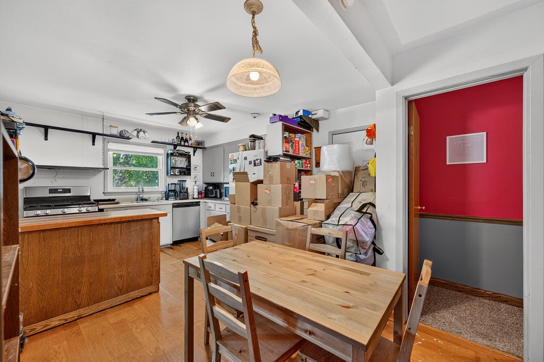
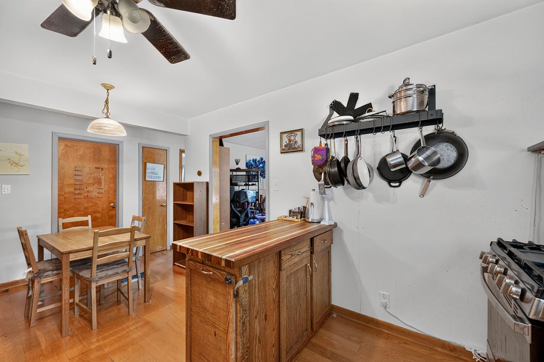
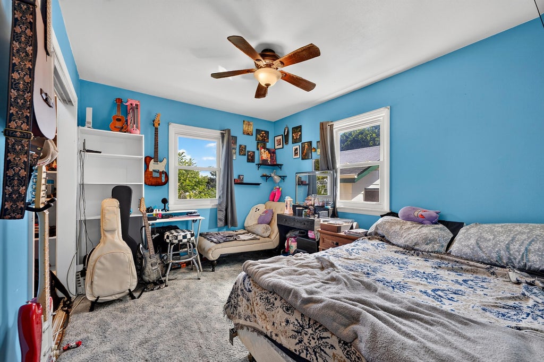
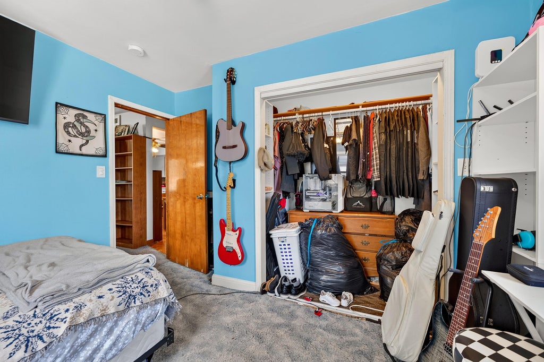
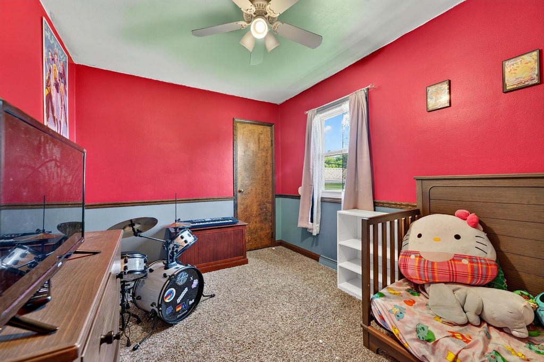
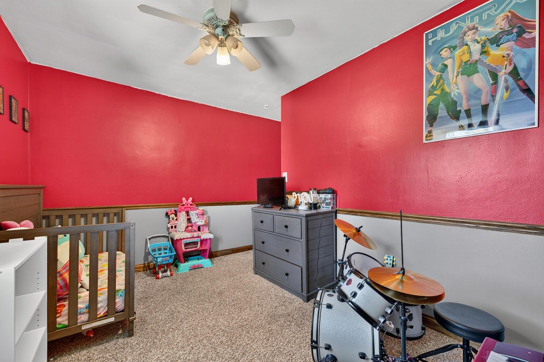
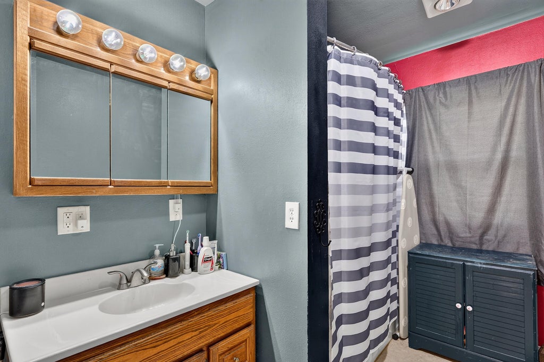
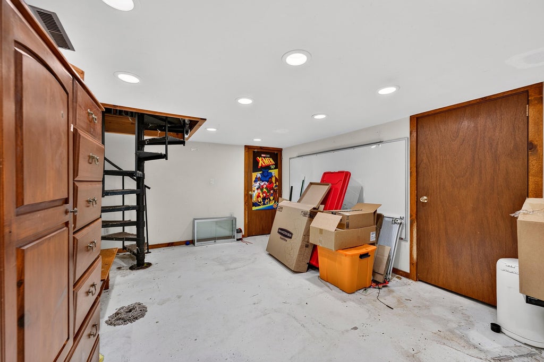
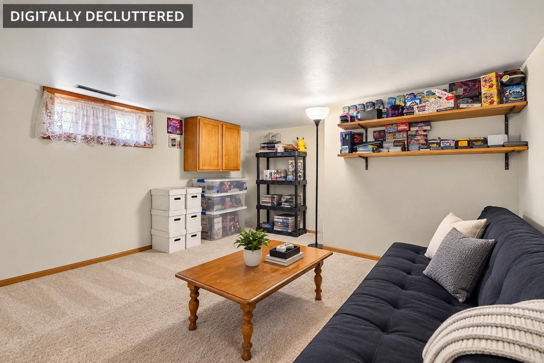
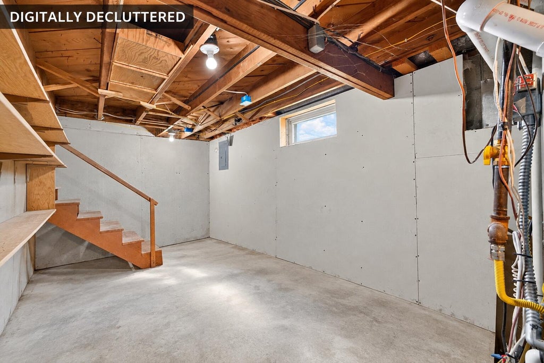
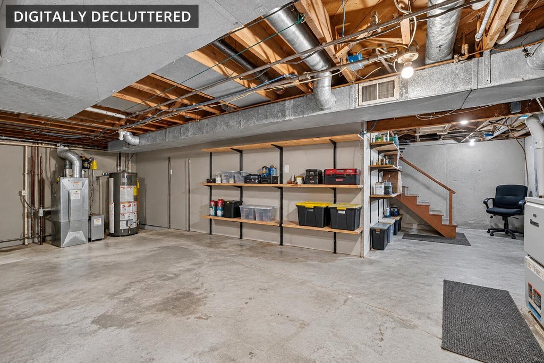
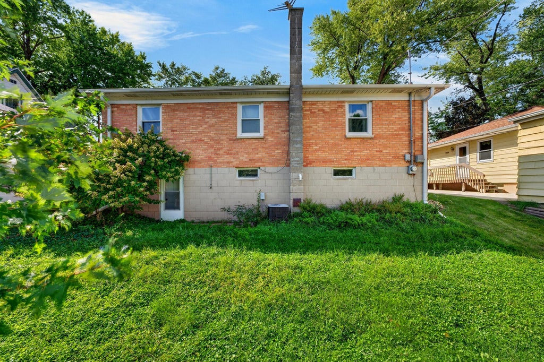
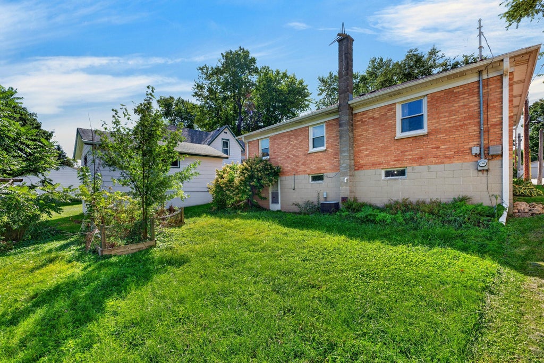
Opportunity awaits in this 2-bedroom, 1-bath home offering a functional layout and plenty of potential. The main level features a spacious living room, eat-in kitchen with center island, stainless steel appliances and ample cabinetry, plus two bedrooms and a full bath. The lower level provides additional space for laundry, storage, hobbies or future possibilities. An attached 1-car garage and driveway provide convenient off-street parking. Outside, enjoy a generously sized yard with mature trees and room for gardening or outdoor activities. Bring your ideas and make this home your own!
Property Features of 422 Cedar St, Hartford, WI 53027
Listing courtesy of: A Way Home Real Estate Agency
HOME STYLE
Ranch
Ranch
TYPE
Single Family Residence
Single Family Residence
Year Built
1959
1959
Annual Taxes
$2,110.00
$2,110.00
Stories
1
1
Acres
.11
.11
Features
| Middle school: Central |
| High school: Hartford |
| Range |
| Refrigerator |
| Central air |
| Forced air heat |
| Natural gas heat |
| Garage |
| One car garage |
| Attached parking |
| Attached garage |
| Garage spaces: 1 |
| Vinyl siding |
| Brick exterior |
| Lot acreage is: 0.11 |
| Lot sqft: 4791.6 |
| Lot zoned: Residential |
| Improvement: sidewalks |
| Full basement |
| Basement has outside entrance |
| Partial basement |
| Walkout basement |
| Partially finished basement |
| Paved driveway |
| Public sewer |
| Public water |
| Property style: ranch |
| For sale |
| Tax year: 2025 |
Rooms & Dimensions
| Den is 12 x 12 |
| Den Level: Lower |
| Laundry room |
| Bedroom 2 is 10 x 12 |
| Bedroom 2 Level: Main |
| Dining Room is 12 x 9 |
| Dining Level: Main |
| Living Room is 17 x 12 |
| Living Room Level: Main |
| Laundry Room Level: Lower |
| Number of rooms: 6 |