
417 E 1st St, Waldo, WI 53093
$379,900
MLS #: 1980571
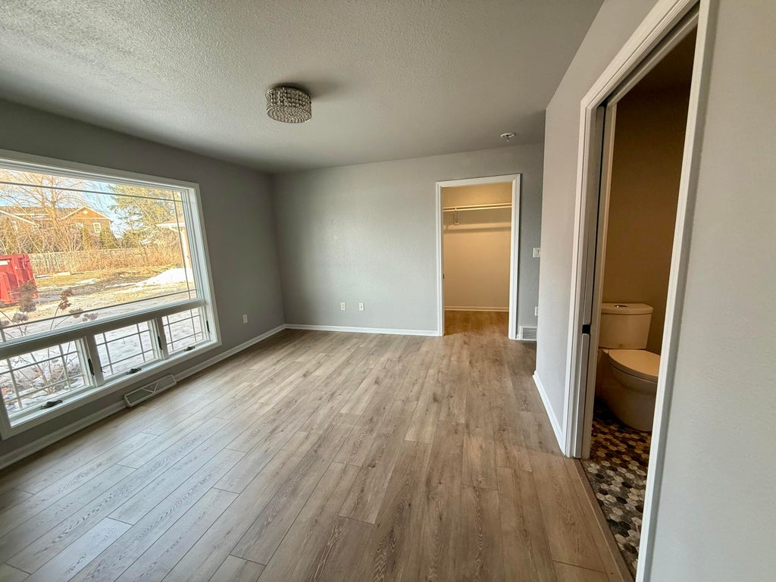
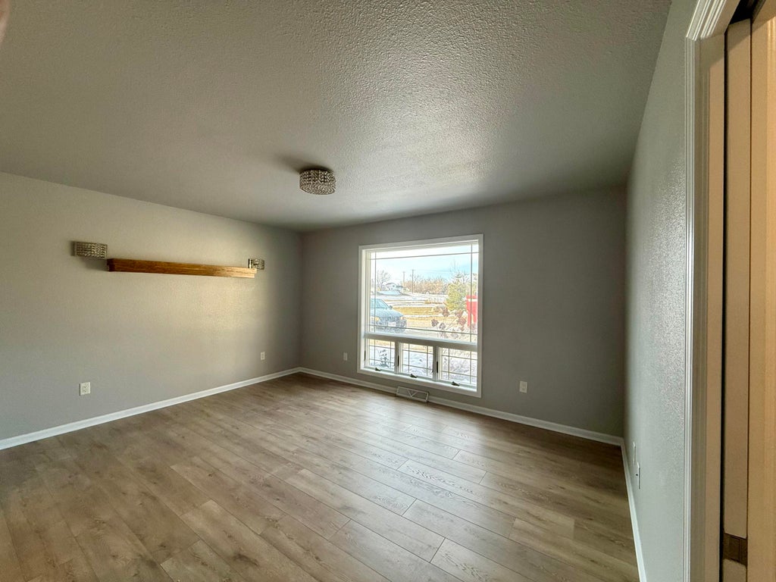
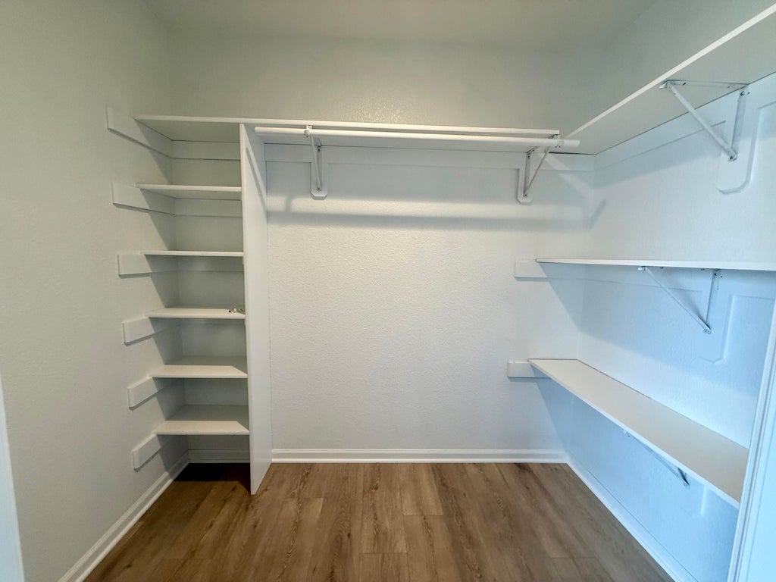
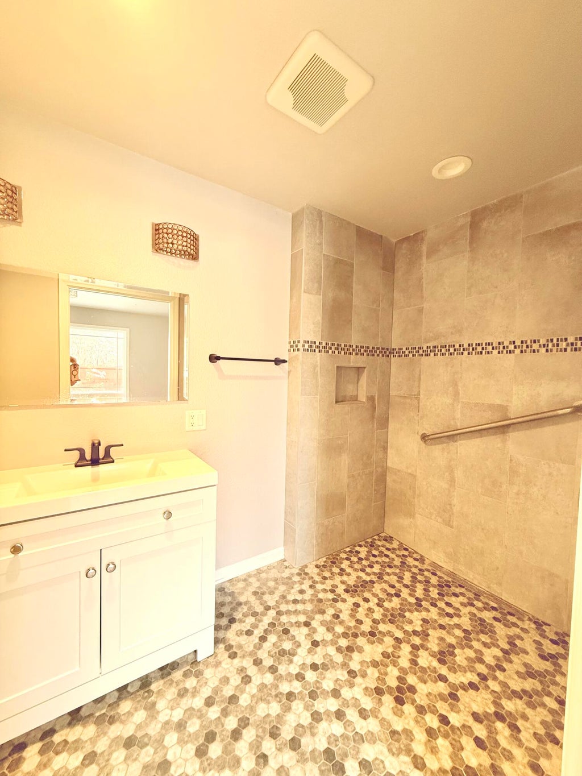
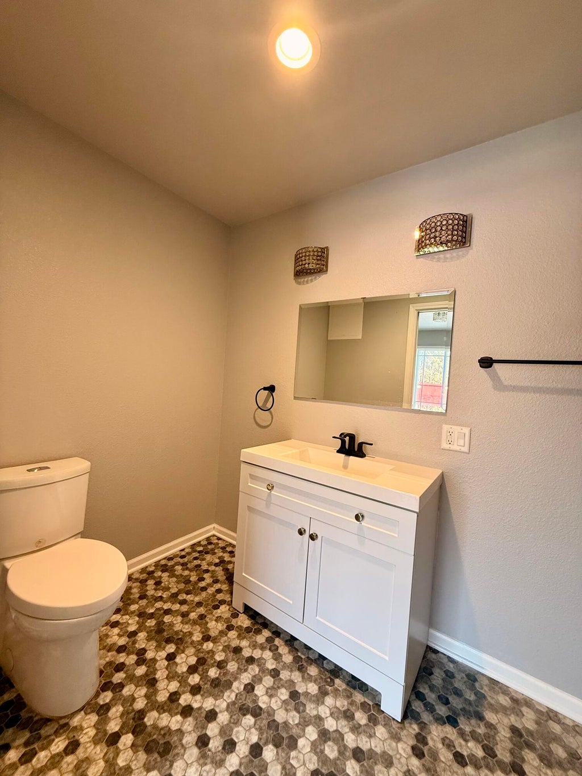
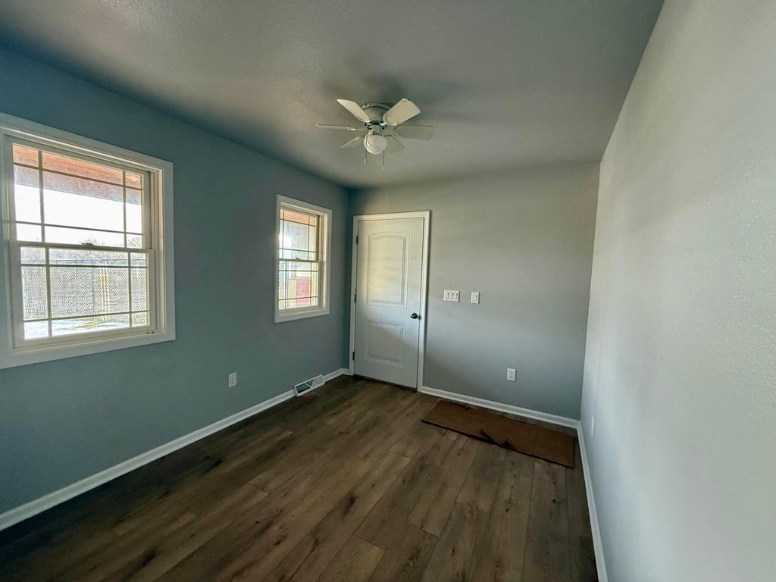
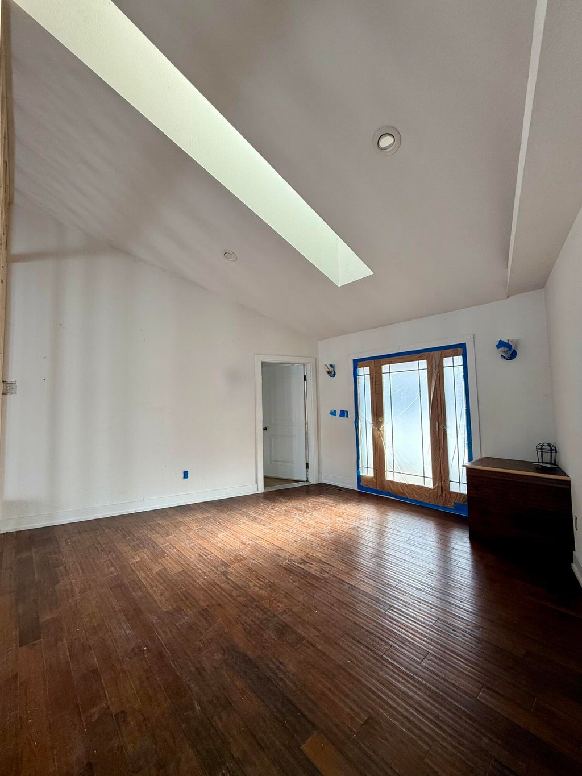
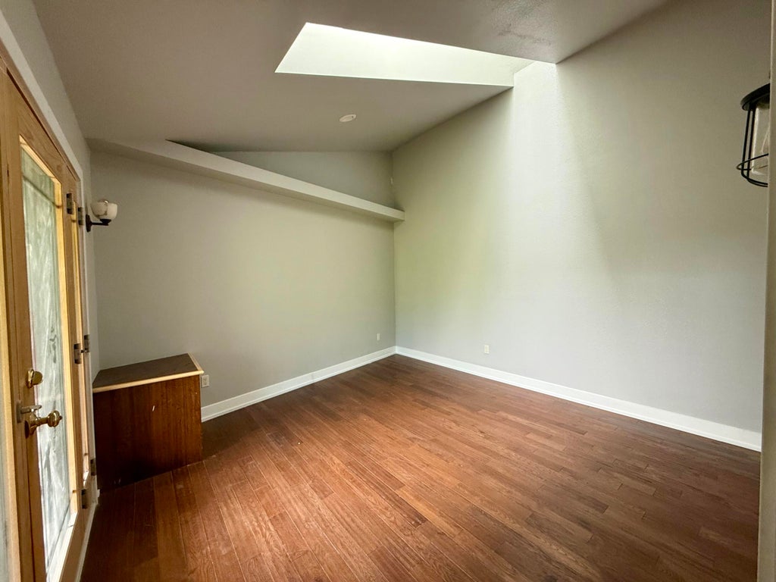
| 3 Beds | 2 Baths | 2.5 Car Garage | 1,684 Sq Ft |
Description of 417 E 1st St, Waldo, WI 53093
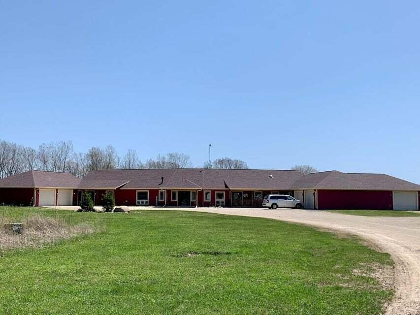
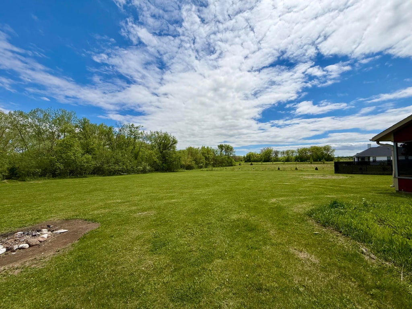
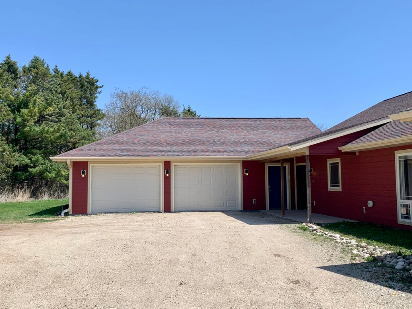
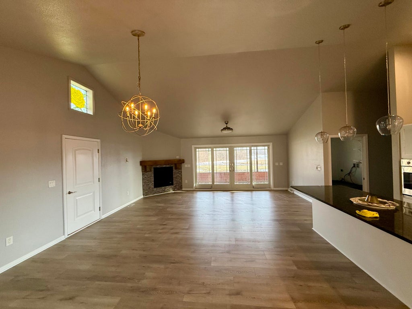
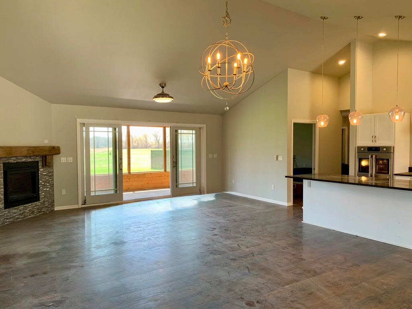
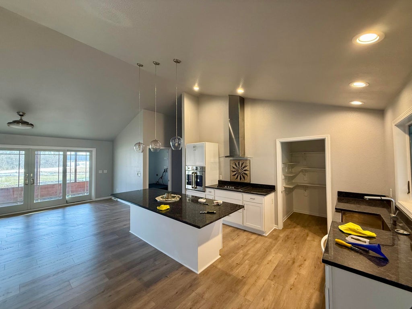
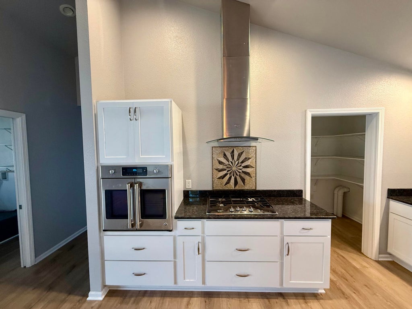
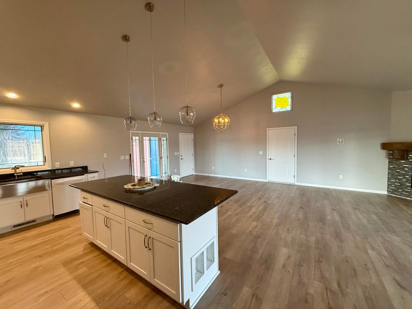
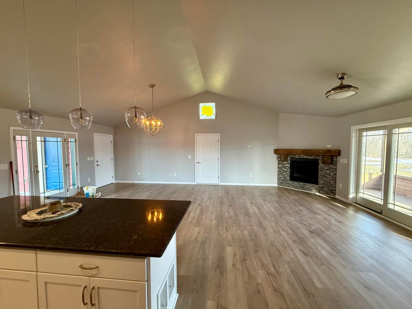
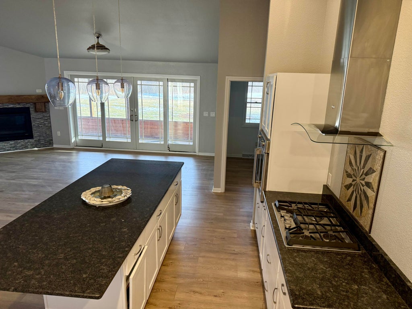
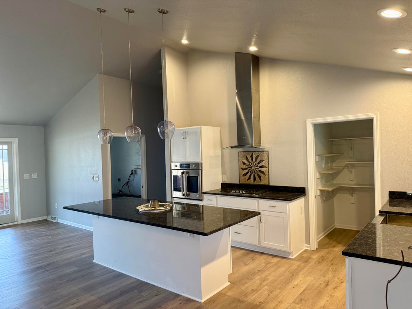
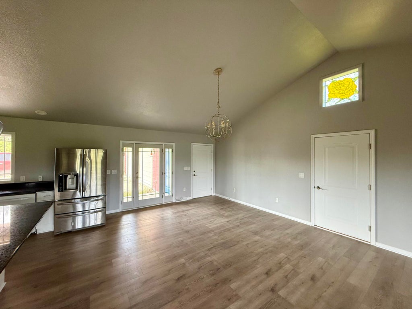
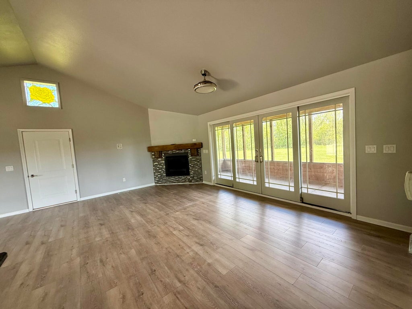
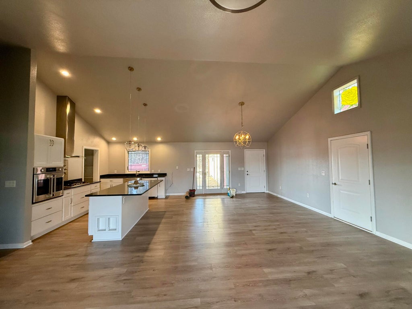
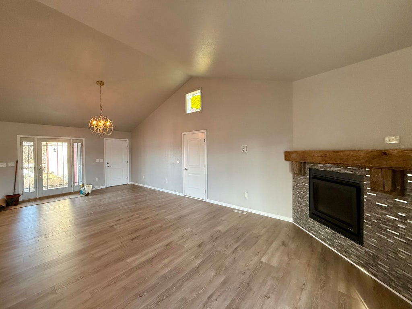
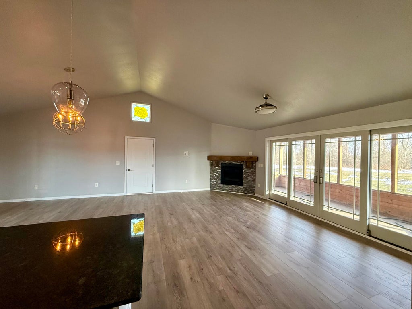
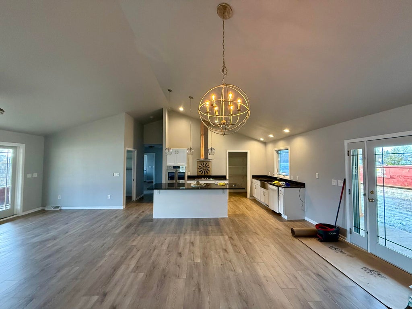
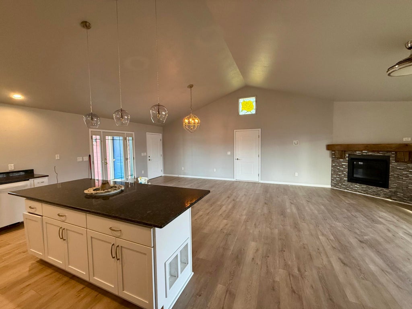
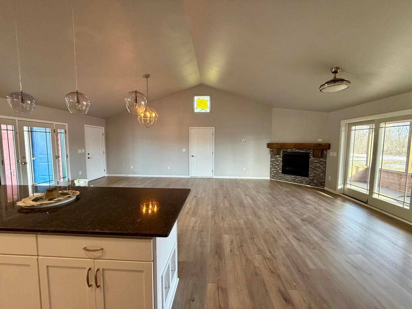
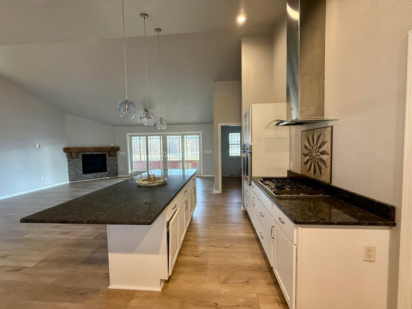
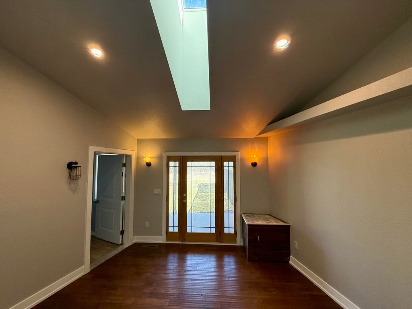
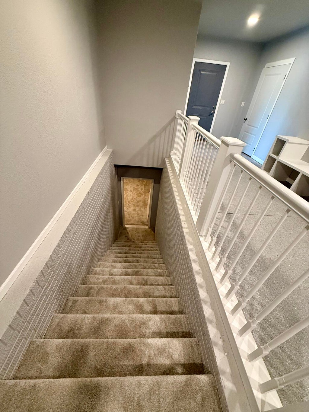
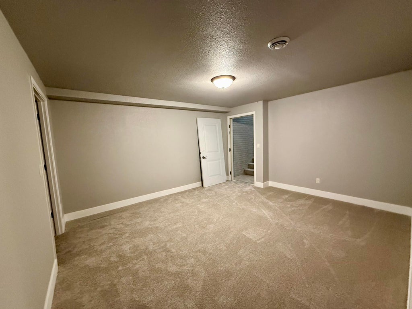
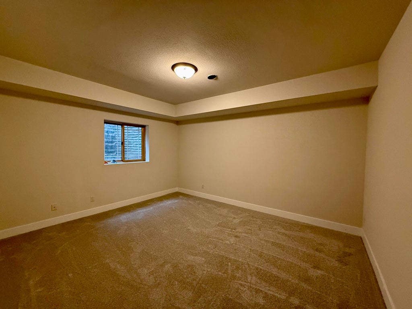
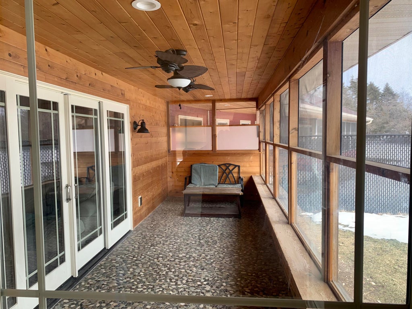
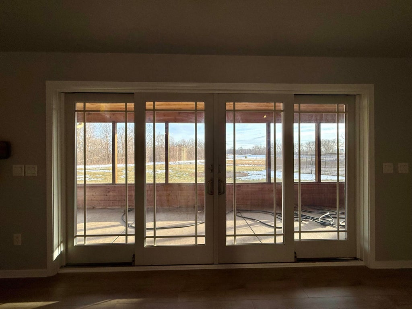
Great Location near Kettle Moraine State Forest and less than 15 minutes to Road America!. This charming single story condo is nestled on a unique 2.2 rural setting buffered by wooded tree line. Cathedral ceilings-Open-concept floor plan features a country style kitchen with 9'center island, granite counter tops, built-in oven, cooktop, tile backsplash, pantry, and dining area with access to the outdoor patio. Living room offers fireplace and sliding doors to an enclosed rear screened in porch. Main level laundry and den/office. Recently finished lower level includes a bedroom and flex room. Oversized attached 2.5 car garage with convenient mudroom SMALL ANIMALS AND OUTBUILINGS ALLOWED..! NO CONDO FEES!!
Property Features of 417 E 1st St, Waldo, WI 53093
Listing courtesy of: Hillcrest Realty
TYPE
Condominium
Condominium
Year Built
2010
2010
Stories
1
1
Features
| Elementary school: Sheboygan Falls |
| Middle school: Sheboygan Falls |
| High school: Sheboygan Falls |
| Range |
| Oven |
| Cooktop |
| Refrigerator |
| Garage |
| Attached parking |
| Attached garage |
| Garage spaces: 2.5 |
| Lot zoned: Residential |
| Concrete basement |
| Full basement |
| Sump pump |
| Public sewer |
| Public water |
| Levels in property: One |
| Total square feet: 1684 |
| Total above grade finished sq ft: 1284 |
| Basement square feet: 400 |
| Living square feet: 1684 |
| For sale |
| Tax year: 2025 |
| Pets allowed |
Rooms & Dimensions
| Bedroom 2 is 10 x 9 |
| Bedroom 2 Level: Main |
| Bedroom 3 is 14 x 16 |
| Bedroom 3 Level: Lower |
| Dining Room is 15 x 11 |
| Dining Level: Main |
| Living Room is 12 x 20 |
| Living Room Level: Main |
| Number of rooms: 7 |