
983 Chesterton Ct, Oconomowoc, WI 53066
$550,000
MLS #: 1980575

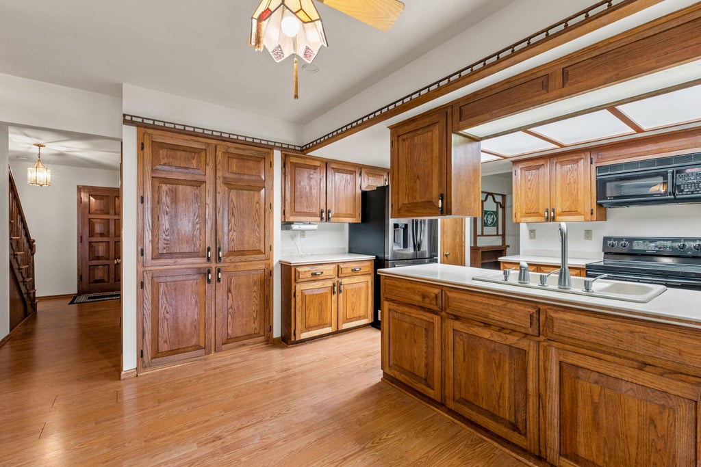
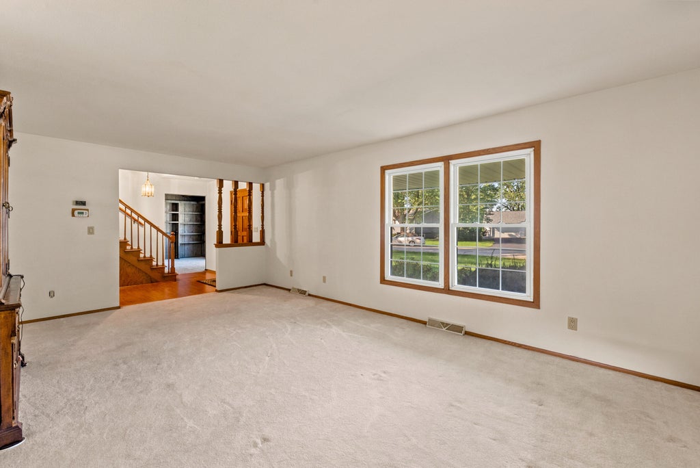
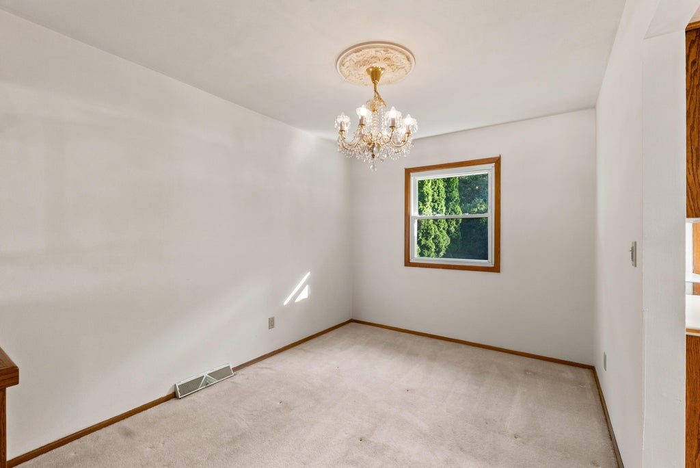
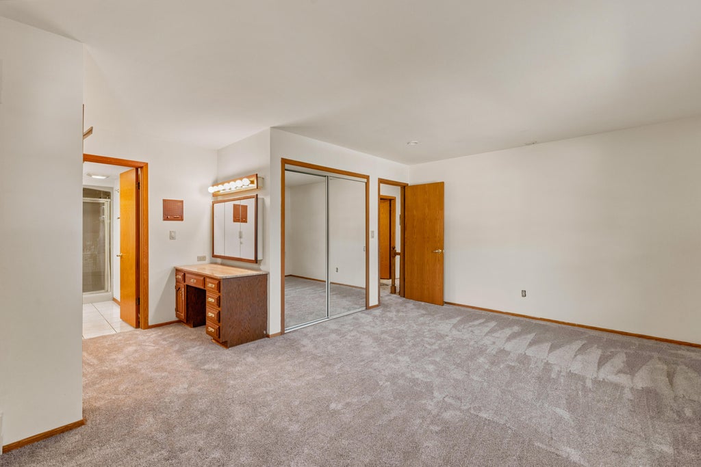
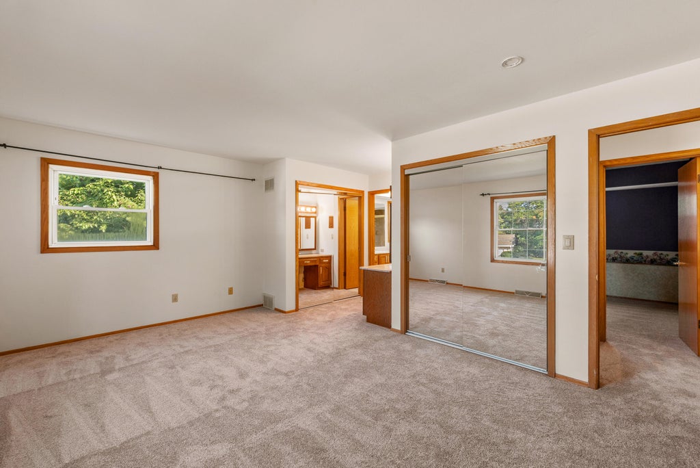
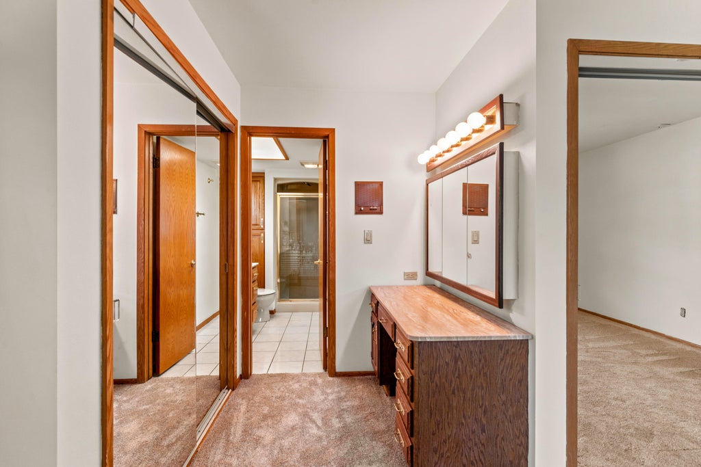
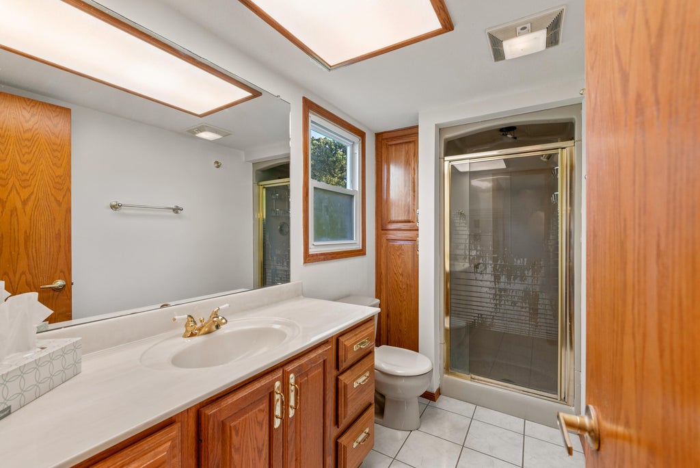
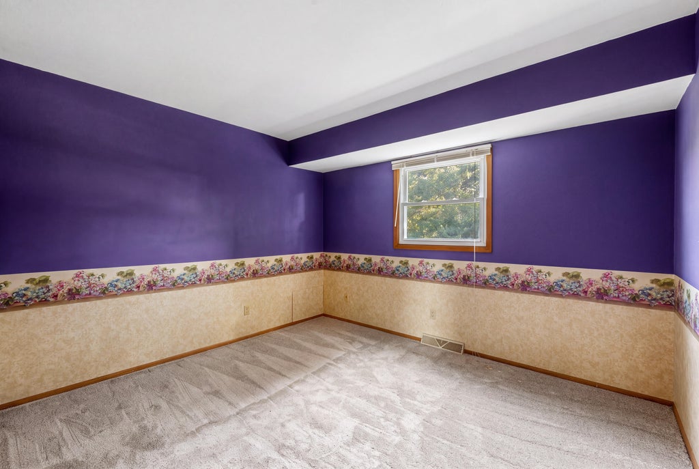

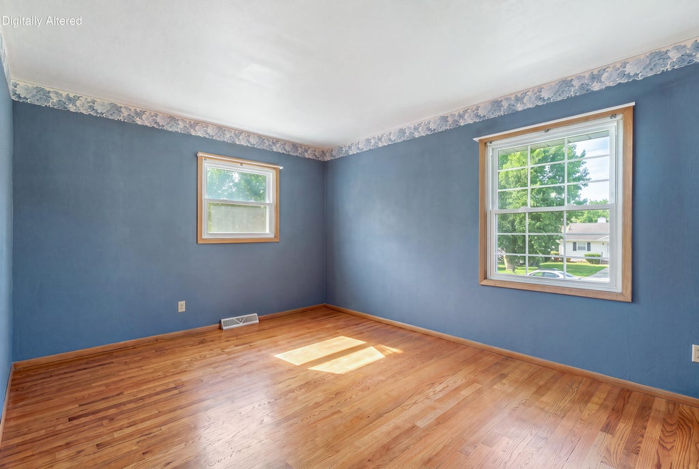
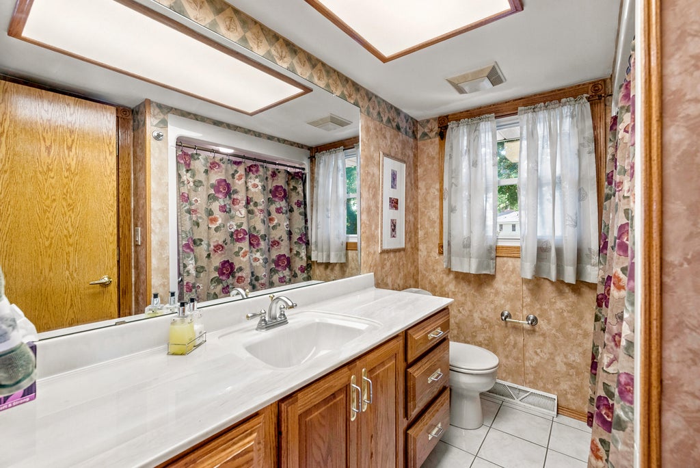

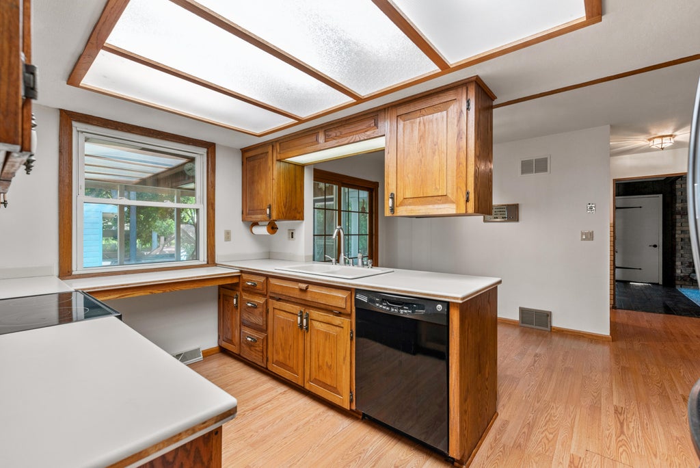




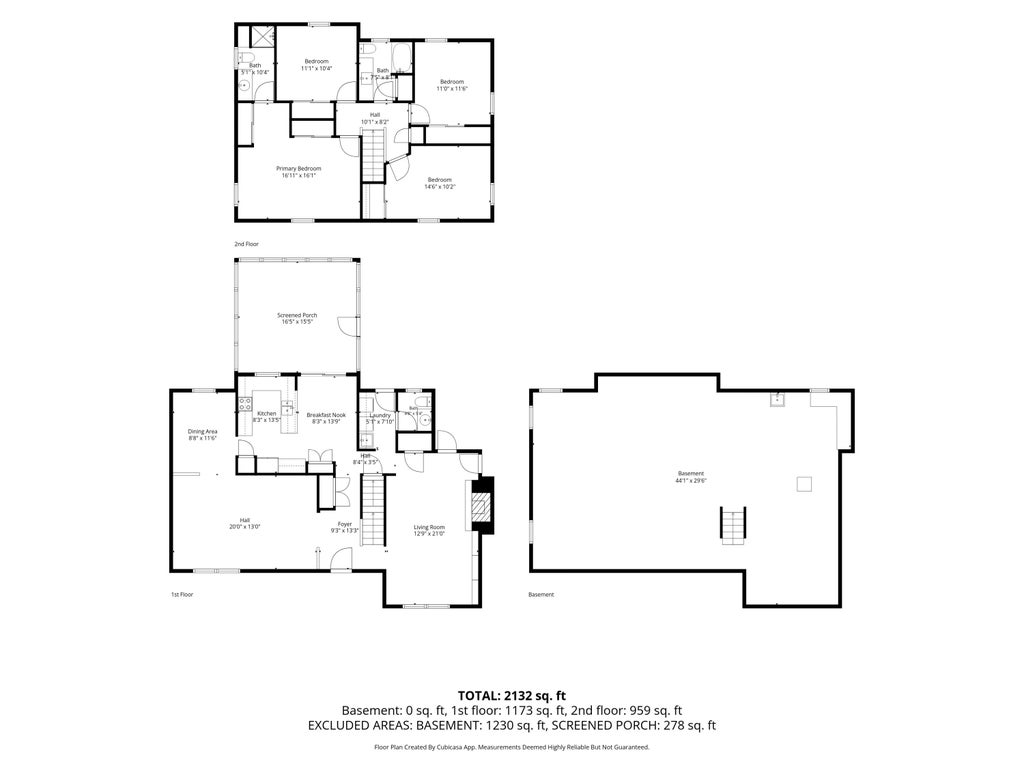
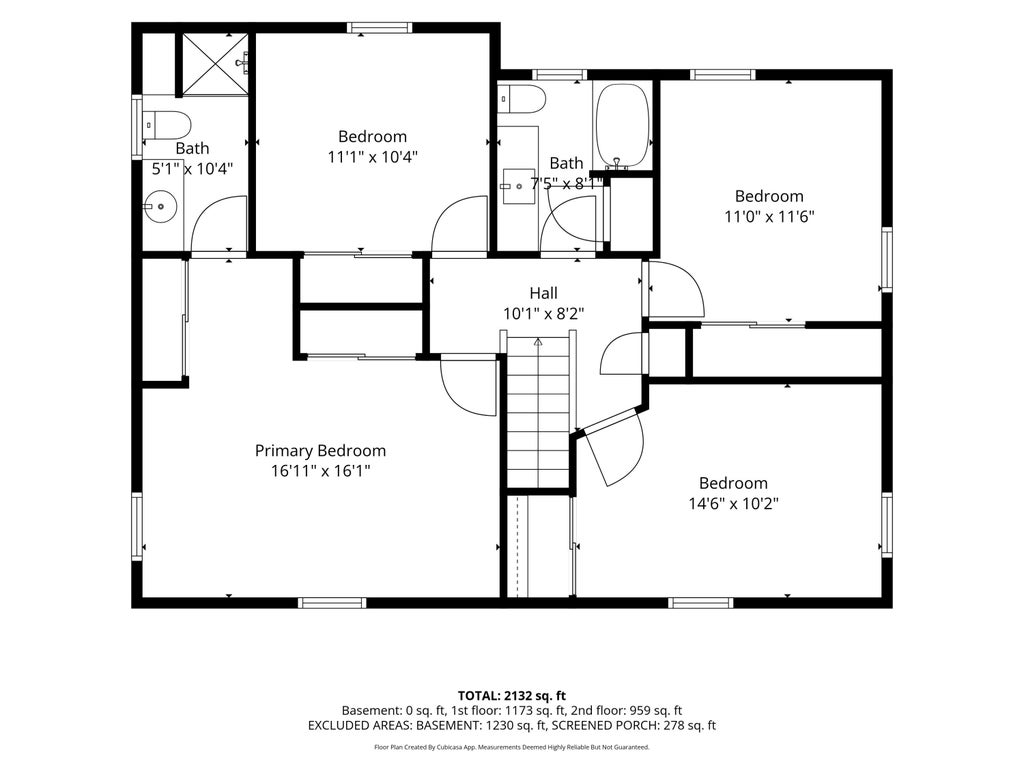
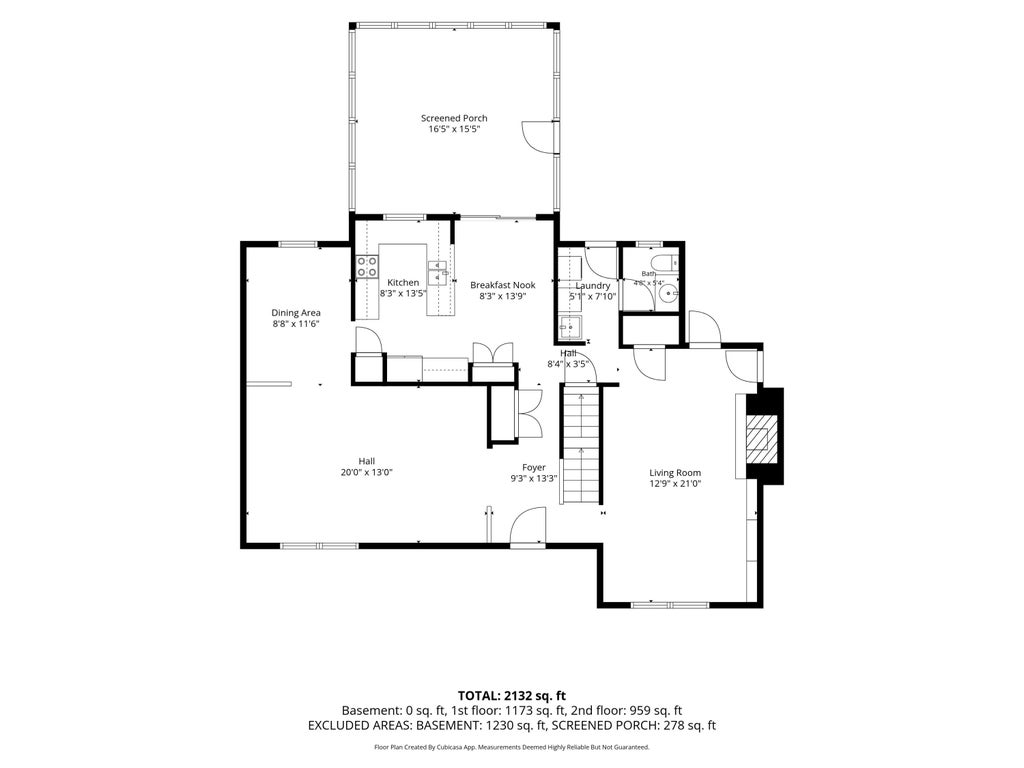
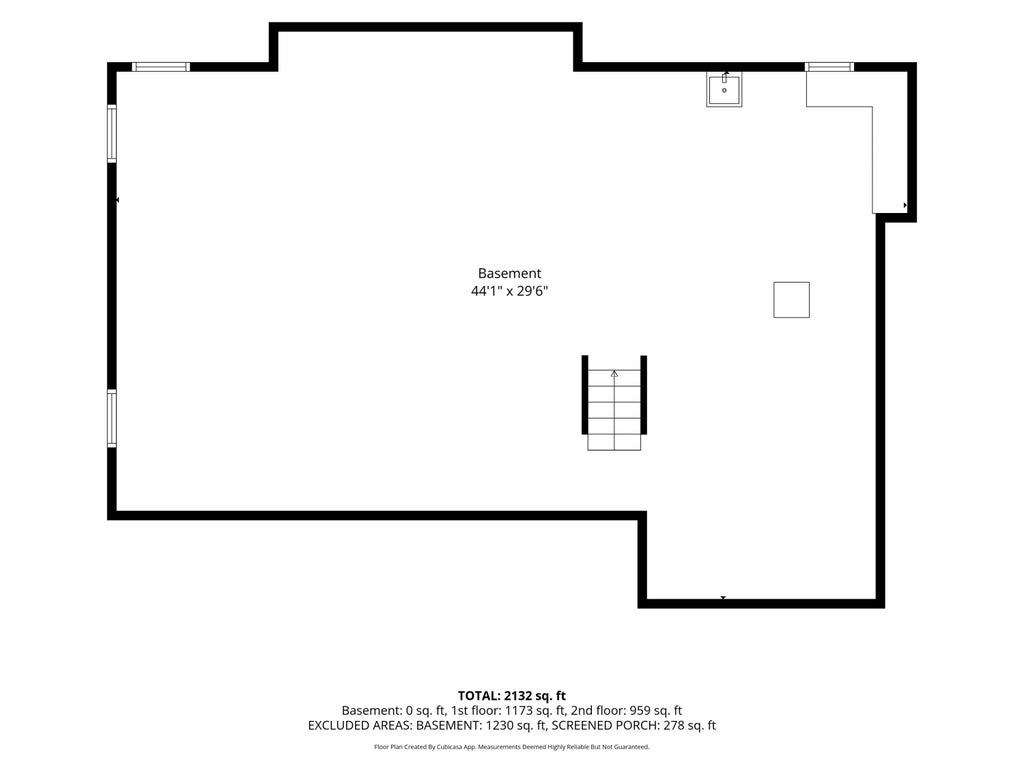
| 4 Beds | 2.5 Baths | 2.5 Car Garage | 2,720 Sq Ft |
Description of 983 Chesterton Ct, Oconomowoc, WI 53066
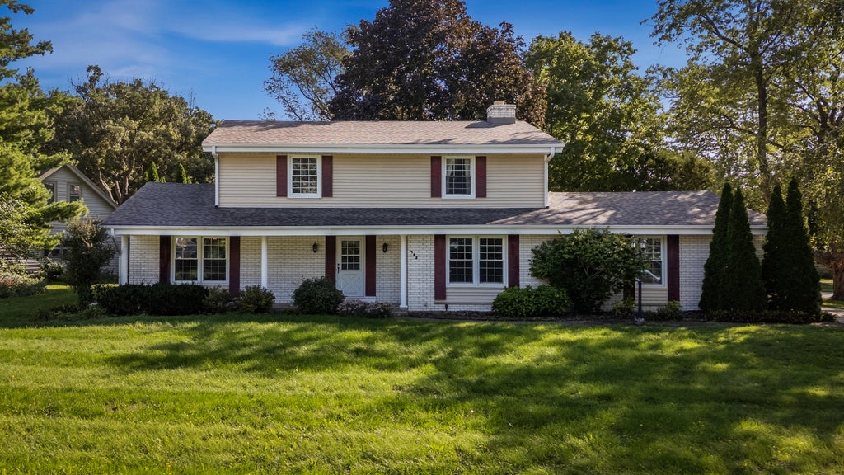
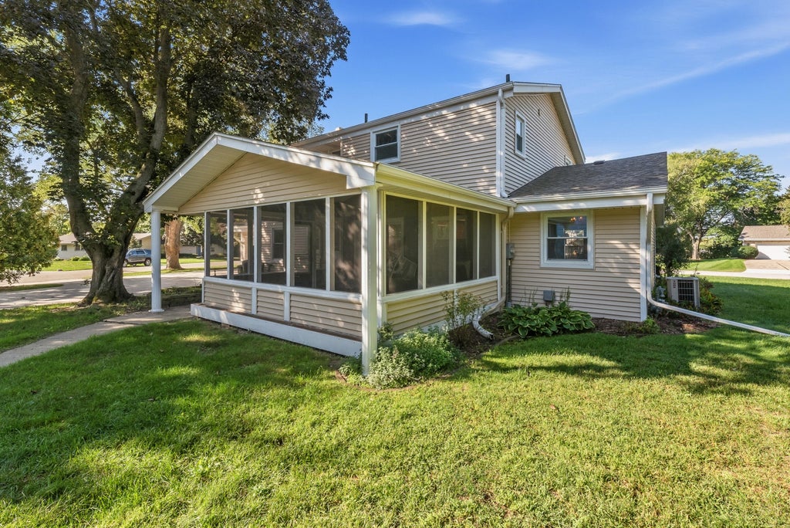
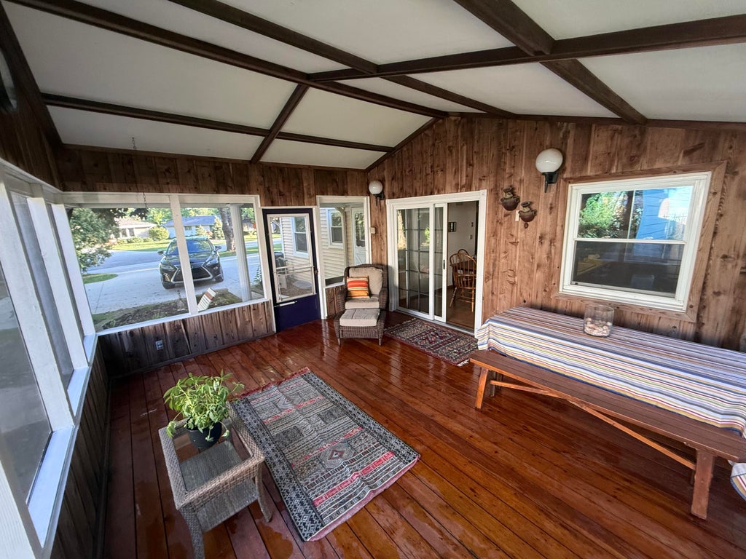
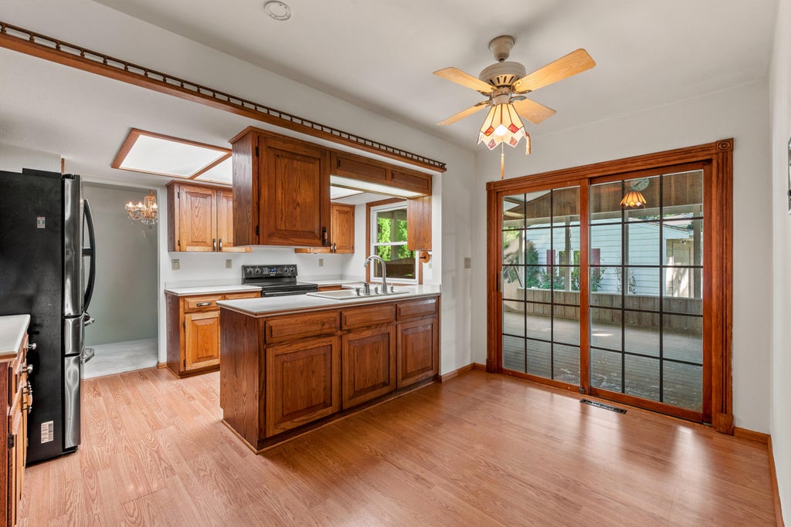
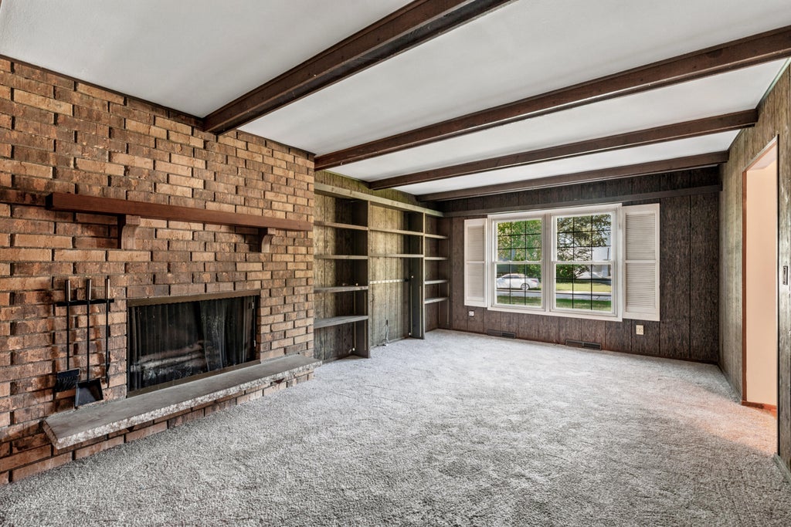
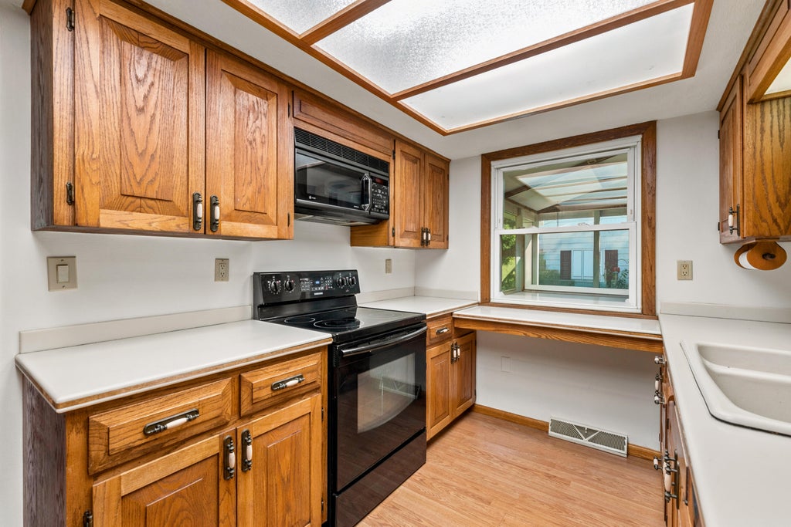
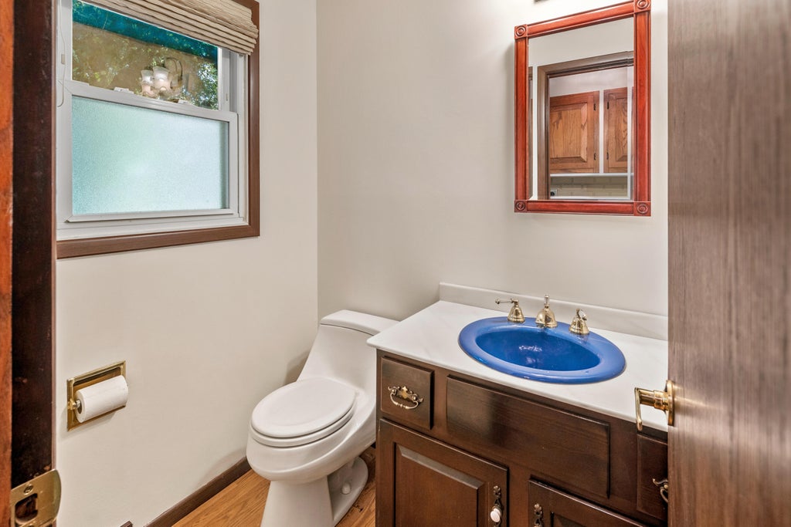
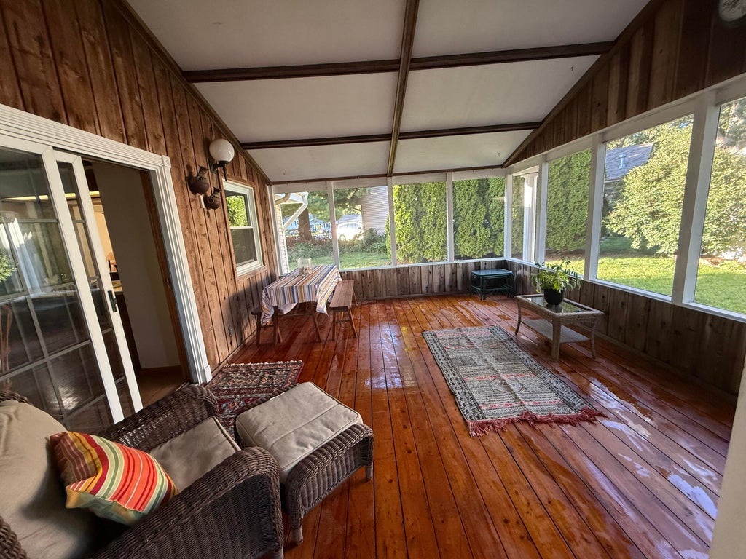
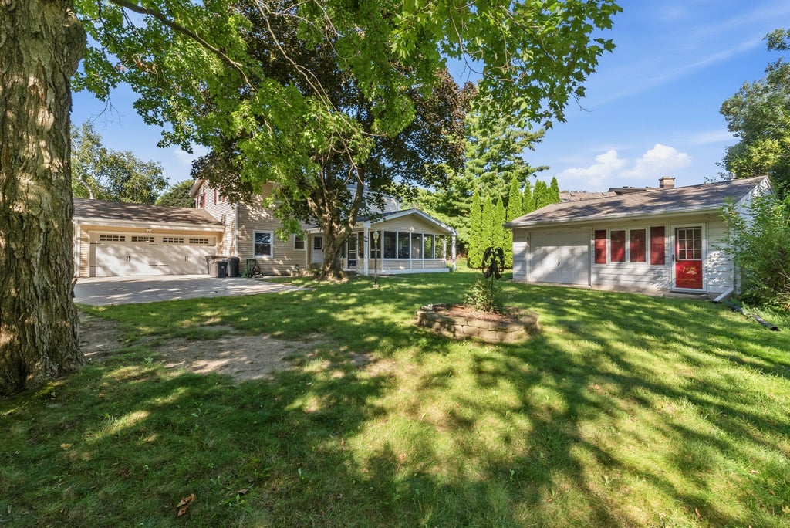
Welcome to this classic 4-bedroom, 2.5-bath Colonial in a desirable Oconomowoc neighborhood. Fresh interior paint throughout and brand-new upstairs carpeting create a bright, move-in-ready feel. Gather in the inviting rec room with a natural fireplace, or enjoy warm-weather living on the fabulous screened porch overlooking the back yard. Use your imagination in the heated backyard bonus building- perfect for a home office, hobby studio, game-day retreat or cozy gathering space. Comfortable, versatile and ideally located near shopping, dining, and all that Oconomowoc has to offer, this home is ready for its next chapter! Estate sale 9/20-9/21.
Property Features of 983 Chesterton Ct, Oconomowoc, WI 53066
Listing courtesy of: Shorewest Realtors, Inc.
HOME STYLE
Colonial
Colonial
TYPE
Single Family Residence
Single Family Residence
Year Built
1968
1968
Subdivision
Whitman Park
Whitman Park
Annual Taxes
$5,056.03
$5,056.03
Stories
2
2
Acres
.32
.32
Features
| Elementary school: Summit |
| Middle school: Silver Lake |
| High school: Oconomowoc |
| Washer |
| Dryer |
| Range |
| Microwave oven |
| Dishwasher |
| Refrigerator |
| Central air |
| Forced air heat |
| Natural gas heat |
| Garage |
| Attached parking |
| Attached garage |
| Garage spaces: 2.5 |
| Vinyl siding |
| Brick exterior |
| Lot acreage is: 0.32 |
| Corner lot |
| Cul-de-sac location |
| Lot sqft: 13939.2 |
| Subdivision: Whitman Park |
| Lot zoned: RES |
| Present use: Subdivision |
| Paved driveway |
| Public sewer |
| Public water |
| Total square feet: 2720 |
| Total above grade finished sq ft: 2720 |
| Living square feet: 2720 |
| Property style: colonial |
| For sale |
| Tax year: 2025 |
Rooms & Dimensions
| Den is 5 x 4 |
| Den Level: Main |
| Family room is 12 x 18 |
| Family Room Level: Main |
| Laundry room |
| Bedroom 2 is 10 x 11 |
| Bedroom 2 Level: Upper |
| Bedroom 3 is 10 x 11 |
| Bedroom 3 Level: Upper |
| Bedroom 4 is 14 x 11 |
| Bedroom 4 Level: Upper |
| Dining Room is 11 x 9 |
| Dining Level: Main |
| Living Room is 13 x 20 |
| Living Room Level: Main |
| Laundry Room Level: Main |
| Number of rooms: 10 |