
3276 N 50th St, Milwaukee, WI 53216 CONTINGENT
$278,000
MLS #: 1980578
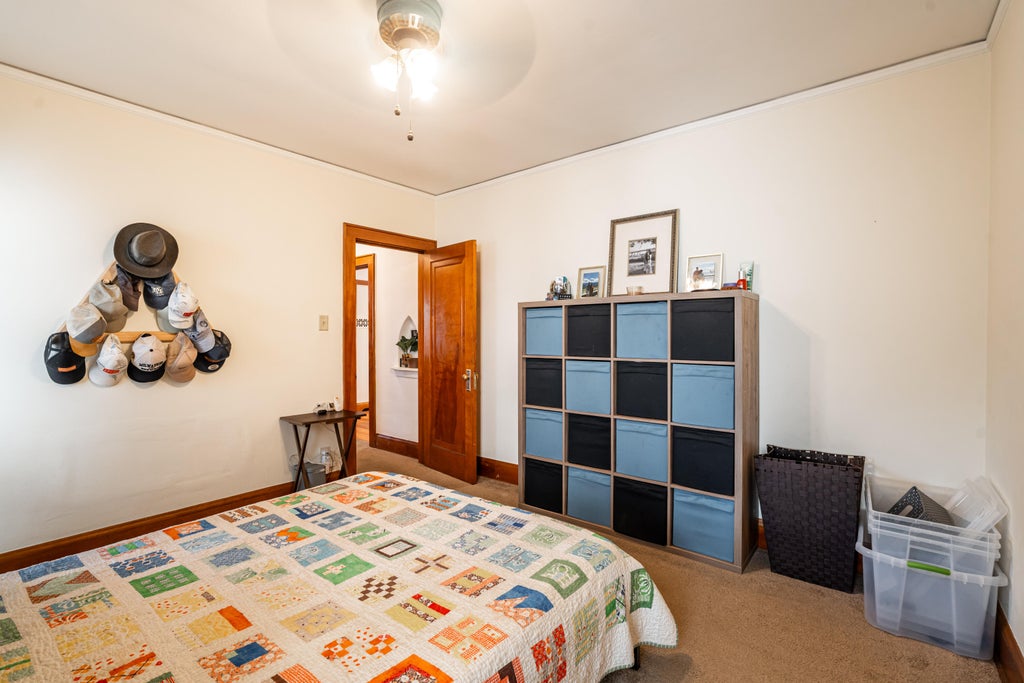
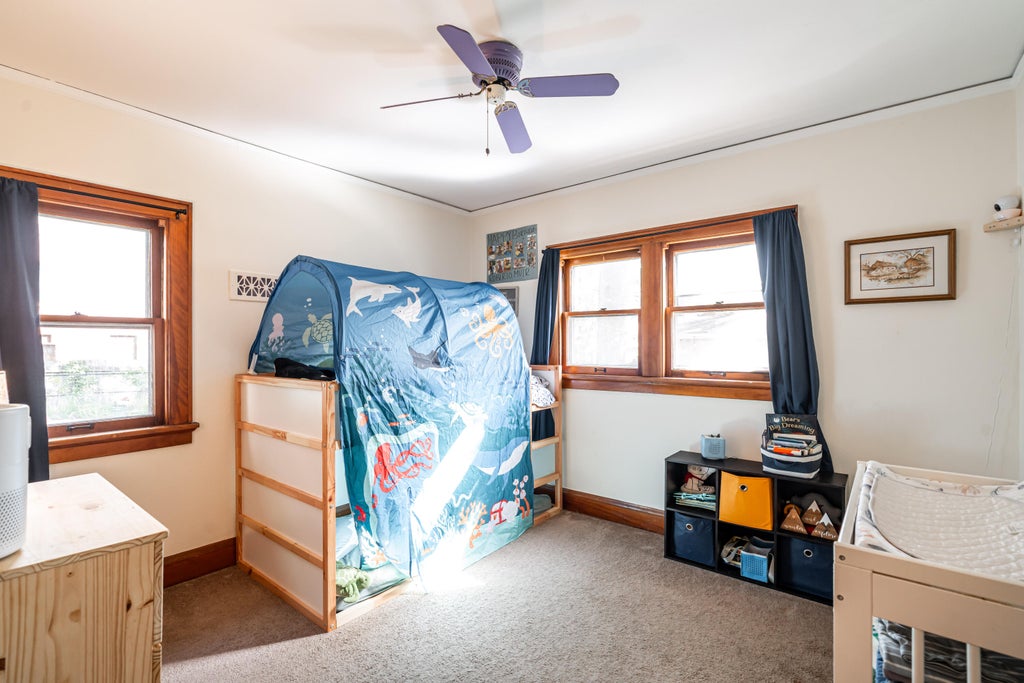
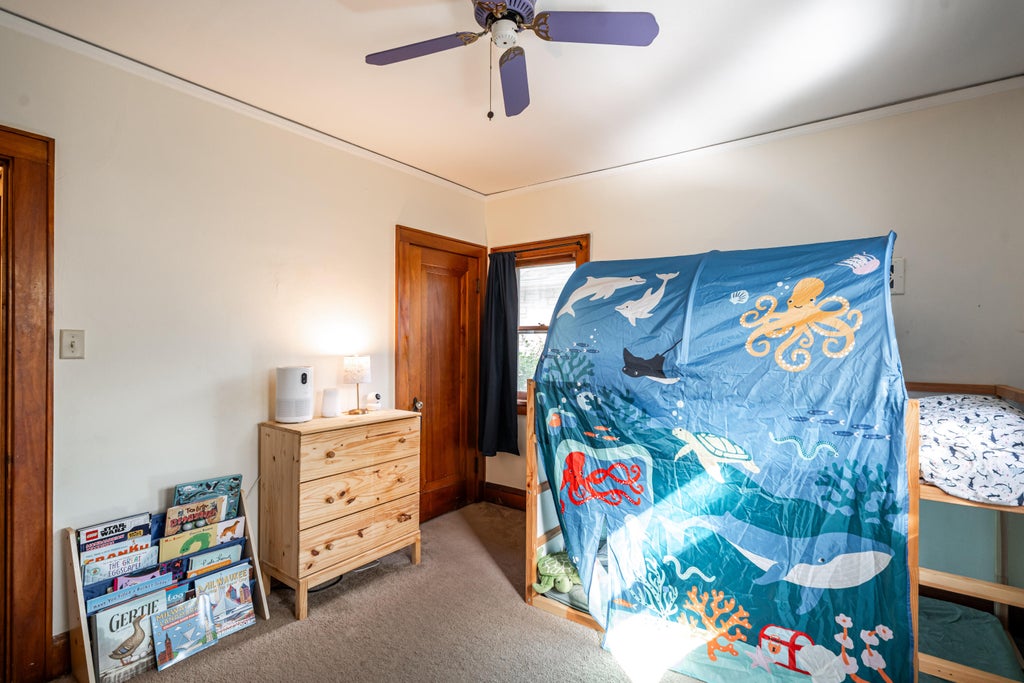
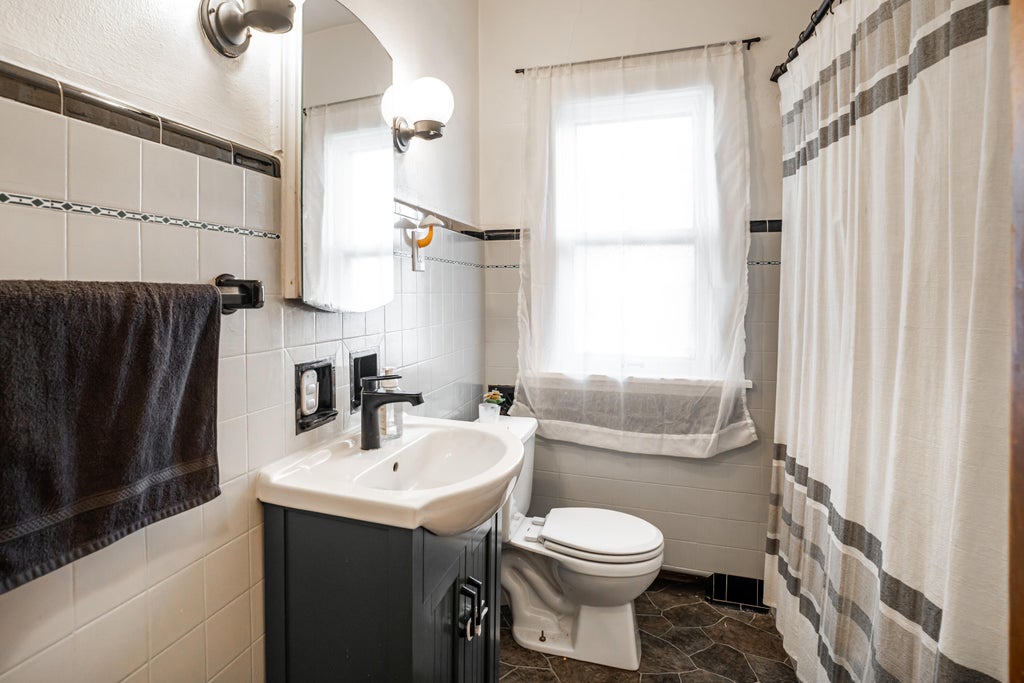
| 4 Beds | 2 Baths | 2 Car Garage | 2,610 Sq Ft |
Description of 3276 N 50th St, Milwaukee, WI 53216
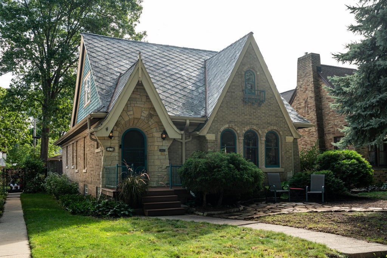
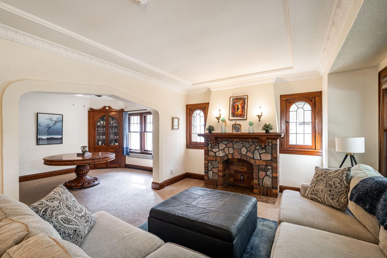
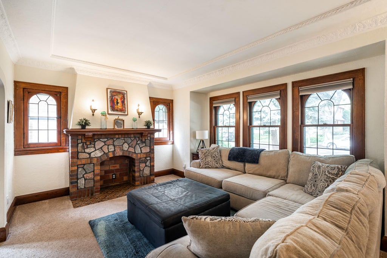
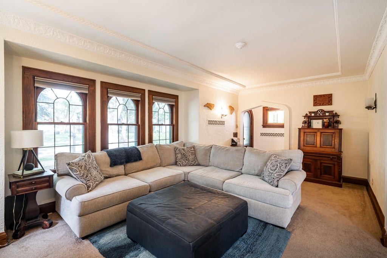
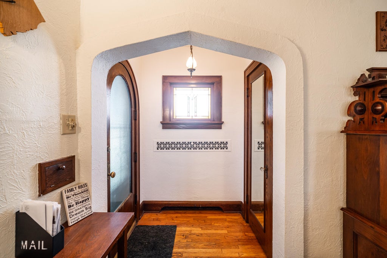
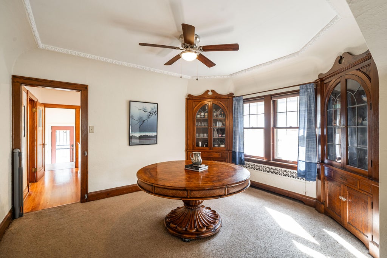
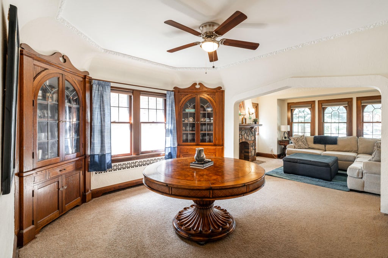
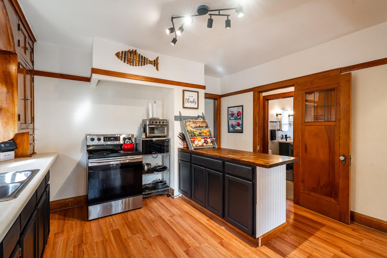
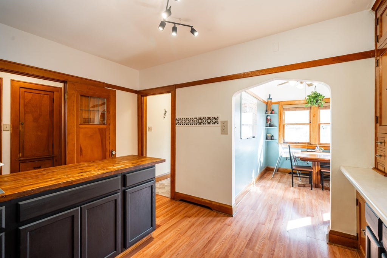
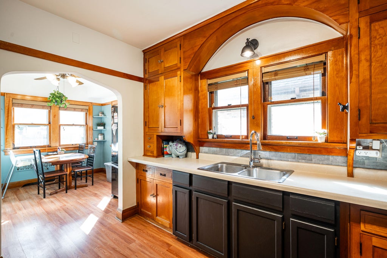
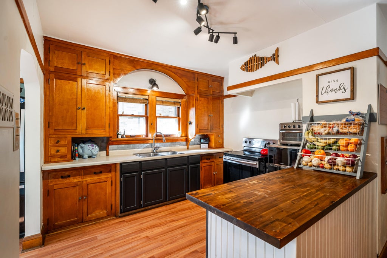
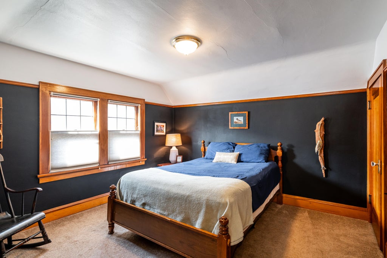
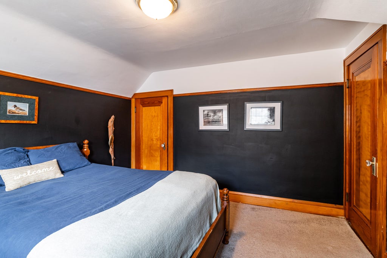
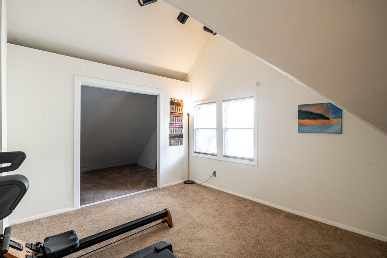
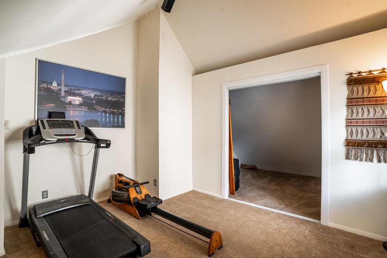
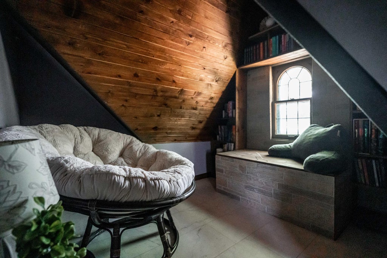
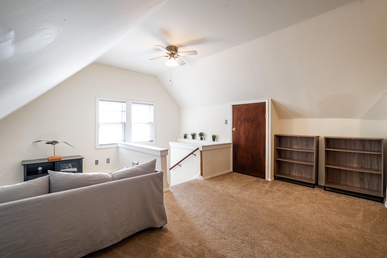
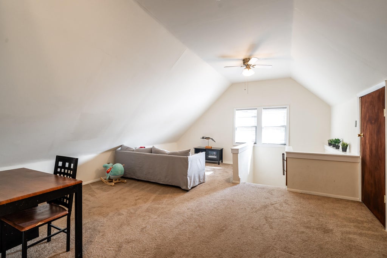
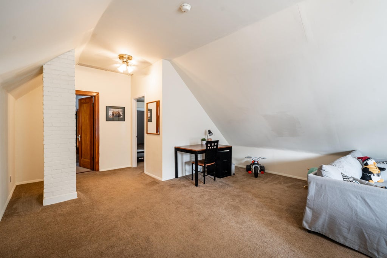
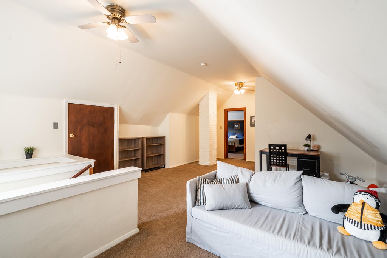
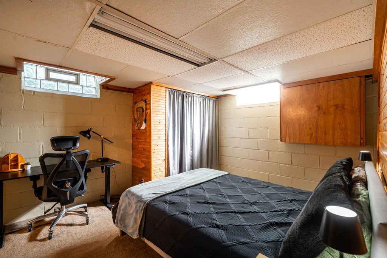
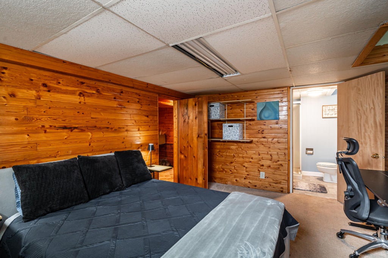
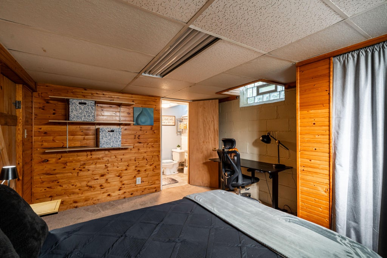
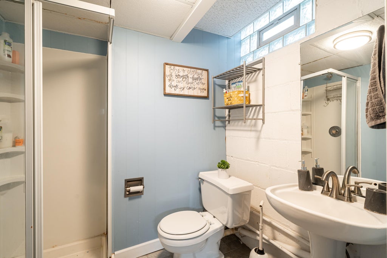
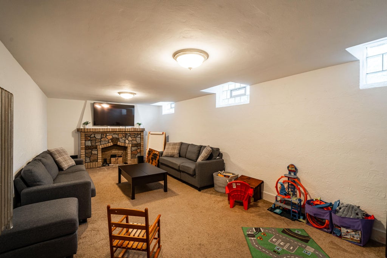
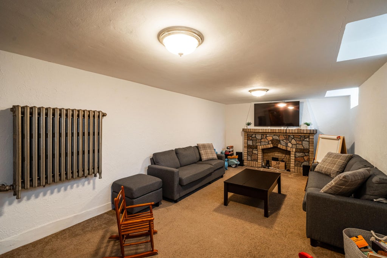
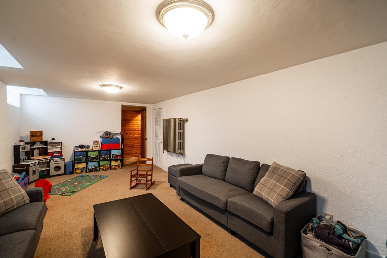
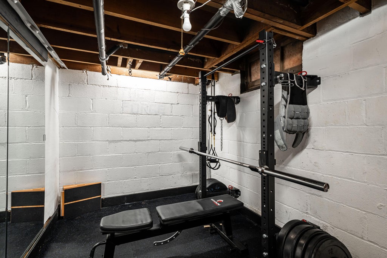
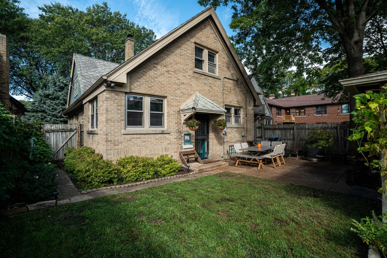
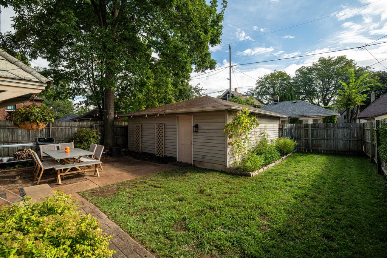
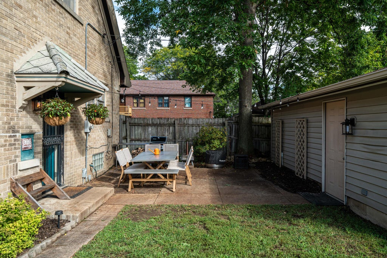
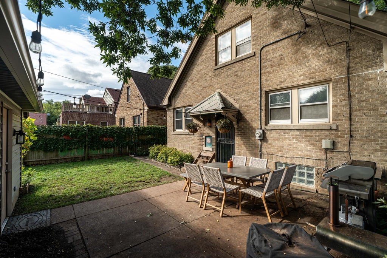
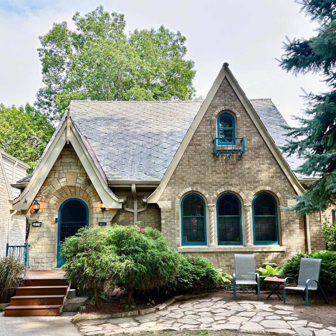
Timeless Tudor charm meets practical living in this well-maintained brick home. Rich architectural character is found throughout, incl leaded glass windows, orig moldings, arched openings, custom built-ins & a stone decorative fireplace that reflect the home's classic design. The bright kitchen has a spacious sun rm, creating an inviting everyday liv space w/ views of the fenced backyard & patio. Multiple gathering areas offer flexibility, including a finished lower level w/ a fam rm, guest rm/den & full bath, plus an upstairs bonus rm ideal for hanging out or working from home. Located near parks, shopping, public transit & St. Joseph's Hospital, this home combines historic character w/ convenient city living.
Property Features of 3276 N 50th St, Milwaukee, WI 53216
Listing courtesy of: Compass RE WI-Northshore
HOME STYLE
Tudor/Provincial
Tudor/Provincial
TYPE
Single Family Residence
Single Family Residence
Year Built
1932
1932
Annual Taxes
$4,094.00
$4,094.00
Stories
1.5
1.5
Acres
.11
.11
Features
| Washer |
| Dryer |
| Range |
| Microwave oven |
| Refrigerator |
| Oil heat |
| Radiant heat |
| Garage |
| Two car garage |
| Detached parking |
| Detached garage |
| Garage spaces: 2 |
| Stone exterior |
| Patio |
| Fenced yard |
| Lot acreage is: 0.11 |
| Fenced lot |
| Lot sqft: 4791.6 |
| Lot zoned: RT3 Res Two Fam |
| Improvement: sidewalks |
| Kitchen island |
| Full basement |
| Partial basement |
| Partially finished basement |
| Public sewer |
| Public water |
| Total square feet: 2610 |
| Total above grade finished sq ft: 2174 |
| Basement square feet: 436 |
| Living square feet: 2610 |
| Property style: tudor |
| For sale |
| Tax year: 2025 |
Rooms & Dimensions
| Den is 14 x 11 |
| Family room is 36 x 16 |
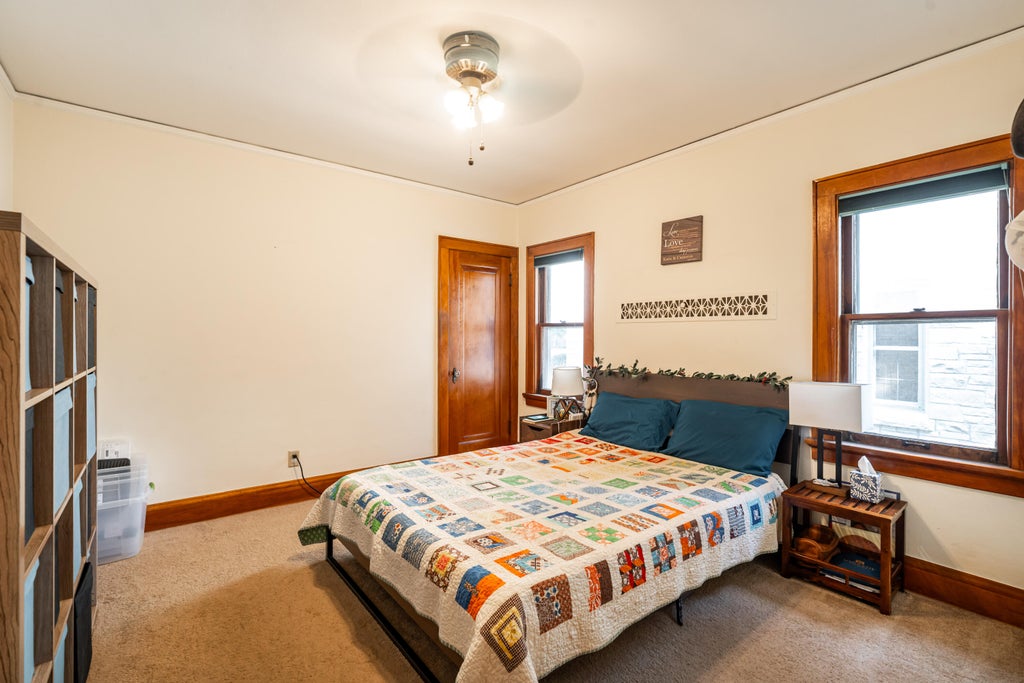
| Bedroom 2 is 11 x 10 |
| Bedroom 3 is 11 x 10 |
| Bedroom 4 is 14 x 10 |
| Dining Room is 13 x 12 |
| Living Room is 20 x 12 |
| Number of rooms: 9 |