
1715 Marvin Ct, Sheboygan, WI 53081 PENDING




| 3 Beds | 2.5 Baths | 1 Car Garage | 1,892 Sq Ft |
Description of 1715 Marvin Ct, Sheboygan, WI 53081
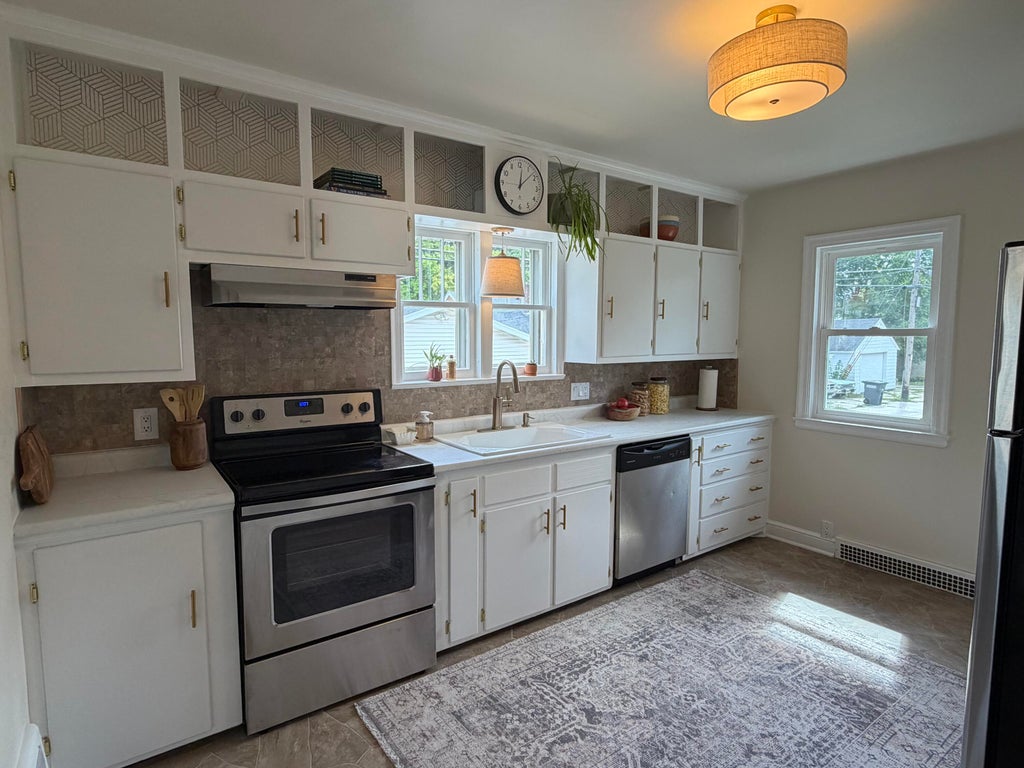
Adorable Updated Cape Cod on the South Side! Welcome home to this charming Cape Cod that has been thoughtfully updated and is truly move-in ready! Featuring a maintenance-free exterior with classic brick, newer roof, soffits, and gutters, this home offers great curb appeal with peace of mind. Inside, you'll find beautiful hardwood floors, 3 bedrooms, and 2 full baths. The entire home has been freshly painted, complemented by new light fixtures and beautifully updated bathrooms. With tons of storage throughout, there's plenty of room to keep everything organized. The clean, dry basement offers even more possibilities and is ready for your ideas! Create a home office, playroom, rec room, hobby space, or whatever best fits your lifestyle. Charming, updated, and full of potential.
Property Features of 1715 Marvin Ct, Sheboygan, WI 53081
Cape Cod
Single Family Residence
1939
$3,048.00
2
.13
Features
| Washer |
| Dryer |
| Oven |
| Dishwasher |
| Refrigerator |
| Central air |
| Forced air heat |
| Natural gas heat |
| Garage |
| One car garage |
| Detached parking |
| Detached garage |
| Garage spaces: 1 |
| Brick exterior |
| Lot acreage is: 0.13 |
| Lot sqft: 5662.8 |
| Lot zoned: RES |
| Improvement: sidewalks |
| Full basement |
| Public sewer |
| Public water |
| Total square feet: 1892 |
| Total above grade finished sq ft: 1107 |
| Basement square feet: 785 |
| Living square feet: 1892 |
| For sale |
| Tax year: 2025 |
Rooms & Dimensions
| Bedroom 2 is 14 x 11 |
| Bedroom 2 Level: Upper |
| Bedroom 3 is 11 x 11 |
| Bedroom 3 Level: Upper |
| Dining Room is 12 x 11 |
| Dining Level: Main |
| Living Room is 16 x 11 |
| Living Room Level: Main |
| Number of rooms: 7 |