
3003 N 78th St, Milwaukee, WI 53222 CONTINGENT







| 3 Beds | 2 Baths | 1 Car Garage | 1,416 Sq Ft |
Description of 3003 N 78th St, Milwaukee, WI 53222
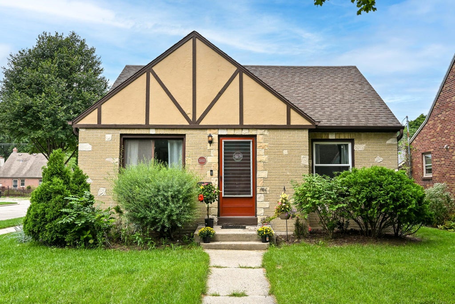
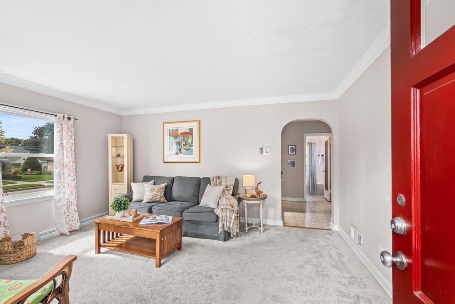
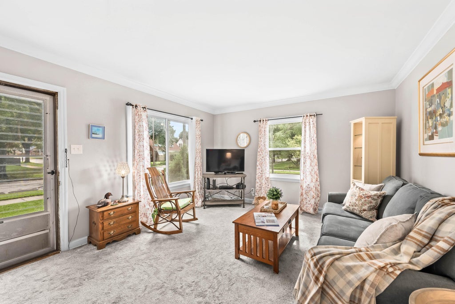
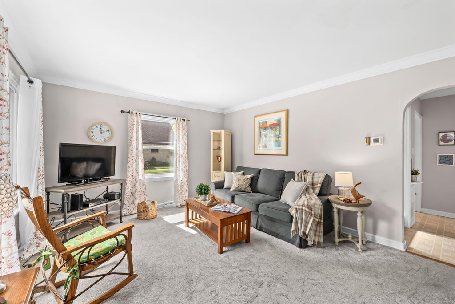
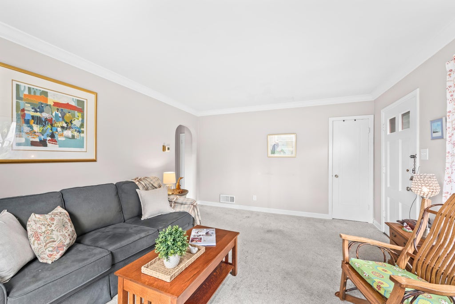
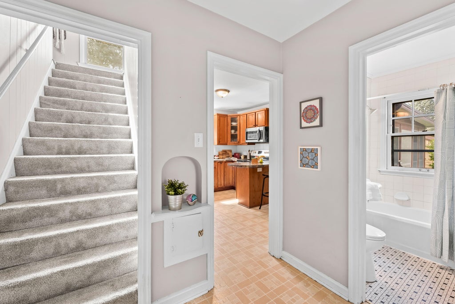
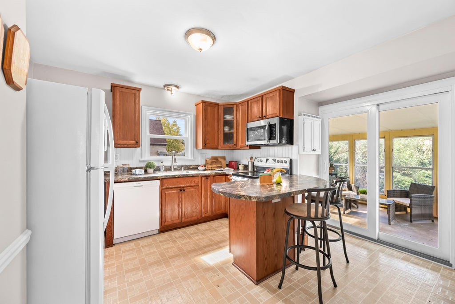
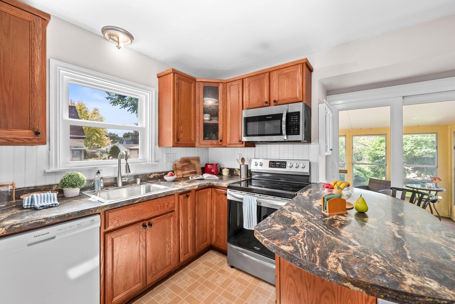
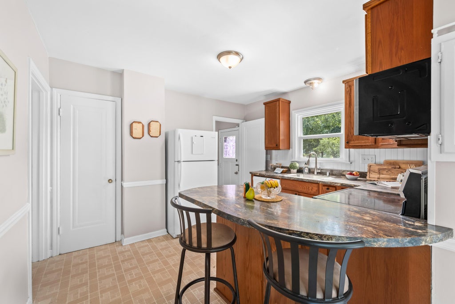
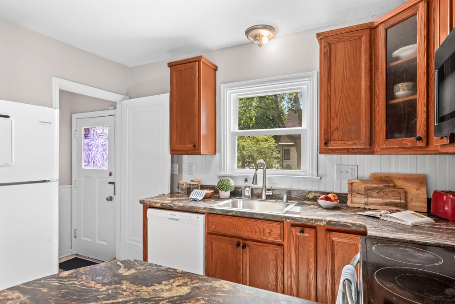
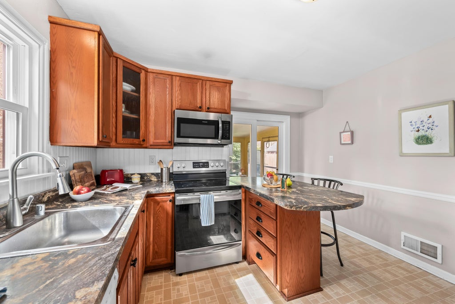
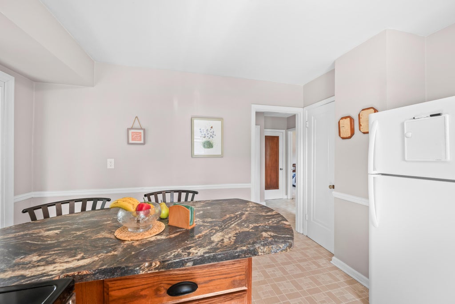
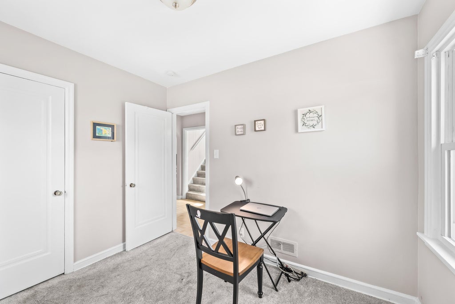
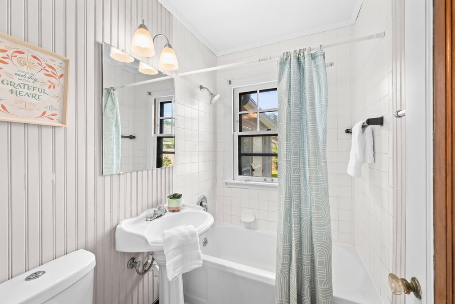
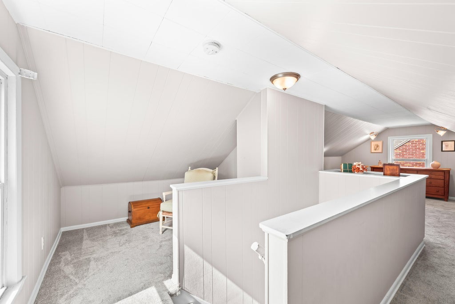
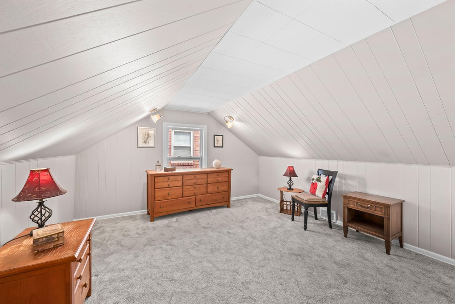
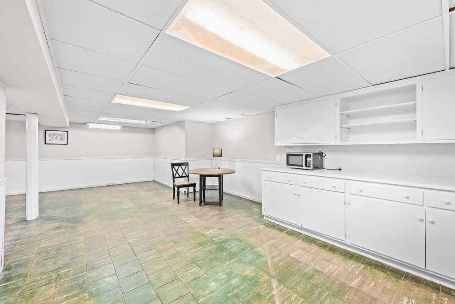
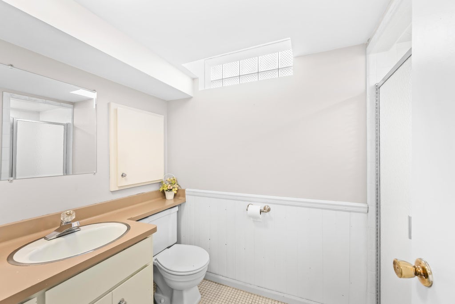
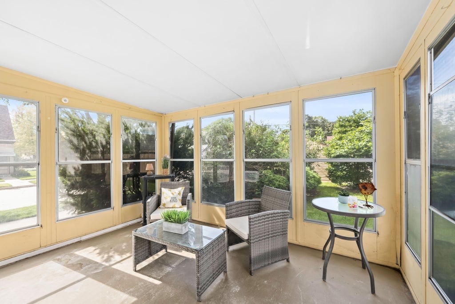
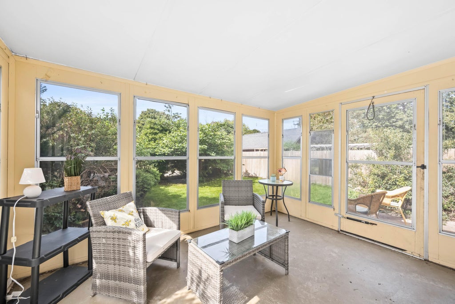
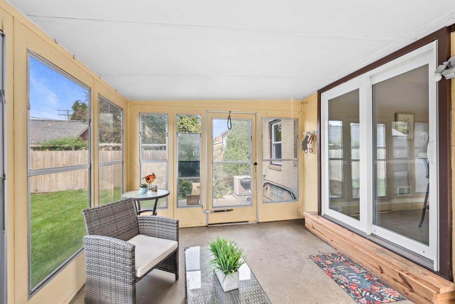
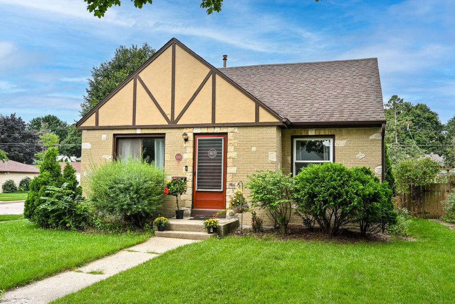
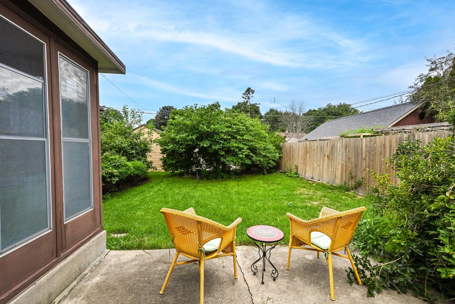
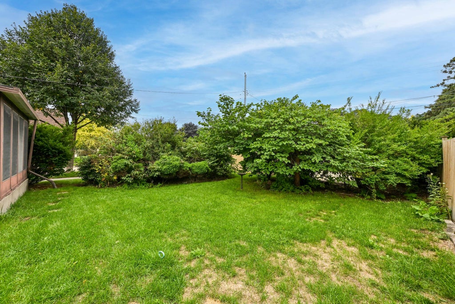
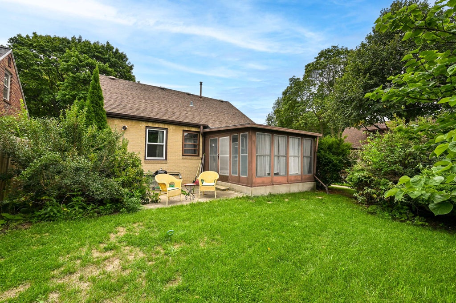
Welcome home to Cooper Park! This charming Cape Cod combines classic brick curb appeal with a versatile layout and plenty of space to make your own. Step inside to a bright living room filled with natural light. The kitchen offers ample cabinet and counter space plus a convenient snack bar. Two bedrooms and a full bath are located on the main level. Upstairs, find a spacious third bedroom plus bonus den- perfect for a home office or flex space. The lower level offers additional living space and a second full bath. A delightful screen porch with direct patio access is the perfect spot to unwind. Spacious corner lot with 1 car garage + bonus parking slab. Ideally located in desirable Cooper Park, this is a fantastic homeownership opportunity. Schedule your showing today!
Property Features of 3003 N 78th St, Milwaukee, WI 53222
Cape Cod
Single Family Residence
1947
$5,256.00
1.5
.12
Features
| Washer |
| Dryer |
| Range |
| Oven |
| Microwave oven |
| Dishwasher |
| Refrigerator |
| Central air |
| Forced air heat |
| Natural gas heat |
| Garage |
| One car garage |
| Detached parking |
| Detached garage |
| Garage spaces: 1 |
| Brick exterior |
| Lot acreage is: 0.12 |
| Corner lot |
| Lot sqft: 5227.2 |
| Lot zoned: RS6 Residential |
| Improvement: sidewalks |
| Full basement |
| Public sewer |
| Public water |
| Total square feet: 1416 |
| Total above grade finished sq ft: 1091 |
| Basement square feet: 325 |
| Living square feet: 1416 |
| For sale |
| Tax year: 2025 |
Rooms & Dimensions
| Den is 8 x 5 |
| Den Level: Upper |
| Bedroom 2 is 10 x 10 |
| Bedroom 2 Level: Main |
| Bedroom 3 is 10 x 8 |
| Bedroom 3 Level: Main |
| Living Room is 15 x 13 |
| Living Room Level: Main |
| Number of rooms: 6 |