
419 W Elm St, Sun Prairie, WI 53590
$374,900
MLS #: 1980597
| 4 Beds | 2 Baths | 1 Car Garage | 2,413 Sq Ft |
Description of 419 W Elm St, Sun Prairie, WI 53590
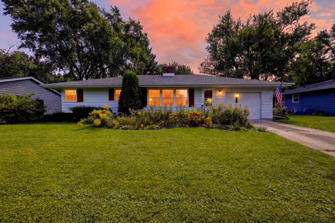
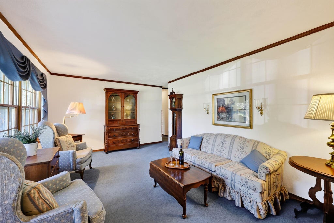
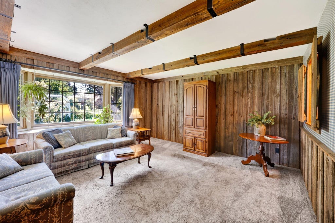
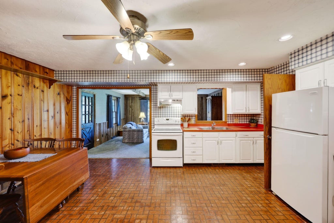
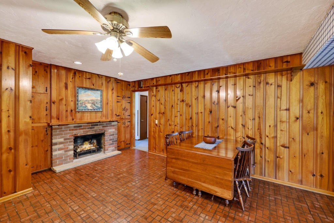
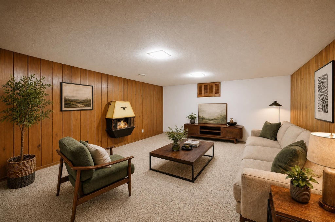
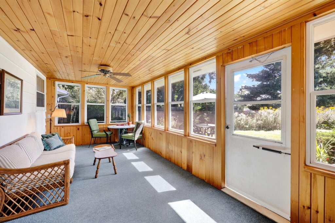
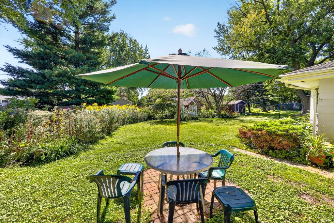
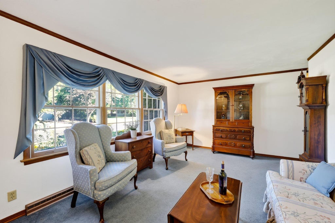
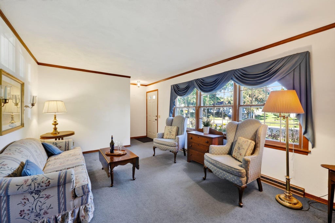
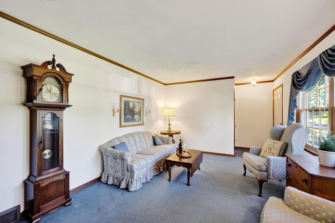
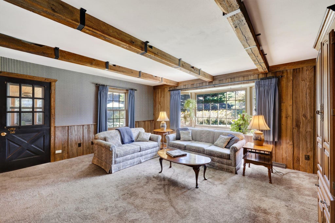
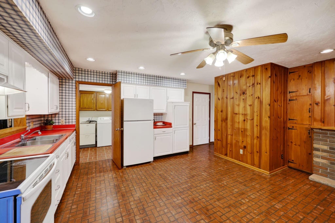
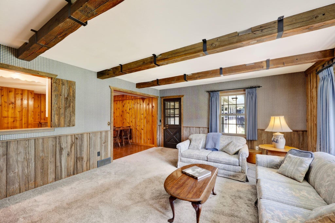
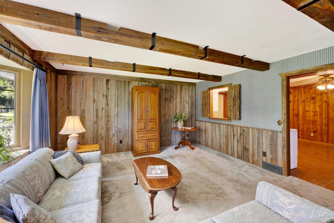
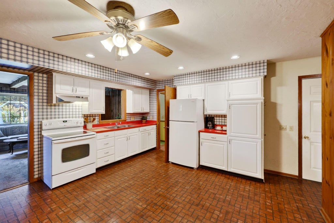
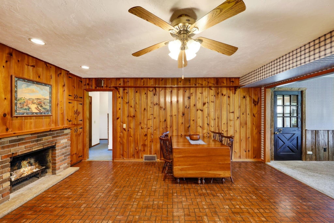
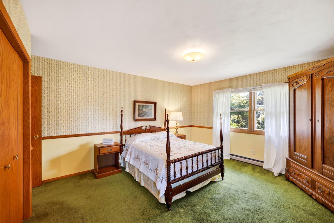
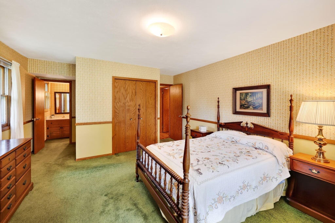
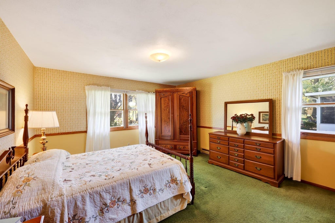
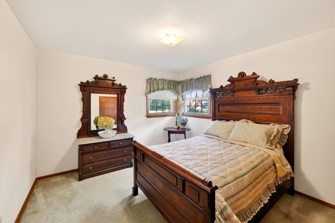
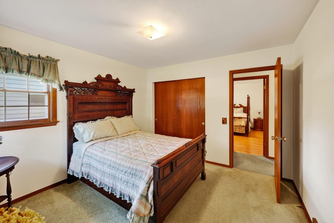
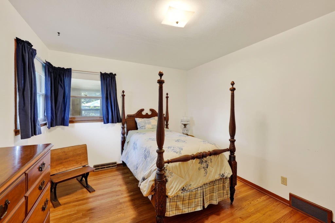
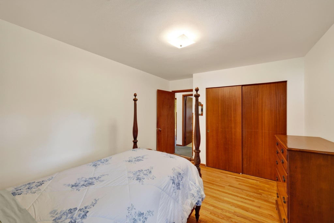
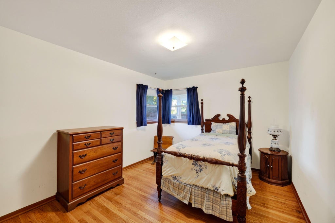
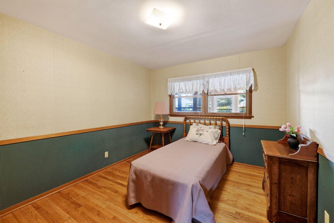
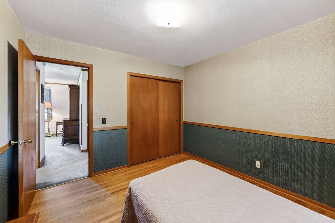
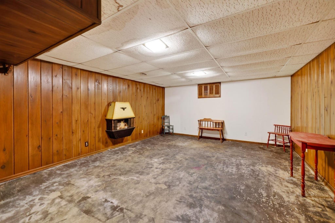
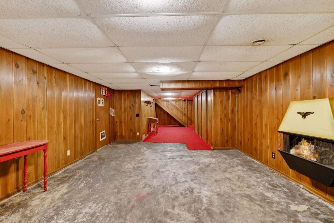
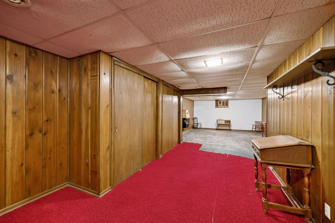
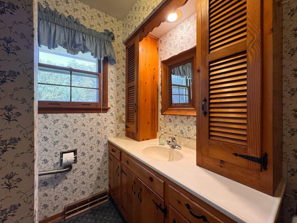
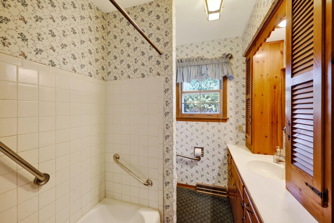
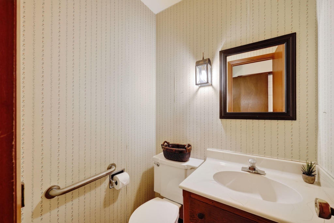
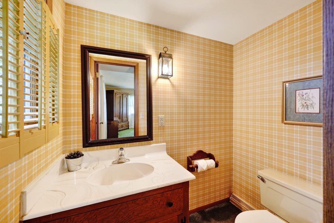
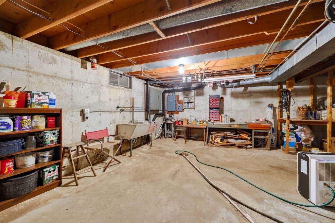
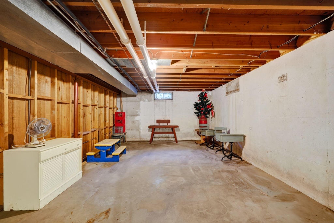
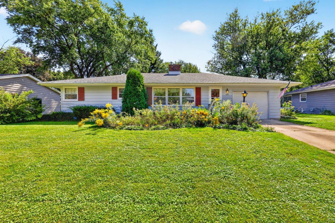
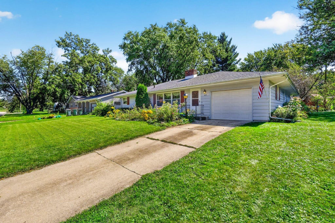
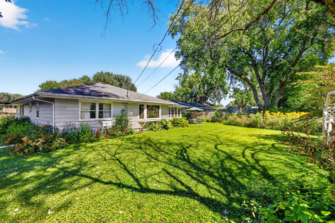
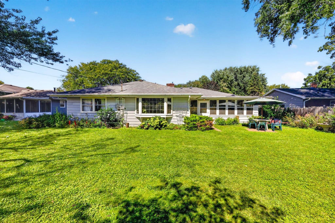
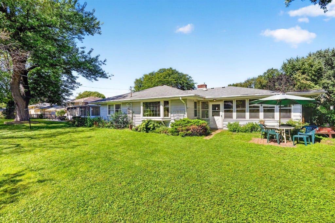
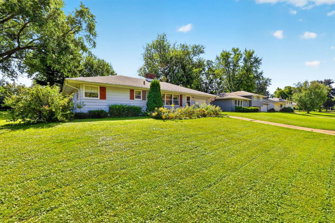
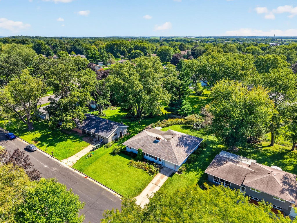
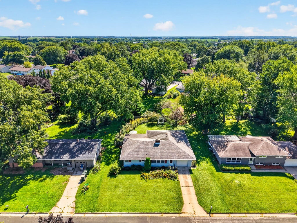
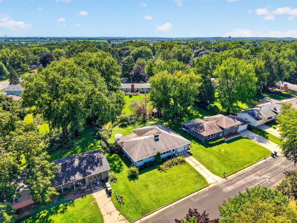
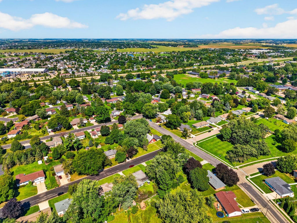
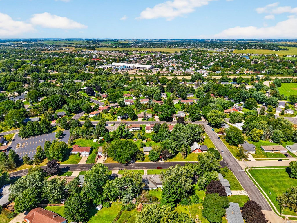
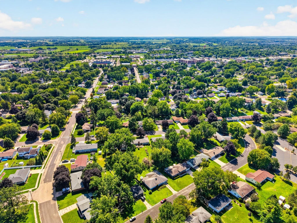
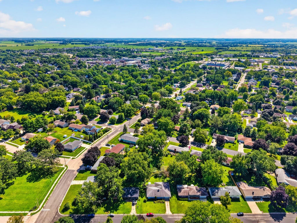
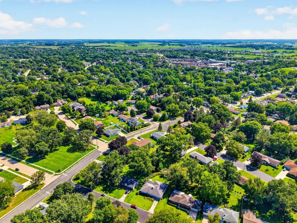
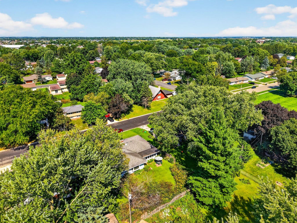
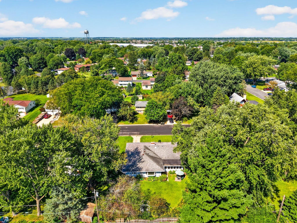
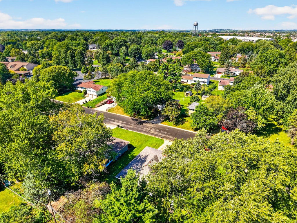
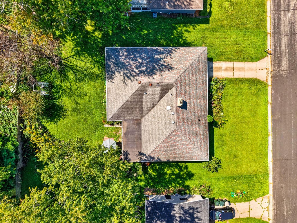
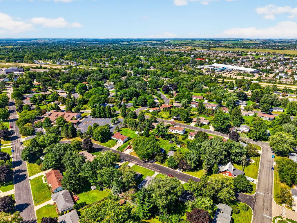
MORE SPACE. MORE POSSIBILITIES. BRING YOUR IDEAS! Solid ranch with room to spread out and spaces ready to make your own! With 4 bedrooms, 1 full bath, 2 half baths, and 1,875 sq ft, there's plenty of flexibility for everyday life. Need even more room? The partially finished basement is ready for movie marathons, game nights, a home office, workout zone, or your latest hobby. An attached garage keeps daily life convenient, while nearby Birkinbine Park and Prairie Athletic Club make it easy to get out and have some fun. Whether you're relaxing, entertaining, working, or playing, this Sun Prairie home has the space to do it all. Come check it out! Pre-inspection report available upon request.
Property Features of 419 W Elm St, Sun Prairie, WI 53590
Listing courtesy of: Stark Company Realtors
HOME STYLE
Ranch
Ranch
TYPE
Single Family Residence
Single Family Residence
Year Built
1963
1963
Subdivision
Village View Heights
Village View Heights
Annual Taxes
$6,640.00
$6,640.00
Stories
1
1
Acres
.25
.25
Features
| Elementary school: Northside |
| Middle school: Patrick Marsh |
| High school: Sun Prairie |
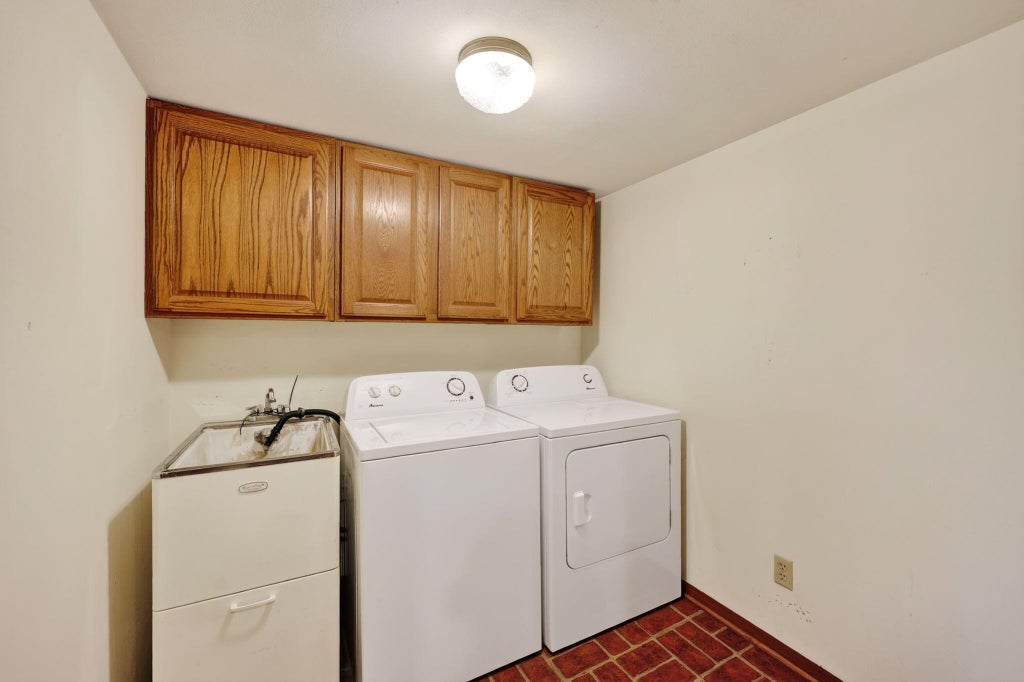
| Washer |
| Dryer |
| Oven |
| Refrigerator |
| Central air |
| Forced air heat |
| Natural gas heat |
| Garage |
| One car garage |
| Attached parking |
| Attached garage |
| Garage spaces: 1 |
| Wood exterior |
| Lot acreage is: 0.25 |
| Lot sqft: 10890 |
| Subdivision: Village View Heights |
| Lot zoned: Res |
| Garbage disposal |
| Full basement |
| Paved driveway |
| Public sewer |
| Public water |
| Property style: ranch |
| For sale |
| Tax year: 2025 |
Rooms & Dimensions
| Family room is 18 x 15 |
| Family Room Level: Main |
| Laundry room |
| Bedroom 2 is 14 x 11 |
| Bedroom 2 Level: Main |
| Bedroom 3 is 11 x 11 |
| Bedroom 3 Level: Main |
| Bedroom 4 is 11 x 10 |
| Bedroom 4 Level: Main |
| Dining Room is 10 x 10 |
| Dining Level: Main |
| Living Room is 21 x 12 |
| Living Room Level: Main |
| Bonus Room is 18 x 11 |
| Bonus Room Level: Lower |
| Laundry Room is 7 x 7 |
| Laundry Room Level: Main |
| Number of rooms: 11 |