
236 N Water St, Milwaukee, WI 53202 CONTINGENT




| 3 Beds | 3.5 Baths | 3.5 Car Garage | 4,250 Sq Ft |
Description of 236 N Water St, Milwaukee, WI 53202
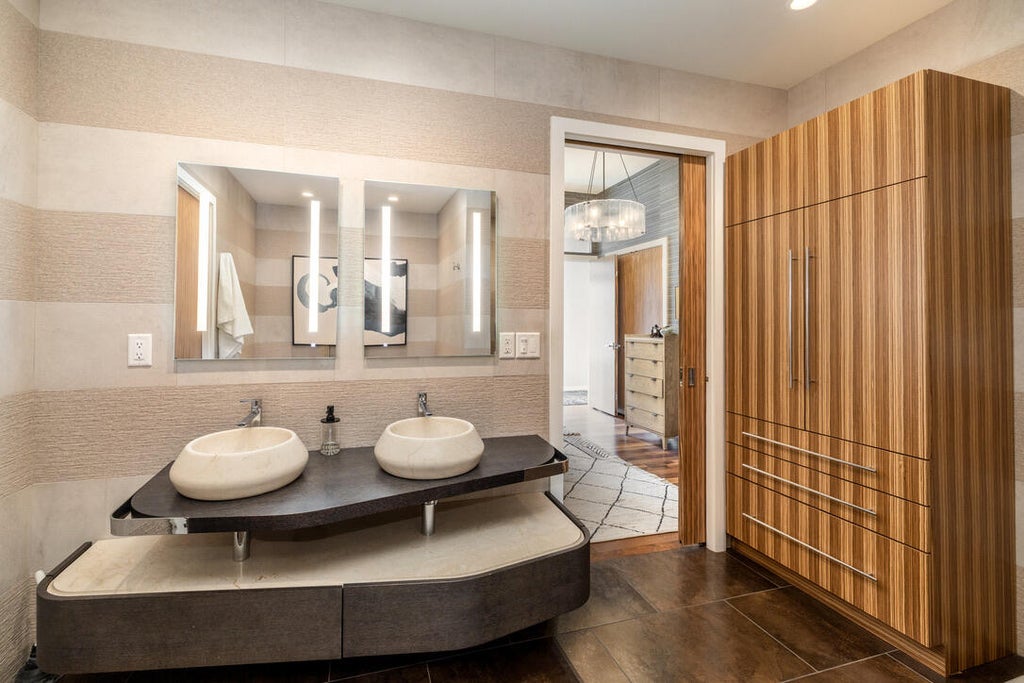
Due to a surprise move this fabulous condo is available again! Enjoy 4,250/sf of dramatic living space in this penthouse condo in the Third Ward. Tall ceilings, large windows and original brick walls create incredible, one of a kind spaces. The kitchen is a chef's dream. Its spacious layout, abundant storage, high end appliances and walk in pantry are unmatched. The generous living and dining spaces are ideal for both large events and intimate gatherings. The primary suite features a large wardrobe and a spa-like bathroom. The remaining bedrooms are the ideal retreat for family or friends. A stunning den could also serves as a 4th bedroom. And the outdoor space feels like you've been whisked away to SoHo, NY. Walkable to all that the Third Ward and downtown has to offer.
Property Features of 236 N Water St, Milwaukee, WI 53202
Condominium
1906
$25,904.00
1
Features
| Garage |
| Attached parking |
| Attached garage |
| Garage spaces: 3.5 |
| Brick exterior |
| Lot zoned: Condo |
| Cable television available |
| Public sewer |
| Public water |
| Levels in property: One |
| Total square feet: 4250 |
| Total above grade finished sq ft: 4250 |
| Living square feet: 4250 |
| For sale |
| Tax year: 2025 |
| Pets allowed |
| HOA Dues: 1000 |
Rooms & Dimensions
| Den is 15 x 13 |
| Den Level: Main |
| Family room is 22 x 17 |
| Family Room Level: Main |
| Laundry room |
| Bedroom 2 is 18 x 14 |
| Bedroom 2 Level: Main |
| Bedroom 3 is 14 x 12 |
| Bedroom 3 Level: Main |
| Dining Room is 19 x 15 |
| Dining Level: Main |
| Living Room is 19 x 15 |
| Living Room Level: Main |
| Laundry Room is 12 x 9 |
| Laundry Room Level: Main |
| Number of rooms: 8 |