
203 Willow St, Viroqua, WI 54665 PENDING
$400,000
MLS #: 1980602
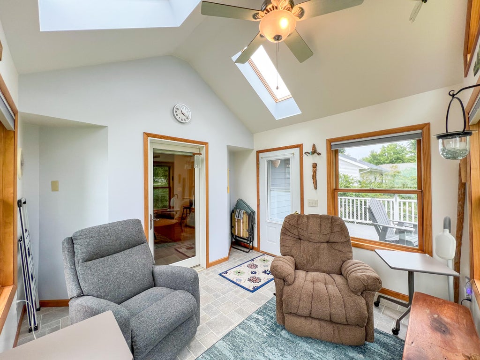
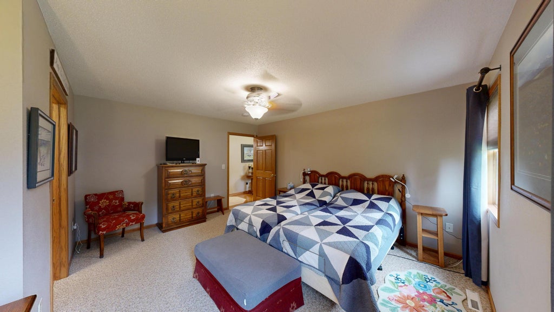
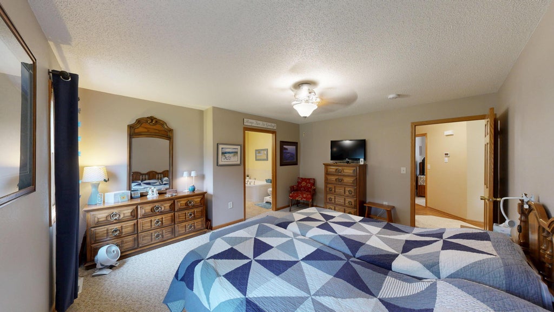
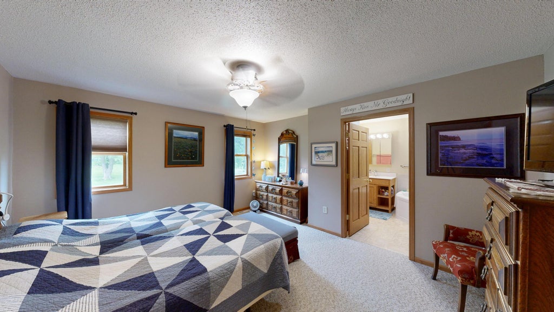
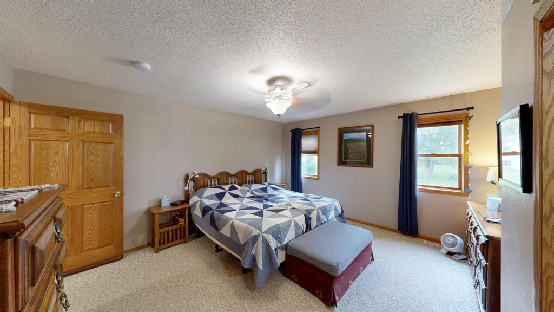
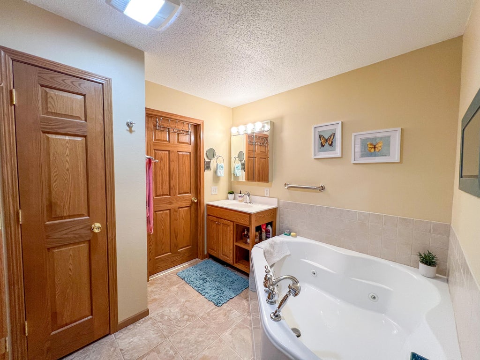
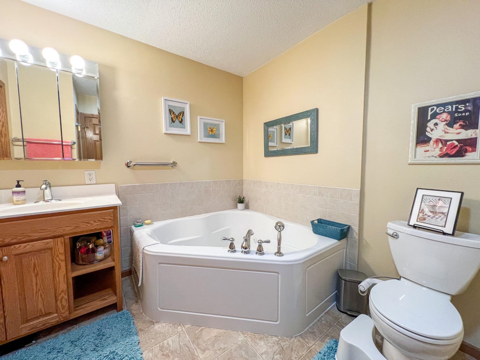
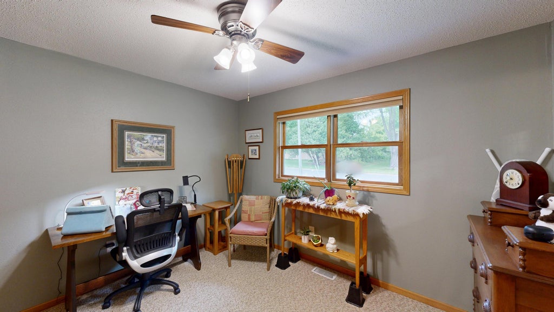
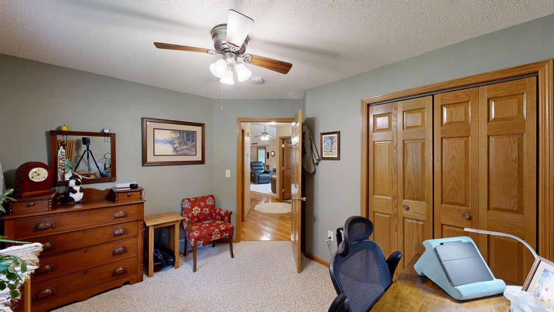
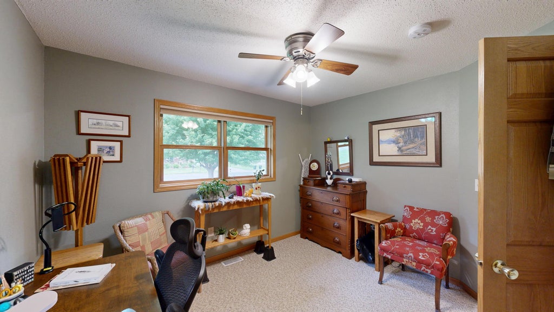
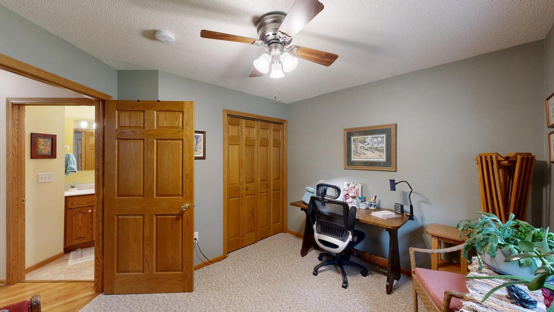
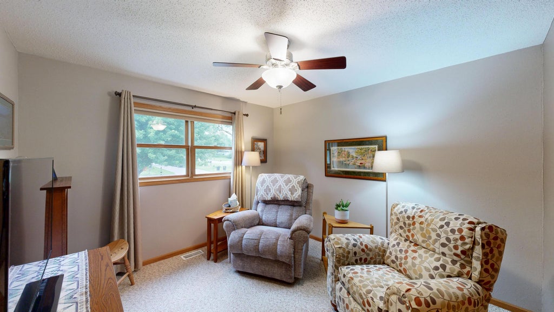
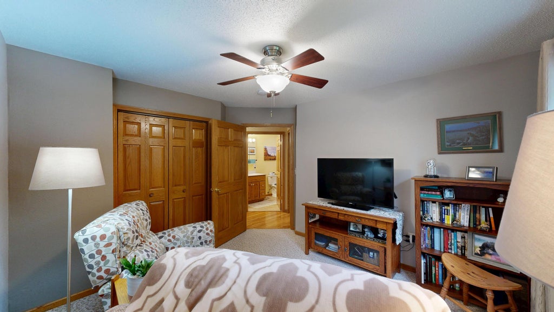
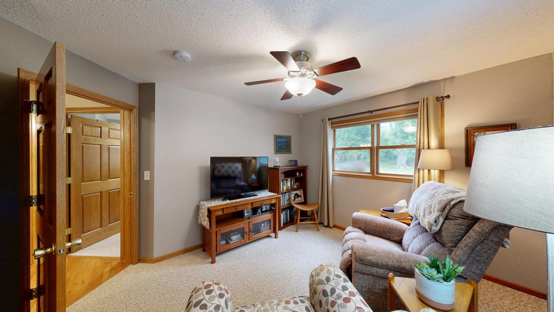
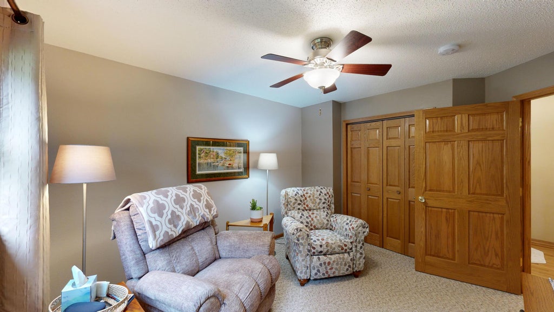
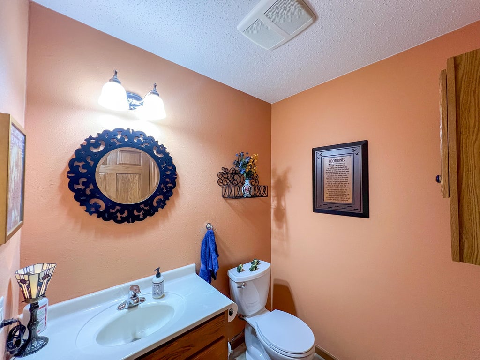
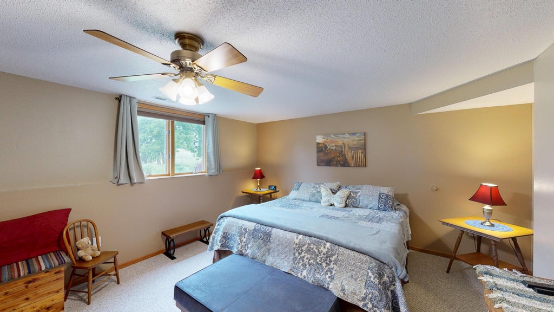
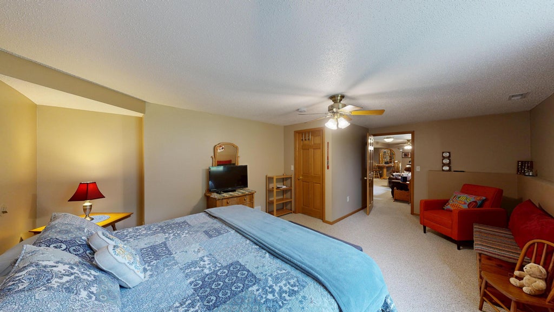
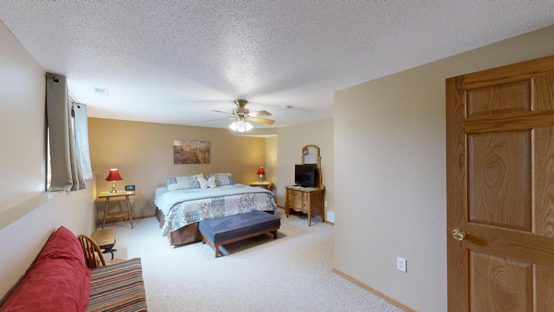
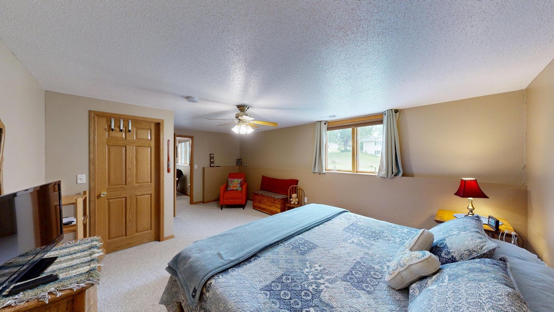
| 4 Beds | 3.5 Baths | 2 Car Garage | 3,102 Sq Ft |
Description of 203 Willow St, Viroqua, WI 54665
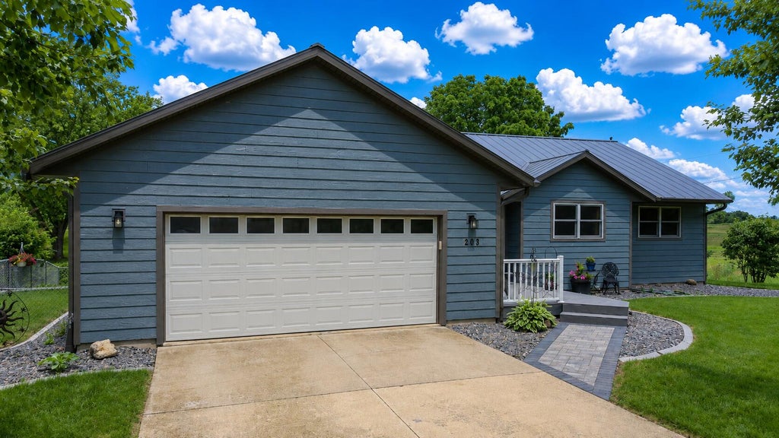
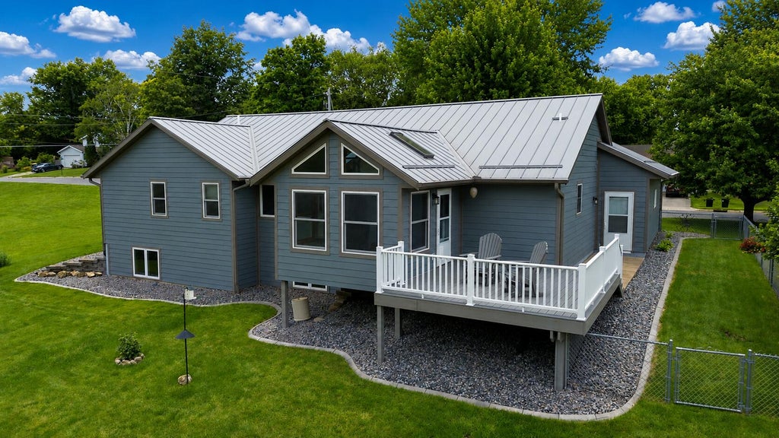
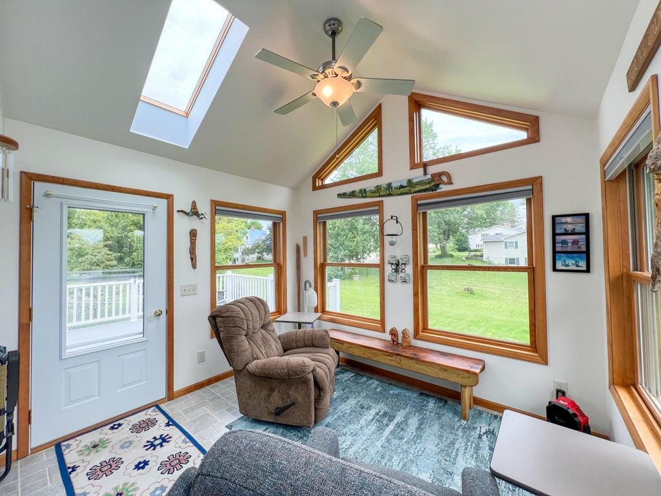
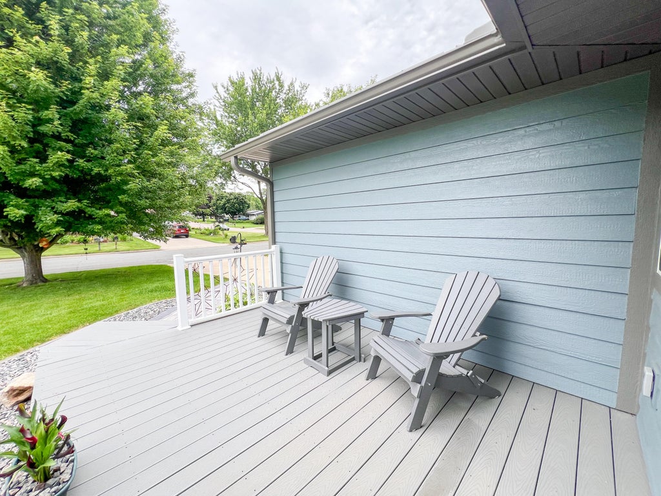
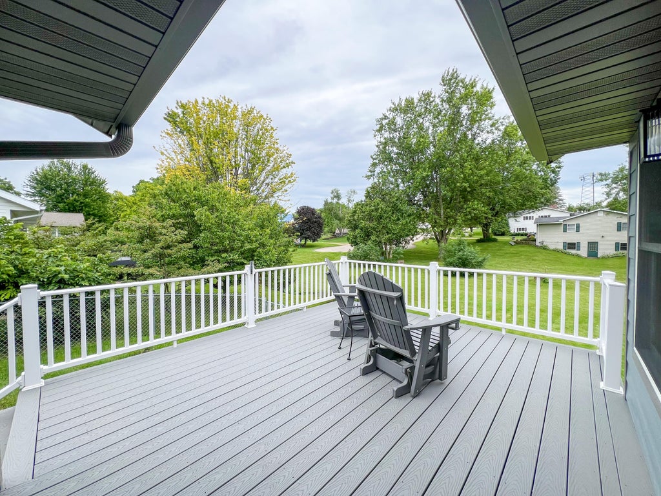
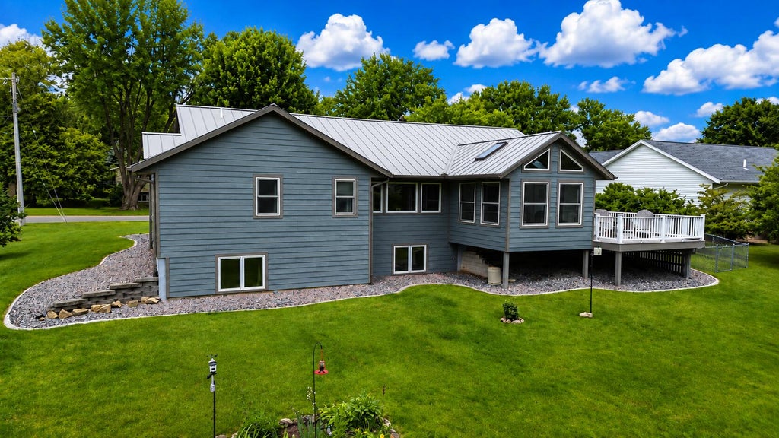
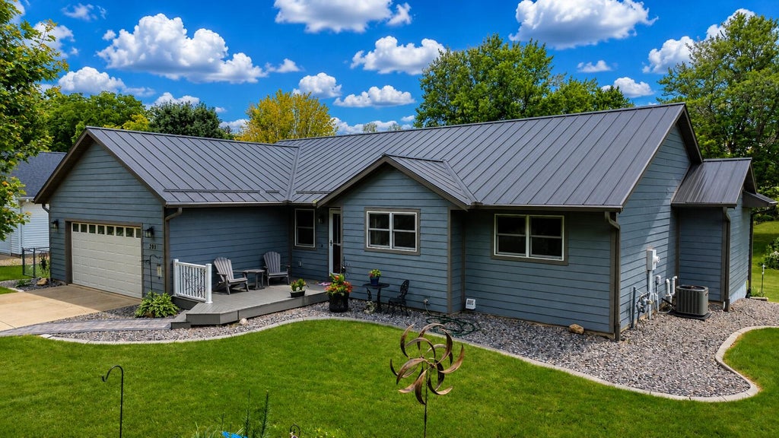
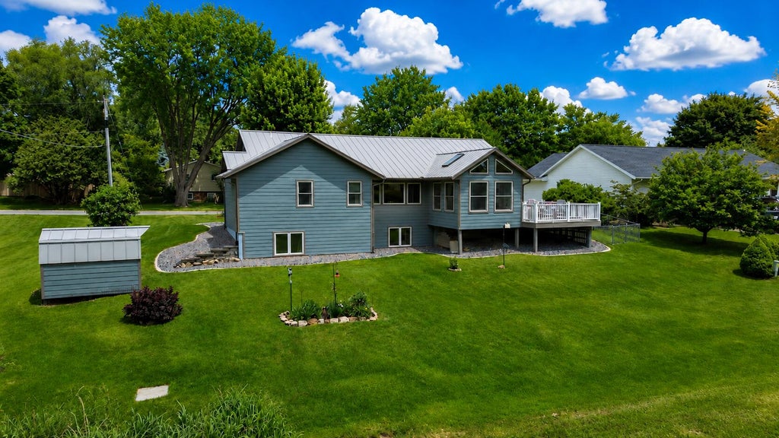
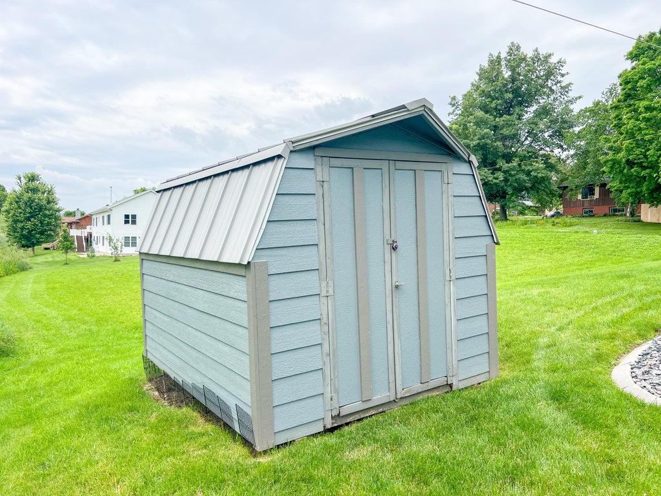
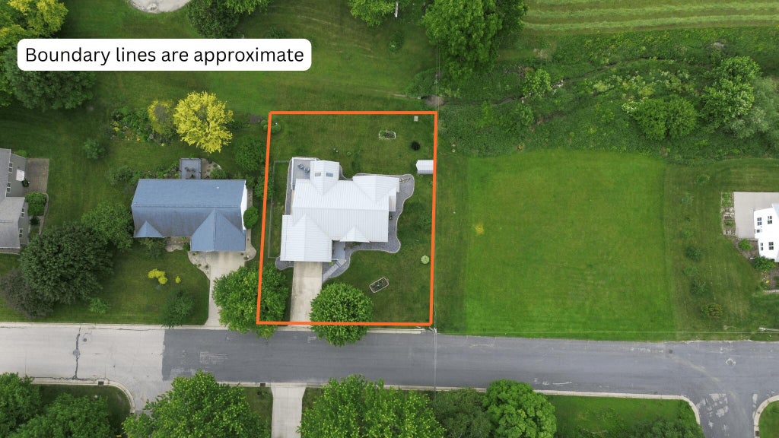
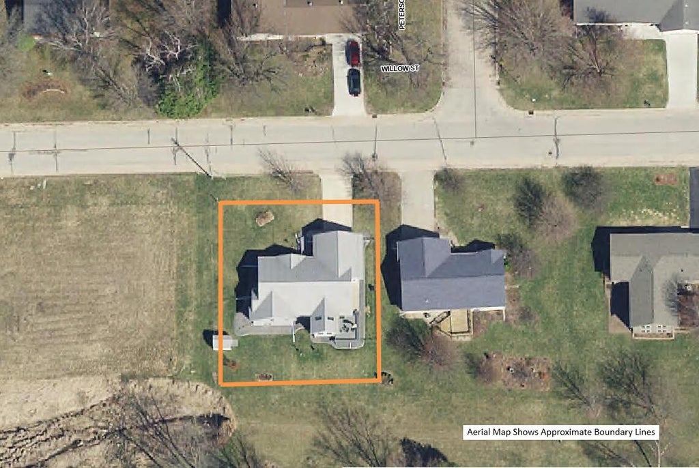
Tucked into a peaceful Viroqua neighborhood, this inviting home offers the space and outdoor setting you've been looking for. A large, well-kept yard surrounded by mature trees creates plenty of room to relax, entertain, garden, or simply enjoy the outdoors. The elevated deck provides a great spot for morning coffee or summer evenings, while established landscaping and a storage shed add both charm and functionality. With a durable metal roof and a welcoming setting, this property is ready to feel like home.
Property Features of 203 Willow St, Viroqua, WI 54665
Listing courtesy of: NextHome Prime Real Estate
HOME STYLE
Ranch
Ranch
TYPE
Single Family Residence
Single Family Residence
Year Built
2005
2005
Annual Taxes
$5,984.98
$5,984.98
Stories
1
1
Acres
.22
.22
Features
| Middle school: Viroqua |
| High school: Viroqua |
| Washer |
| Dryer |
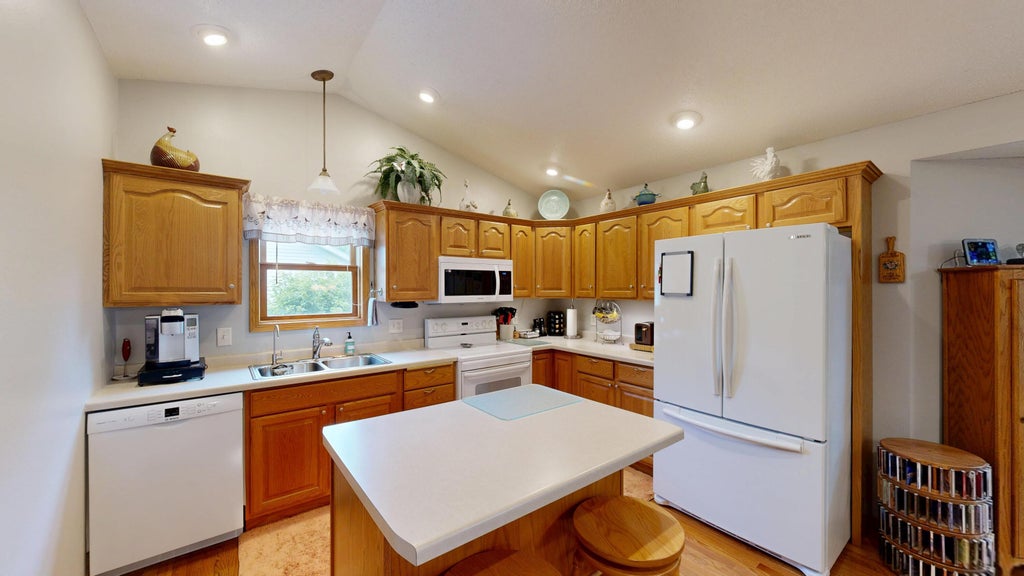
| Oven |
| Microwave oven |
| Dishwasher |
| Refrigerator |
| Central air |
| Forced air heat |
| Natural gas heat |
| Garage |
| Two car garage |
| Attached parking |
| Attached garage |
| Garage spaces: 2 |
| Vinyl siding |
| Deck |
| Lot acreage is: 0.22 |
| Lot sqft: 9583.2 |
| Lot zoned: RES |
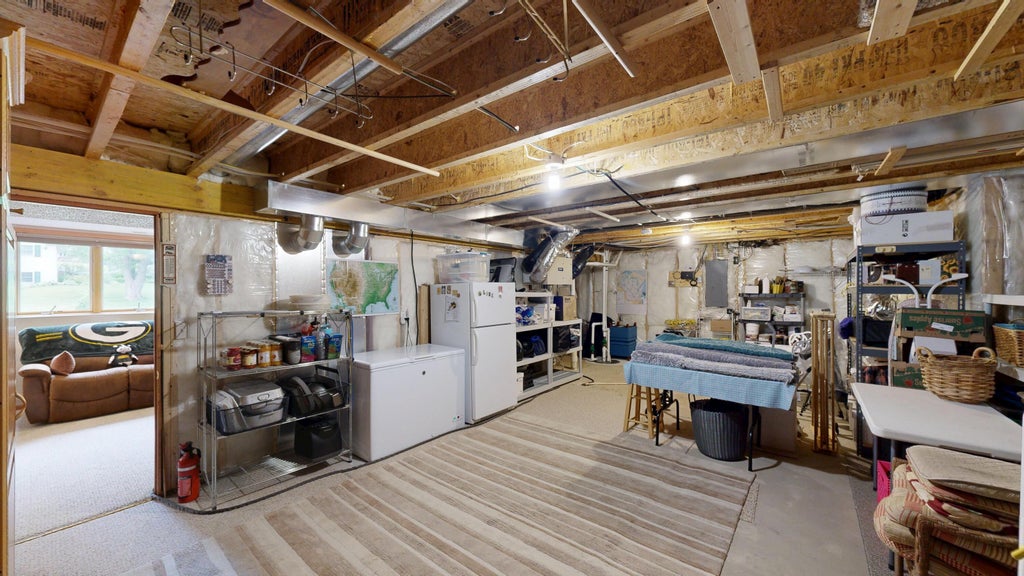
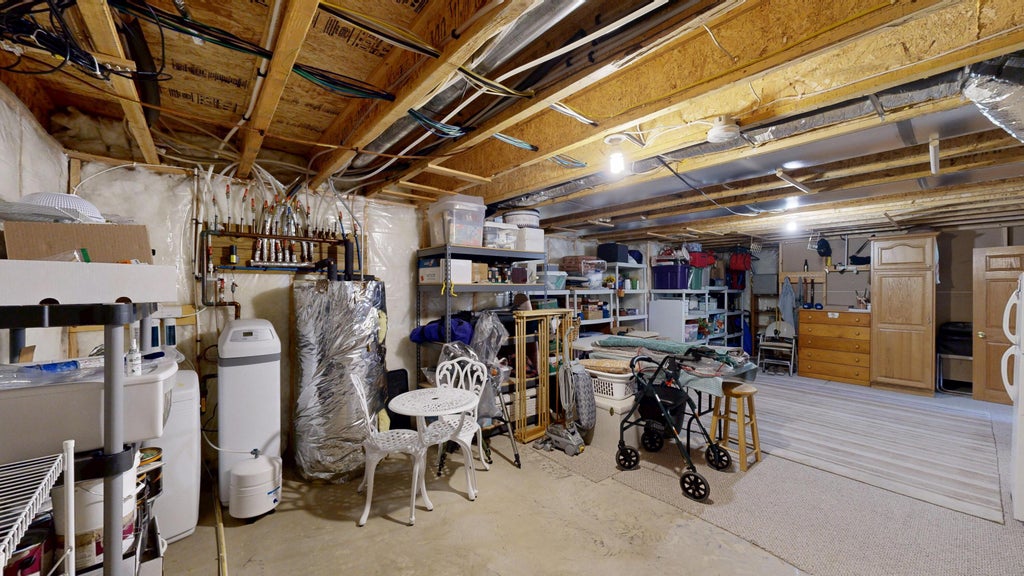
| Finished basement |
| Full basement |
| Sump pump |
| Paved driveway |
| Public sewer |
| Public water |
| Property style: ranch |
| For sale |
| Tax year: 2025 |
Rooms & Dimensions
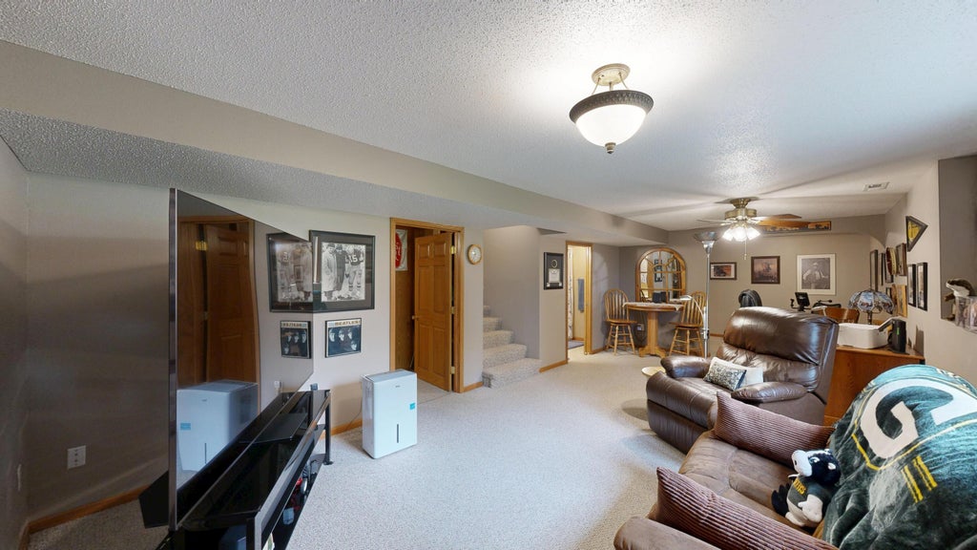
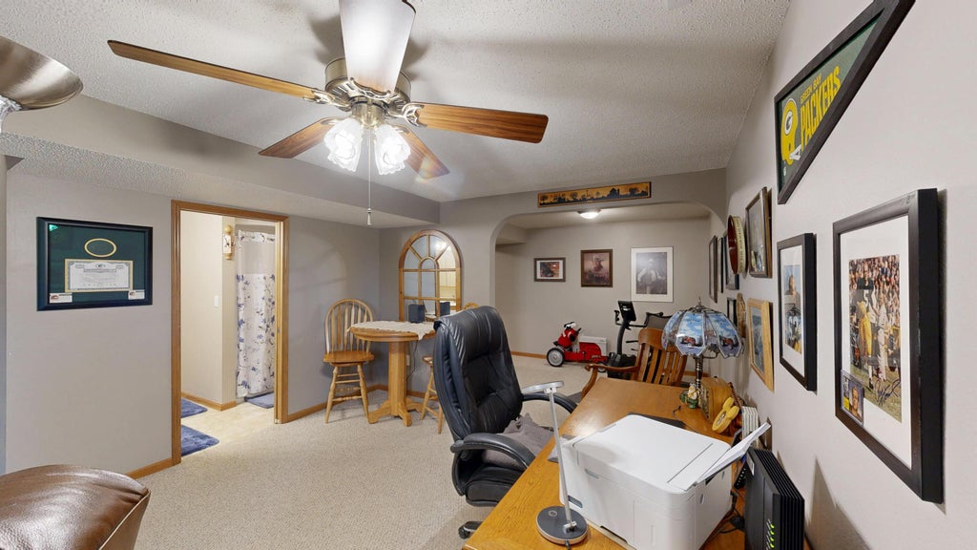
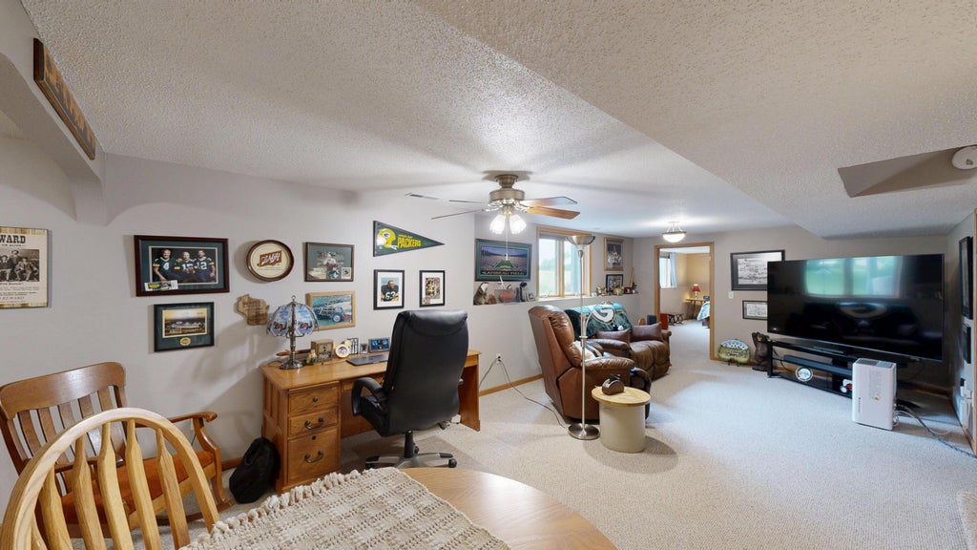
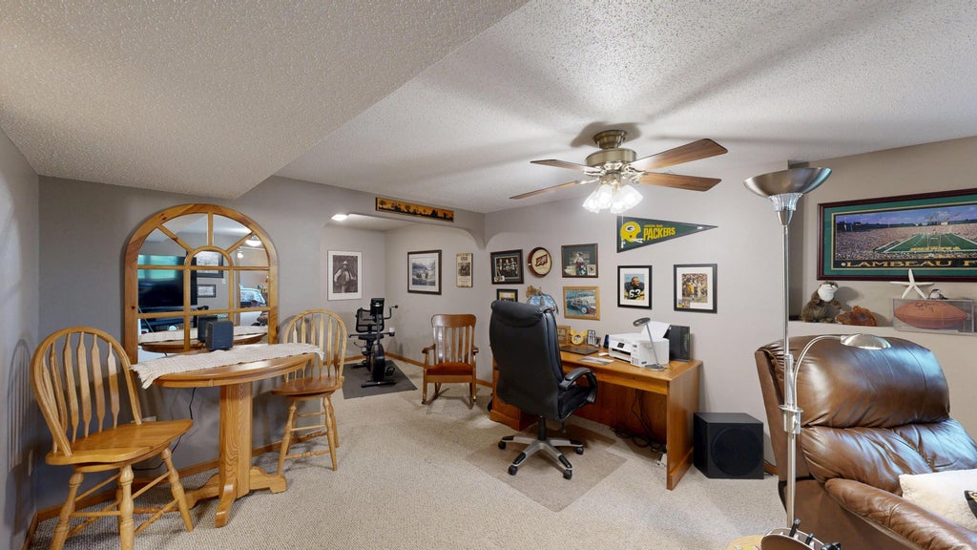
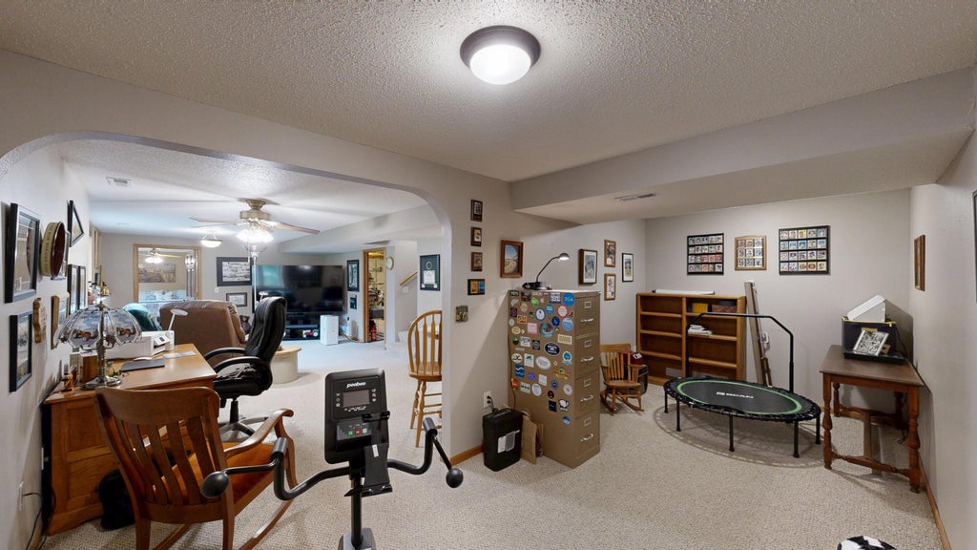
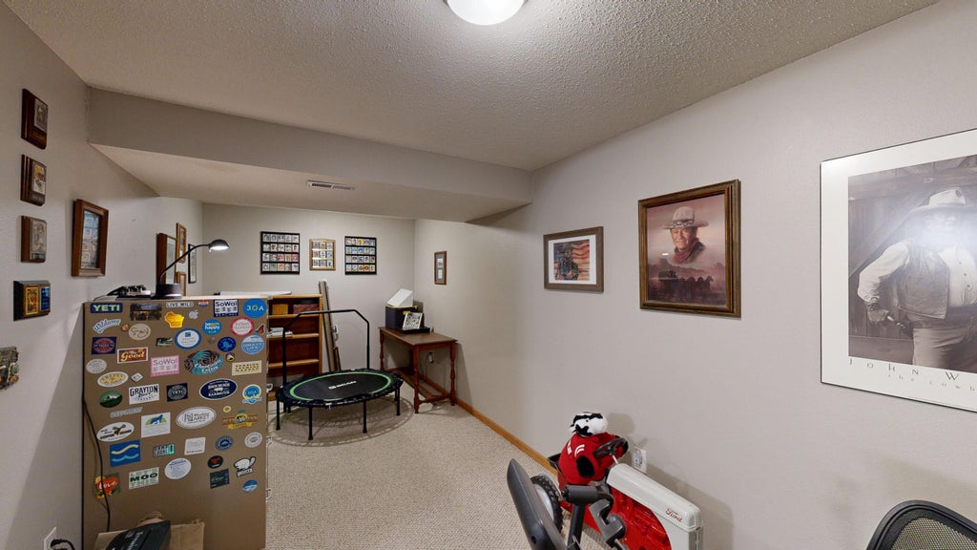
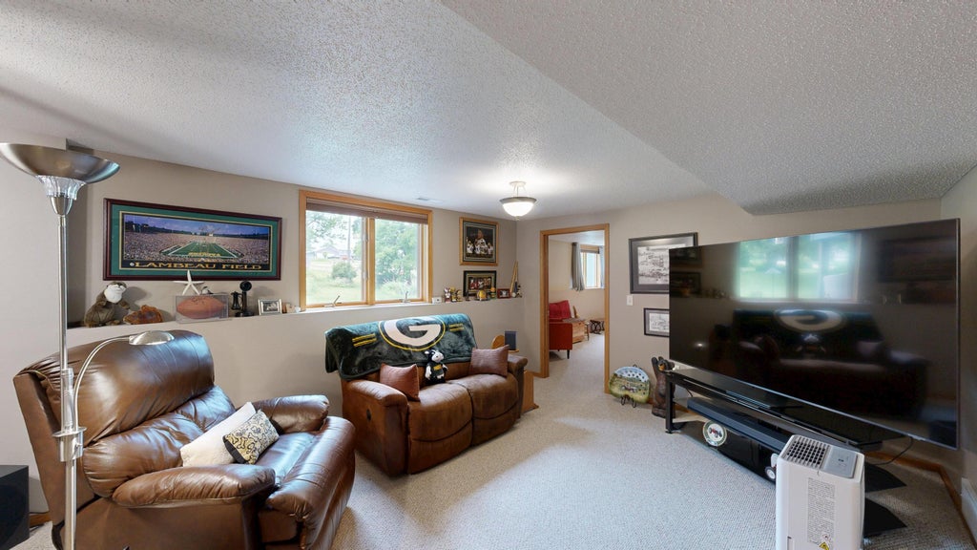
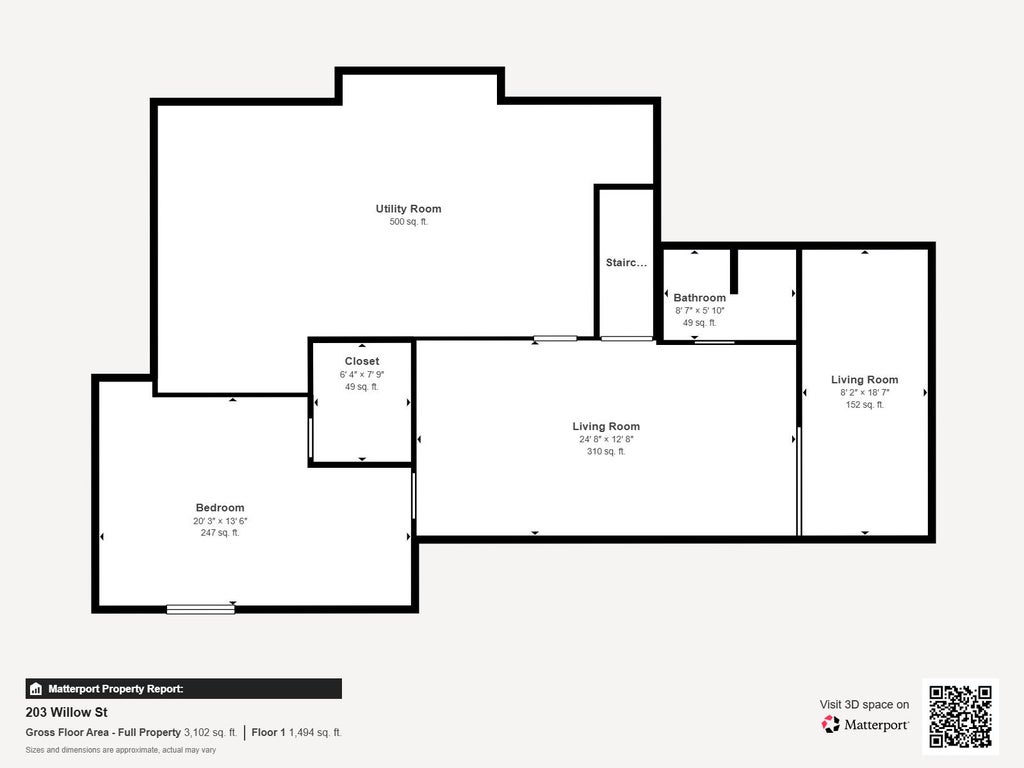
| Family room is 33 x 13 |
| Family Room Level: Lower |
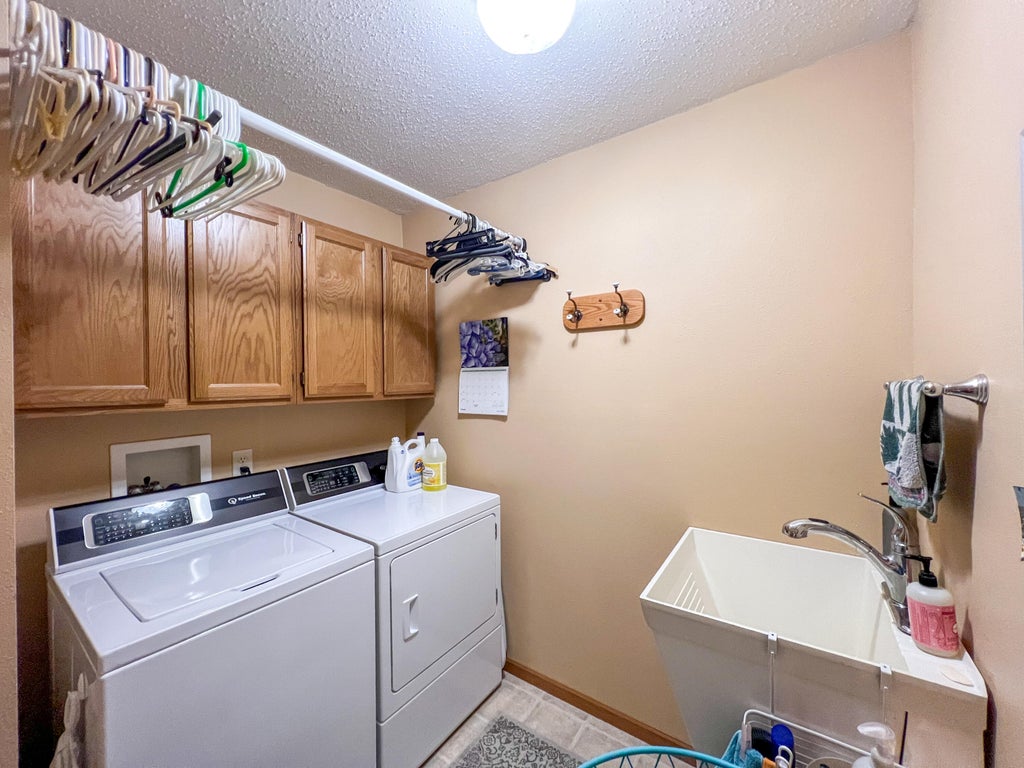
| Laundry room |
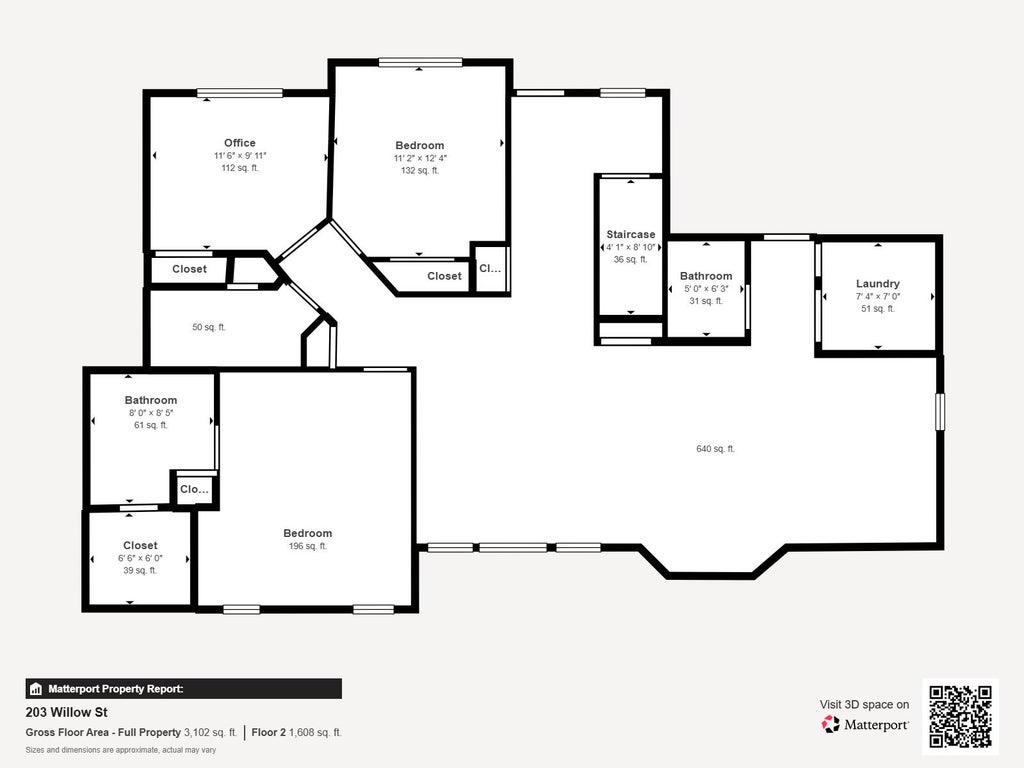
| Bedroom 2 is 11 x 11 |
| Bedroom 2 Level: Main |
| Bedroom 3 is 11 x 10 |
| Bedroom 3 Level: Main |
| Bedroom 4 is 14 x 13 |
| Bedroom 4 Level: Lower |
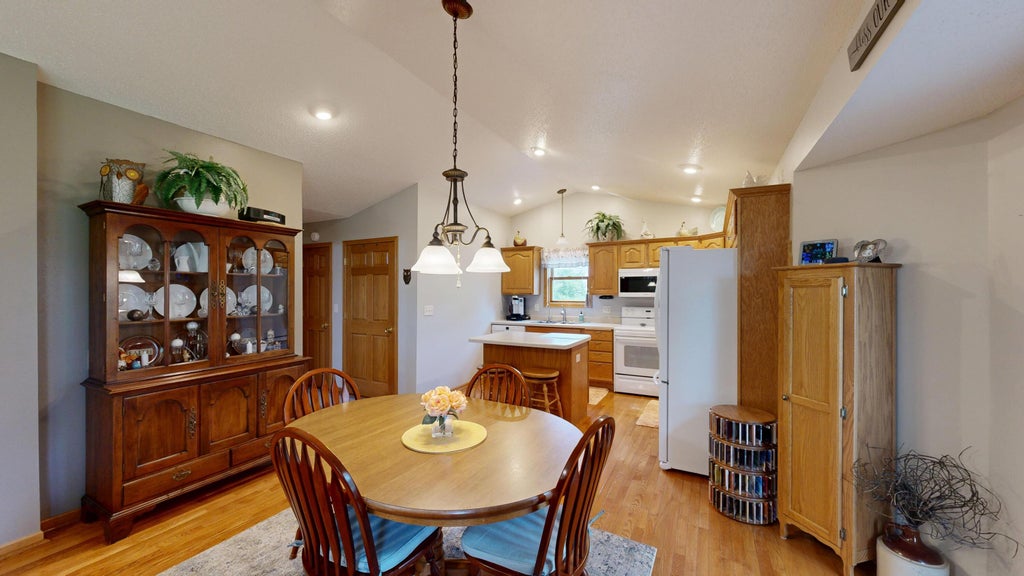
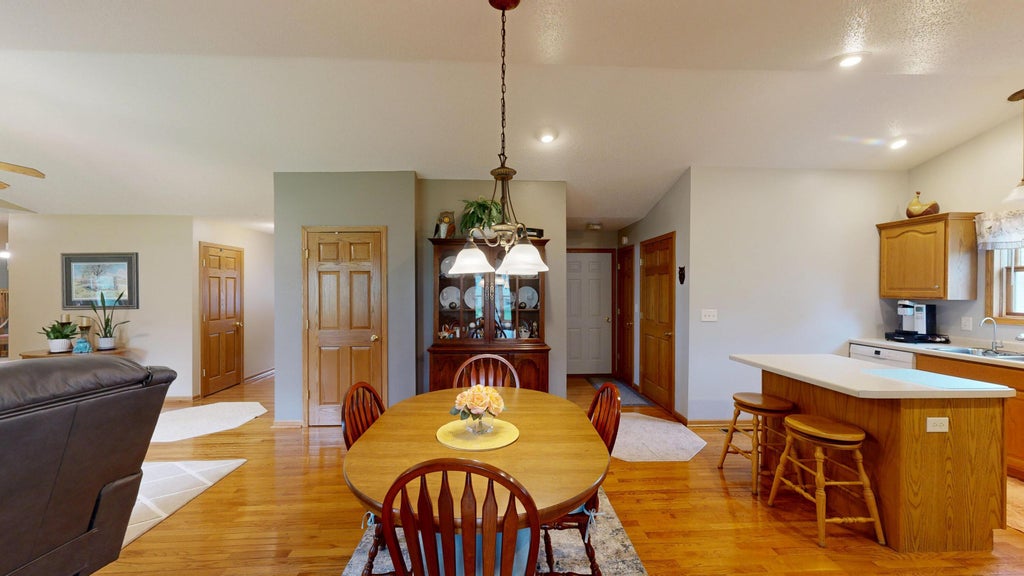
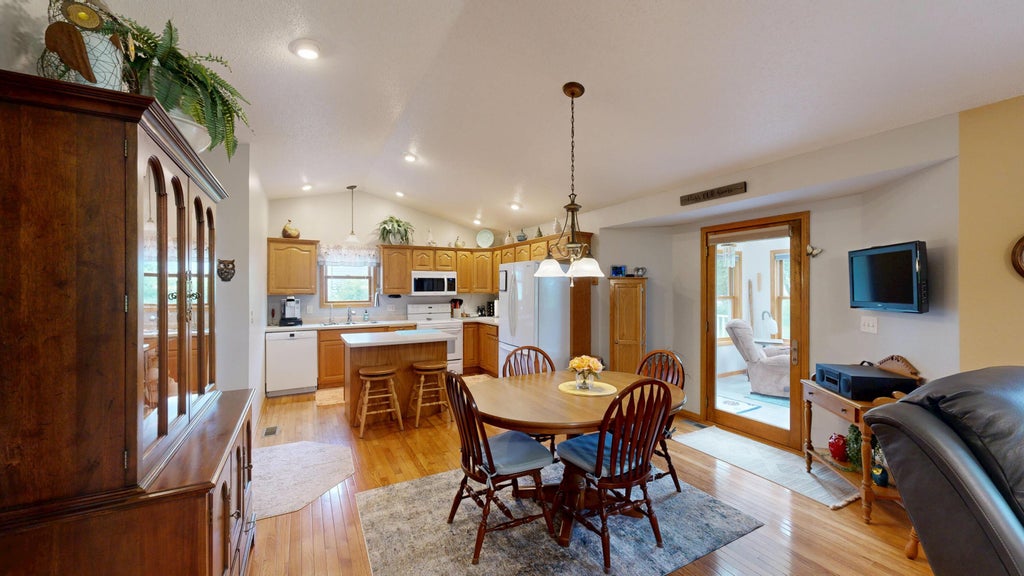
| Dining Room is 15 x 10 |
| Dining Level: Main |
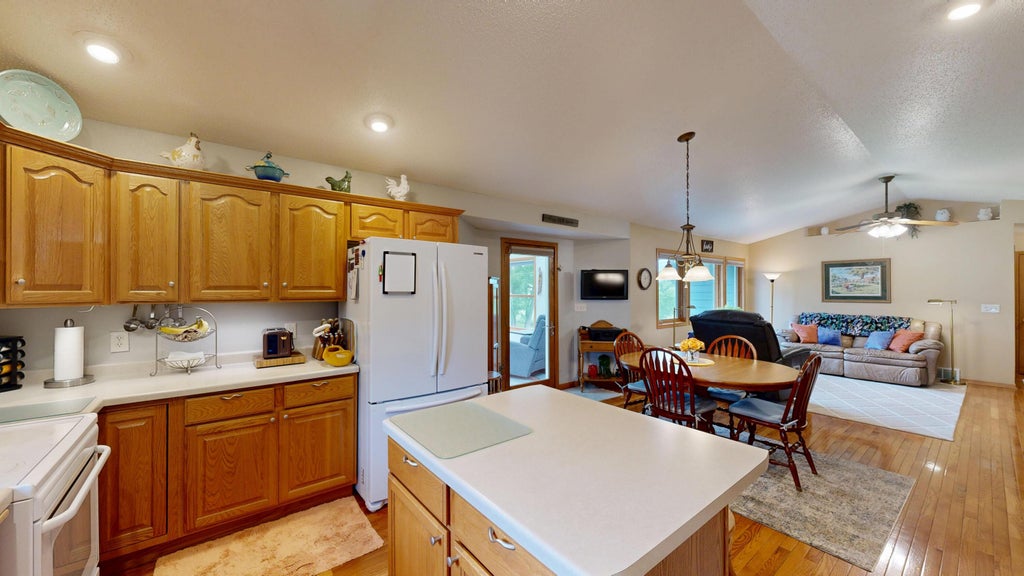
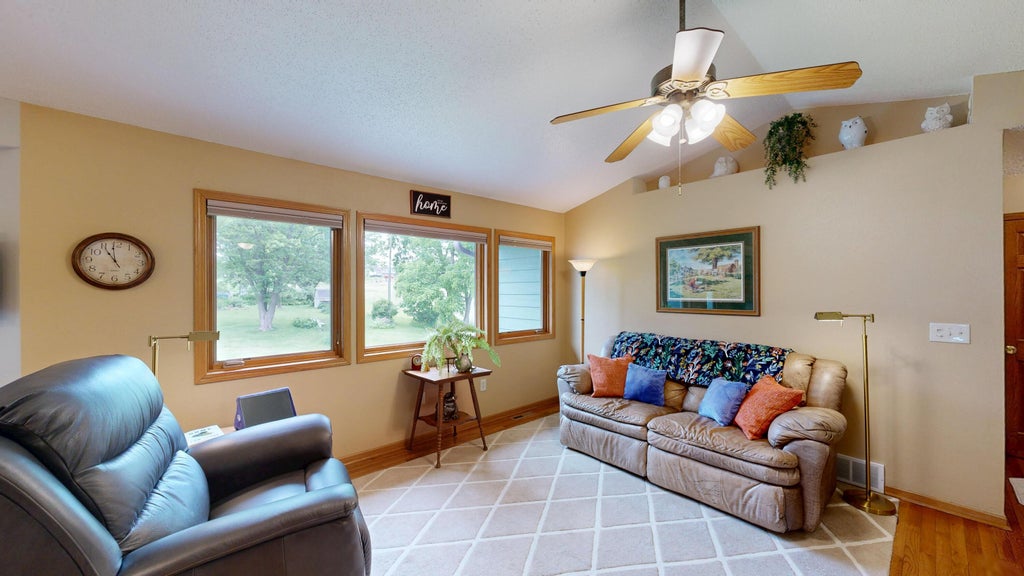
| Living Room is 13 x 14 |
| Living Room Level: Main |
| Laundry Room is 5 x 7 |
| Laundry Room Level: Main |
| Number of rooms: 10 |