
933 Scotland Dr, Geneva, WI 53147 CONTINGENT




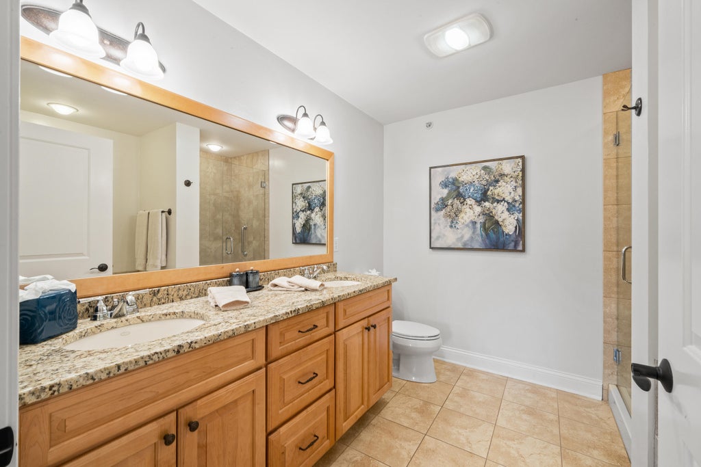

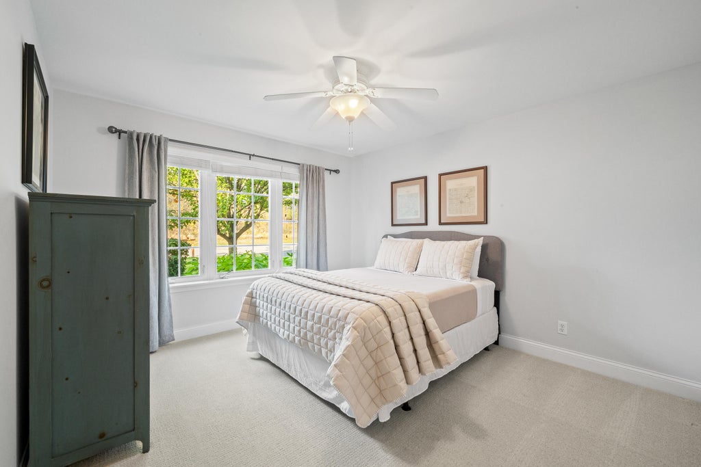














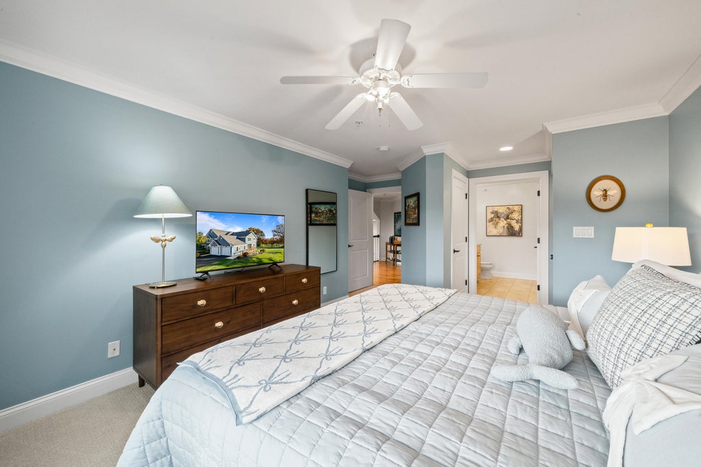


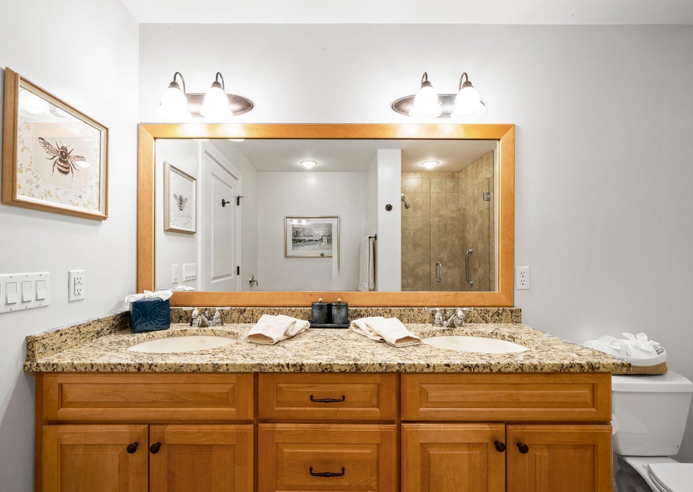
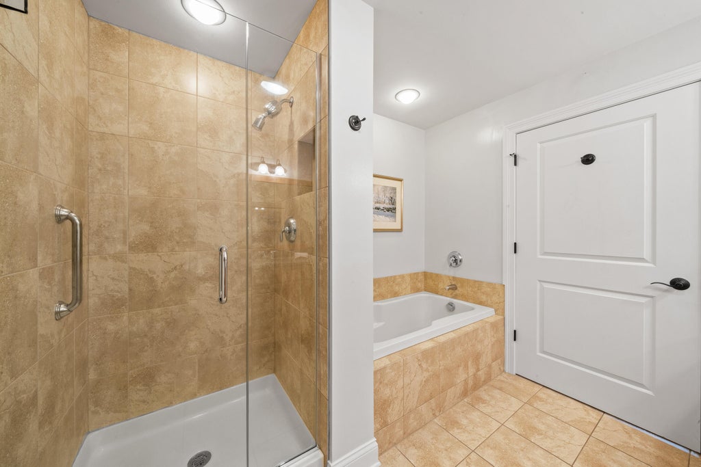
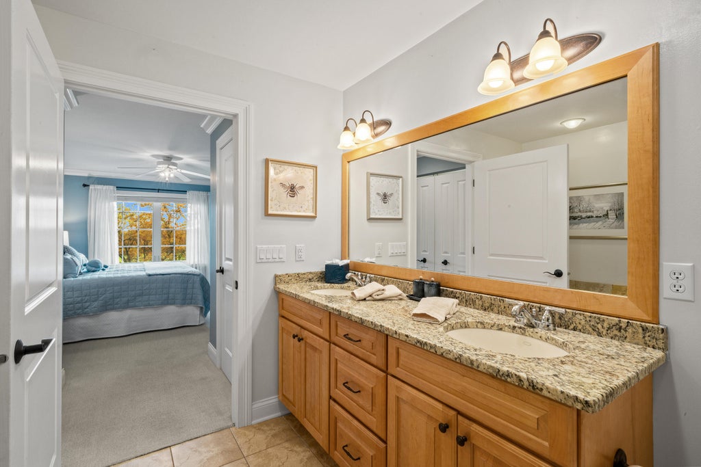
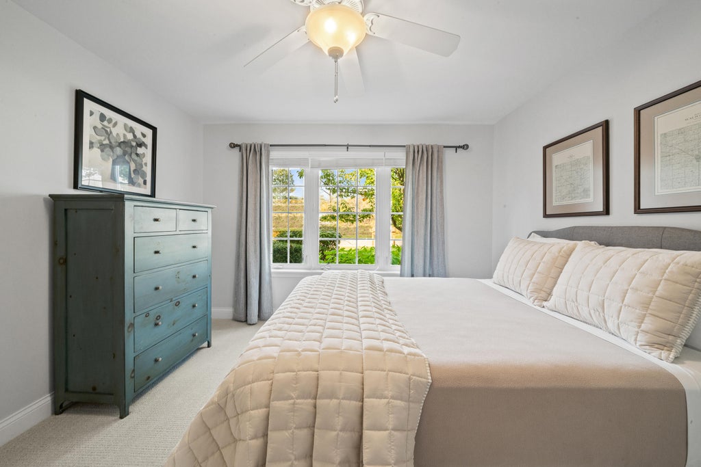


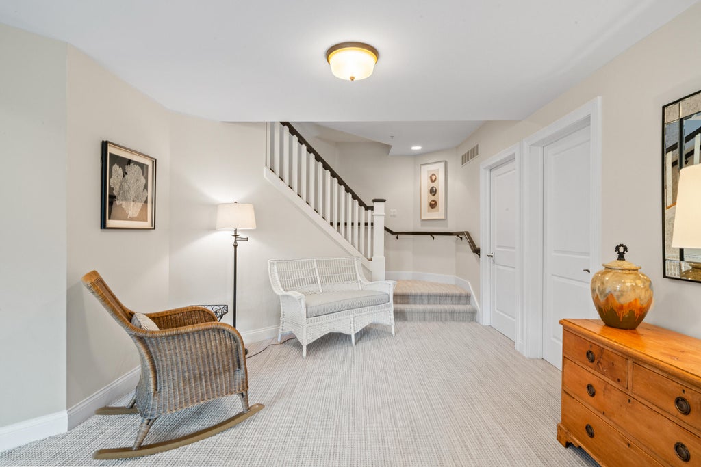
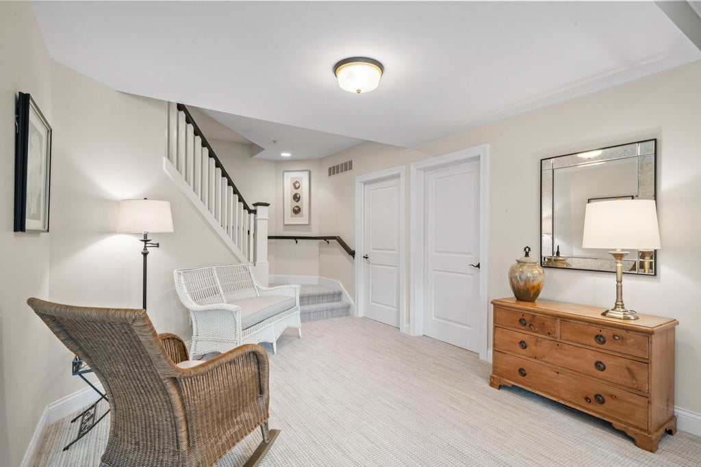
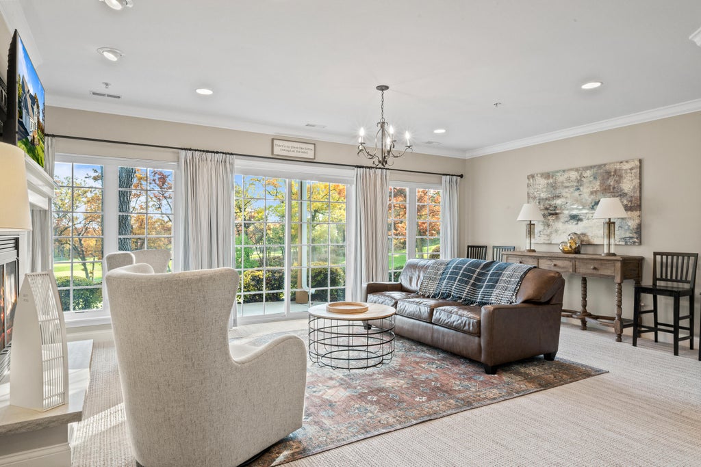











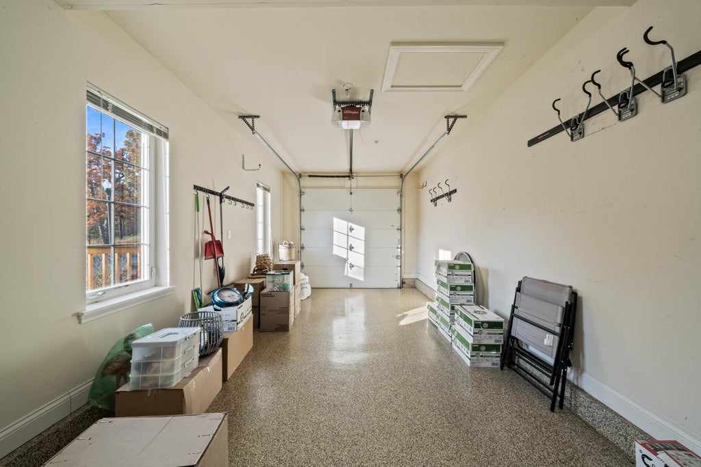





| 4 Beds | 3 Baths | 1 Car Garage | 2,537 Sq Ft |
Description of 933 Scotland Dr, Geneva, WI 53147
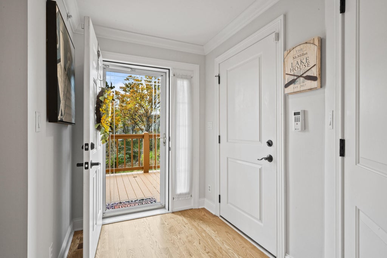
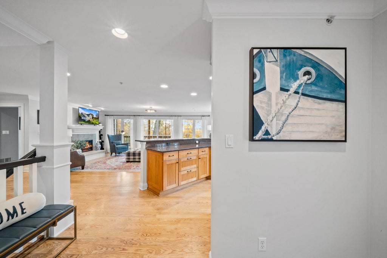
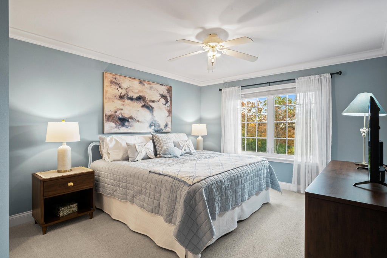
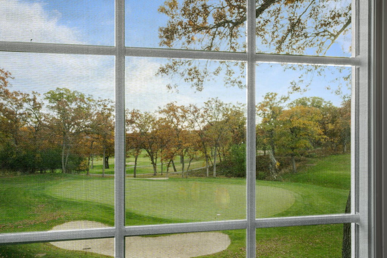
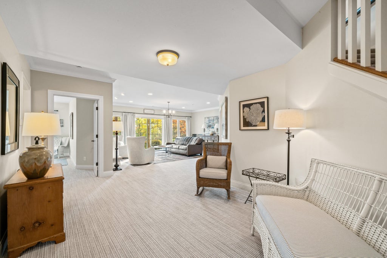
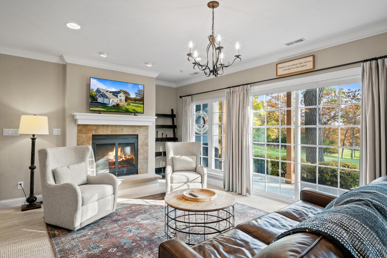
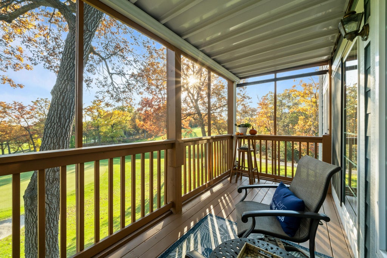
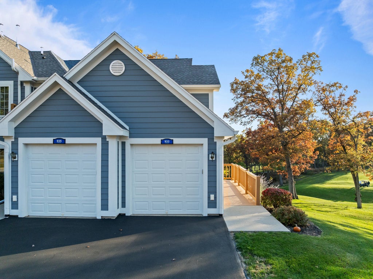
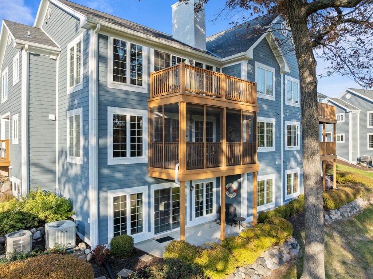
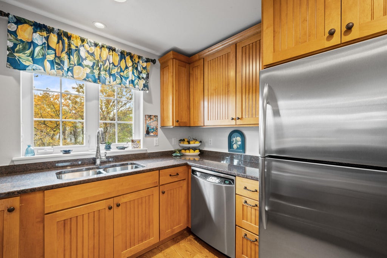
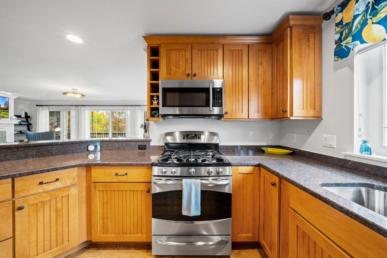
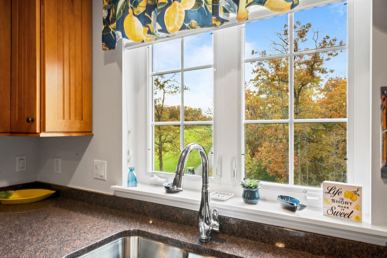
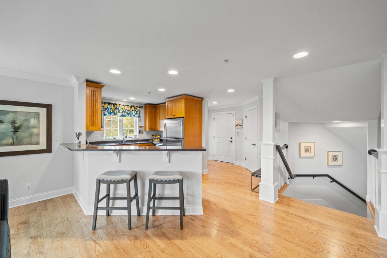
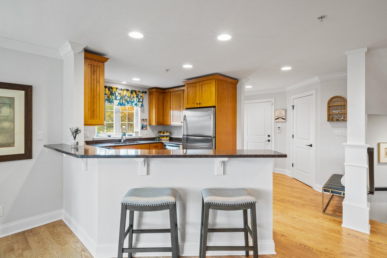
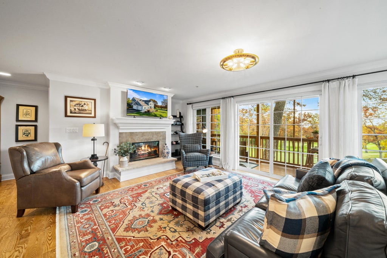
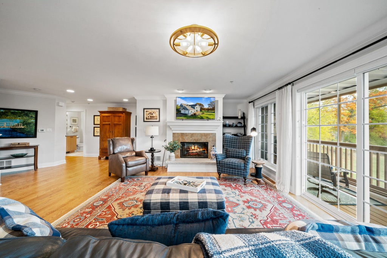
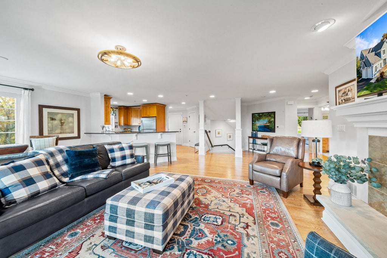
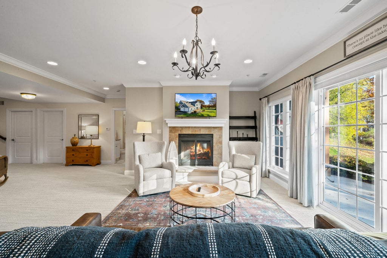
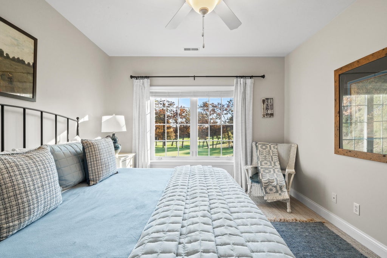
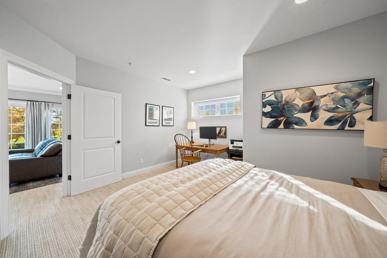
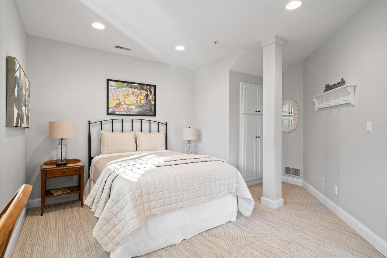
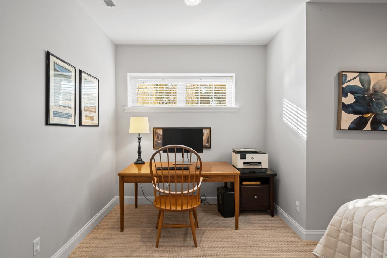
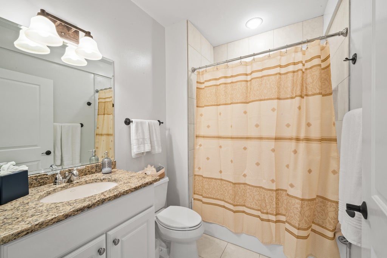
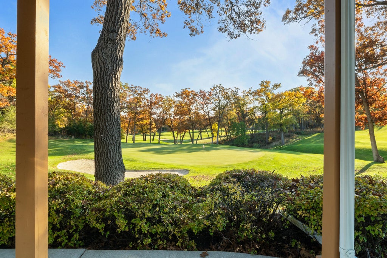
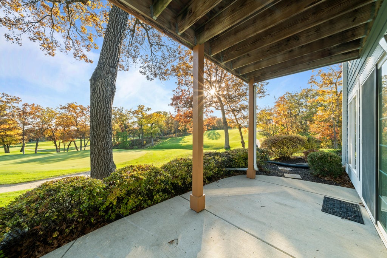
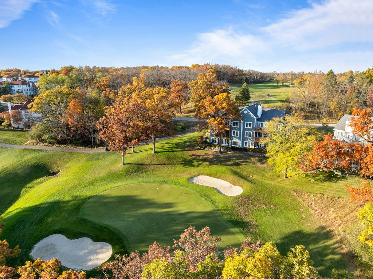
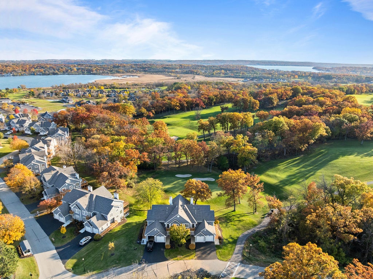
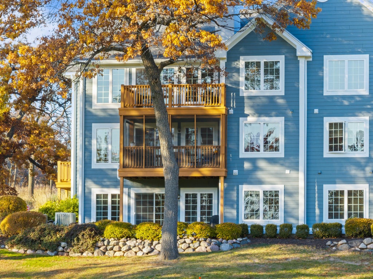
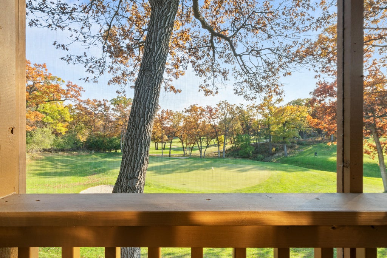
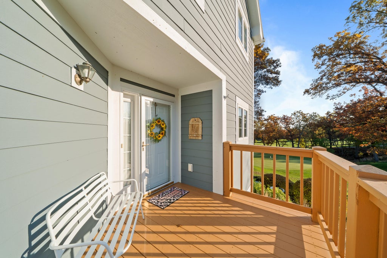
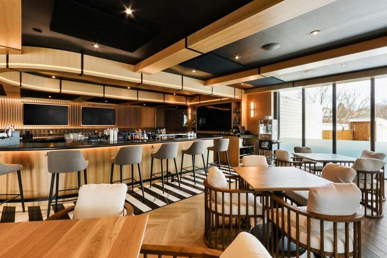
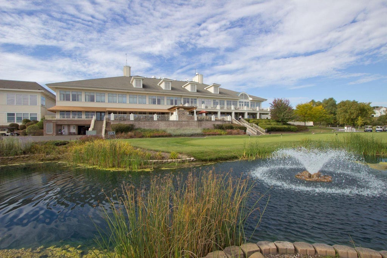
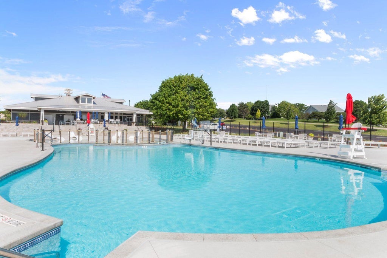
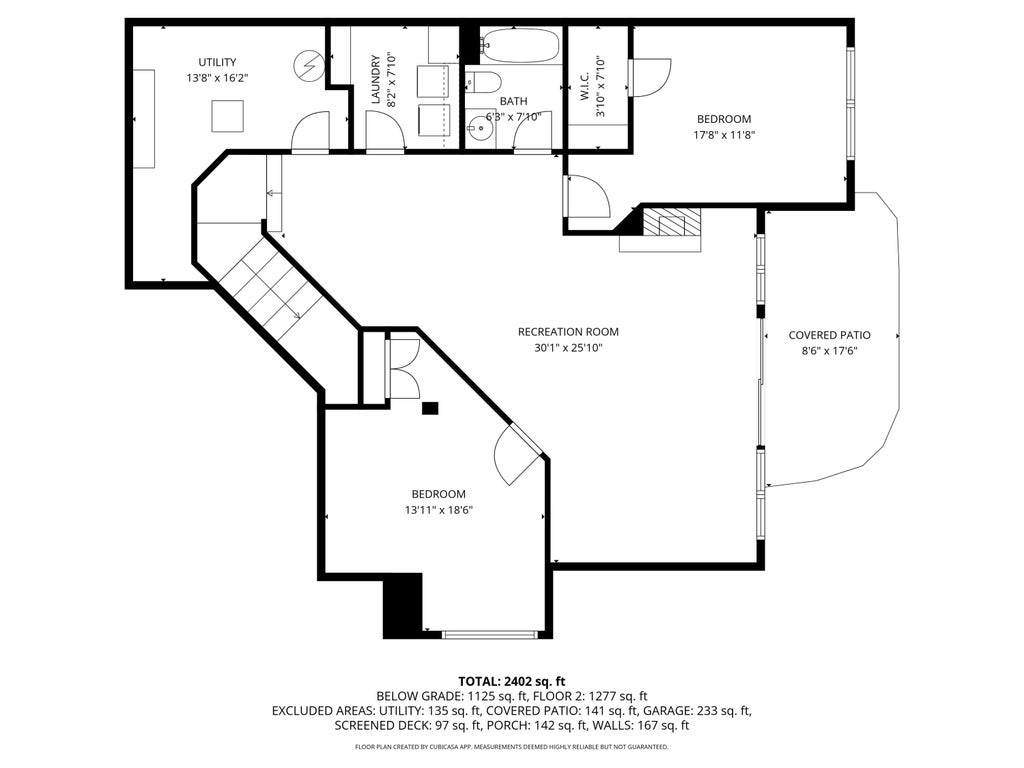
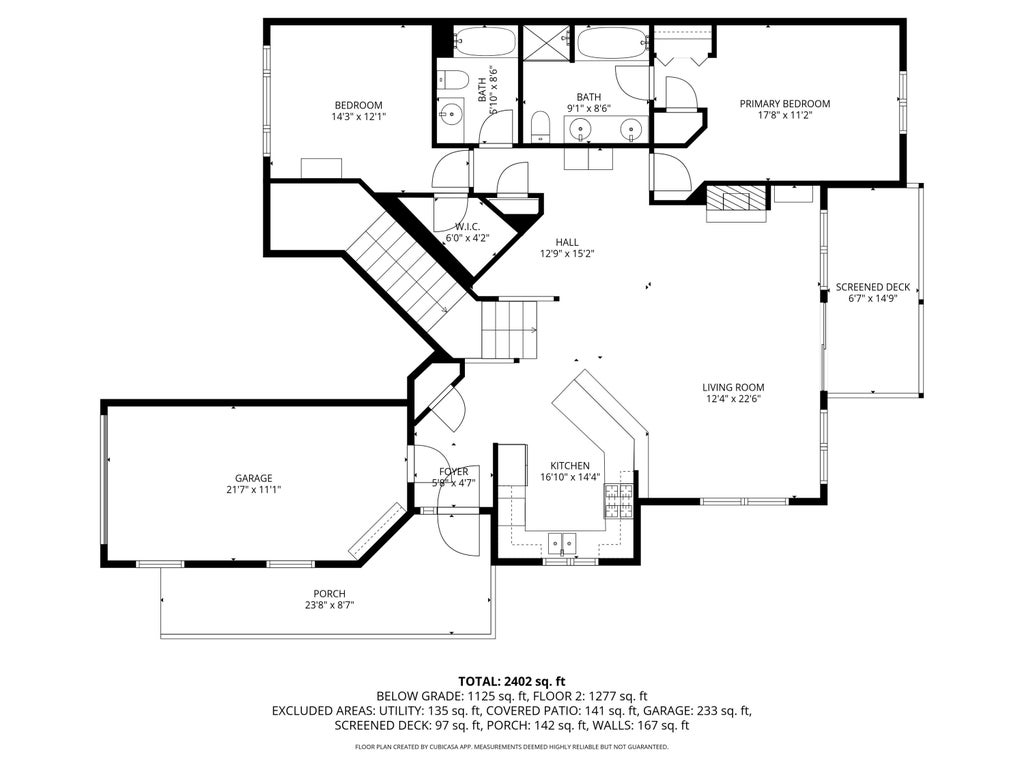
Experience the pinnacle of craftsmanship in this Scott Lowell-built ranch, offered complete with bespoke, curated furnishings. Perched above the 3rd and 9th fairways of the Trevino course, this home radiates quality through its open-concept layout and sun-drenched southern exposure. The main level features rich wood floors, a gas fireplace, and a pristine kitchen, while the screened porch offers a front-row seat to the green. The finished walkout lower level adds two additional bedrooms and a spacious living area with gas fireplace opening to a scenic patio. Every detail here is intentional, from the high-end finishes to the included designer pieces. Enjoy the pools, trails, and unparalleled lifestyle at Geneva National. This is turnkey luxury.
Property Features of 933 Scotland Dr, Geneva, WI 53147
Condominium
2007
$3,893.25
2
Features
| Elementary school: Williams Bay |
| Middle school: Williams Bay |
| High school: Williams Bay |
| Washer |
| Dryer |
| Range |
| Oven |
| Microwave oven |
| Dishwasher |
| Refrigerator |
| Water softener |
| Garage |
| One car garage |
| Attached parking |
| Attached garage |
| Garage spaces: 1 |
| Lot zoned: Condo |
| Concrete basement |
| Finished basement |
| Full basement |
| Basement has outside entrance |
| Sump pump |
| Walkout basement |
| Public sewer |
| Well water |
| Shared well |
| Levels in property: Two |
| Total square feet: 2537 |
| Total above grade finished sq ft: 1277 |
| Basement square feet: 1260 |
| Living square feet: 2537 |
| For sale |
| Tax year: 2025 |
| Association swimming pool(s) |
| Association tennis court(s) |
| Pets allowed |
| HOA Dues: 822 |
Rooms & Dimensions
| Laundry room |
| Bedroom 2 is 14 x 12 |
| Bedroom 2 Level: Main |
| Bedroom 3 is 17 x 11 |
| Bedroom 3 Level: Main |
| Bedroom 4 is 13 x 18 |
| Bedroom 4 Level: Main |
| Living Room is 12 x 22 |
| Living Room Level: Main |
| Laundry Room is 8 x 7 |
| Laundry Room Level: Lower |
| Number of rooms: 9 |