
W255S6620 Oakdale Dr, Vernon, WI 53189 CONTINGENT




| 4 Beds | 3 Baths | 6 Car Garage | 2,490 Sq Ft |
Description of W255S6620 Oakdale Dr, Vernon, WI 53189
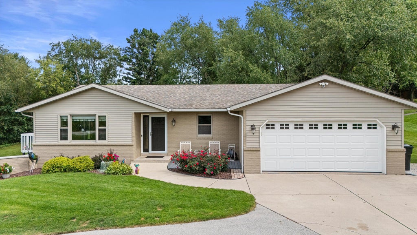
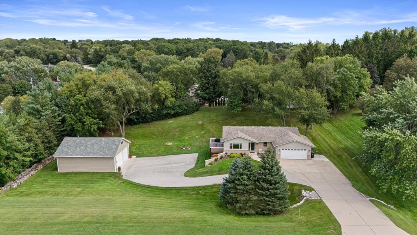
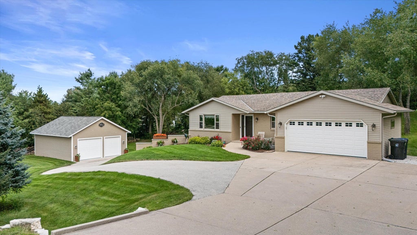
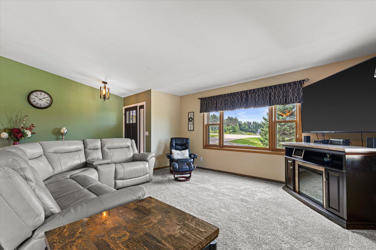
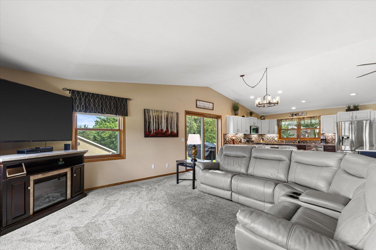
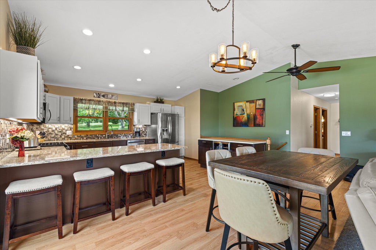
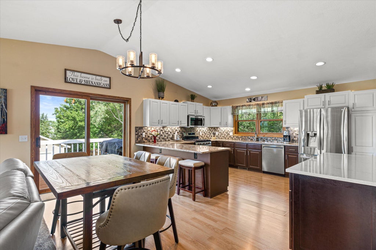
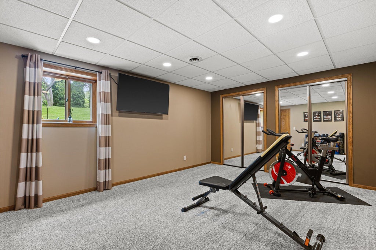
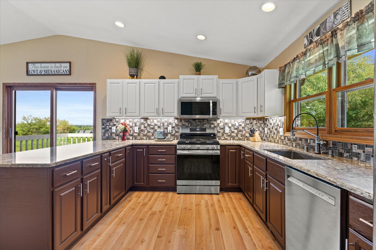
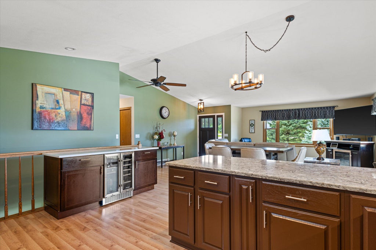
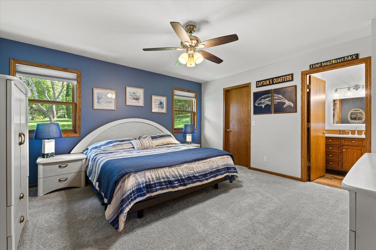
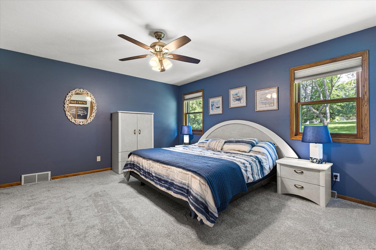
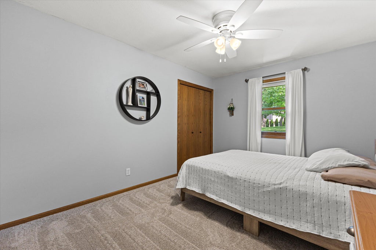
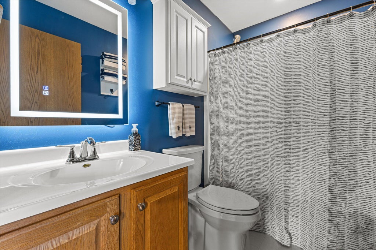
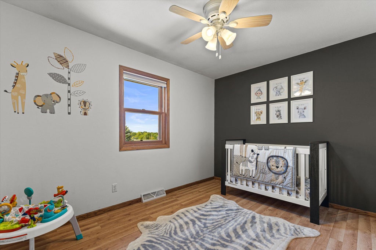
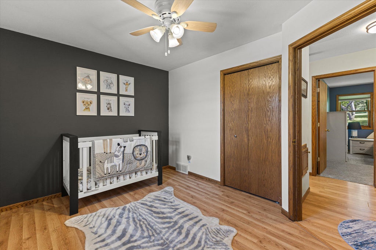
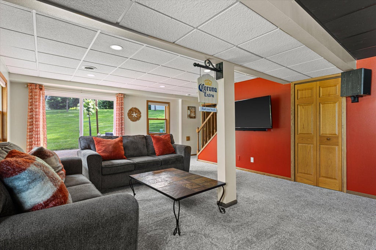
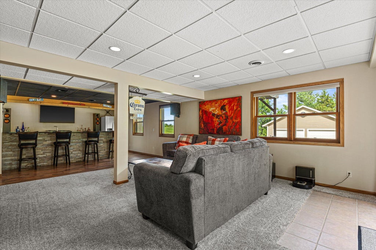
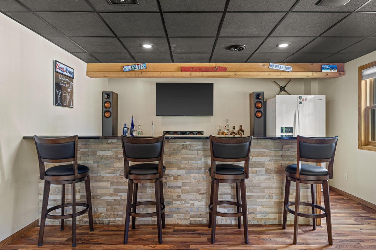
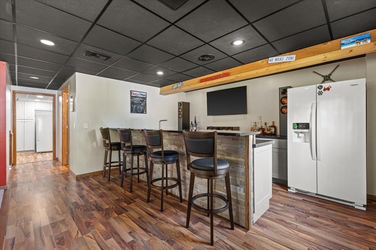
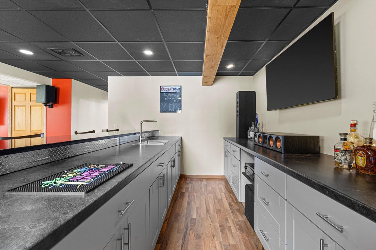
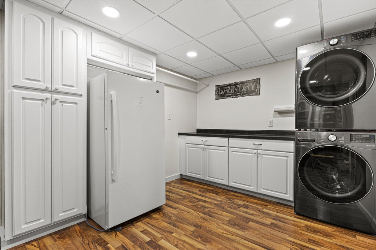
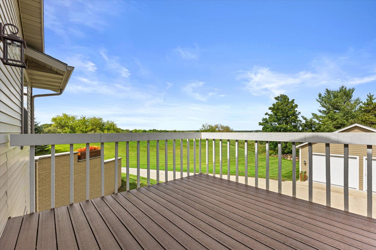
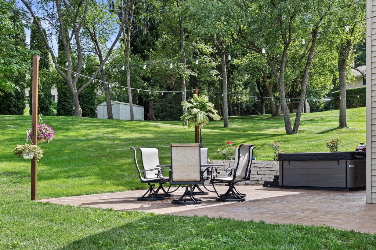
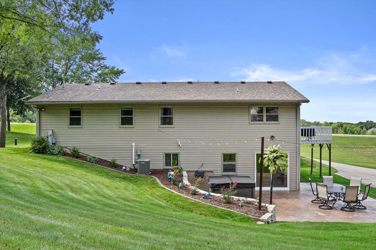
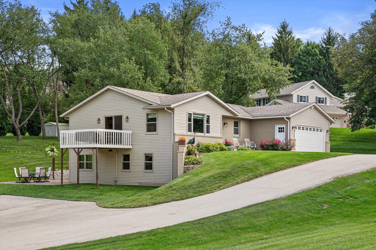
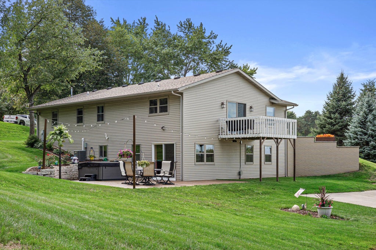
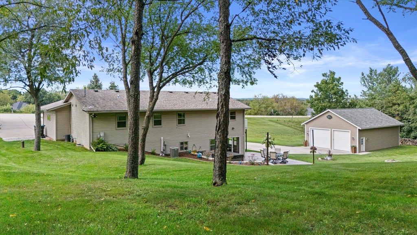
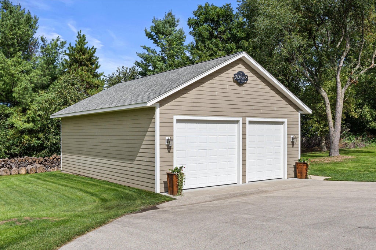
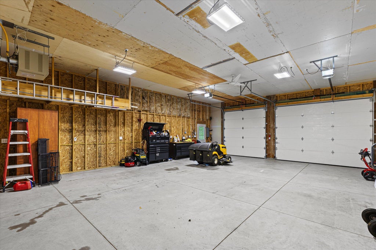
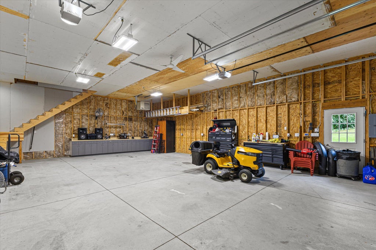
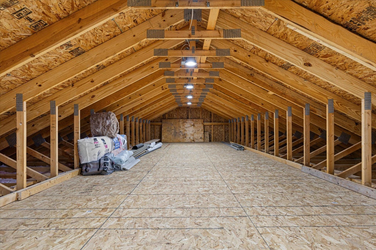
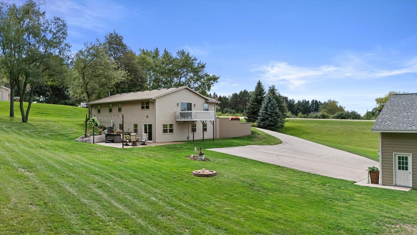
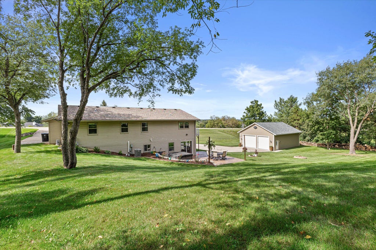
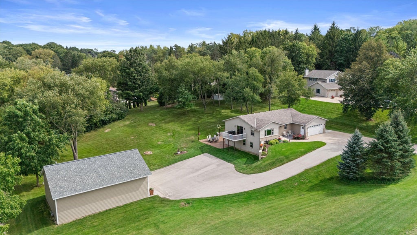
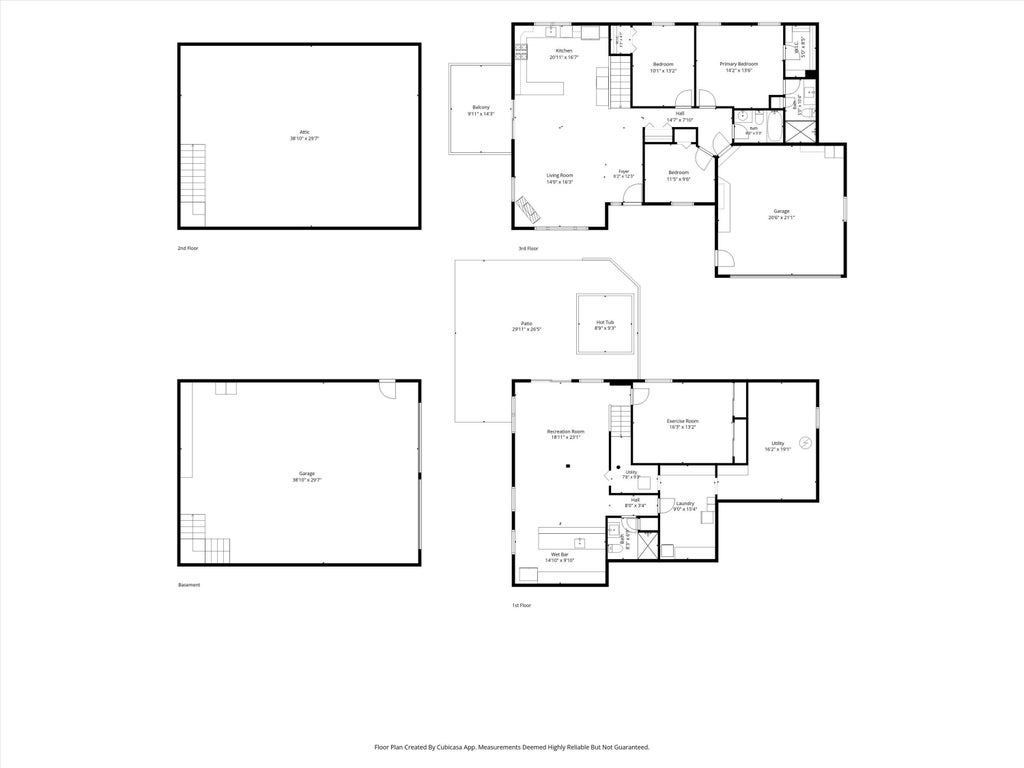
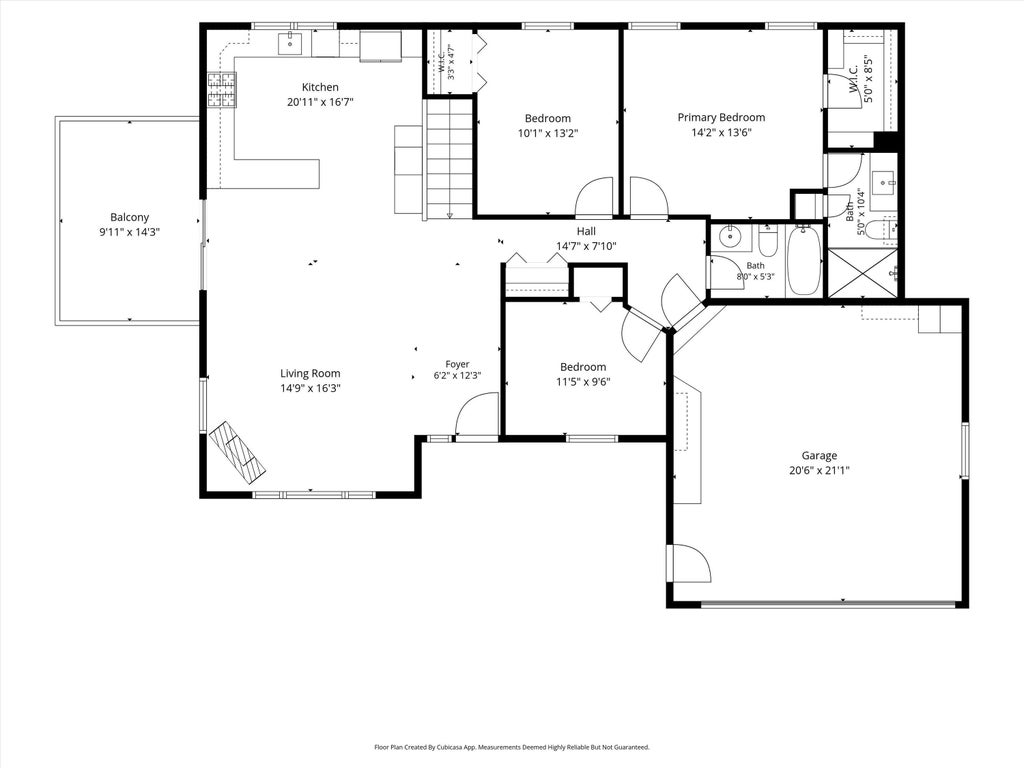
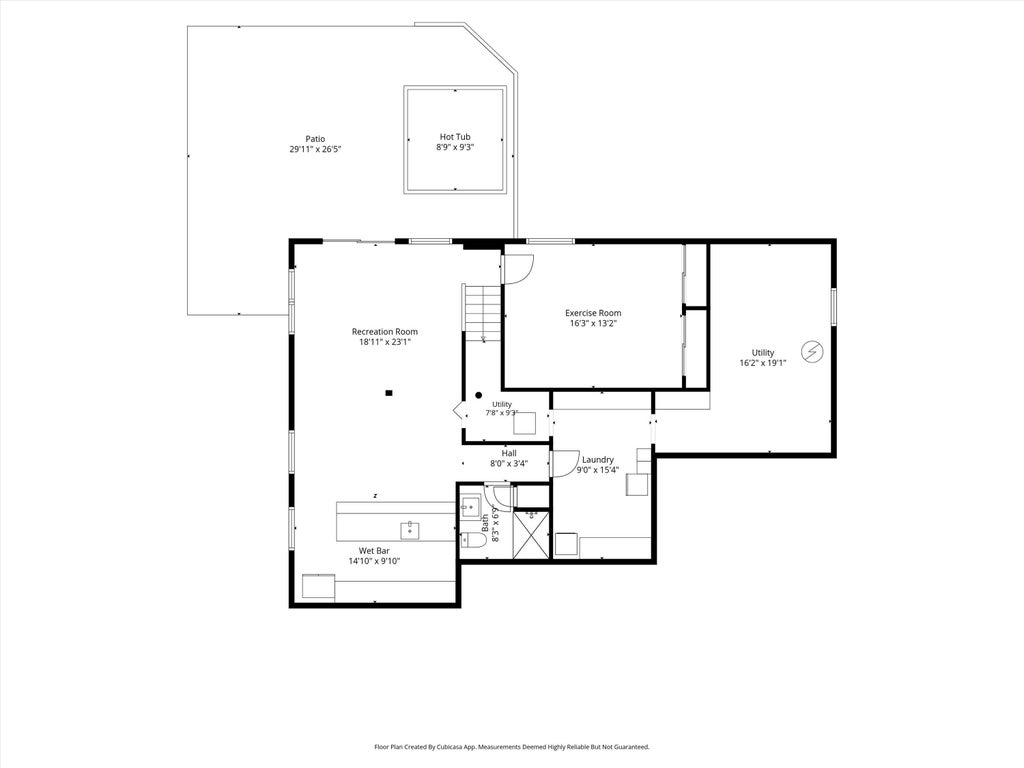
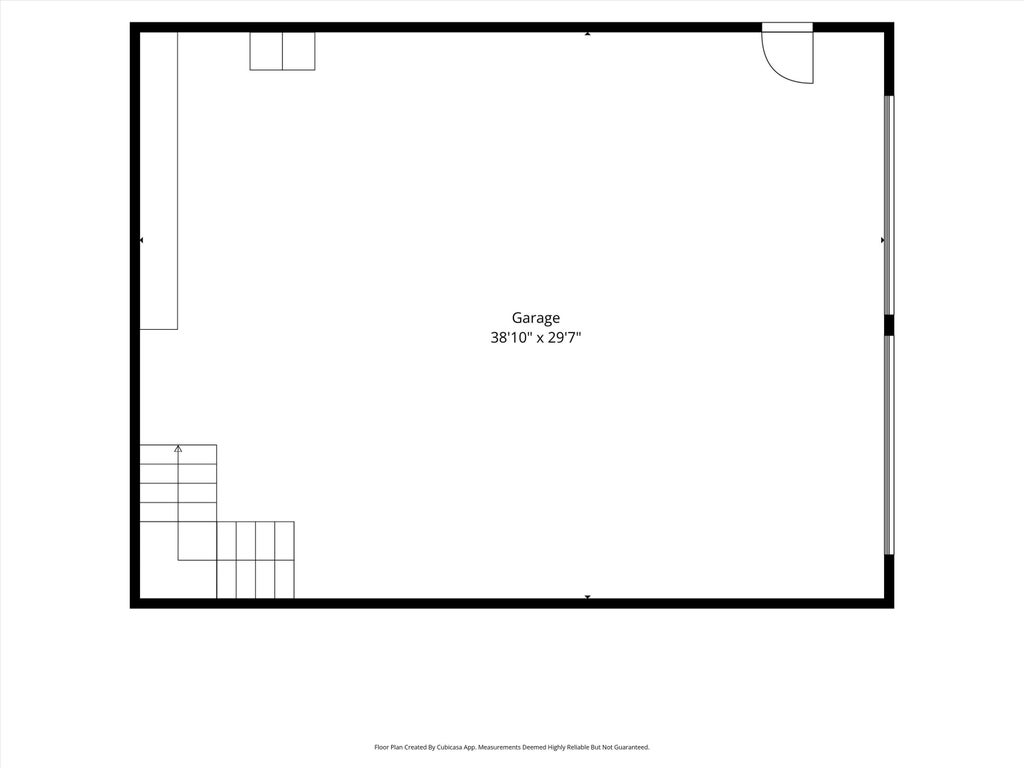
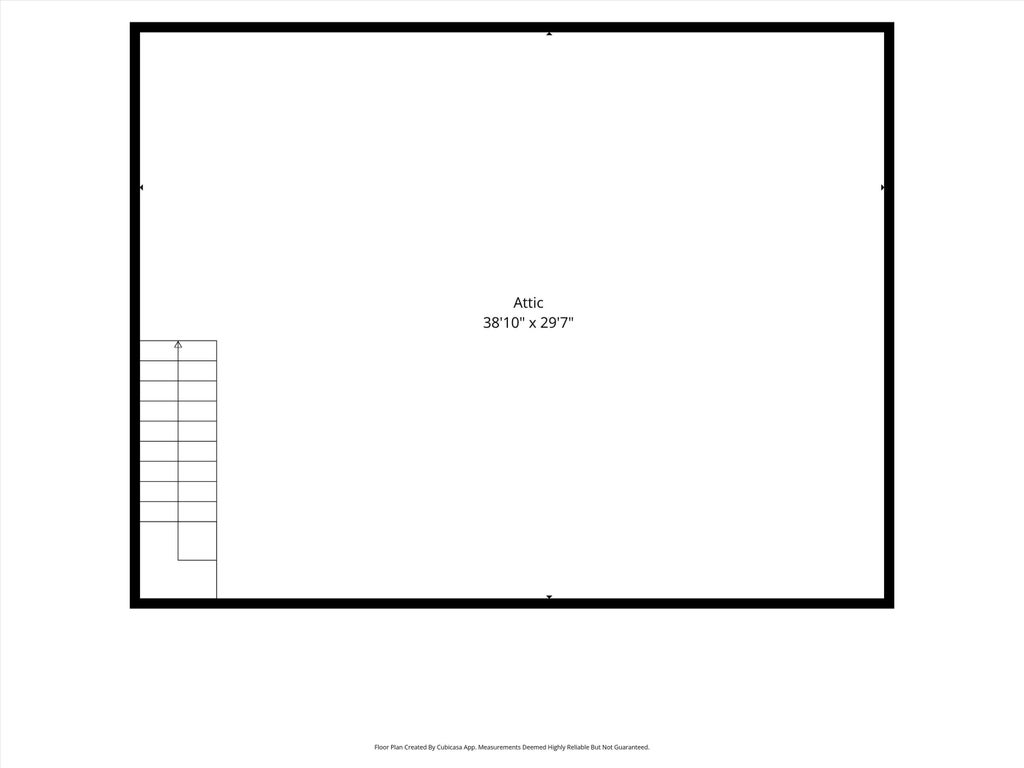
This stunning 2490 sqft ranch is situated on a 1+ acre lot. The open concept living space connects the living room, the outdoor deck & the heart of the home: A remodeled kitchen w/ elegant quartz countertops & SS appliances. The main level also hosts the primary suite w/ a full remodeled bath, two additional bedrooms & the second full bath. The finished LL is a true entertainers dream! As you step down to the LL, you enter the spacious rec room w/ a full bar area, bedroom four, separate laundry room, & the third full bathroom. The walk out LL leads directly to the private patio, where you can enjoy the cooler weather from the 2023 Clarity Spas Hot tub. Between the attached 2-car garage & the detached 4-car garage (39x30) w/ a full loft, you do not want to miss out on this Vernon property!
Property Features of W255S6620 Oakdale Dr, Vernon, WI 53189
Ranch,Other
Single Family Residence
1995
$3,317.98
1
1.01
Features
| Middle school: Park View |
| High school: Mukwonago |
| Washer |
| Dryer |
| Range |
| Oven |
| Microwave oven |
| Dishwasher |
| Refrigerator |
| Central air |
| Forced air heat |
| Natural gas heat |
| Garage |
| Attached parking |
| Attached garage |
| Garage spaces: 6 |
| Vinyl siding |
| Brick exterior |
| Patio |
| Deck |
| Lot acreage is: 1.01 |
| Lot sqft: 43995.6 |
| Lot zoned: Residential |
| Garbage disposal |
| Kitchen island |
| Walk-in closet(s) |
| Finished basement |
| Full basement |
| Basement has outside entrance |
| Walkout basement |
| Paved driveway |
| Private water |
| Well water |
| Septic system |
| Total square feet: 2490 |
| Total above grade finished sq ft: 1403 |
| Basement square feet: 1087 |
| Living square feet: 2490 |
| Property style: ranch |
| For sale |
| Tax year: 2025 |
Rooms & Dimensions
| Laundry room |
| Bedroom 2 is 10 x 13 |
| Bedroom 2 Level: Main |
| Bedroom 3 is 12 x 19 |
| Bedroom 3 Level: Main |
| Bedroom 4 is 16 x 13 |
| Bedroom 4 Level: Lower |
| Living Room is 15 x 16 |
| Living Room Level: Main |
| Laundry Room is 9 x 15 |
| Laundry Room Level: Lower |
| Number of rooms: 10 |