
1611 N Wisconsin St, Racine, WI 53402
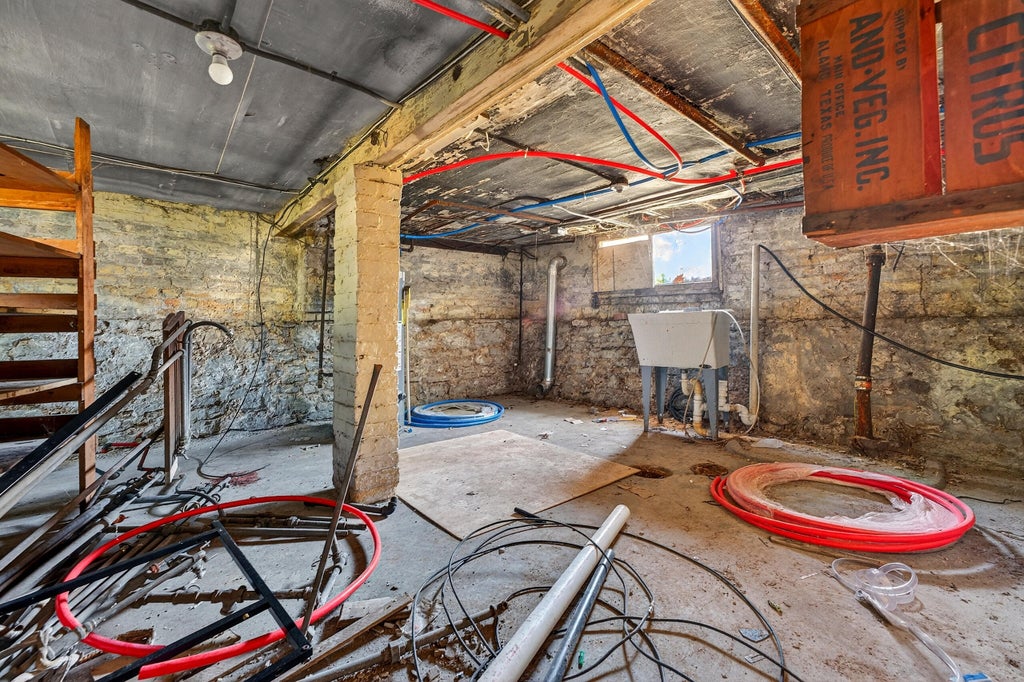
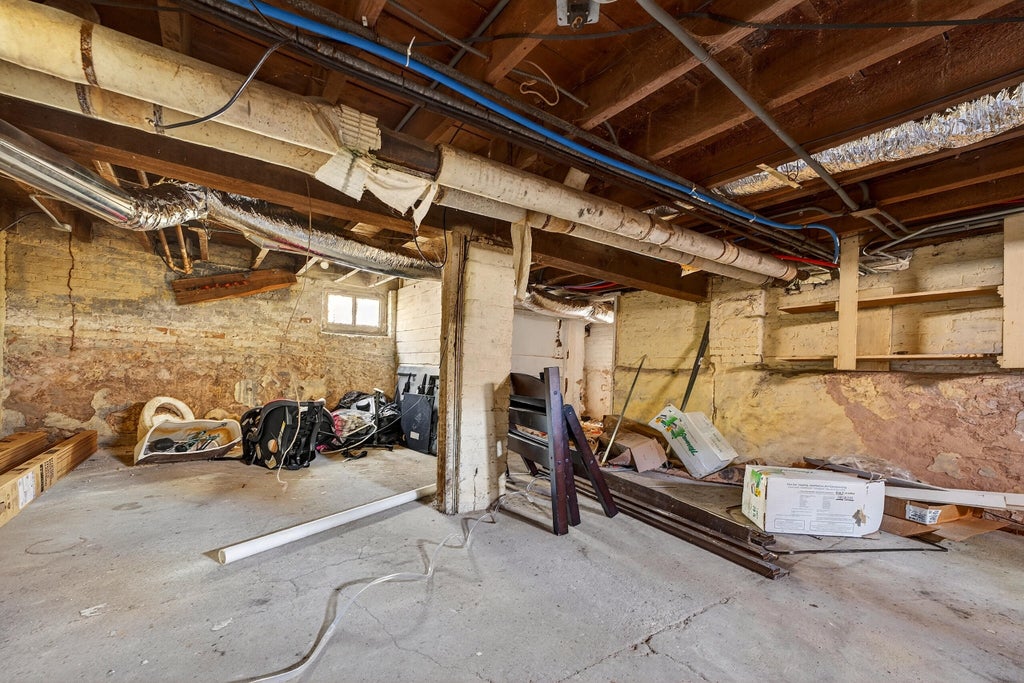
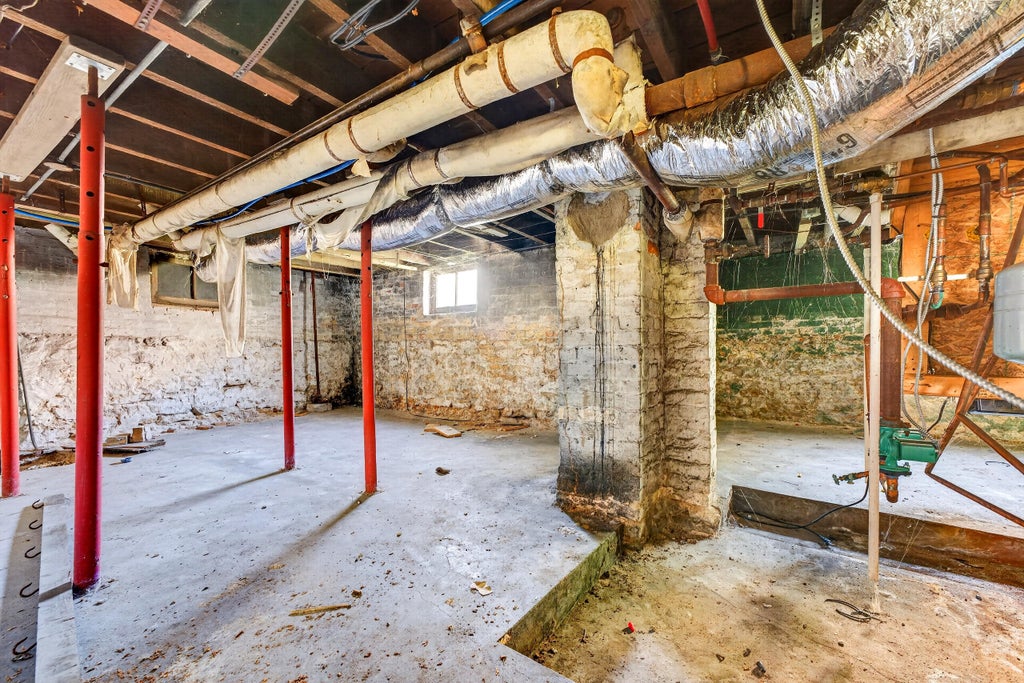
| 5 Beds | 2 Baths | 1.5 Car Garage | 2,286 Sq Ft |
Description of 1611 N Wisconsin St, Racine, WI 53402
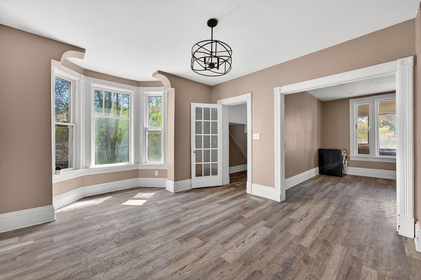
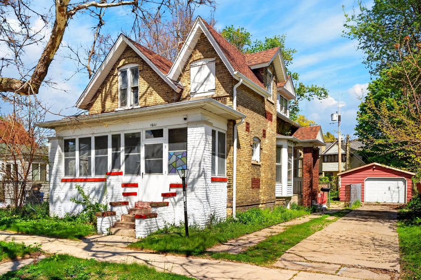
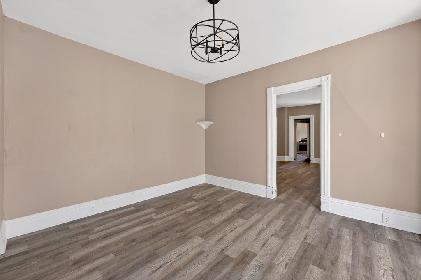
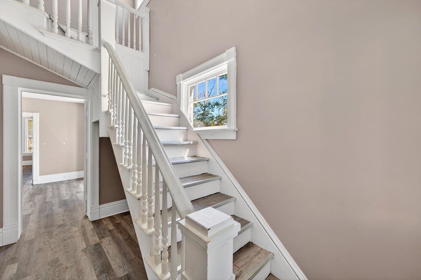
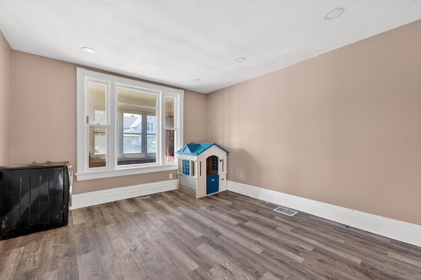
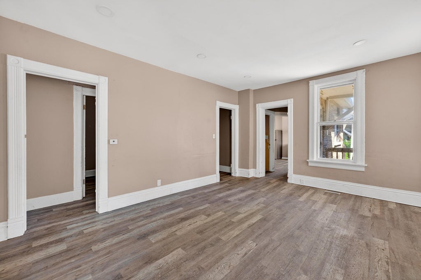
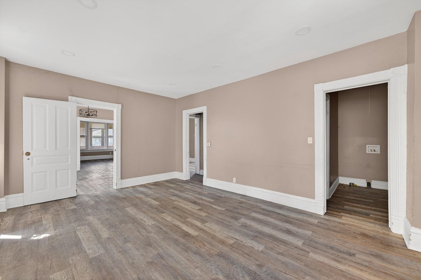
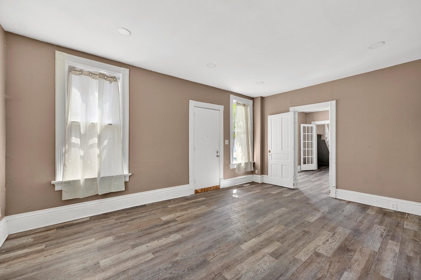
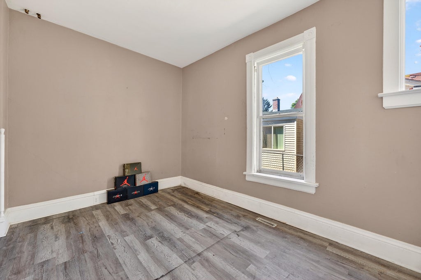
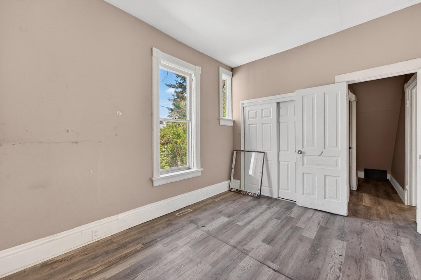
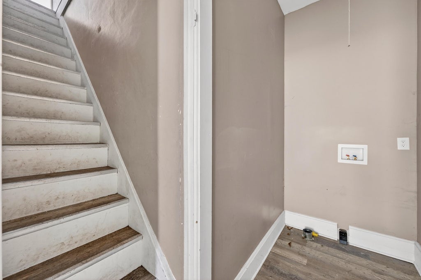
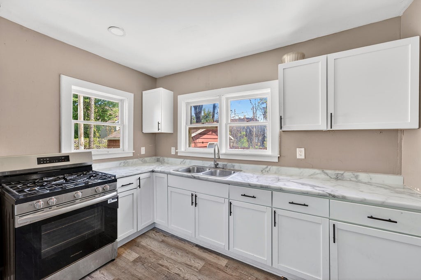
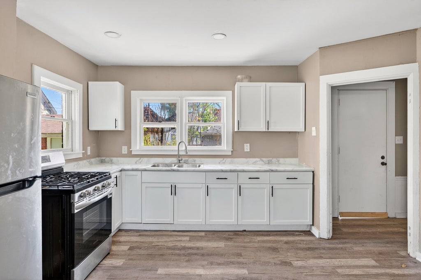
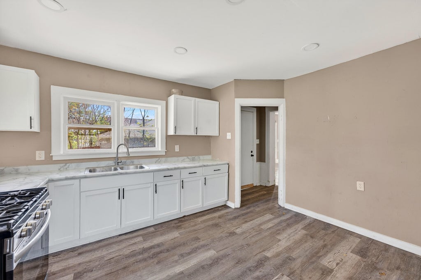
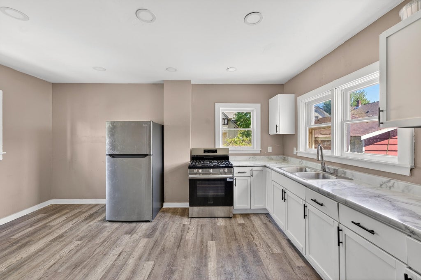
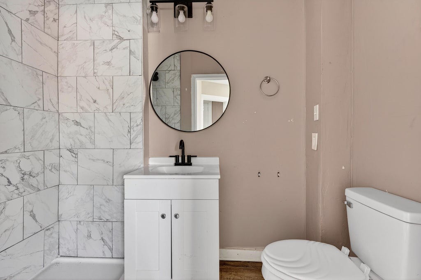
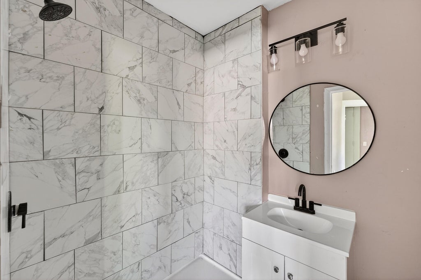
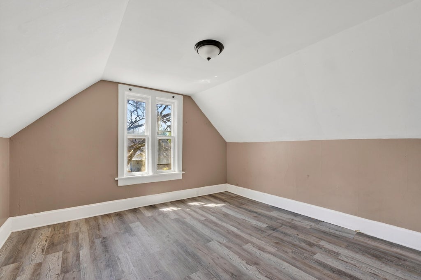
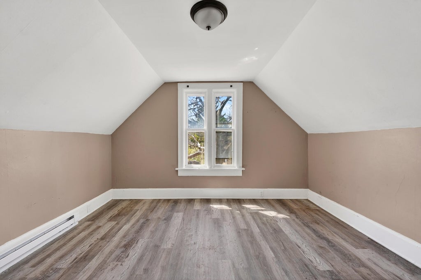
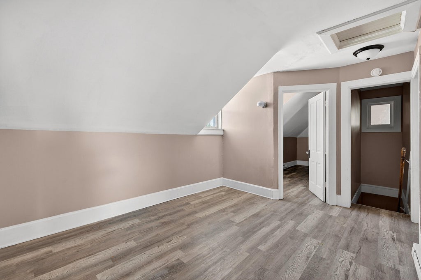
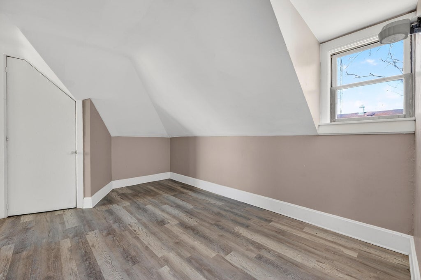
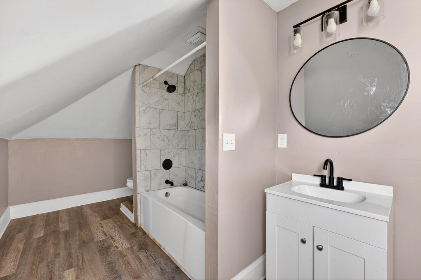
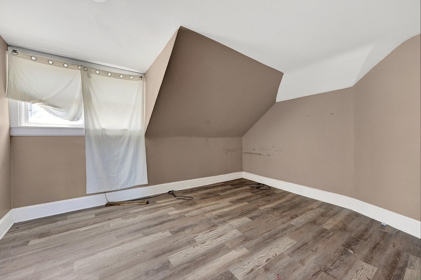
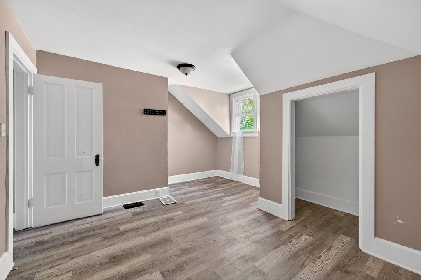
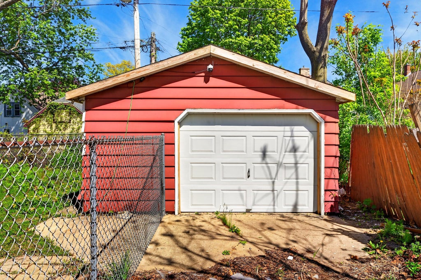
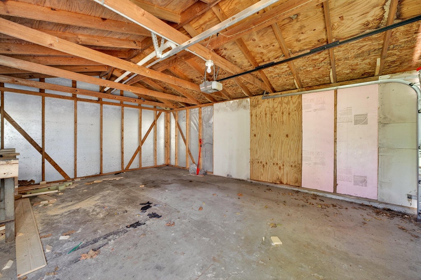
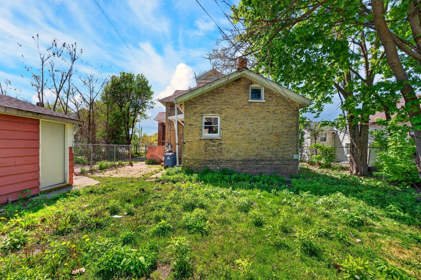
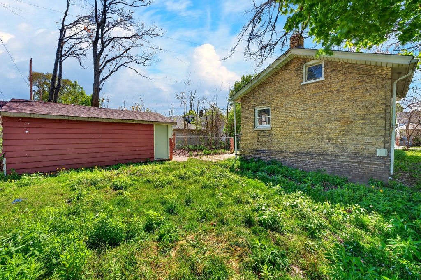
Spacious and updated brick home offering 5 bedrooms, 2 full baths, and multiple entrances for added flexibility. Enjoy newer LVP flooring, newer kitchen cabinets and countertops, and a covered front porch. The main level features a bedroom, bonus room, living room, dining area, additional family living space, and main level laundry hookups--providing endless possibilities for living, work, or entertaining. Upstairs offers a second full bath, 3 additional rooms, and a den. New Furnace and baseboard heat for second floor. Outside you have a fenced in yard drive in 1.5 car garage. This huge property offers character, space, and versatility, all just minutes from the lakefront, zoo, dining, entertainment, and the best of Racine's lively scene. A fantastic opportunity in a prime location!
Property Features of 1611 N Wisconsin St, Racine, WI 53402
Colonial
Single Family Residence
1890
$5,608.00
1.5
.16
Features
| Range |
| Oven |
| Refrigerator |
| Natural gas heat |
| Radiant heat |
| Garage |
| Detached parking |
| Detached garage |
| Garage spaces: 1.5 |
| Brick exterior |
| Fenced yard |
| Lot acreage is: 0.16 |
| Fenced lot |
| Lot sqft: 6969.6 |
| Lot zoned: R3 |
| Improvement: sidewalks |
| Full basement |
| Paved driveway |
| Public sewer |
| Public water |
| Property style: colonial |
| For sale |
| Tax year: 2025 |
Rooms & Dimensions
| Family room is 18 x 13 |
| Family Room Level: Main |
| Bedroom 2 is 14 x 10 |
| Bedroom 2 Level: Upper |
| Bedroom 3 is 14 x 13 |
| Bedroom 3 Level: Upper |
| Bedroom 4 is 14 x 13 |
| Bedroom 4 Level: Upper |
| Bedroom 5 is 8 x 5 |
| Bedroom 5 Level: Upper |
| Living Room is 14 x 13 |
| Living Room Level: Main |
| Number of rooms: 9 |