
276 Milwaukee Ave, Waterloo, WI 53594 CONTINGENT
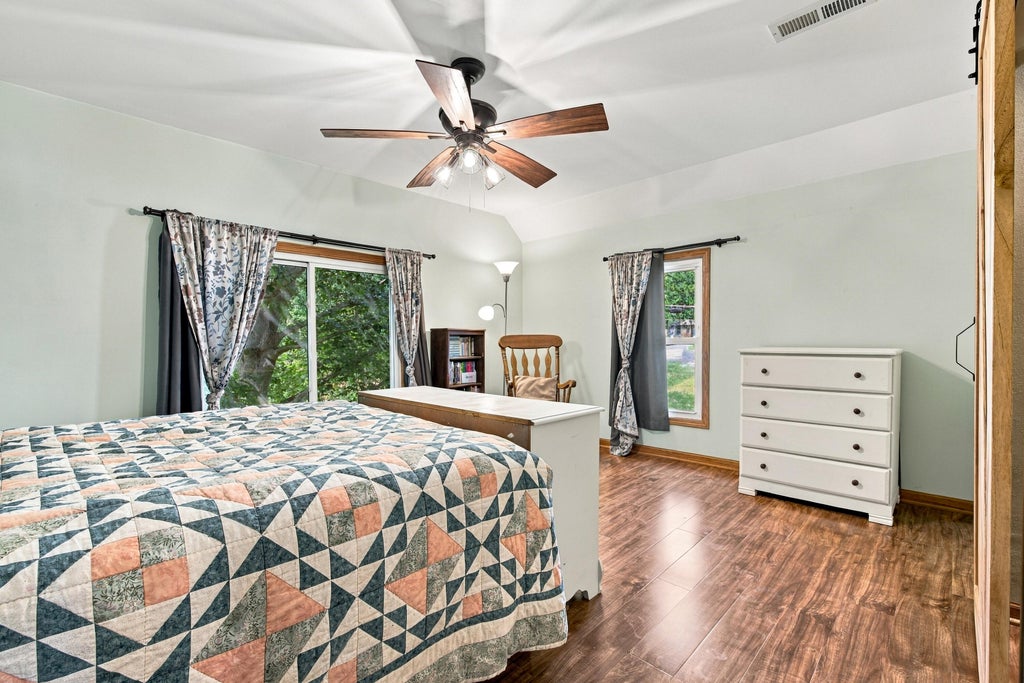
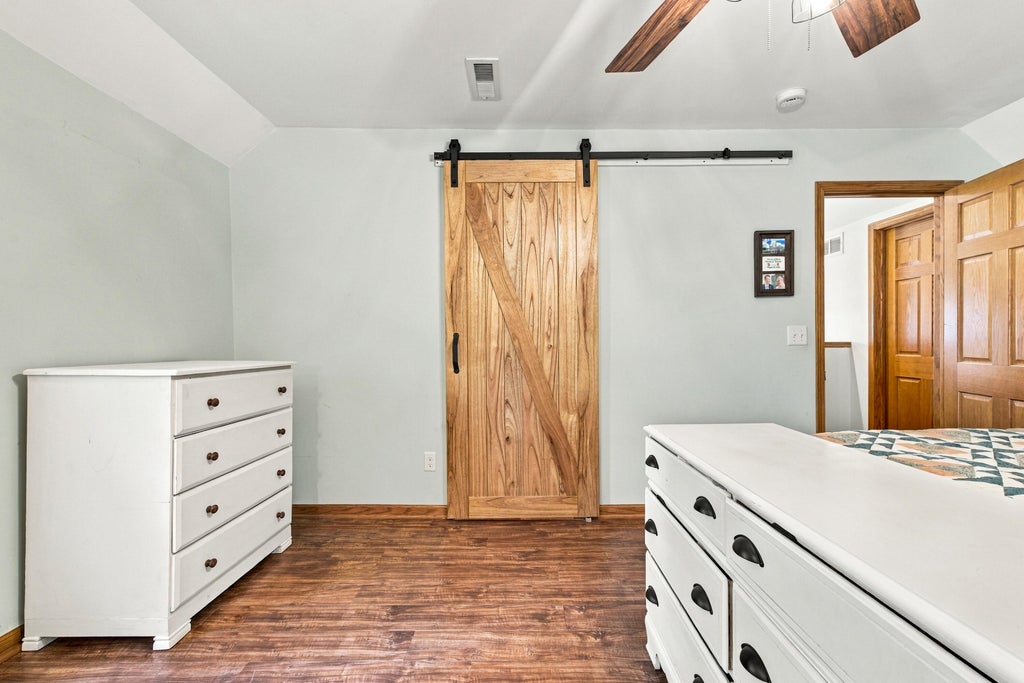
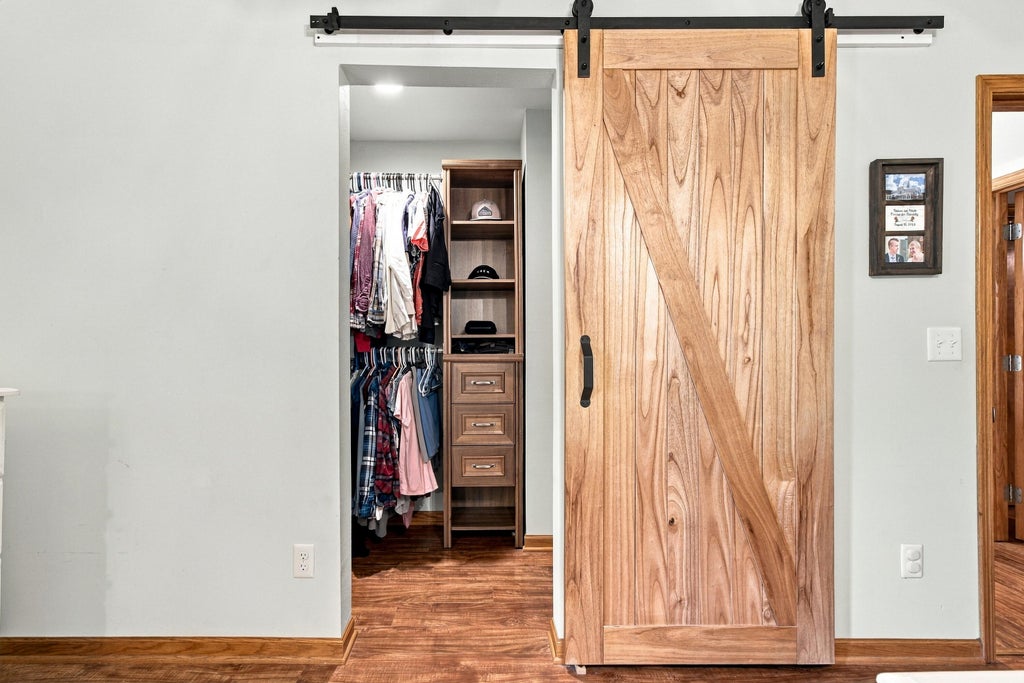
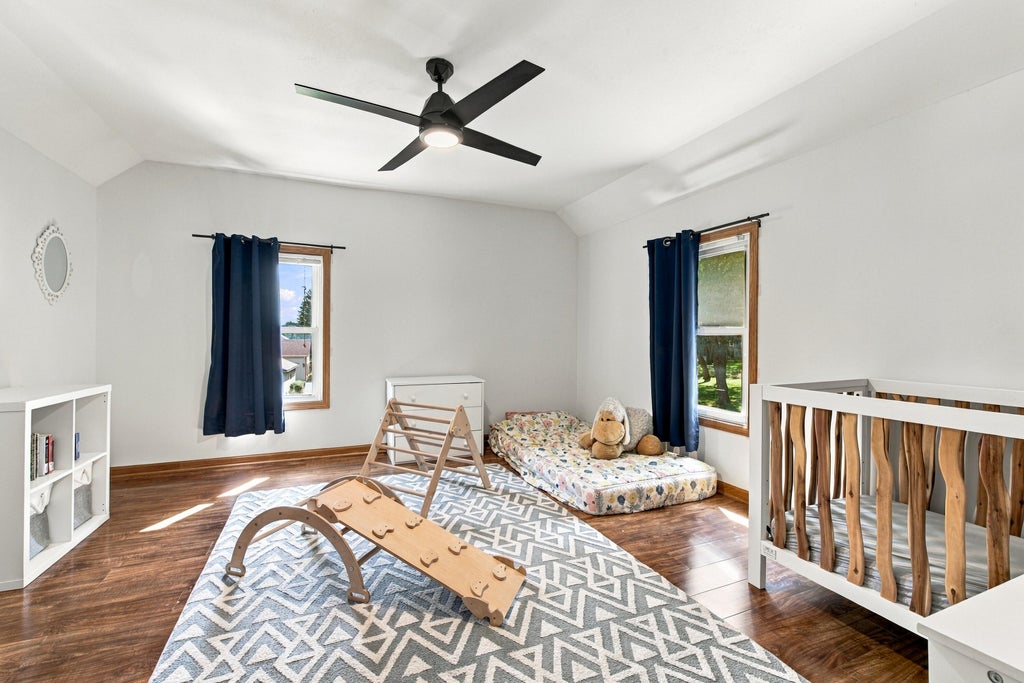




| 3 Beds | 1.5 Baths | 2 Car Garage | 1,314 Sq Ft |
Description of 276 Milwaukee Ave, Waterloo, WI 53594
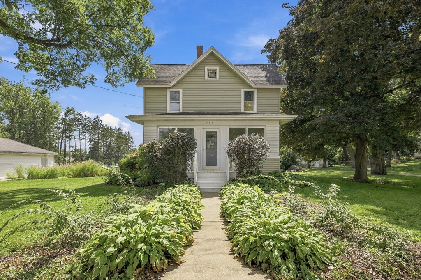
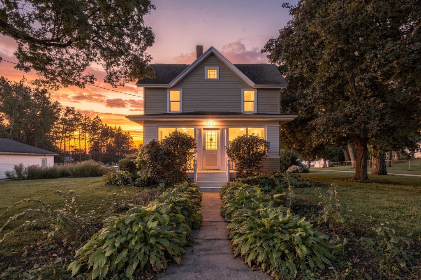
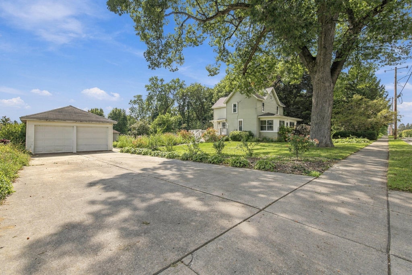
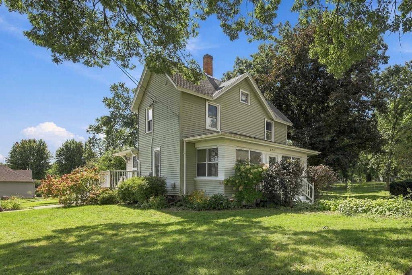
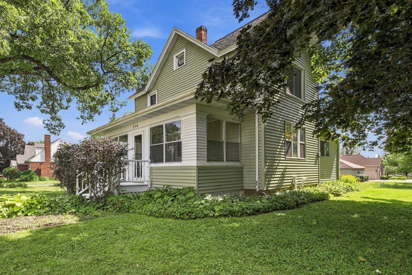
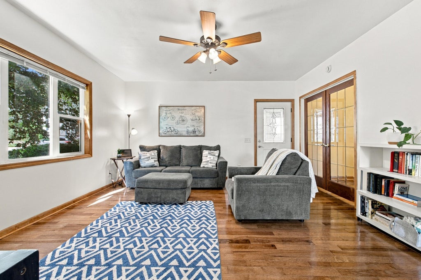
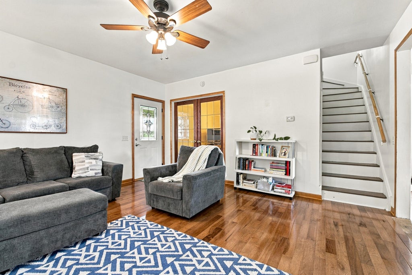
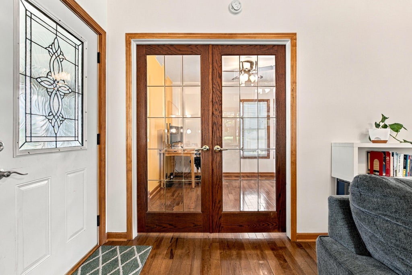
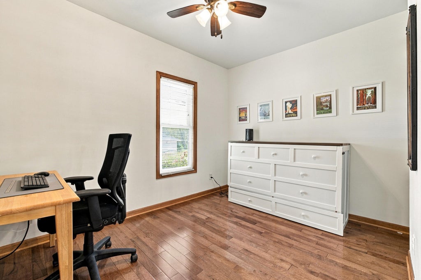
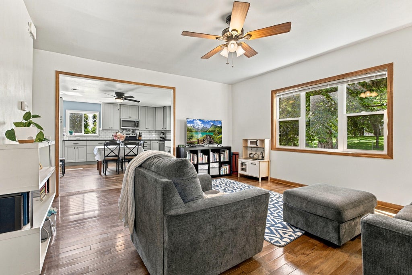
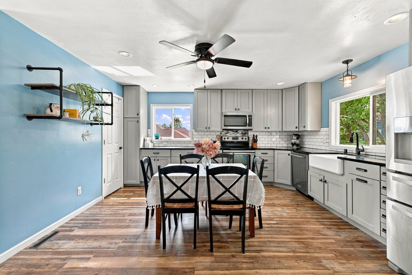
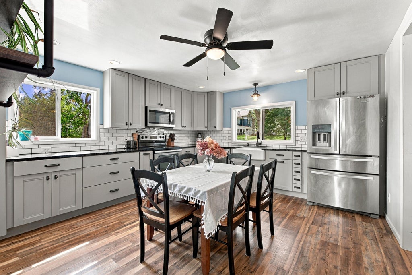
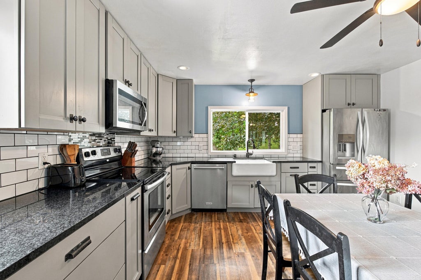
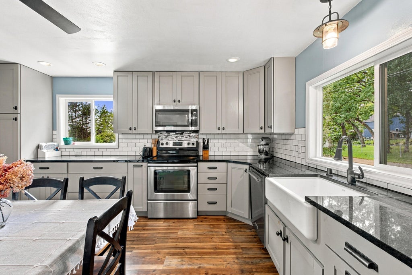
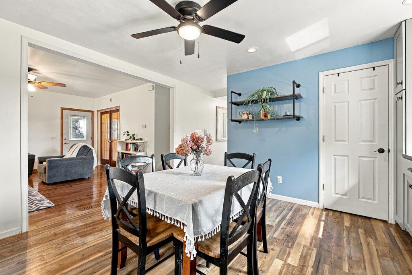
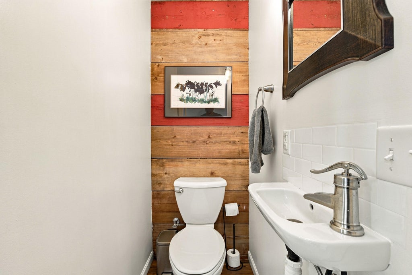
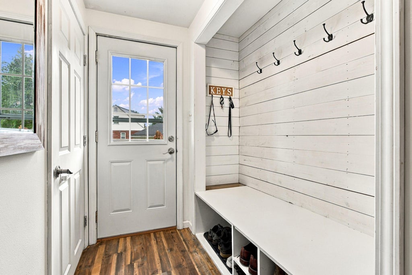
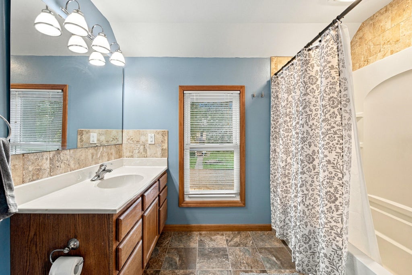
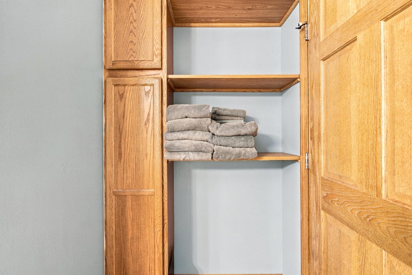
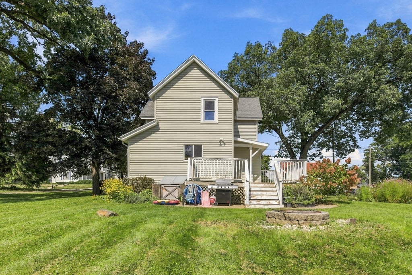
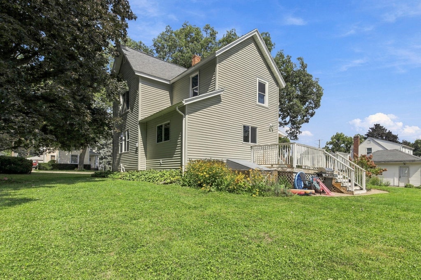
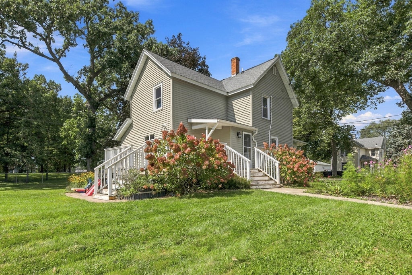
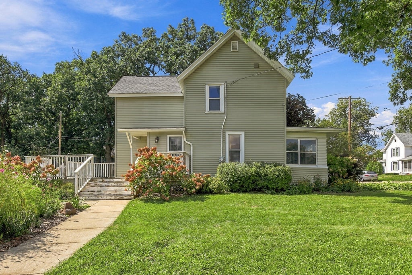
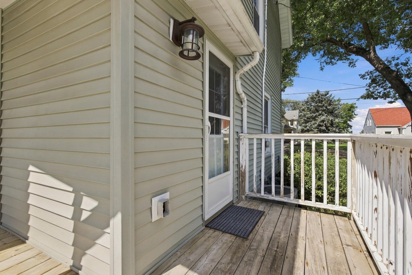
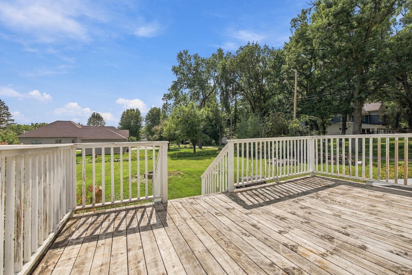
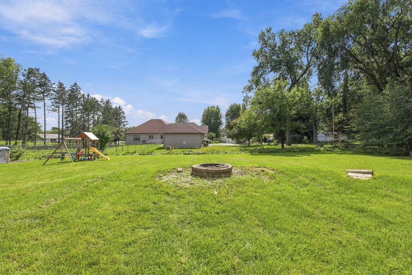
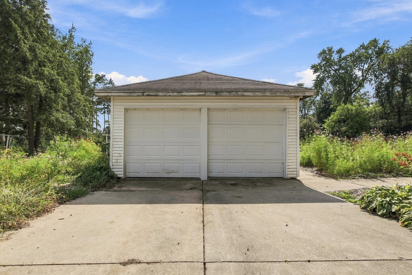
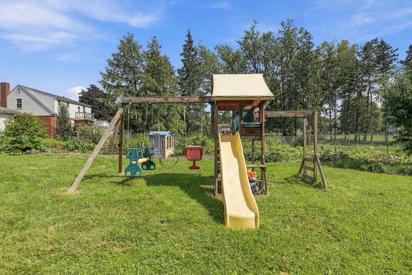
This charming 3-bedroom, 1.5-bathroom gem offers the ideal blend of modern interior updates & outdoor living. The spacious eat-in kitchen features sleek, black granite counters, stainless appliances, & a generously sized pantry w/ ample storage. Main level finishes off nicely w/ an office that doubles as a guest bedroom, living room, 1/2 bath & mudroom area. Step outside to a lovely backyard retreat set on over 1/2 acre, complete w/ an expansive deck, an abundantly established garden, & a built-in fire pit. A convenient 2-car detached garage offers plenty of room for parking, outdoor gear, & hobbies. A rare find combining modern comfort, convenience, & a little bit of homesteading! Sellers purchased home as a 3 bed, 1.5 bath - assessor data shows 2 bed, 1 bath. Verify if important!
Property Features of 276 Milwaukee Ave, Waterloo, WI 53594
Other
Single Family Residence
1920
$3,356.00
2
.51
Features
| Elementary school: Waterloo |
| Middle school: Waterloo |
| High school: Waterloo |
| Washer |
| Dryer |
| Range |
| Microwave oven |
| Dishwasher |
| Refrigerator |
| Central air |
| Forced air heat |
| Natural gas heat |
| Garage |
| Two car garage |
| Detached parking |
| Detached garage |
| Garage spaces: 2 |
| Vinyl siding |
| Deck |
| Lot acreage is: 0.51 |
| Corner lot |
| Lot sqft: 22215.6 |
| Lot zoned: Res |
| Walk-in closet(s) |
| Full basement |
| Paved driveway |
| Public sewer |
| Public water |
| For sale |
| Tax year: 2025 |
Rooms & Dimensions
| Den is 10 x 12 |
| Den Level: Main |
| Pantry |
| Bedroom 2 is 12 x 13 |
| Bedroom 2 Level: Upper |
| Living Room is 15 x 16 |
| Living Room Level: Main |
| Number of rooms: 6 |