
1014 Fairway Dr, Racine, WI 53405
$265,000
Was $275,000
Was $275,000
MLS #: 1980612




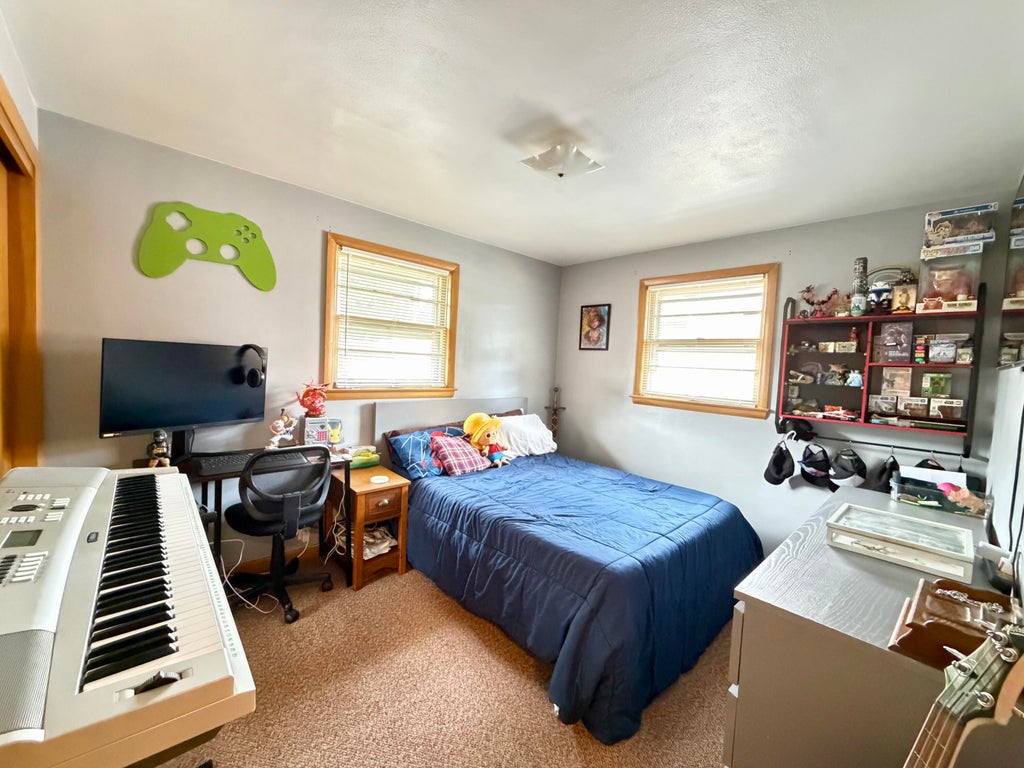
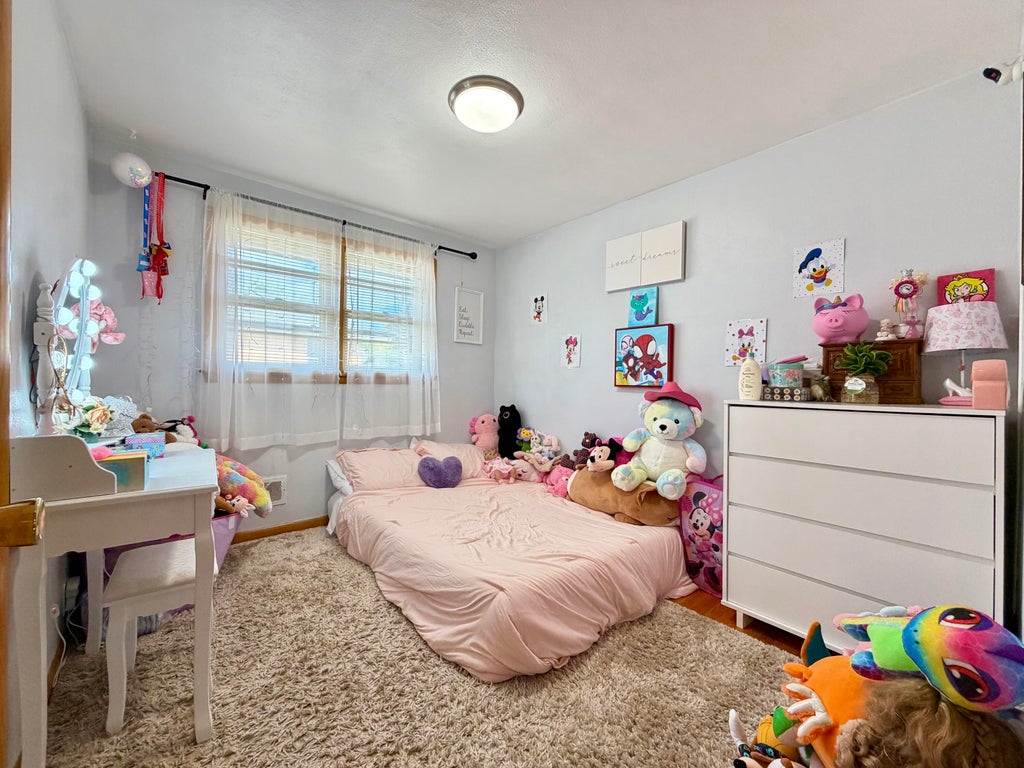
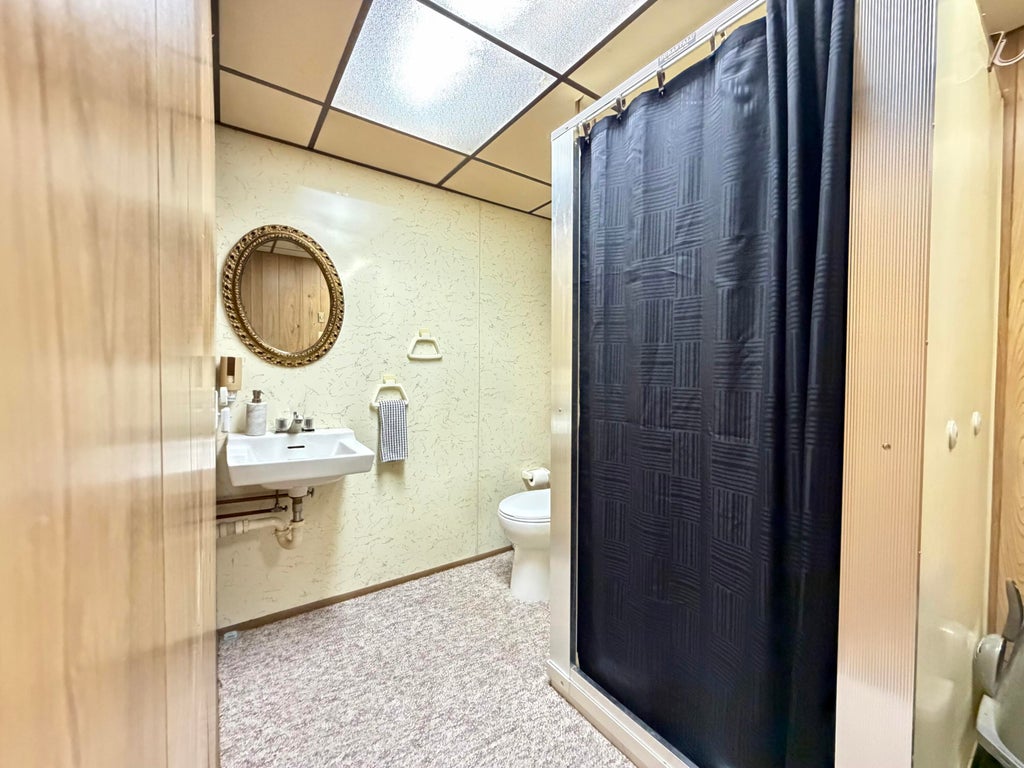

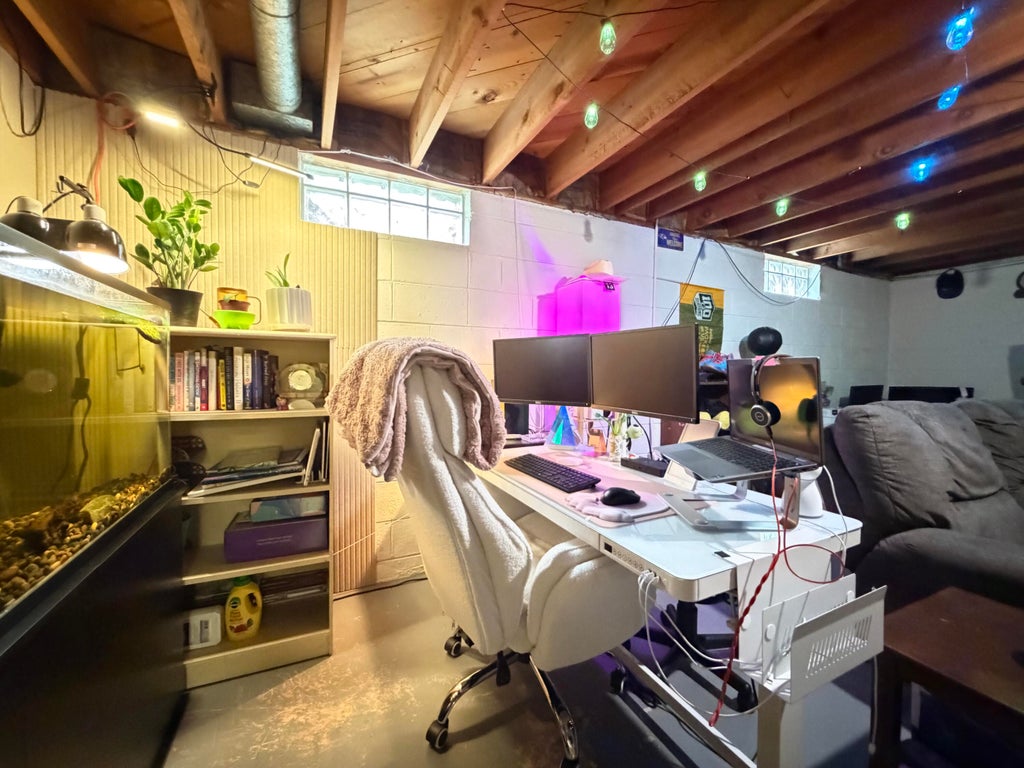

| 3 Beds | 2 Baths | 1,120 Sq Ft |
Description of 1014 Fairway Dr, Racine, WI 53405
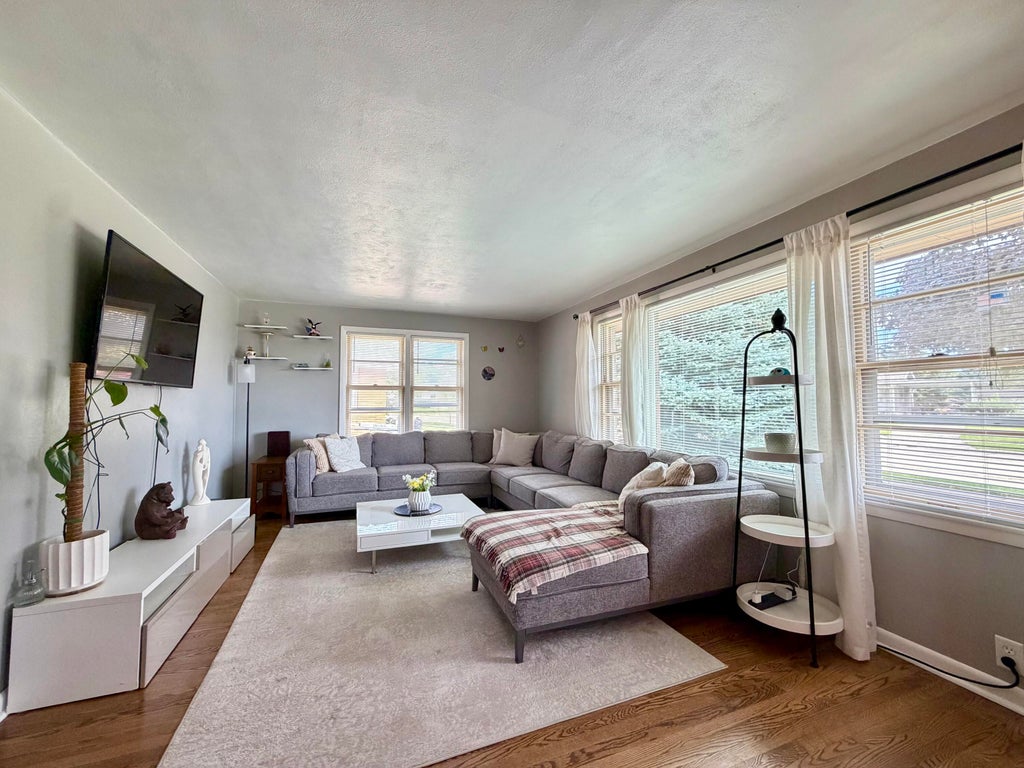
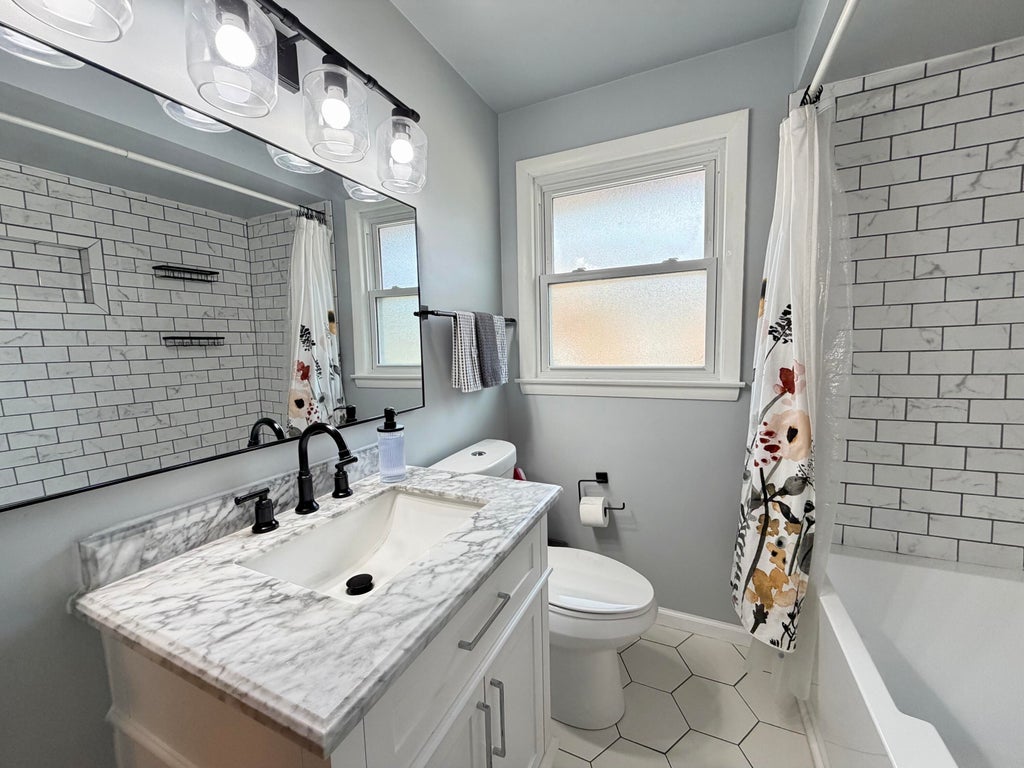
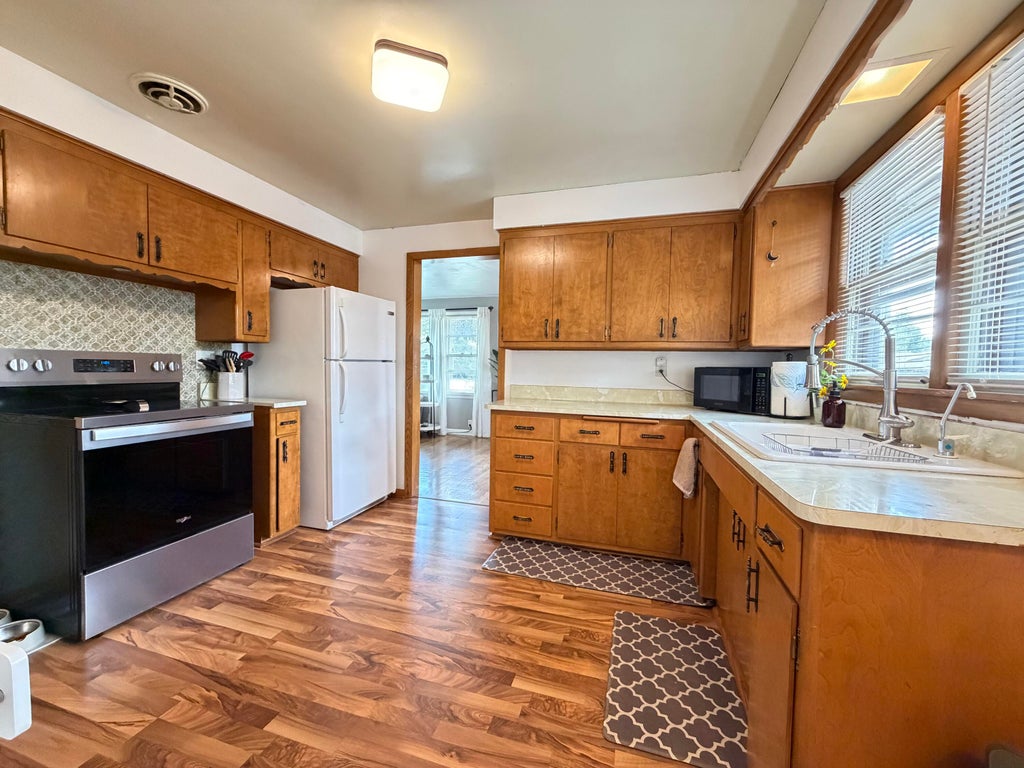
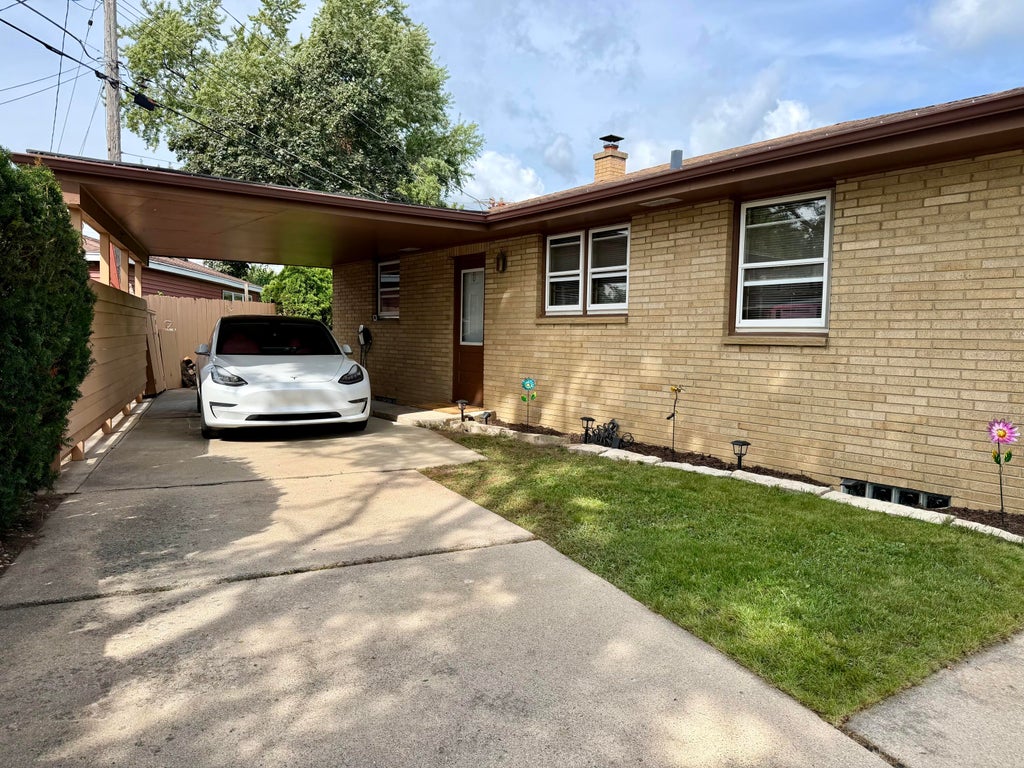
Charming 3-bedroom, 2-bath brick ranch situated in a desirable, centrally located Racine neighborhood! This well-maintained home offers classic character with hardwood floors throughout and comfortable living spaces. The bathroom was thoughtfully remodeled in 2023, providing a fresh, updated feel. A convenient 1-car carport offers covered parking and easy access into the home. Enjoy the appeal of this established neighborhood, perfect for relaxing evening walks and close to shopping, dining, parks, schools, and everyday conveniences. A wonderful opportunity to own a solid brick ranch in a great location!
Property Features of 1014 Fairway Dr, Racine, WI 53405
Listing courtesy of: RE/MAX Newport
HOME STYLE
Ranch
Ranch
TYPE
Single Family Residence
Single Family Residence
Year Built
1956
1956
Annual Taxes
$4,828.00
$4,828.00
Stories
1
1
Acres
.1
.1
Features
| Washer |
| Dryer |
| Range |
| Oven |
| Refrigerator |
| Central air |
| Forced air heat |
| Natural gas heat |
| Brick exterior |
| Lot acreage is: 0.1 |
| Lot sqft: 4356 |
| Lot zoned: R2 |
| Improvement: sidewalks |
| Full basement |
| Paved driveway |
| Public sewer |
| Public water |
| Total square feet: 1120 |
| Total above grade finished sq ft: 1120 |
| Living square feet: 1120 |
| Property style: ranch |
| For sale |
| Tax year: 2025 |
Rooms & Dimensions
| Bedroom 2 is 11 x 9 |
| Bedroom 2 Level: Main |
| Bedroom 3 is 10 x 9 |
| Bedroom 3 Level: Main |
| Dining Room is 10 x 10 |
| Dining Level: Main |
| Living Room is 16 x 10 |
| Living Room Level: Main |
| Number of rooms: 6 |