
1052 Stratford Ct, Mount Pleasant, WI 53406
$307,900
MLS #: 1980613


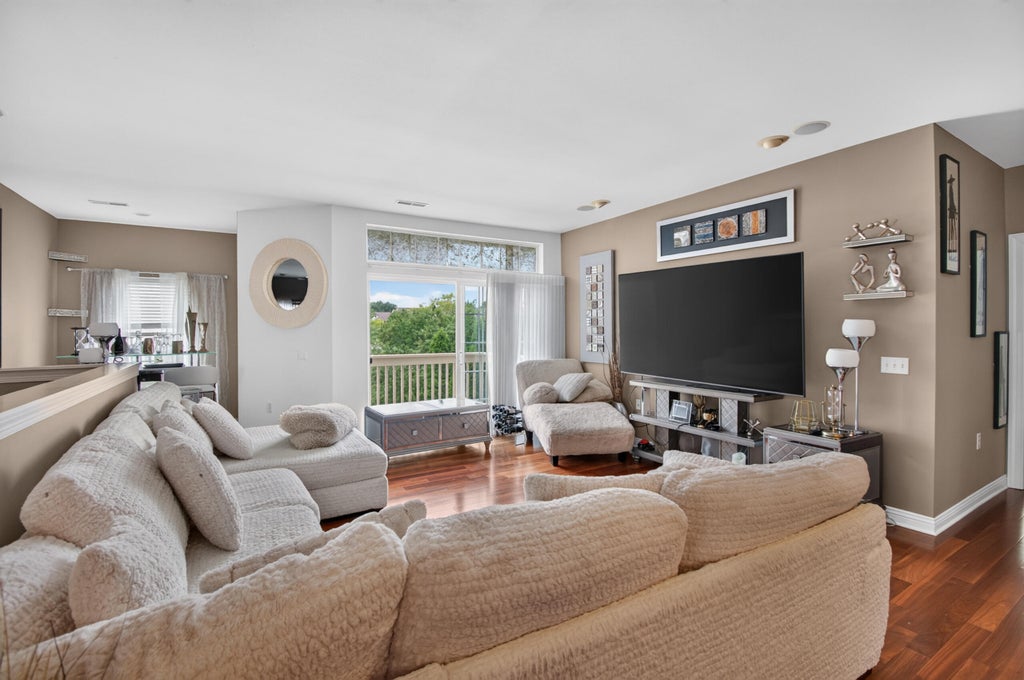


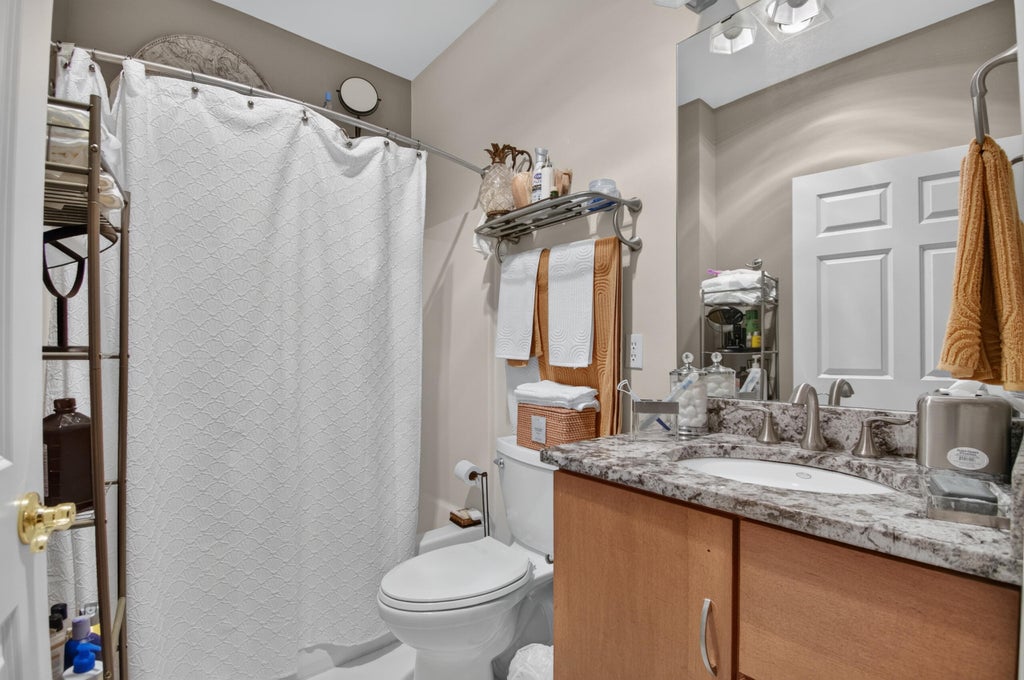

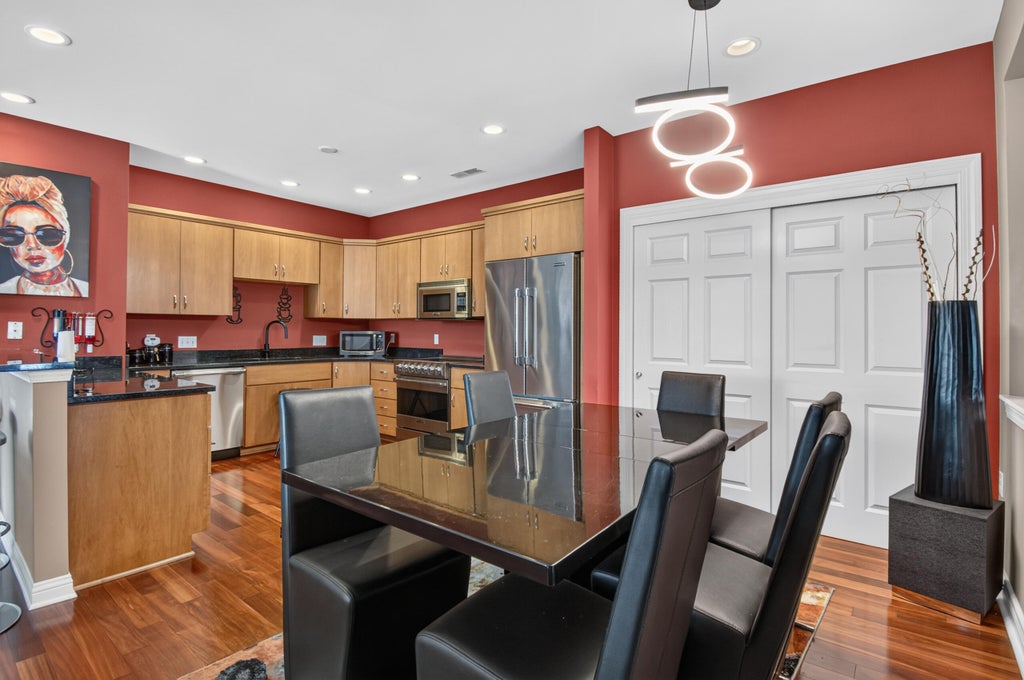


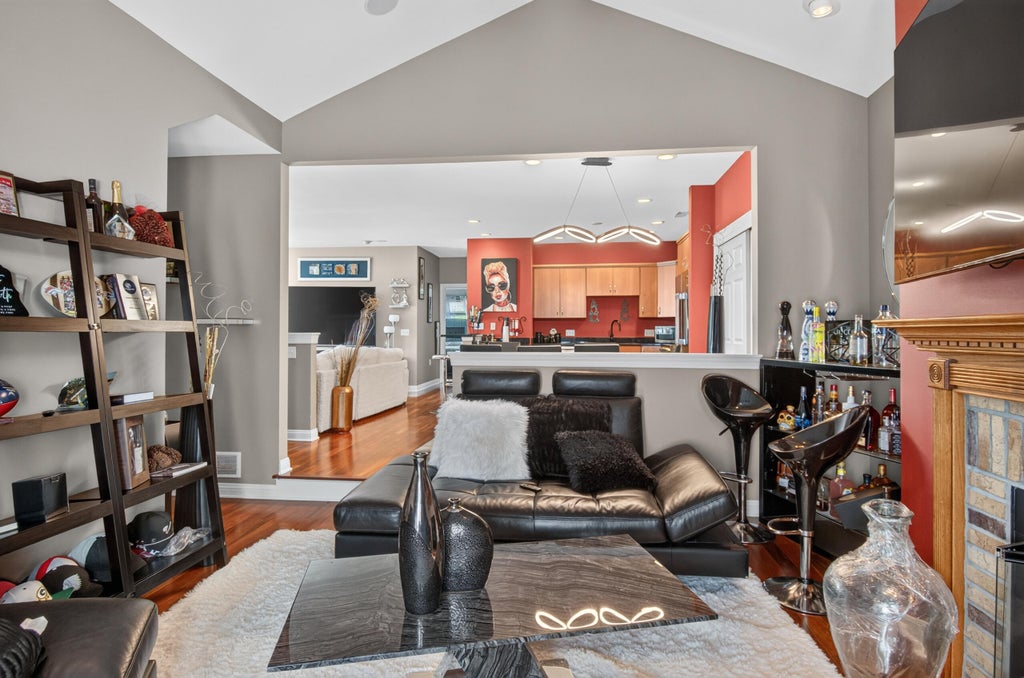







| 3 Beds | 2 Baths | 2 Car Garage | 1,800 Sq Ft |
Description of 1052 Stratford Ct, Mount Pleasant, WI 53406
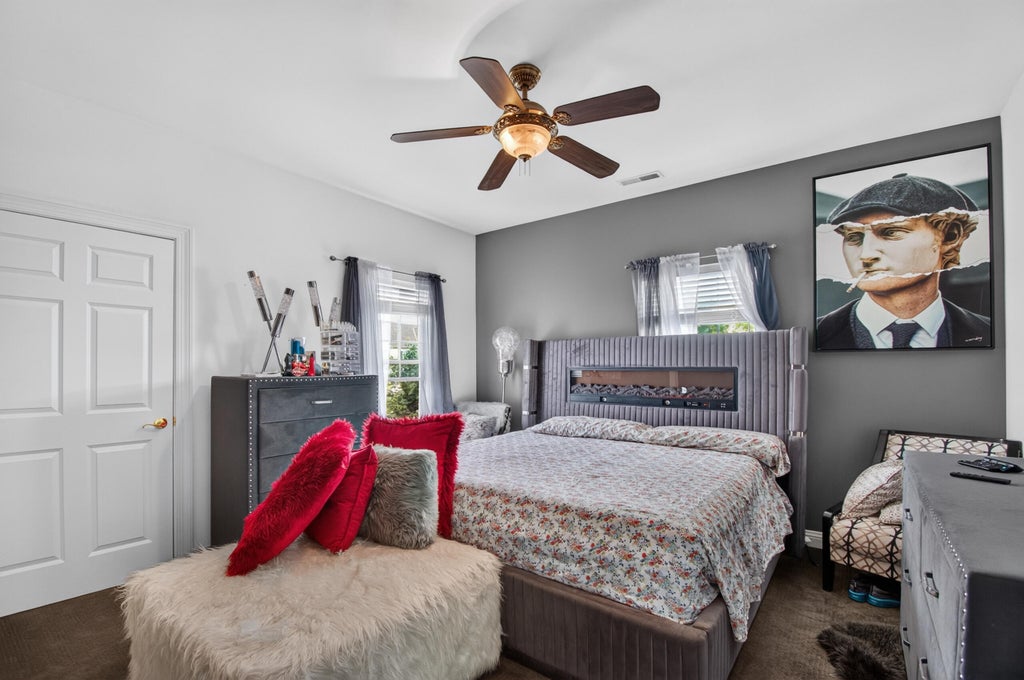
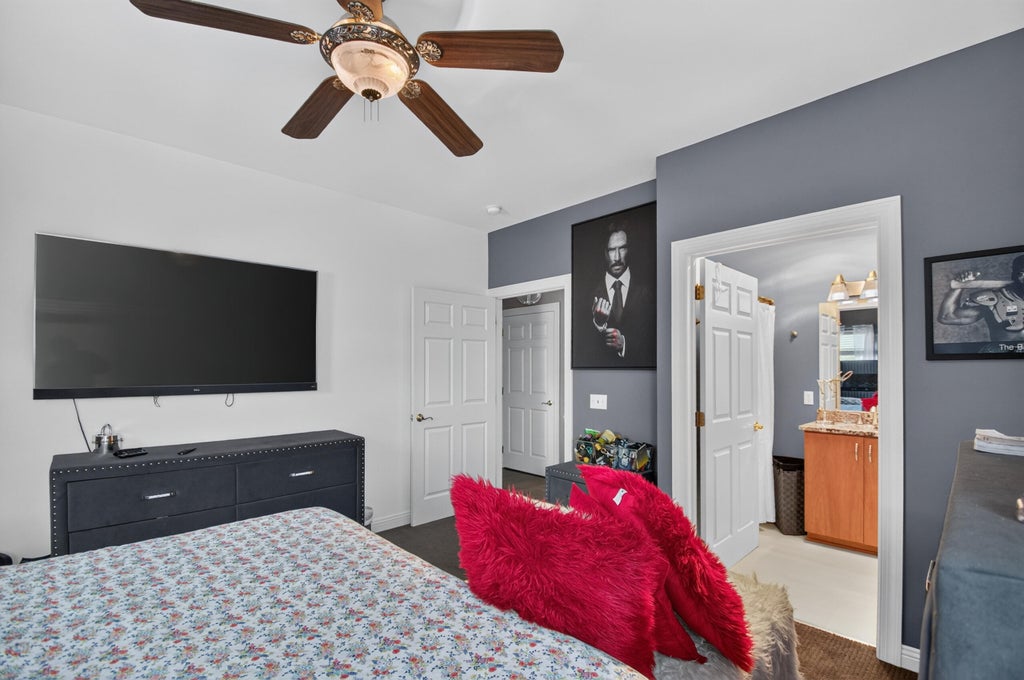
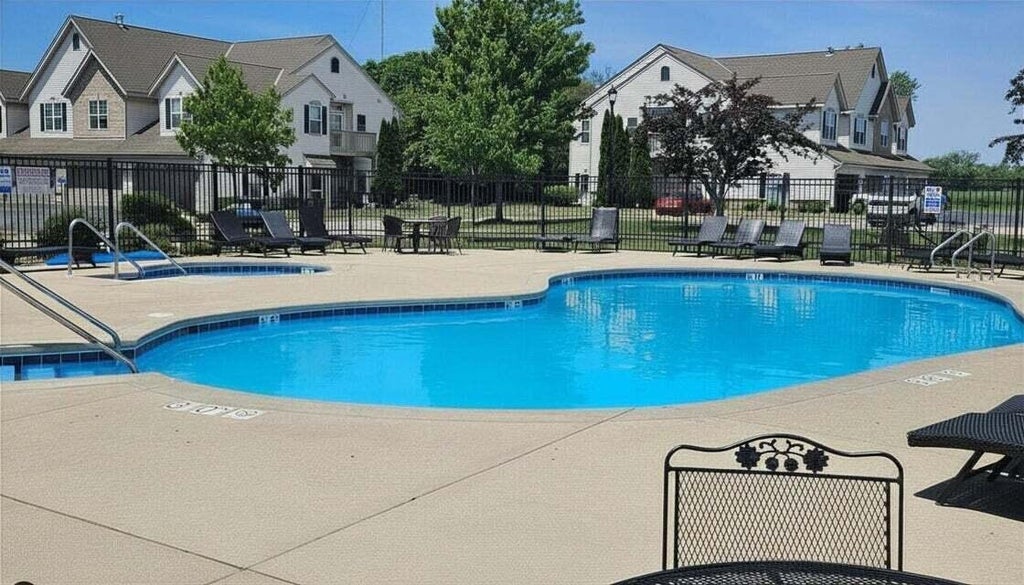
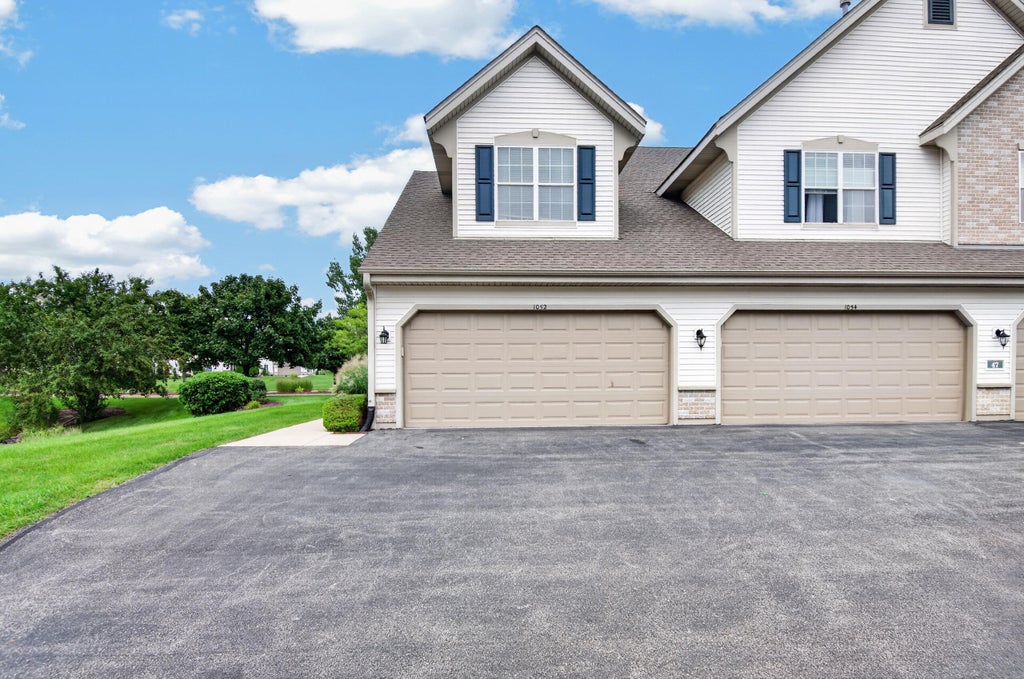
Welcome home to this beautiful and inviting 2 or 3 bedroom condo featuring a peaceful pond view and a flex space with the potential to create a third bedroom, office, or additional living space. The kitchen features Brazilian cherrywood floors, Viking SS appliances, granite countertops and custom-built maple kitchen cabinetry feat under-mount lighting. 1800 sq ft of open space that features a gas fireplace, spacious bedrooms, in-unit laundry, and lots of storage. With the addition of door, flex space becomes a 3rd bedroom. Amenities include outdoor pool, hot tub, fitness gym, and clubhouse. Epoxy flooring in garage, Furnace & a/c 2024, washer/dryer 2023
Property Features of 1052 Stratford Ct, Mount Pleasant, WI 53406
Listing courtesy of: NextHome Signature Group
TYPE
Condominium
Condominium
Year Built
2004
2004
Annual Taxes
$4,600.00
$4,600.00
Stories
1
1
Features
| Elementary school: Gifford K-8 |
| Middle school: Gifford K-8 |
| High school: Case |
| Washer |
| Dryer |
| Range |
| Oven |
| Microwave oven |
| Dishwasher |
| Refrigerator |
| Garage |
| Two car garage |
| Attached parking |
| Attached garage |
| Garage spaces: 2 |
| Vinyl siding |
| Stone exterior |
| Waterfront lot |
| Lot has pond |
| Lot zoned: Res |
| Cable television available |
| Garbage disposal |
| Public sewer |
| Public water |
| Levels in property: One |
| For sale |
| Tax year: 2026 |
| Association clubhouse(s) |
| Association swimming pool(s) |
| Pets allowed |
| HOA Dues: 400 |
Rooms & Dimensions
| Den is 17 x 17 |
| Den Level: Main |
| Family room is 15 x 18 |
| Family Room Level: Main |
| Bedroom 2 is 12 x 12 |
| Bedroom 2 Level: Main |
| Dining Room is 10 x 12 |
| Dining Level: Main |
| Living Room is 14 x 17 |
| Living Room Level: Main |
| Number of rooms: 7 |