
4268 S Woodcrest Ridge Dr, West Bend, WI 53095 CONTINGENT
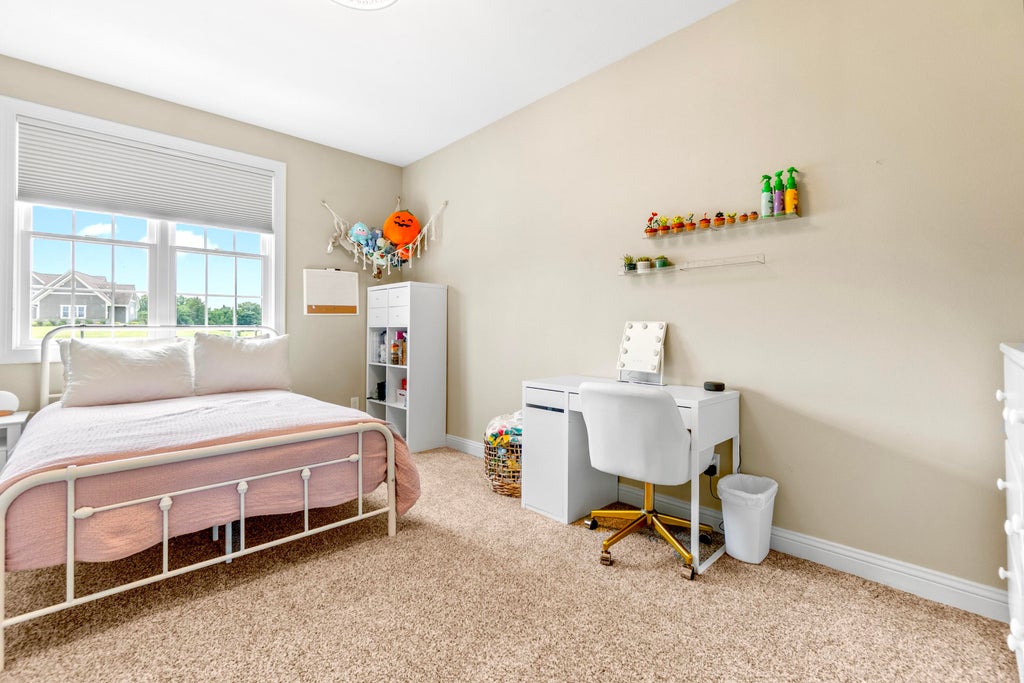
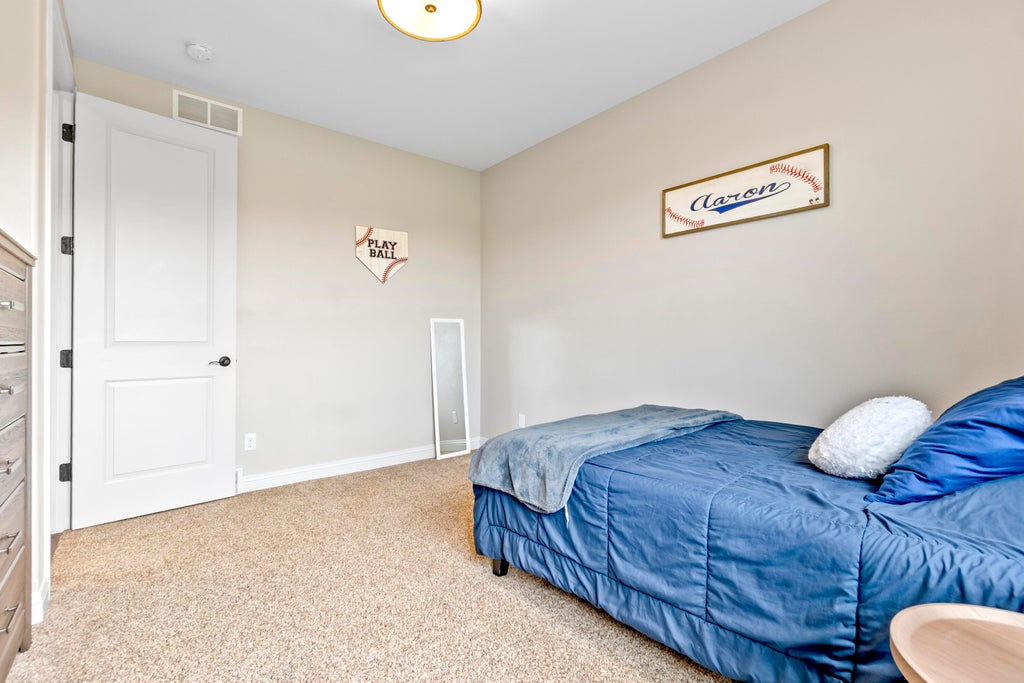
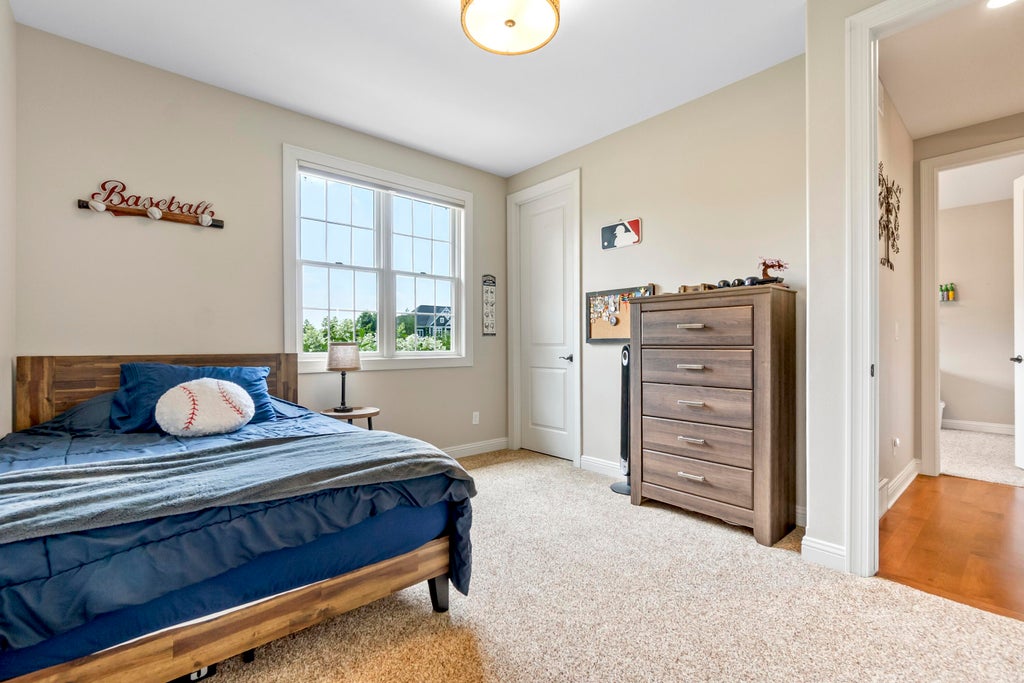
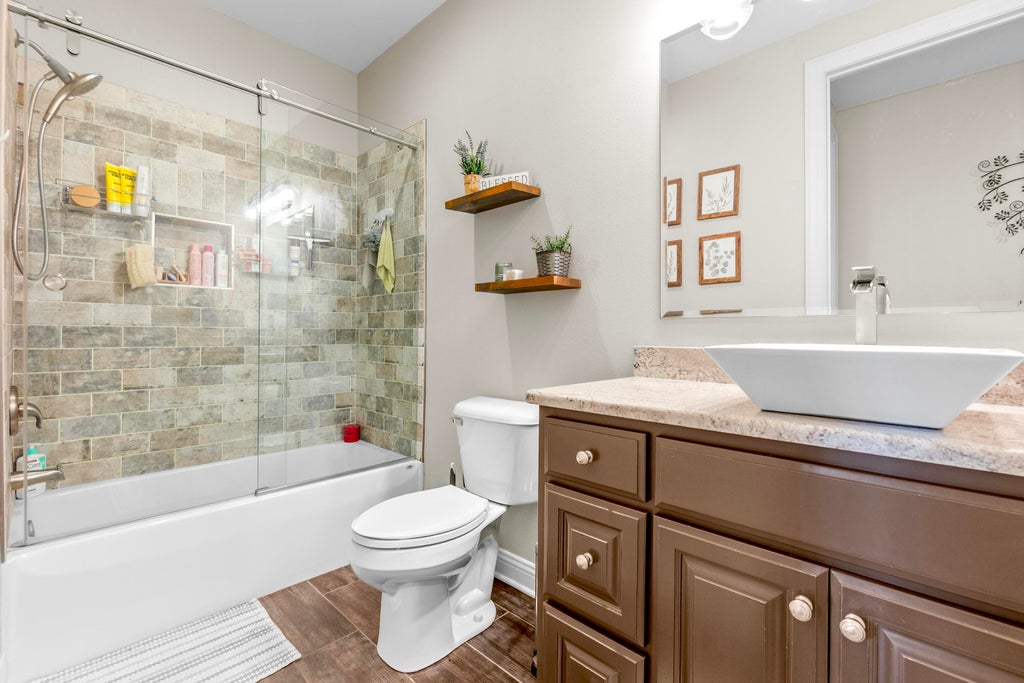
| 4 Beds | 3.5 Baths | 3 Car Garage | 3,583 Sq Ft |
Description of 4268 S Woodcrest Ridge Dr, West Bend, WI 53095
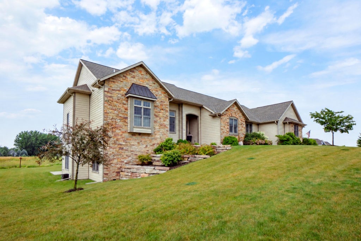
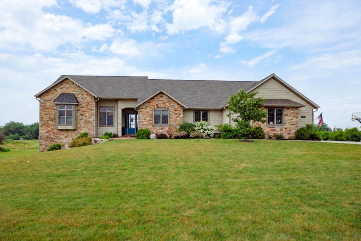
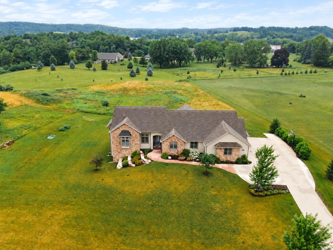
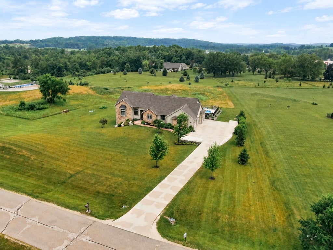
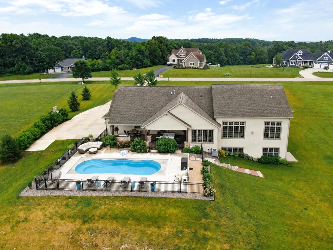
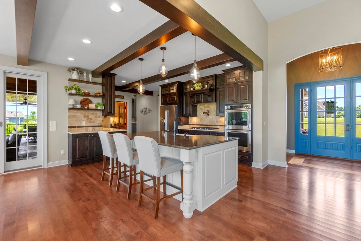
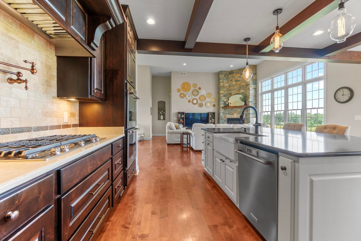
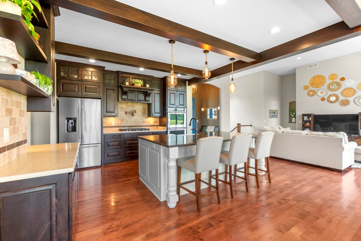
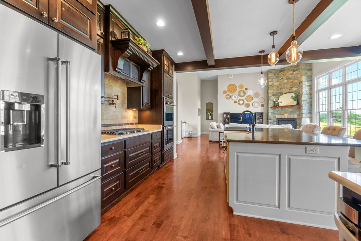
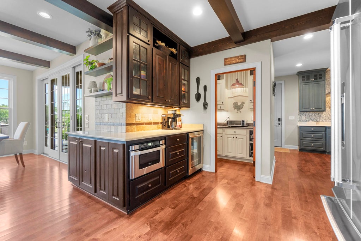
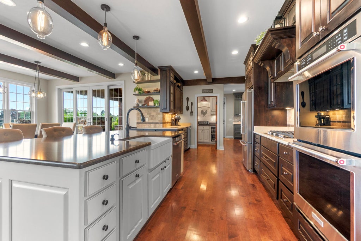
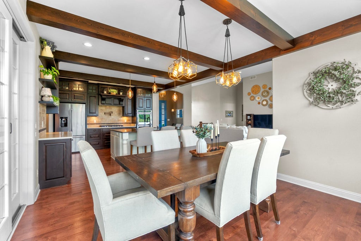
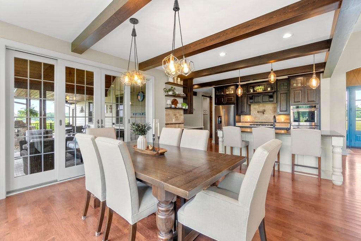
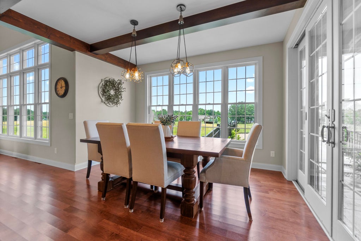
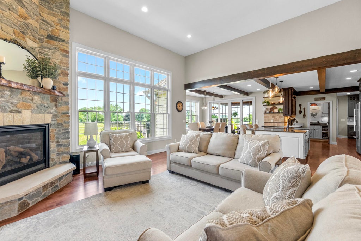
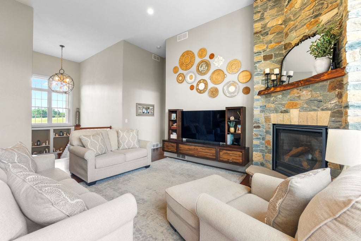
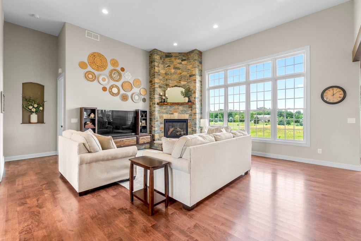
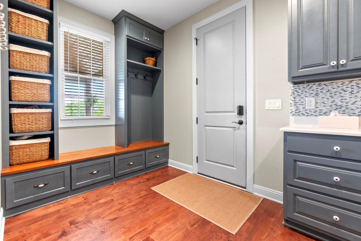
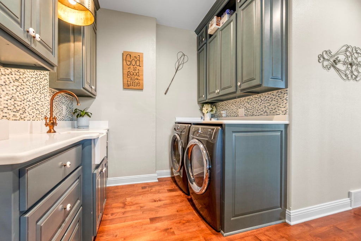
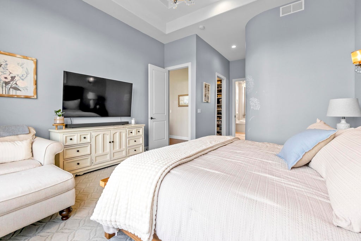
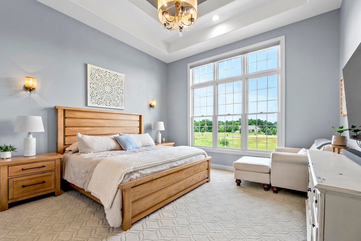
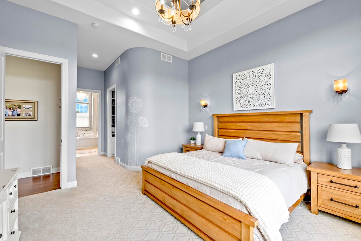
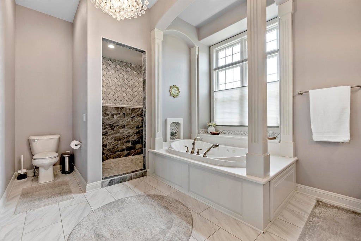
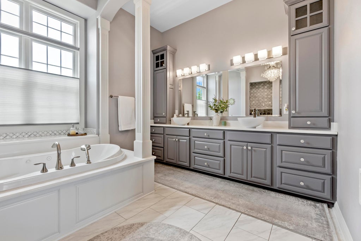
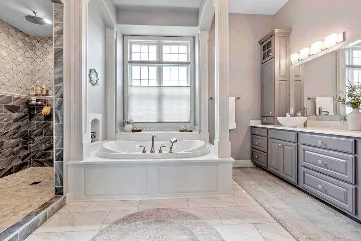
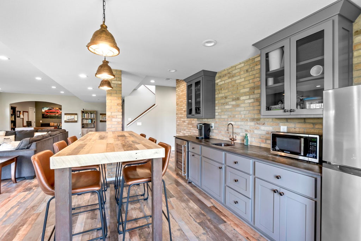
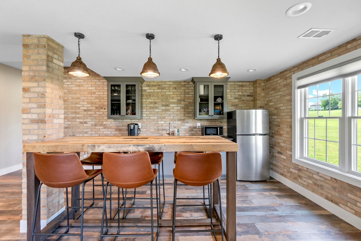
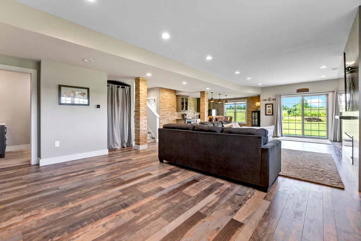
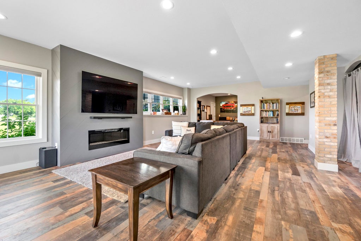
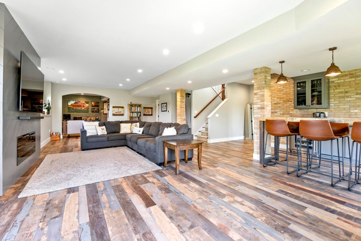
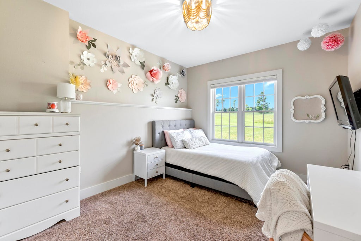
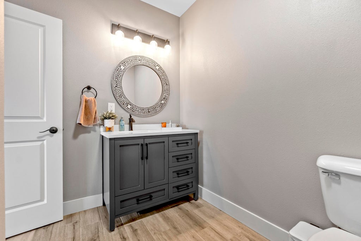
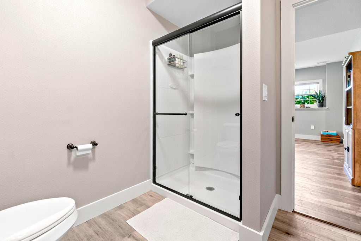
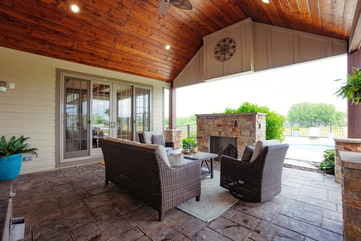
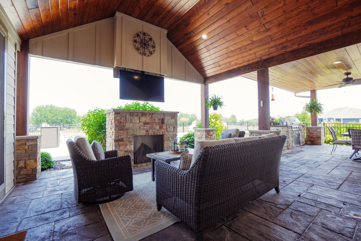
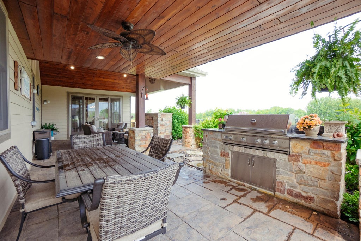
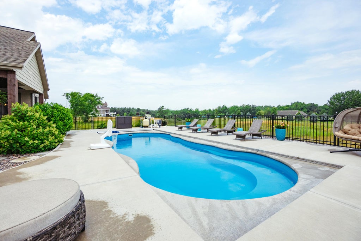
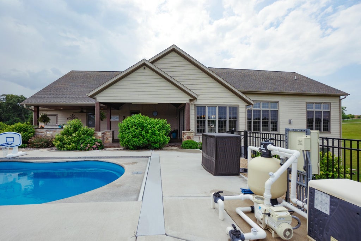
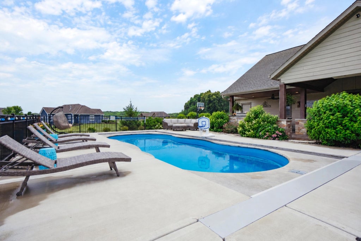
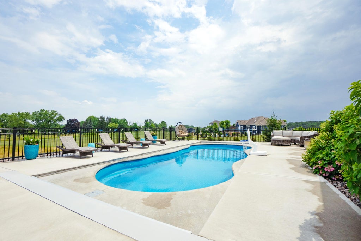
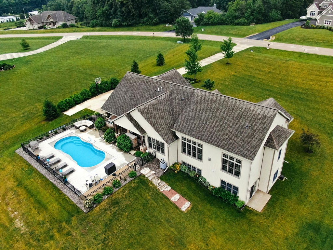
BEAUTIFULLY DESIGNED OPEN-CONCEPT SPLIT RANCH SET ON 3.44 ACRES in Woodcrest Ridge Estates. Soaring ceilings in the living room and master bedroom suite create a bright, spacious feel, while the kitchen features Amish-built cabinets, stainless steel appliances, double ovens, a gas cooktop, quartz island and walk-in pantry. The finished exposed lower level (renovated 2021) offers a generous family room, fourth bedroom, full bath and abundant storage. Outside, a covered patio with a gas fireplace and built-in gas grill extends the living space alongside a heated saltwater pool (installed 2022) with a power cover. Spend summer days poolside and unwind while taking in beautiful evening sunsets. A three-car garage, main-level laundry and thoughtful storage throughout add everyday convenience.
Property Features of 4268 S Woodcrest Ridge Dr, West Bend, WI 53095
Ranch
Single Family Residence
2017
Woodcrest Ridge Estates
$6,503.00
1
3.44
Features
| Middle school: Badger |
| Washer |
| Dryer |
| Range |
| Oven |
| Microwave oven |
| Dishwasher |
| Refrigerator |
| Central air |
| Forced air heat |
| Natural gas heat |
| Garage |
| Three car garage |
| Attached parking |
| Attached garage |
| Garage spaces: 3 |
| Stone exterior |
| Fiber cement exterior |
| Patio |
| Lot acreage is: 3.44 |
| Lot sqft: 149846.4 |
| Subdivision: Woodcrest Ridge Estates |
| Lot zoned: Residential |
| Present use: Subdivision |
| Wet bar |
| Kitchen island |
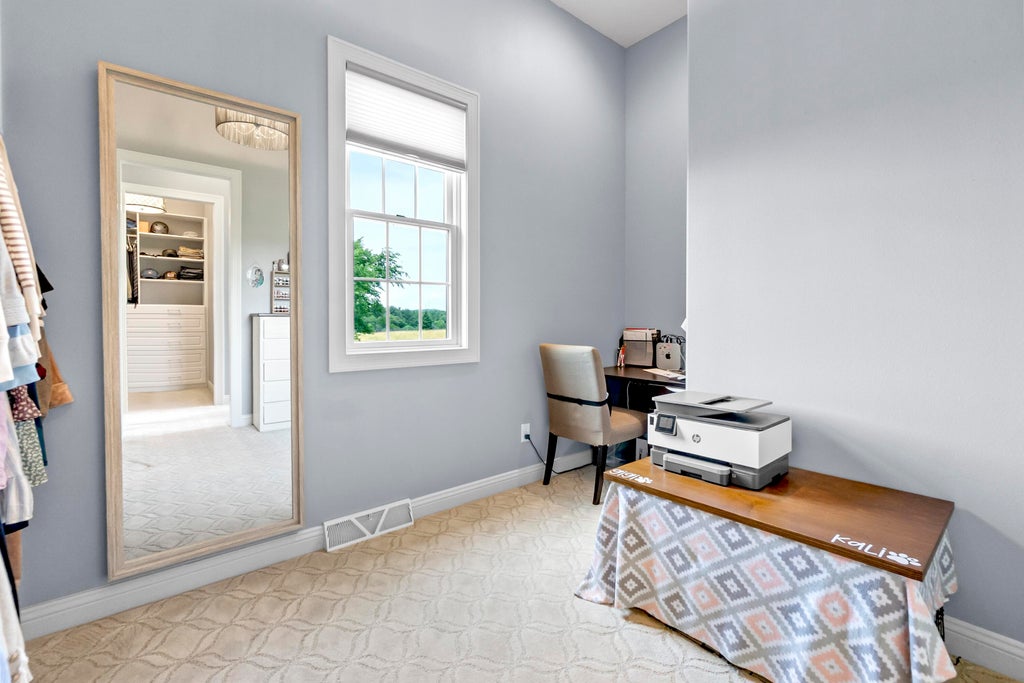
| Walk-in closet(s) |
| Concrete basement |
| Finished basement |
| Full basement |
| Basement has outside entrance |
| Sump pump |
| Walkout basement |
| Paved driveway |
| Private water |
| Well water |
| Septic system |
| Total square feet: 3583 |
| Total above grade finished sq ft: 2340 |
| Basement square feet: 1243 |
| Living square feet: 3583 |
| Property style: ranch |
| For sale |
| Tax year: 2025 |
Rooms & Dimensions
| Family room is 36 x 23 |
| Family Room Level: Lower |
| Laundry room |
| Pantry |
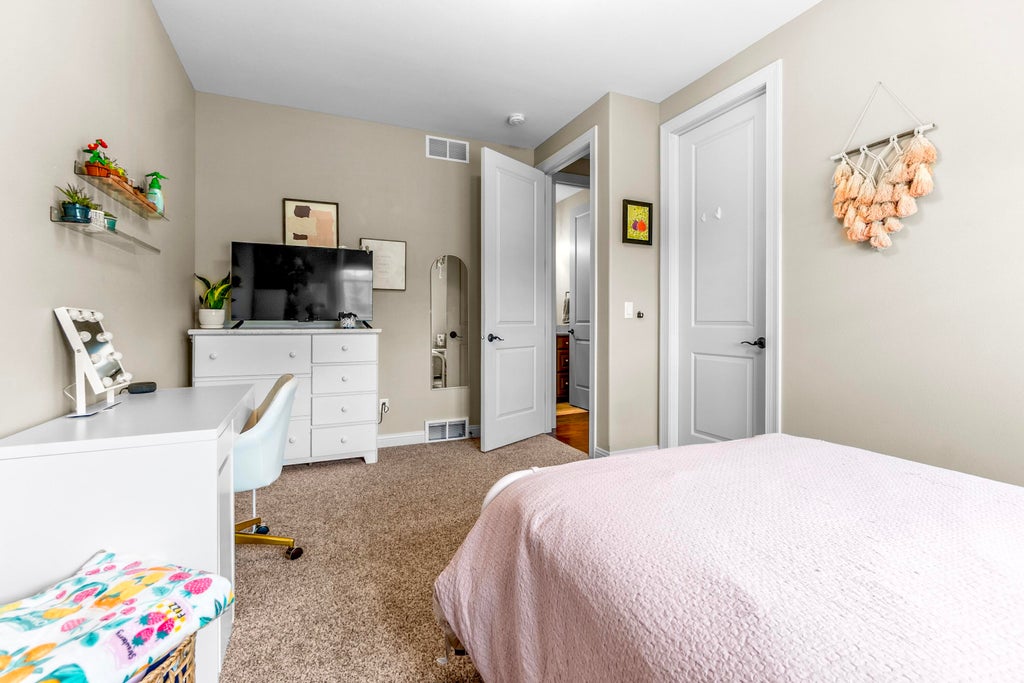
| Bedroom 2 is 14 x 9 |
| Bedroom 2 Level: Main |
| Bedroom 3 is 12 x 10 |
| Bedroom 3 Level: Main |
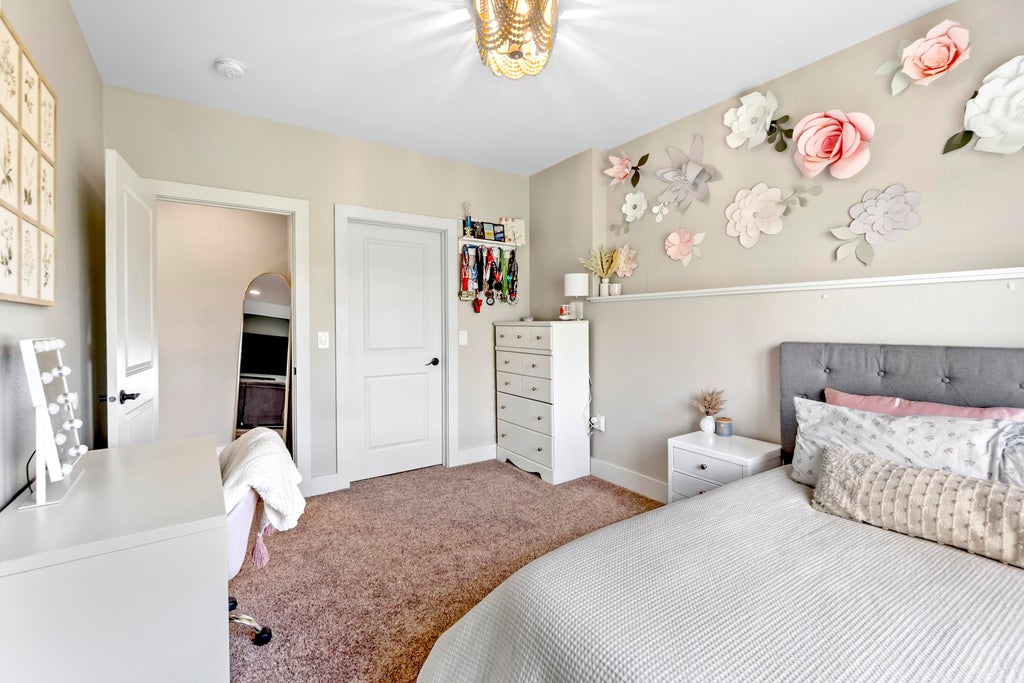
| Bedroom 4 is 12 x 10 |
| Bedroom 4 Level: Lower |
| Dining Room is 12 x 11 |
| Dining Level: Main |
| Living Room is 19 x 18 |
| Living Room Level: Main |
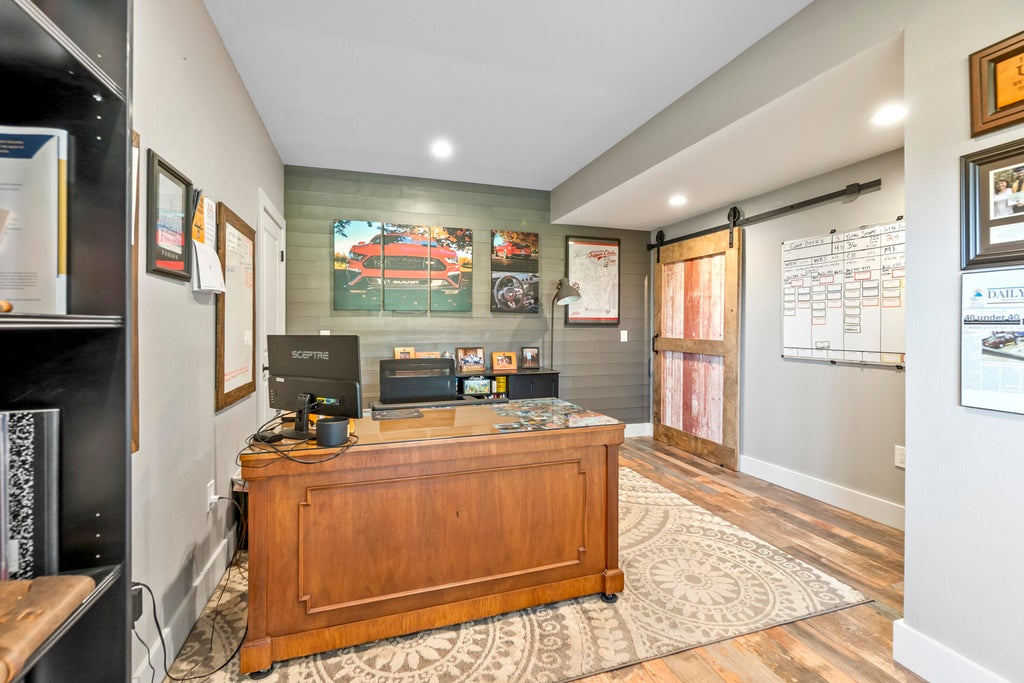
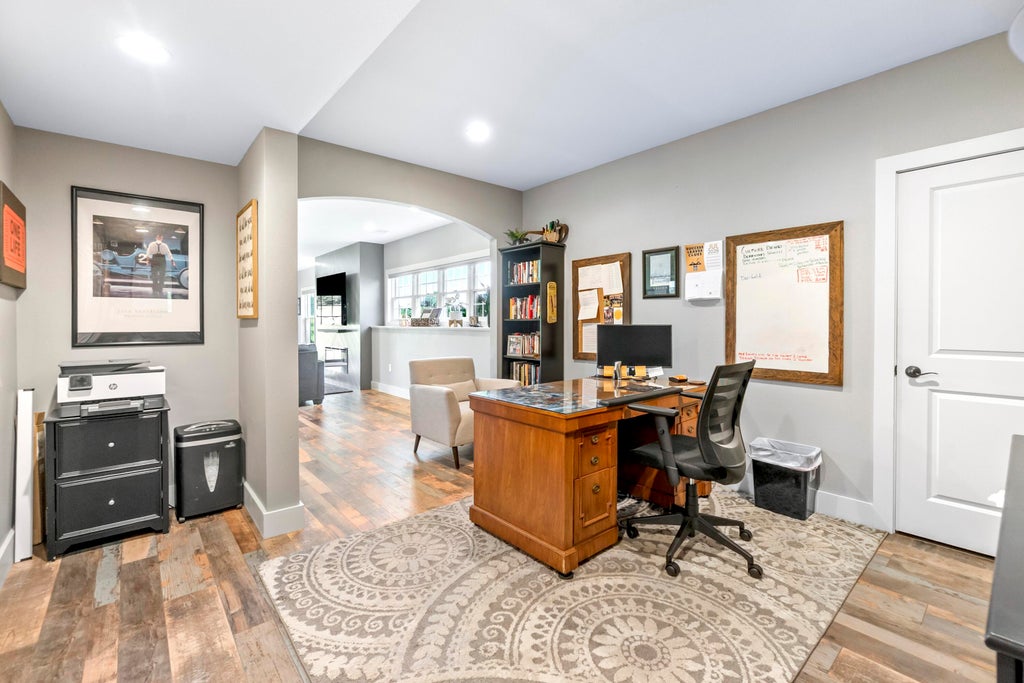
| Bonus Room is 14 x 12 |
| Bonus Room Level: Lower |
| Laundry Room is 15 x 7 |
| Laundry Room Level: Main |
| Number of rooms: 9 |