
1261 Aldoro Dr, Waukesha, WI 53188 CONTINGENT





| 3 Beds | 1 Bath | 1.5 Car Garage | 1,500 Sq Ft |
Description of 1261 Aldoro Dr, Waukesha, WI 53188
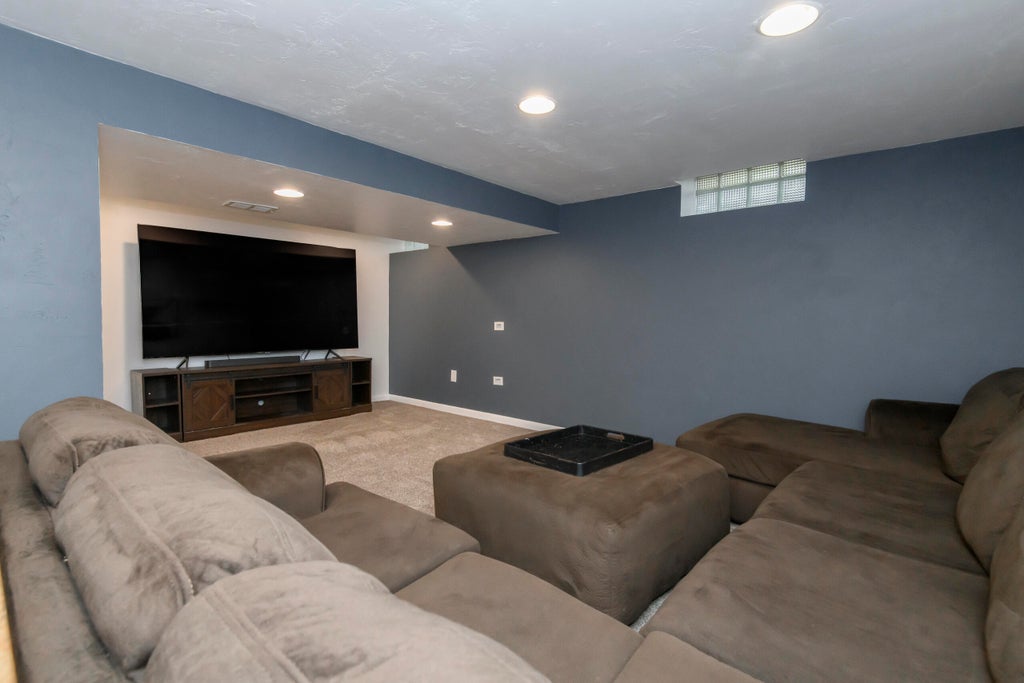
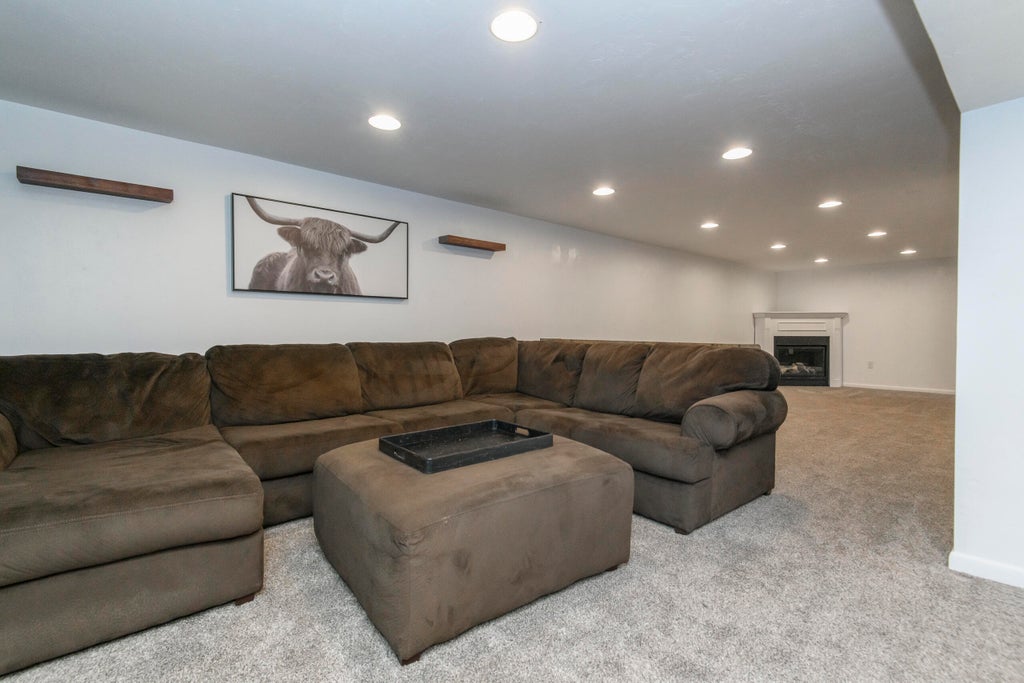
Some houses just hit different--and this is one of them! Welcome home to this adorable 3-bedroom, 1-bath home where there's truly nothing left to do but pack your bags and move right in. Inside, you'll find updated flooring, lighting and appliances, plus an adorable breakfast nook that's just begging for morning coffee. Outside, the oversized yard offers plenty of room to play, relax and entertain, complete with a privacy fence, pergola and fire pit. And the big-ticket items are already taken care of, too! New roof and chimney cap in 2025, furnace in 2023, water heater in 2022, plus updated vinyl windows. As the weather cools down, head downstairs, get cozy and cheer on your favorite team this football season. Cute, comfortable and ready for its next chapter--this one just feels like home
Property Features of 1261 Aldoro Dr, Waukesha, WI 53188
Ranch
Single Family Residence
1962
$4,585.00
1
.24
Features
| Washer |
| Dryer |
| Range |
| Oven |
| Microwave oven |
| Dishwasher |
| Refrigerator |
| Central air |
| Forced air heat |
| Natural gas heat |
| Garage |
| Attached parking |
| Attached garage |
| Garage spaces: 1.5 |
| Vinyl siding |
| Patio |
| Fenced yard |
| Gazebo |
| Lot acreage is: 0.24 |
| Corner lot |
| Fenced lot |
| Lot sqft: 10454.4 |
| Lot zoned: Residential |
| Improvement: sidewalks |
| Finished basement |
| Full basement |
| Sump pump |
| Paved driveway |
| Public sewer |
| Public water |
| Total square feet: 1500 |
| Total above grade finished sq ft: 1080 |
| Basement square feet: 420 |
| Living square feet: 1500 |
| Property style: ranch |
| For sale |
| Tax year: 2025 |
Rooms & Dimensions
| Bedroom 2 is 14 x 10 |
| Bedroom 2 Level: Main |
| Bedroom 3 is 10 x 9 |
| Bedroom 3 Level: Main |
| Dining Room is 12 x 11 |
| Dining Level: Main |
| Living Room is 17 x 14 |
| Living Room Level: Main |
| Number of rooms: 6 |