
7517 27th Ave, Kenosha, WI 53143
$299,000
Was $309,000
Was $309,000
MLS #: 1980619
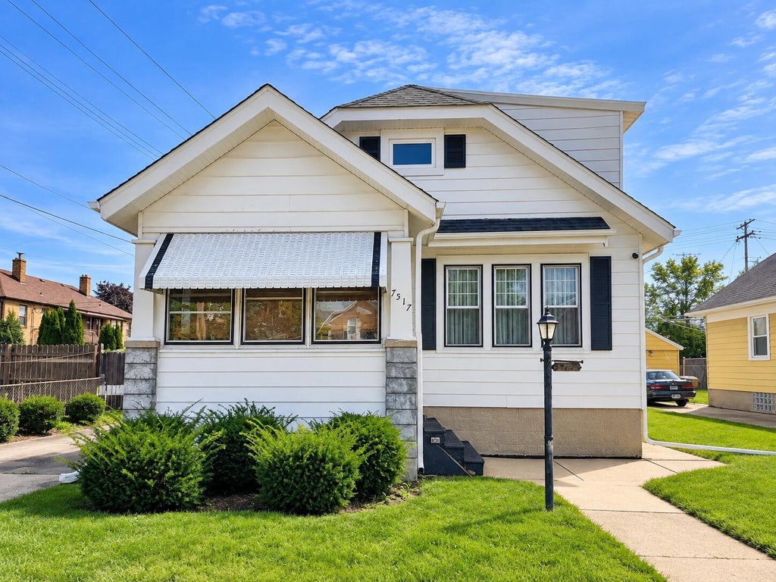
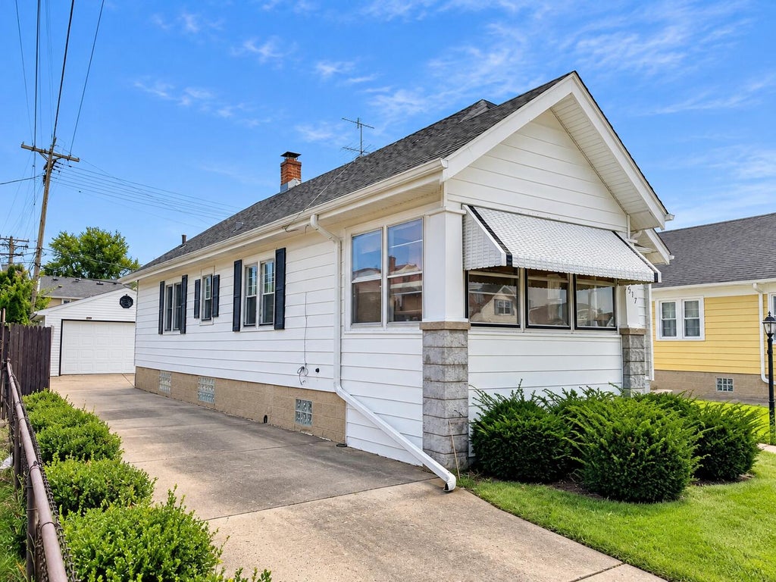
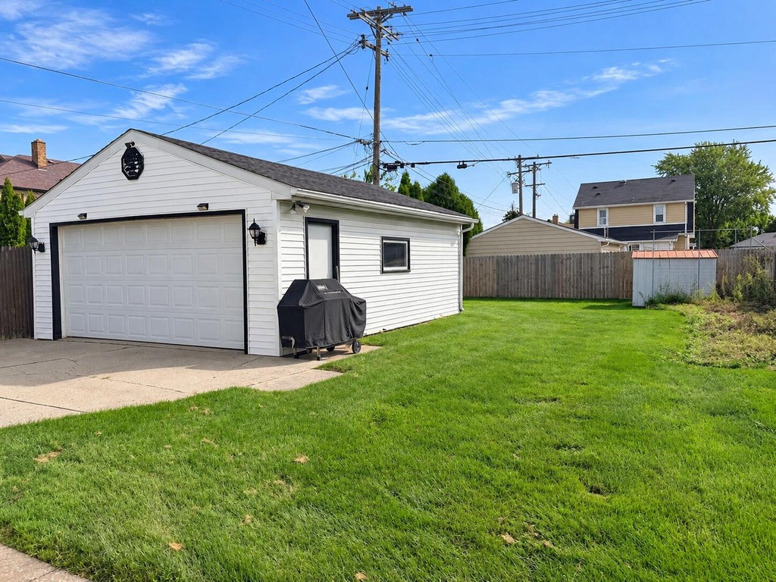
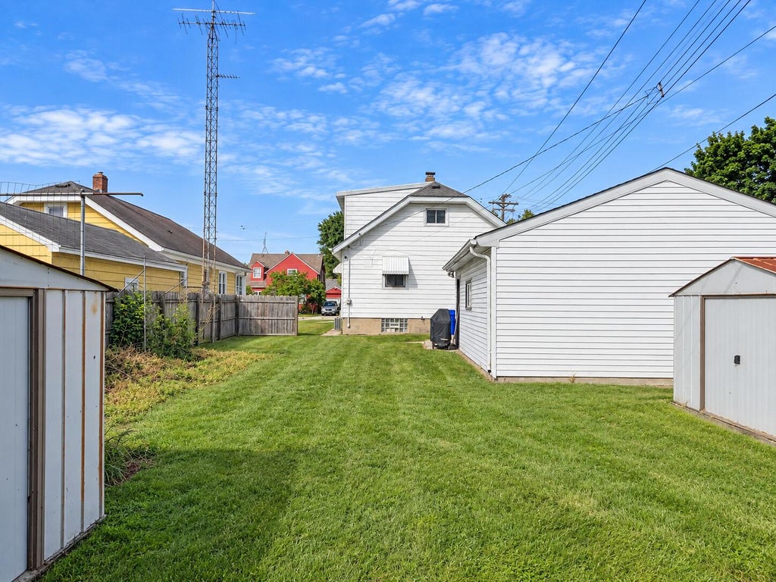
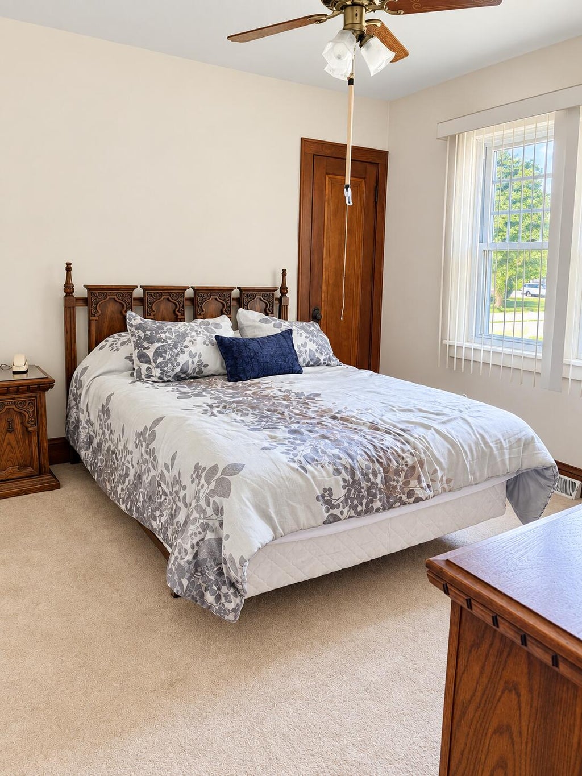
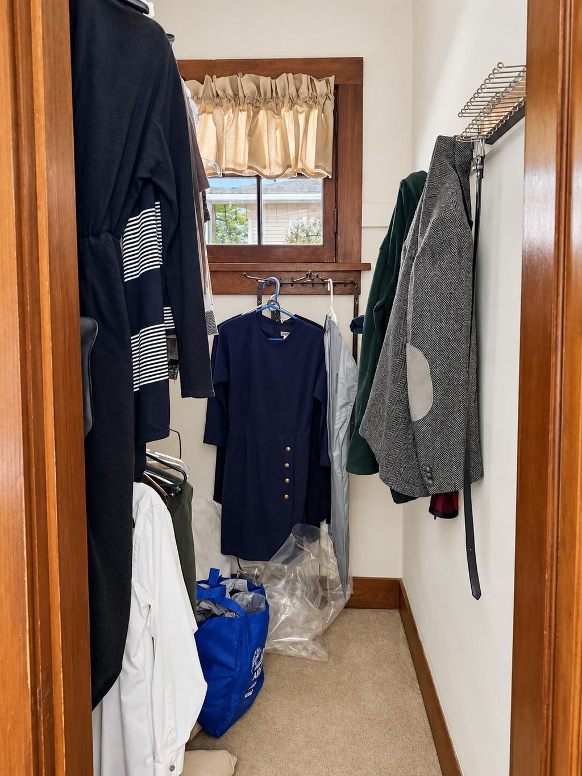
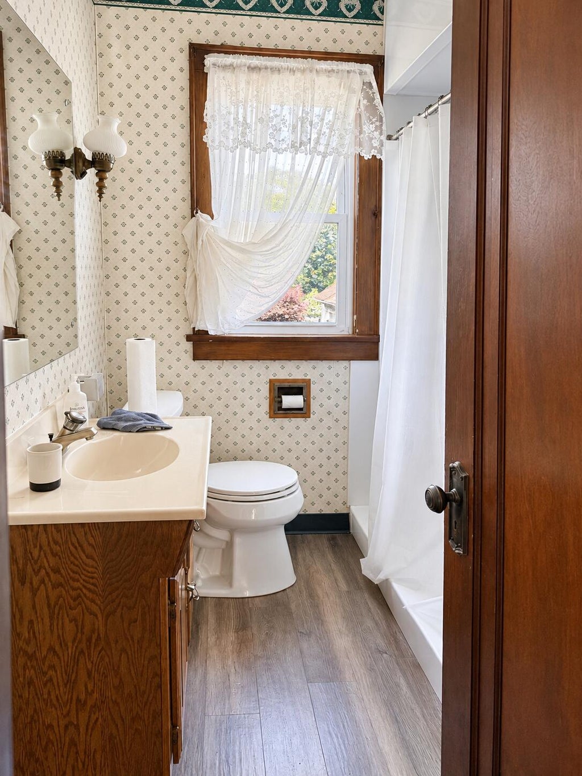
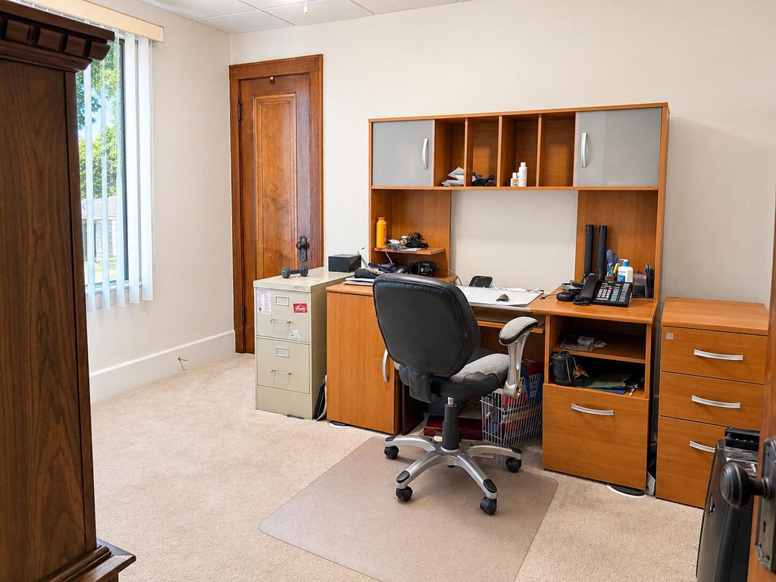
| 4 Beds | 2.5 Baths | 2 Car Garage | 1,863 Sq Ft |
Description of 7517 27th Ave, Kenosha, WI 53143
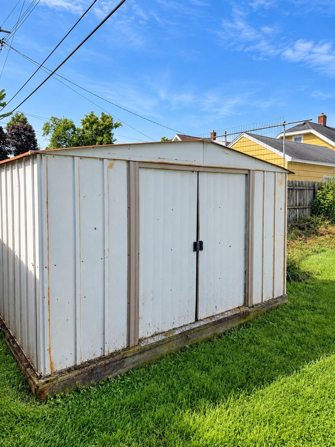
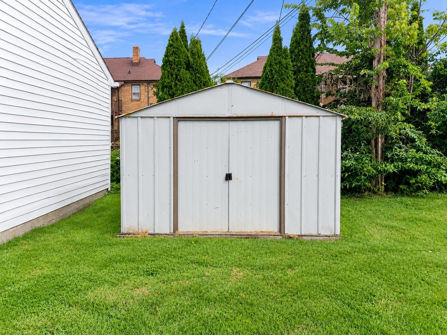
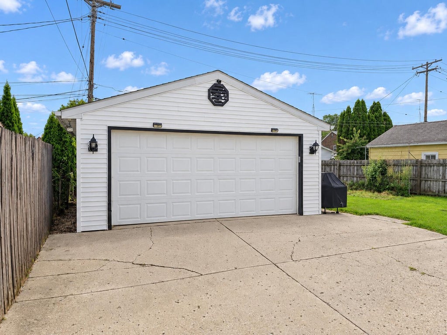
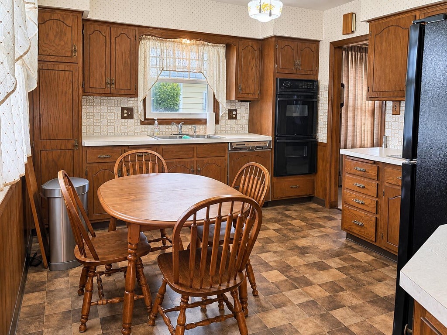
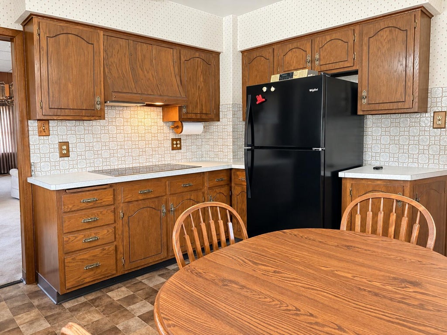
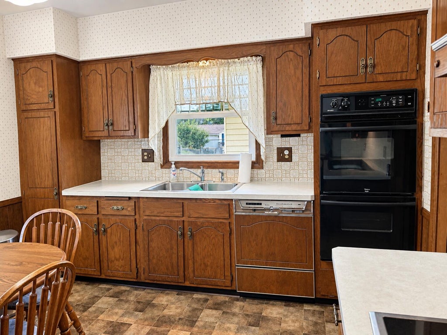
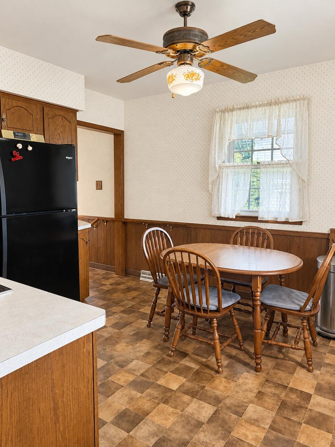
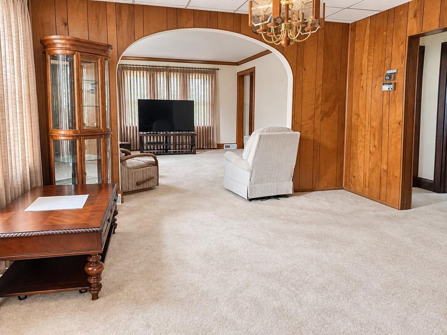
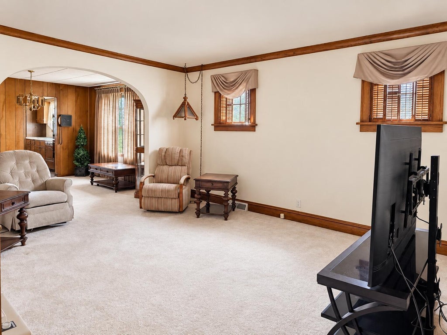
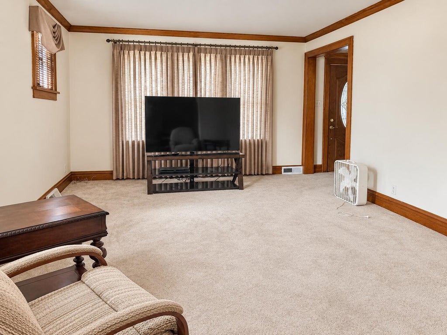
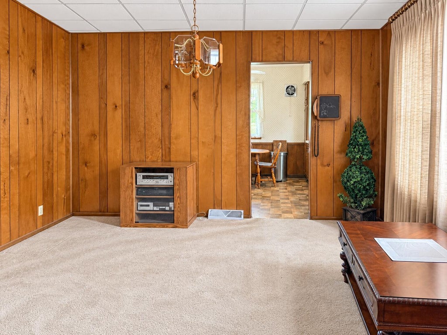
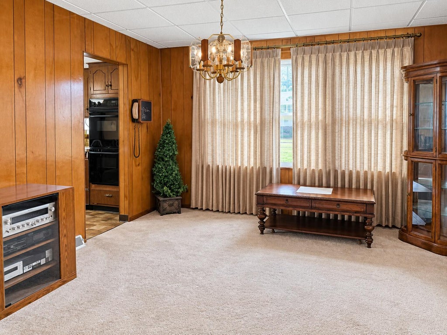
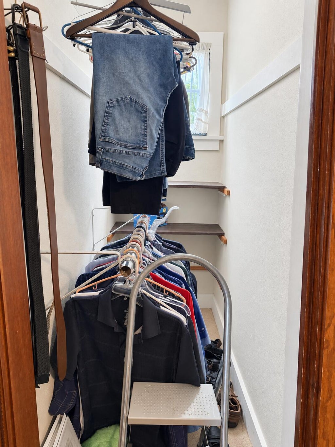
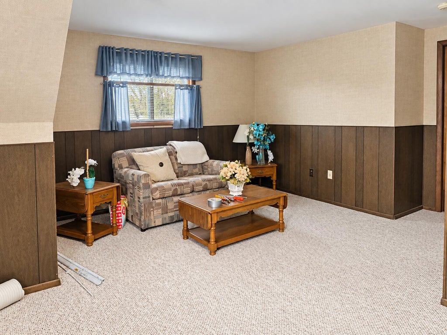
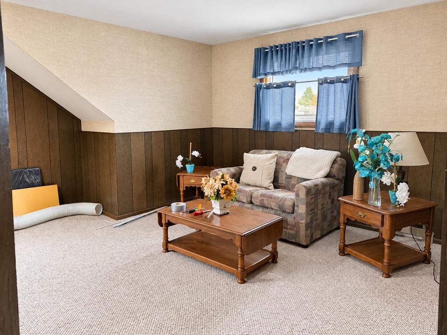
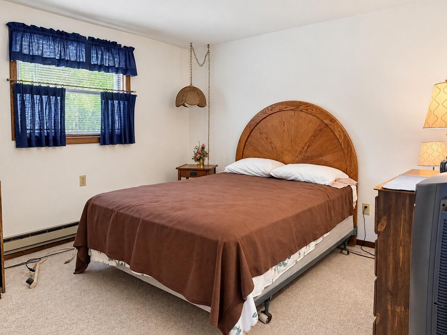
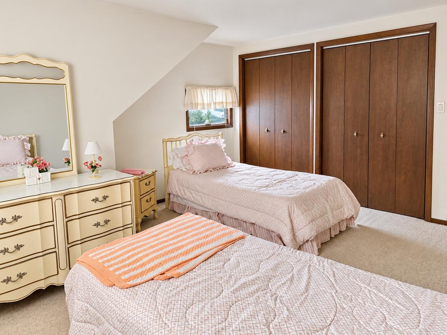
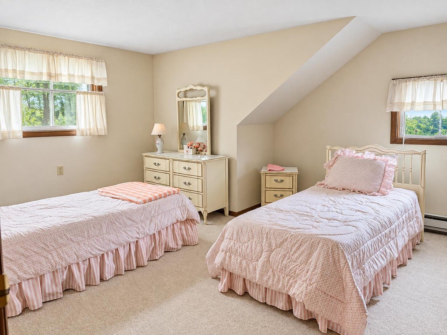
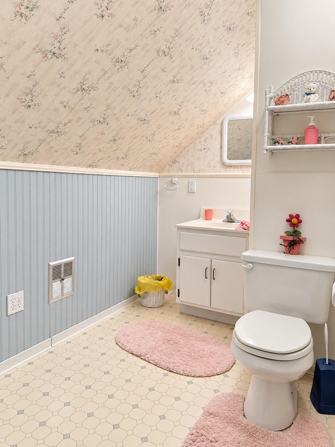
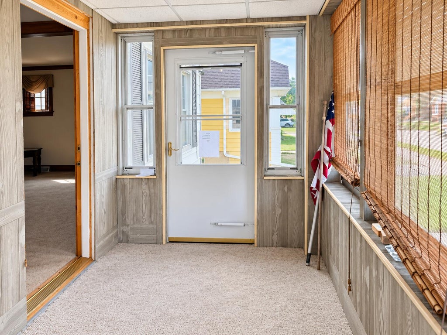
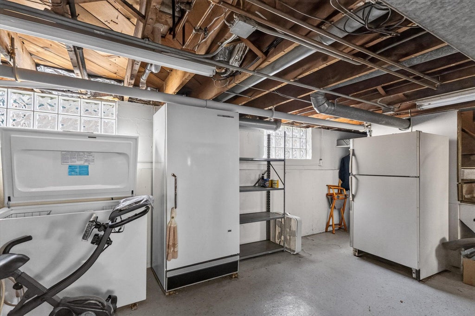
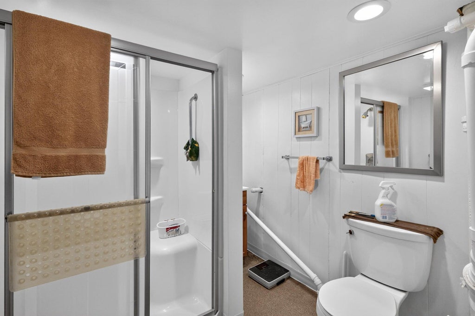
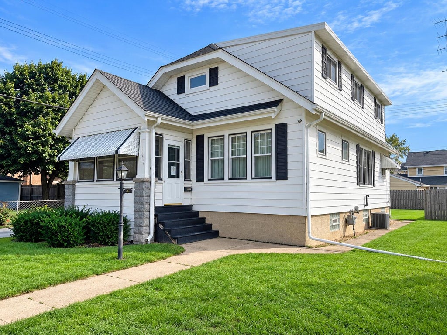
This well-maintained home offers a surprisingly spacious and functional layout with excellent storage throughout. The main level features a bright living room, formal dining area, eat-in kitchen with abundant cabinetry, double oven and cooktop, full bath, and 2 bedrooms. Upstairs are 2 additional generously sized bedrooms, a family room, tons of closet space, and a half bath. The lower level features a full bath. Outside, you'll find a two-car garage plus two large storage sheds, giving you plenty of room for vehicles, tools, lawn equipment, and more. A solid home with a great floor plan and tons of storage.
Property Features of 7517 27th Ave, Kenosha, WI 53143
Listing courtesy of: Coldwell Banker Real Estate One
HOME STYLE
Bungalow
Bungalow
TYPE
Single Family Residence
Single Family Residence
Year Built
1928
1928
Subdivision
Greater Kenosha Land Co
Greater Kenosha Land Co
Annual Taxes
$3,747.00
$3,747.00
Stories
1.5
1.5
Acres
.16
.16
Features
| Elementary school: Grewenow |
| Middle school: Lance |
| High school: Tremper |
| Oven |
| Cooktop |
| Dishwasher |
| Refrigerator |
| Central air |
| Forced air heat |
| Natural gas heat |
| Garage |
| Two car garage |
| Detached parking |
| Detached garage |
| Garage spaces: 2 |
| Aluminum siding |
| Lot acreage is: 0.16 |
| Lot sqft: 6969.6 |
| Subdivision: Greater Kenosha Land Co |
| Lot zoned: RG-1 |
| Full basement |
| Paved driveway |
| Public sewer |
| Public water |
| Total square feet: 1863 |
| Total above grade finished sq ft: 1863 |
| Living square feet: 1863 |
| For sale |
| Tax year: 2025 |
Rooms & Dimensions
| Den is 15 x 16 |
| Den Level: Upper |
| Bedroom 2 is 12 x 10 |
| Bedroom 2 Level: Main |
| Bedroom 3 is 11 x 11 |
| Bedroom 3 Level: Upper |
| Bedroom 4 is 14 x 12 |
| Bedroom 4 Level: Upper |
| Dining Room is 13 x 12 |
| Dining Level: Main |
| Living Room is 17 x 13 |
| Living Room Level: Main |
| Number of rooms: 9 |