
N3392 Narcissus Rd, Geneva, WI 53147 CONTINGENT
$488,000
MLS #: 1980625
| 4 Beds | 3 Baths | 2 Car Garage | 1,805 Sq Ft |
Description of N3392 Narcissus Rd, Geneva, WI 53147
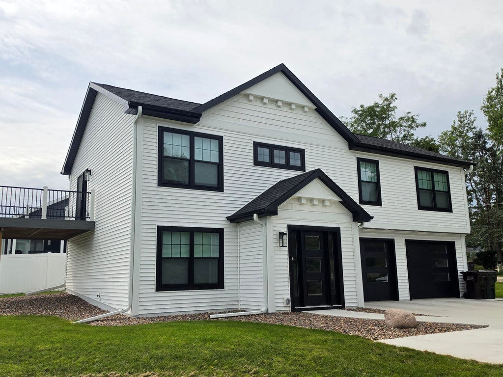
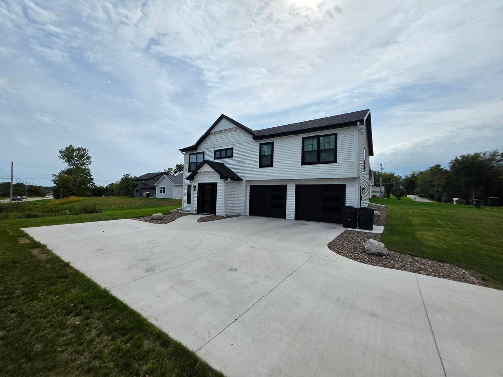
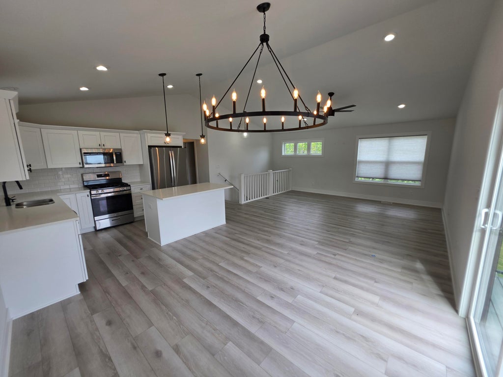
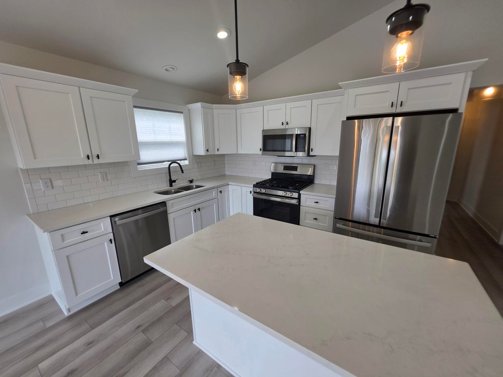
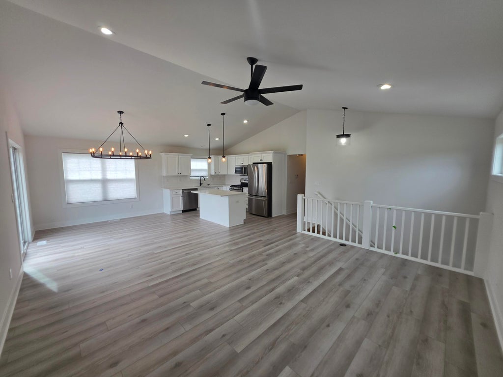
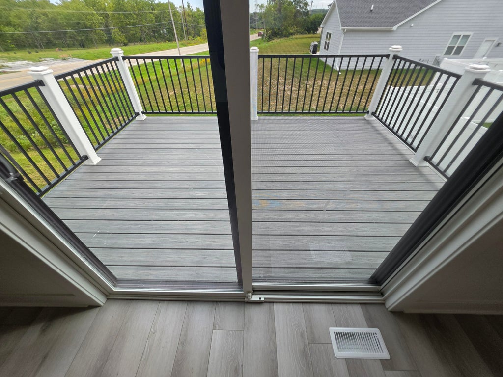
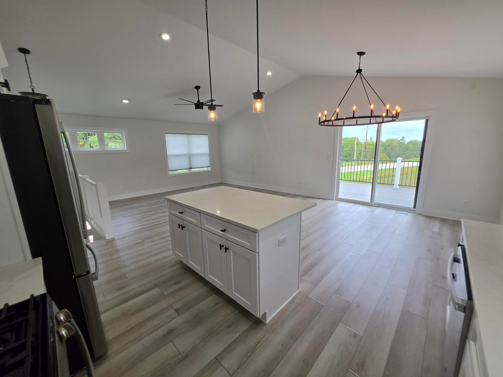
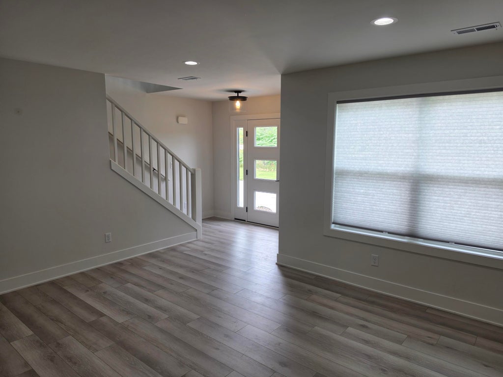
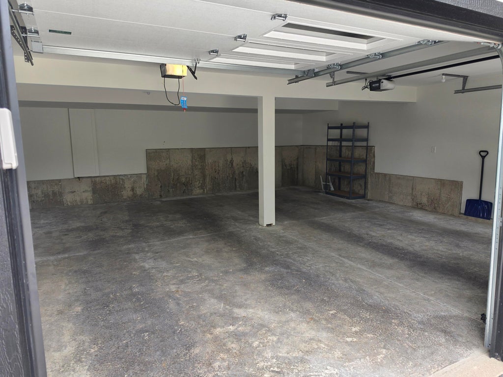
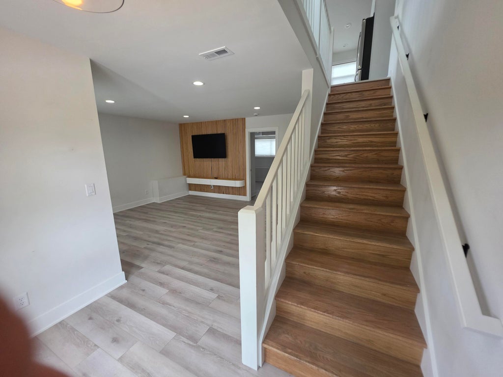
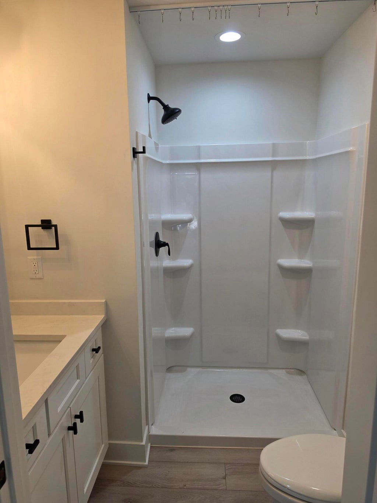
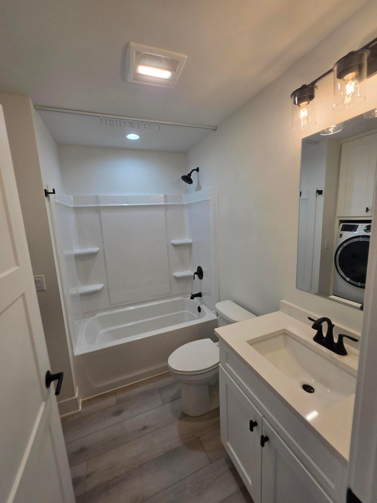
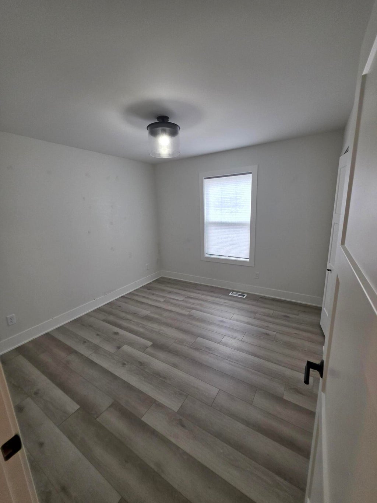
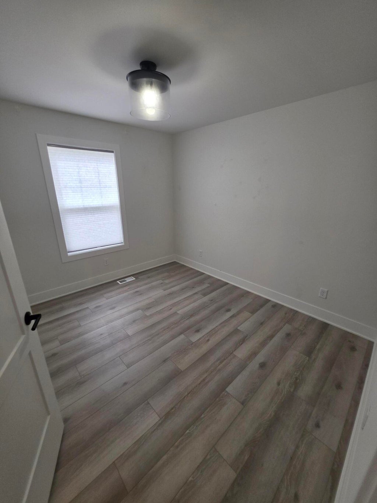
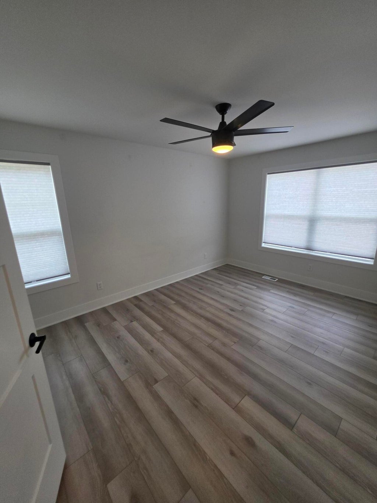
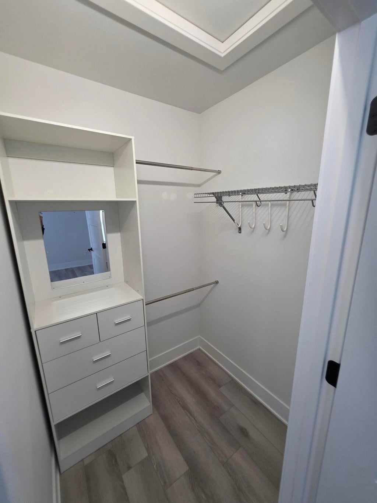
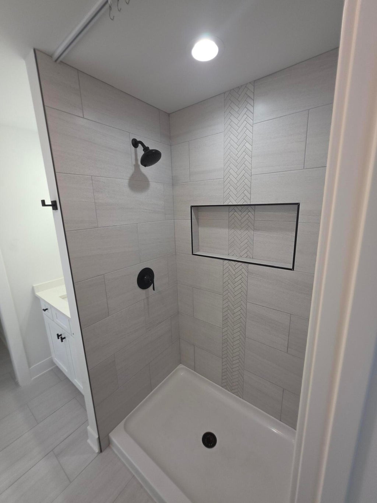
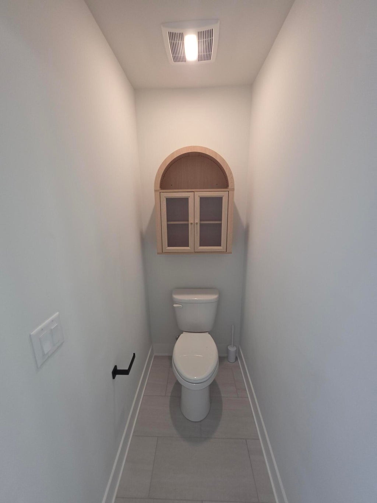
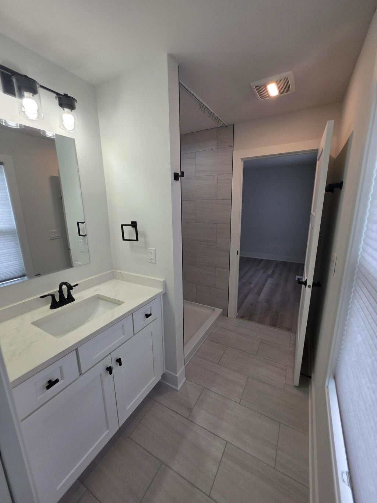
Modern white and black one year old home ready for immediate occupance. This contempory design features LVP flooring, quartz countertops, tiled shower, trex deck, and an oversized 2 car garage.
Property Features of N3392 Narcissus Rd, Geneva, WI 53147
Listing courtesy of: Homestead Realty of Lake Geneva
HOME STYLE
Contemporary
Contemporary
TYPE
Single Family Residence
Single Family Residence
Year Built
2025
2025
Annual Taxes
$2,156.59
$2,156.59
Stories
2
2
Acres
.23
.23
Features
| Middle school: Lake Geneva |
| High school: Badger |
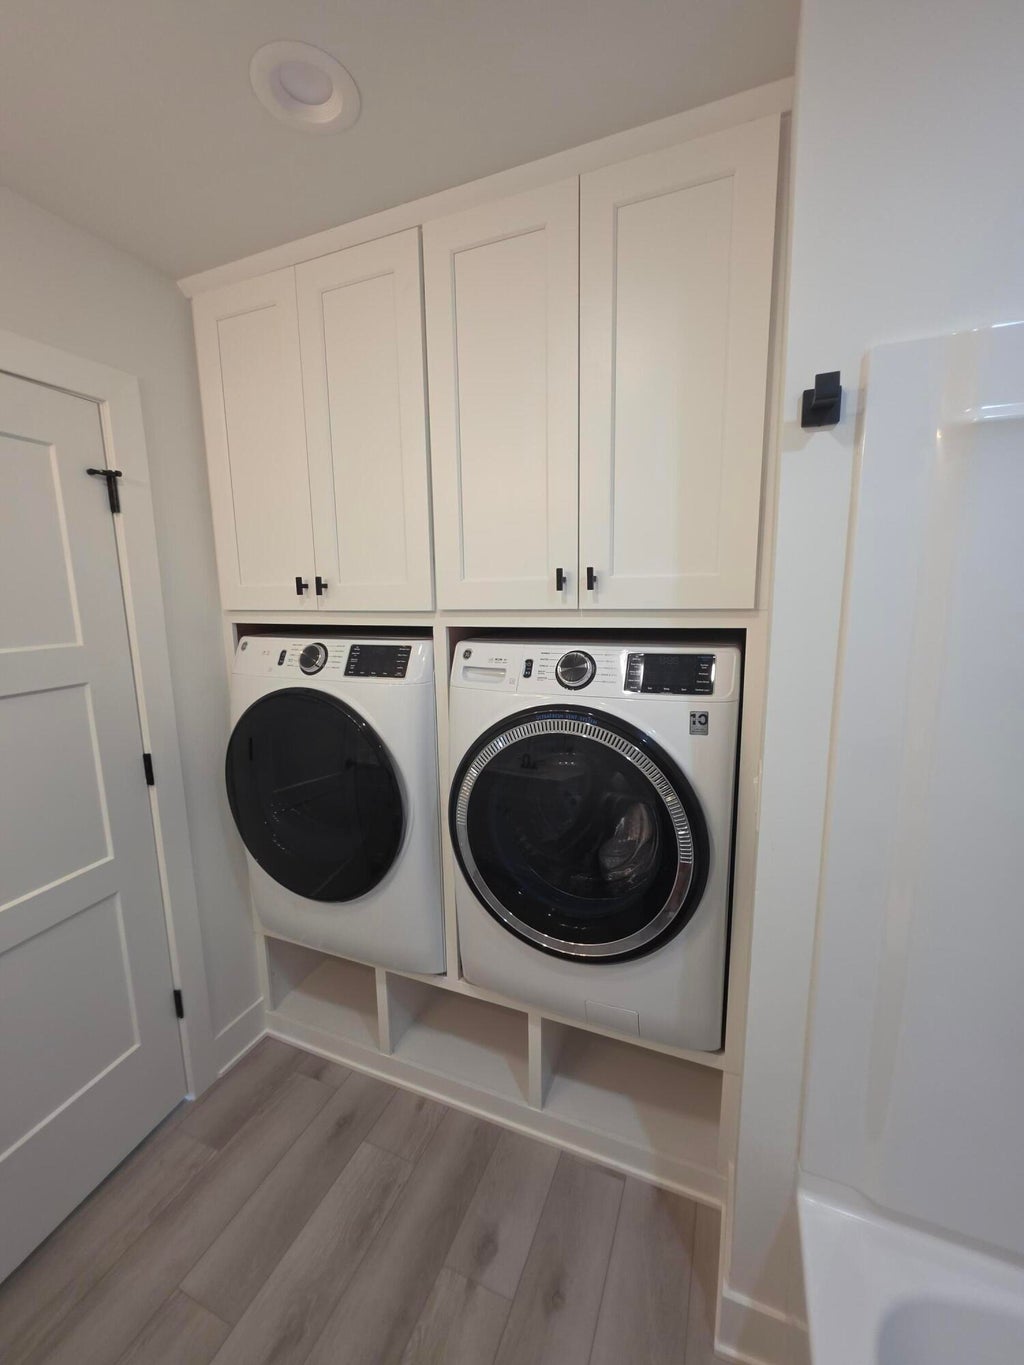
| Washer |
| Dryer |
| Range |
| Microwave oven |
| Dishwasher |
| Refrigerator |
| Central air |
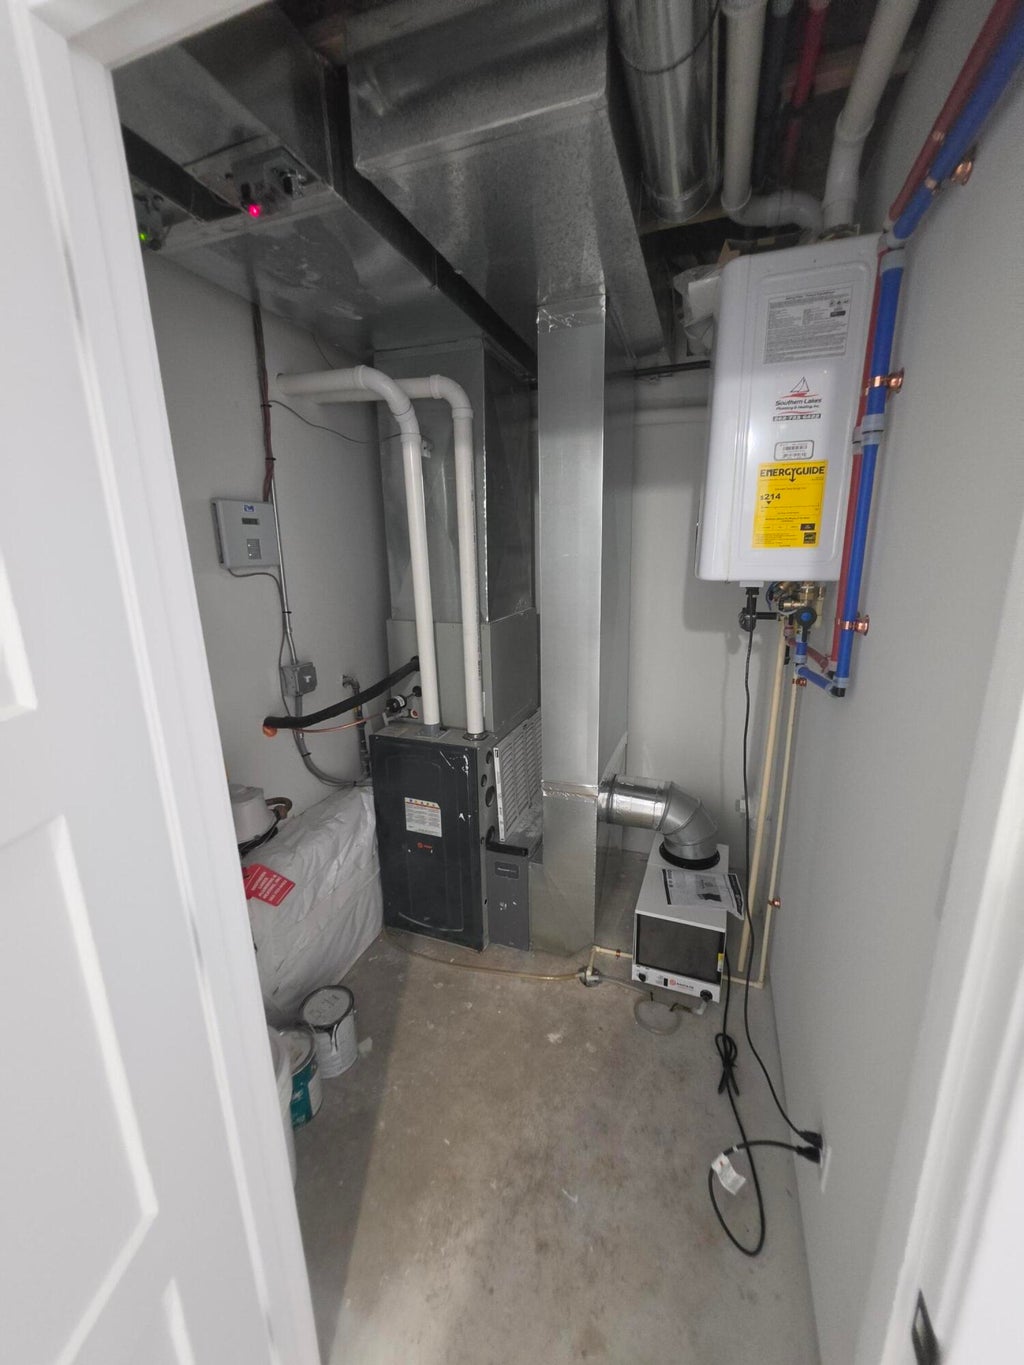
| Forced air heat |
| Natural gas heat |
| Garage |
| Two car garage |
| Attached parking |
| Attached garage |
| Garage spaces: 2 |
| Vinyl siding |
| Deck |
| Lot acreage is: 0.23 |
| Corner lot |
| Lot sqft: 10018.8 |
| Lot zoned: R-2 |
| Present use: Subdivision |
| Vaulted ceilings |
| Garbage disposal |
| Kitchen island |
| Full basement |
| Partial basement |
| Partially finished basement |
| Paved driveway |
| Public sewer |
| Public water |
| New construction |
| Property style: contemporary |
| For sale |
| Tax year: 2025 |
Rooms & Dimensions
| Family room is 16 x 16 |
| Family Room Level: Lower |
| Bedroom 2 is 11 x 11 |
| Bedroom 2 Level: Upper |
| Bedroom 3 is 11 x 11 |
| Bedroom 3 Level: Upper |
| Bedroom 4 is 12 x 10 |
| Bedroom 4 Level: Lower |
| Dining Room is 12 x 10 |
| Dining Level: Upper |
| Living Room is 16 x 16 |
| Living Room Level: Upper |
| Number of rooms: 8 |