
10926 269th Ave, Salem Lakes, WI 53179
$625,000
MLS #: 1980626
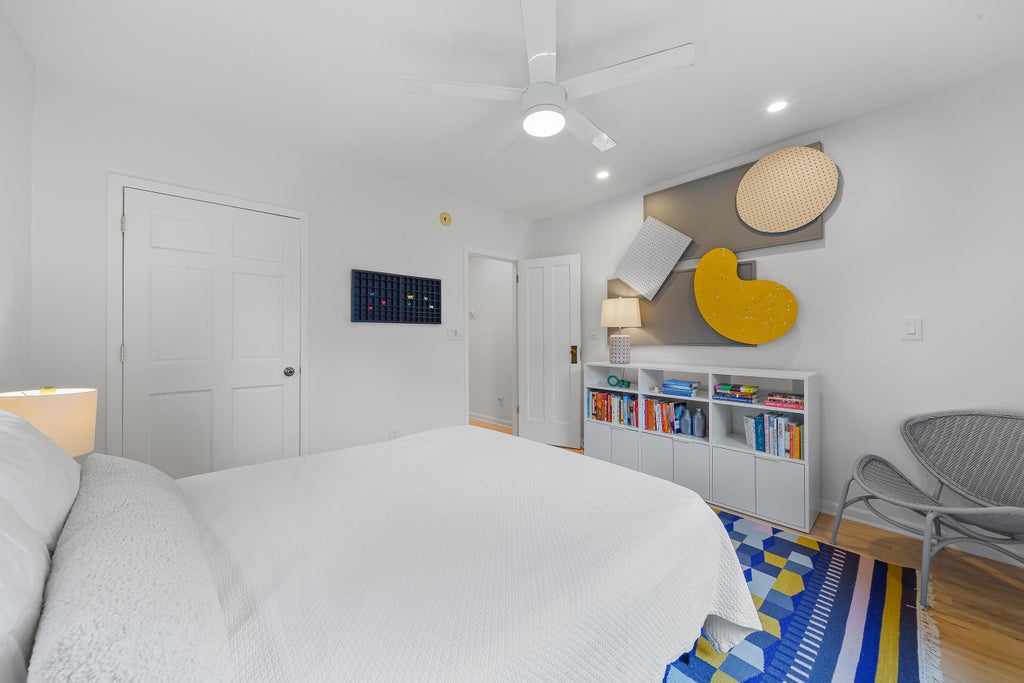
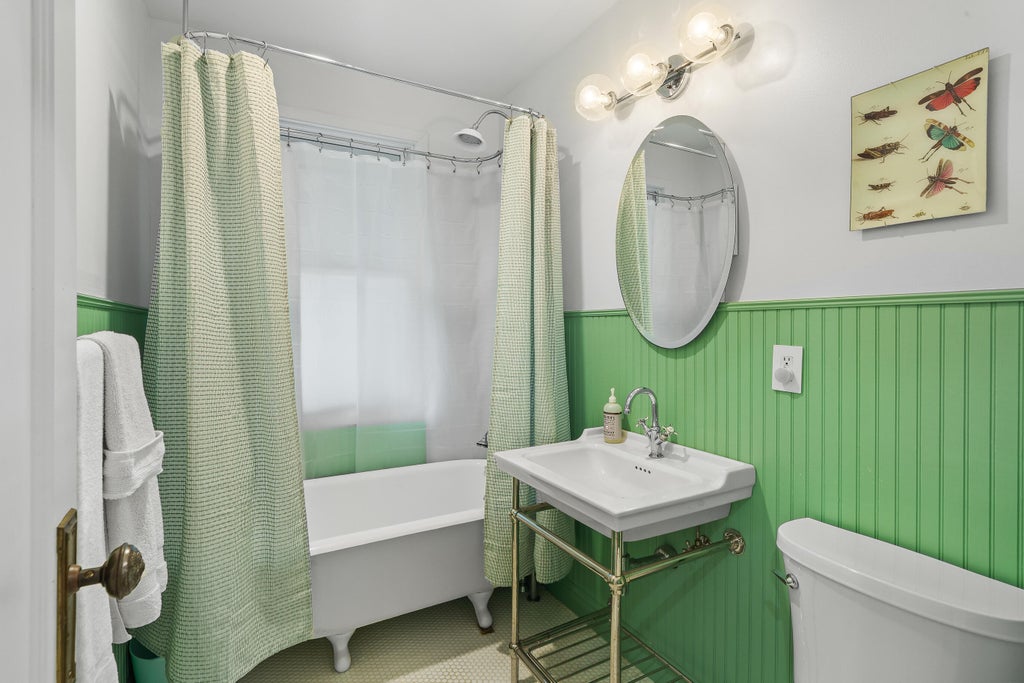
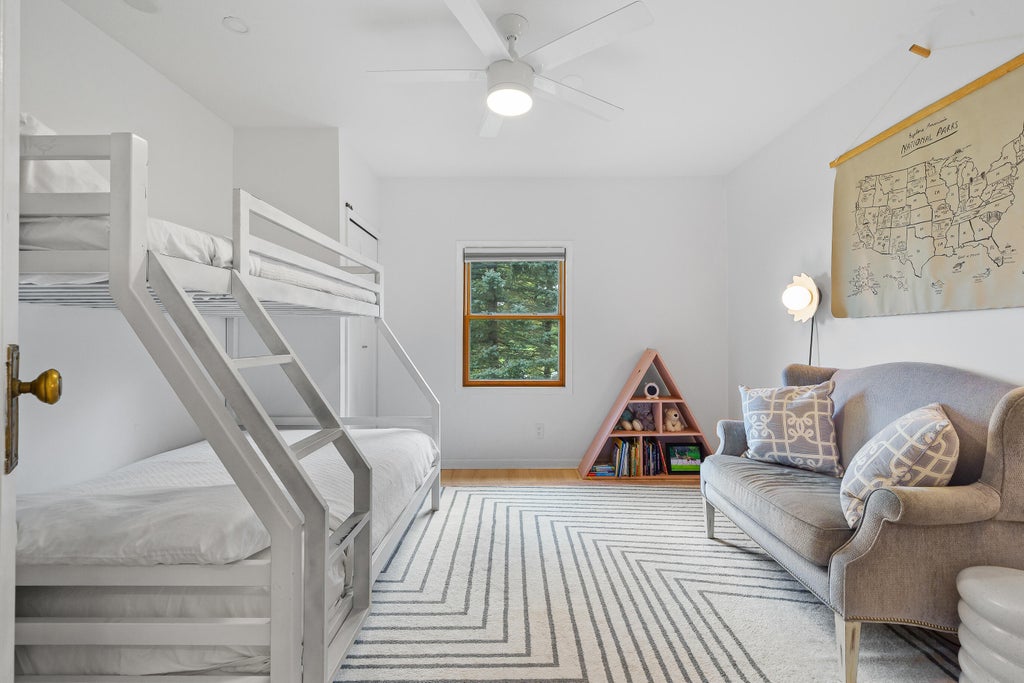
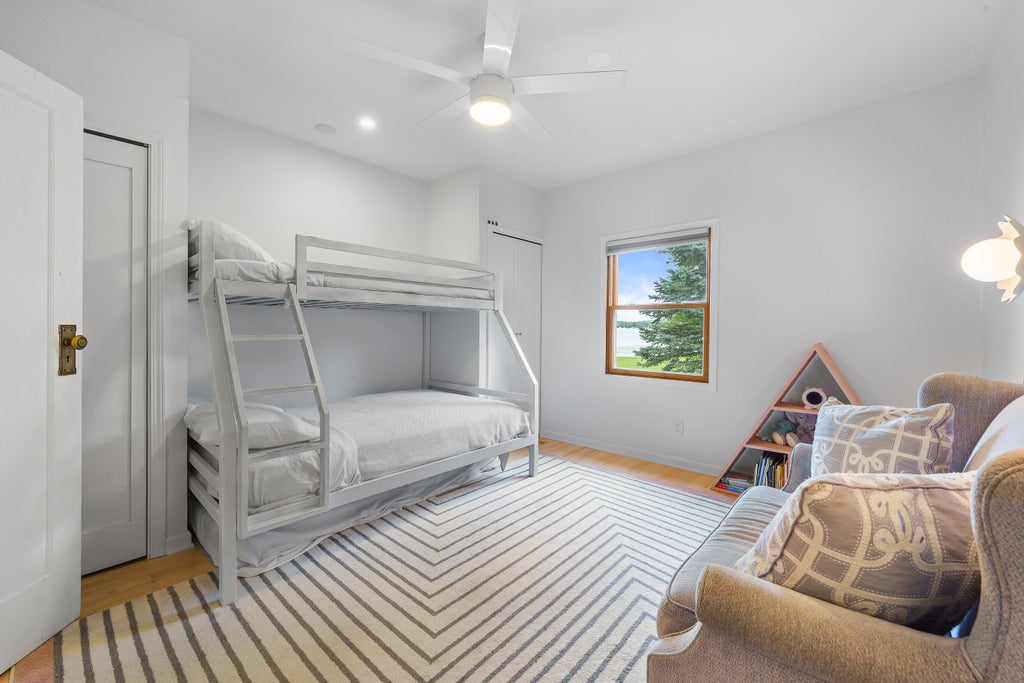

| 3 Beds | 3 Baths | 2 Car Garage | 3,024 Sq Ft |
Description of 10926 269th Ave, Salem Lakes, WI 53179
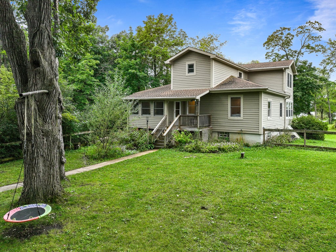
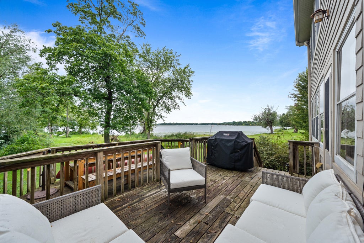
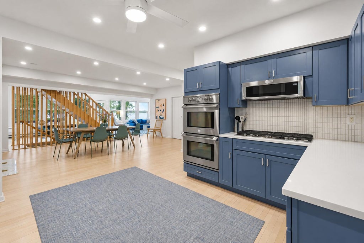
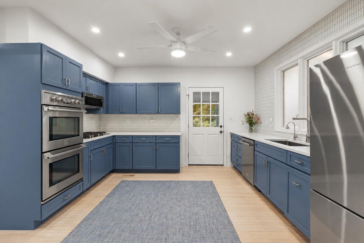
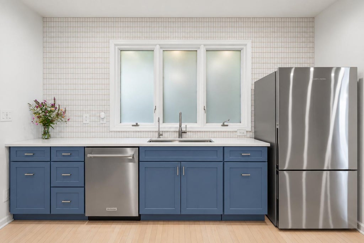
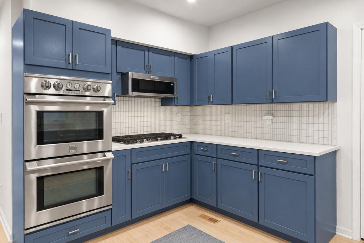
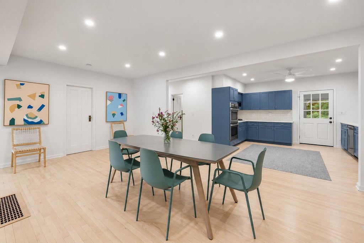
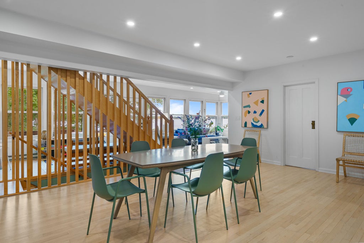
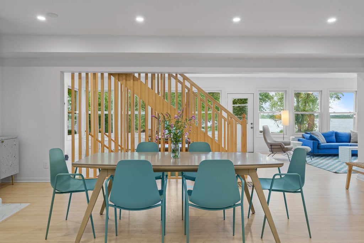
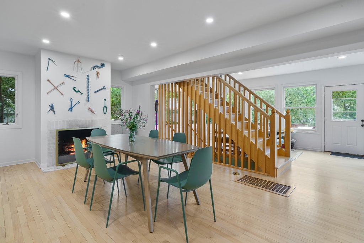
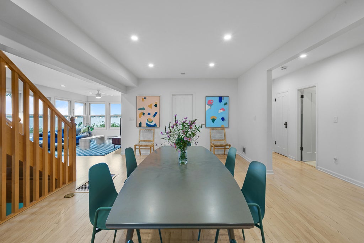
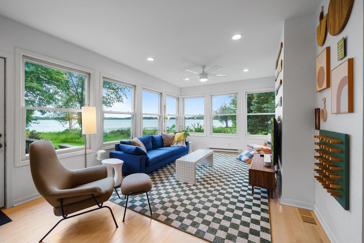
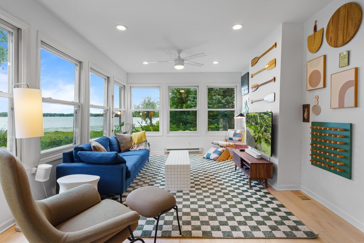
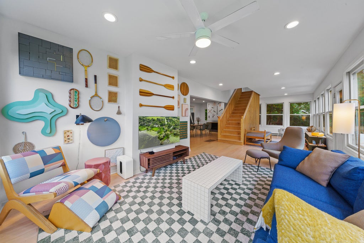
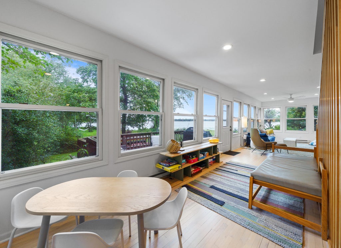
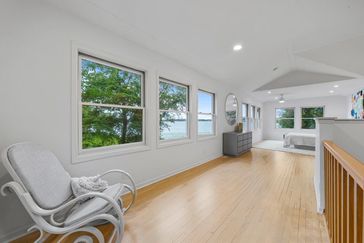
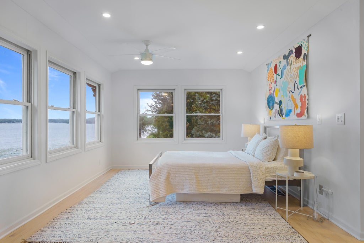
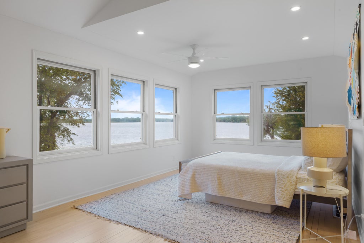
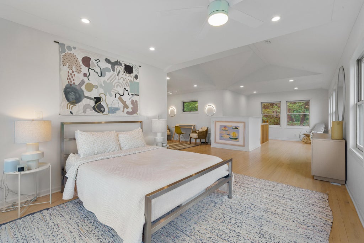
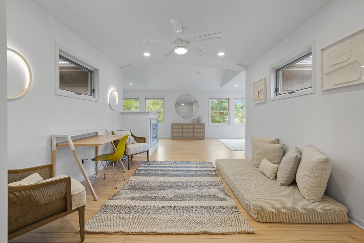
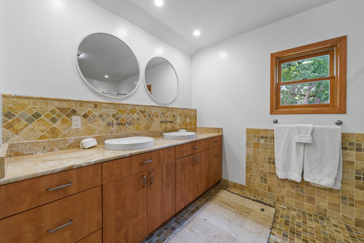
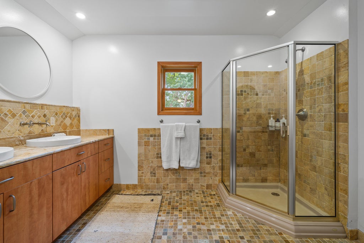
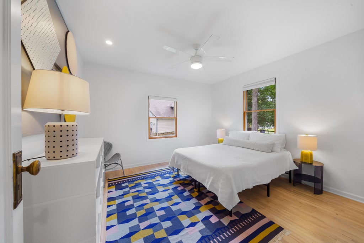
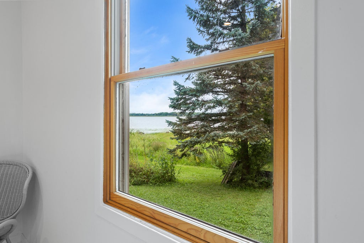
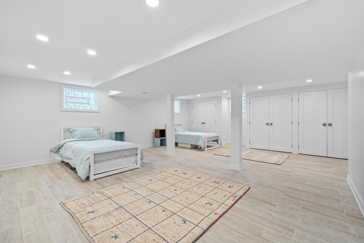
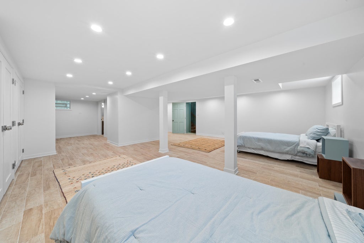
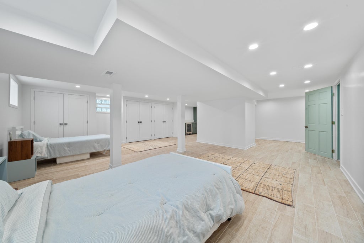
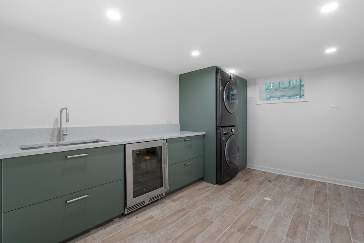
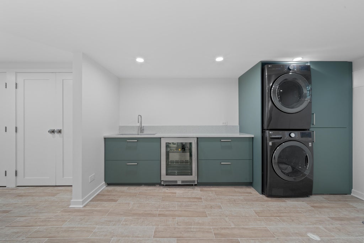
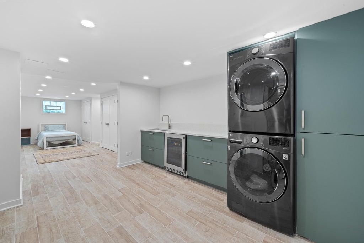
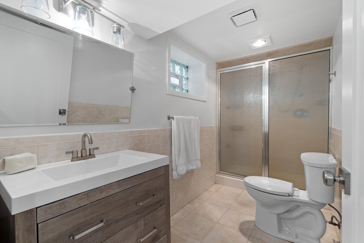
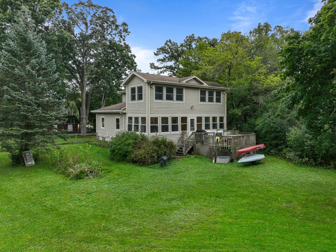
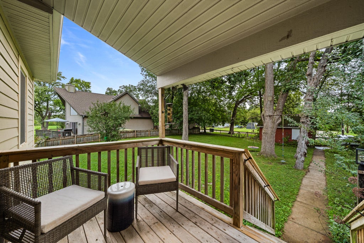
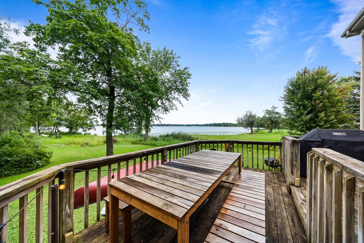
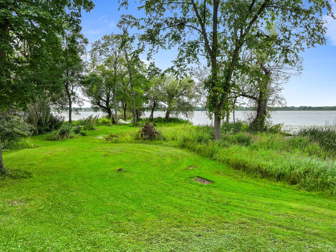
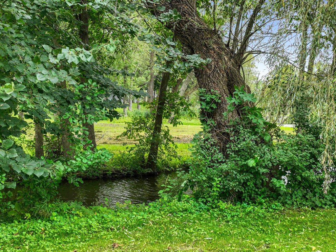
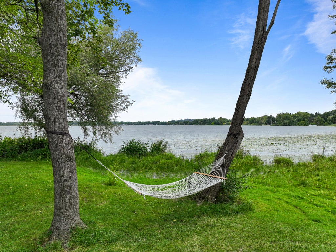
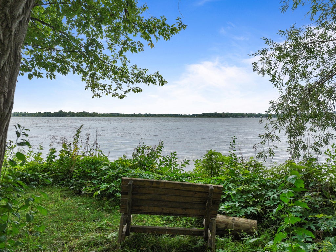
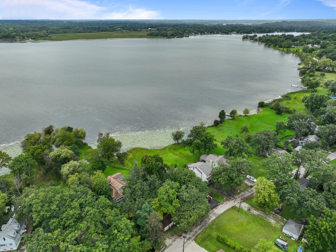
Beautifully renovated home with panoramic views of 439 acre all sport Camp Lake! Located in the peaceful Shoreview Subdivision, this completely updated and move-in-ready home features a new kitchen, updated bathrooms, hardwood floors, and an open-concept main level with a wood-burning fireplace and expansive windows overlooking the lake. Enjoy sunsets from the 300+ sq. ft. multi-level deck or retreat to the upper-level primary suite with private bath and stunning lake views. The finished lower level offers additional living and entertaining space with new flooring, a full bath, and kitchenette. A large fenced backyard completes this beautiful year-round retreat!
Property Features of 10926 269th Ave, Salem Lakes, WI 53179
Listing courtesy of: Berkshire Hathaway Starck Real Estate
HOME STYLE
Contemporary
Contemporary
TYPE
Single Family Residence
Single Family Residence
Year Built
1921
1921
Annual Taxes
$7,024.78
$7,024.78
Stories
2
2
Acres
.36
.36
Features
| Elementary school: Trevor-Wilmot |
| High school: Wilmot |
| Washer |
| Dryer |
| Range |
| Oven |
| Dishwasher |
| Refrigerator |
| Central air |
| Forced air heat |
| Natural gas heat |
| Garage |
| Two car garage |
| Detached parking |
| Detached garage |
| Garage spaces: 2 |
| Fiber cement exterior |
| Deck |
| Fenced yard |
| Lot acreage is: 0.36 |
| Fenced lot |
| Waterfront lot |
| Body of water: Camp Lake |
| Lot sqft: 15681.6 |
| Wooded lot |
| Lot zoned: Residential |
| Lot has water view |
| Finished basement |
| Full basement |
| Sump pump |
| Public sewer |
| Private water |
| Well water |
| Total square feet: 3024 |
| Total above grade finished sq ft: 2159 |
| Basement square feet: 865 |
| Living square feet: 3024 |
| Property style: contemporary |
| Boat slip |
| For sale |
| Tax year: 2025 |
Rooms & Dimensions
| Bedroom 2 is 11 x 12 |
| Bedroom 2 Level: Main |
| Bedroom 3 is 13 x 13 |
| Bedroom 3 Level: Main |
| Dining Room is 20 x 13 |
| Dining Level: Main |
| Living Room is 33 x 11 |
| Living Room Level: Main |
| Bonus Room is 28 x 23 |
| Bonus Room Level: Lower |
| Number of rooms: 8 |