
3825 S 84th St, Milwaukee, WI 53228


| 3 Beds | 2 Baths | 2.5 Car Garage | 1,814 Sq Ft |
Description of 3825 S 84th St, Milwaukee, WI 53228
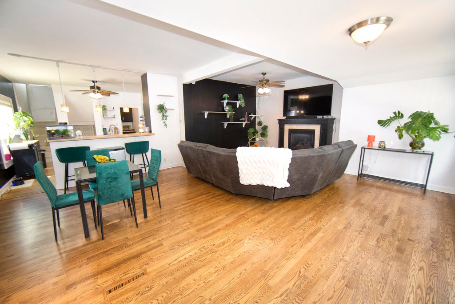
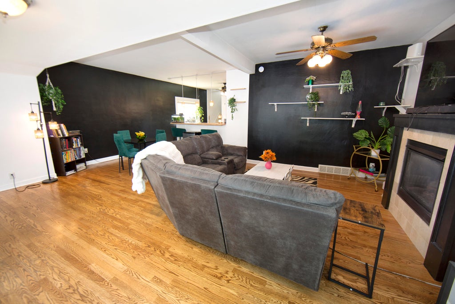
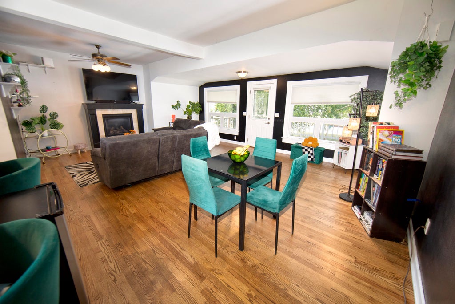
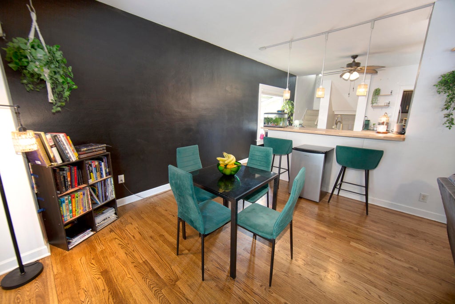
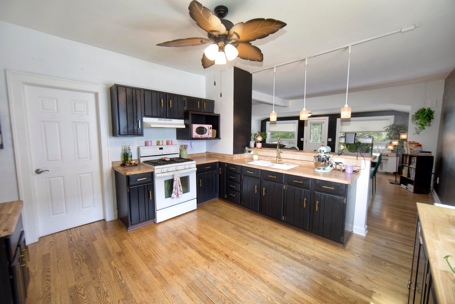
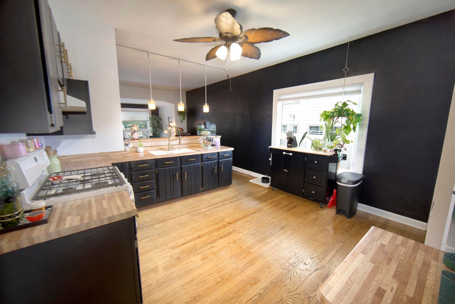
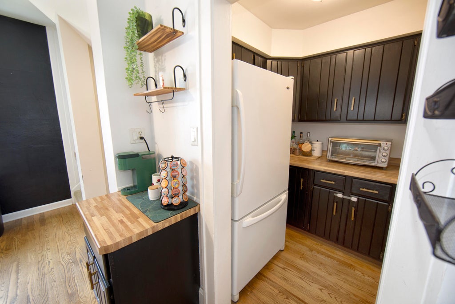
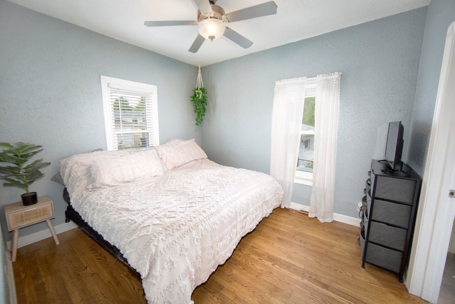
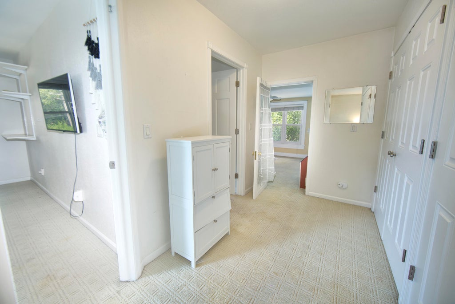
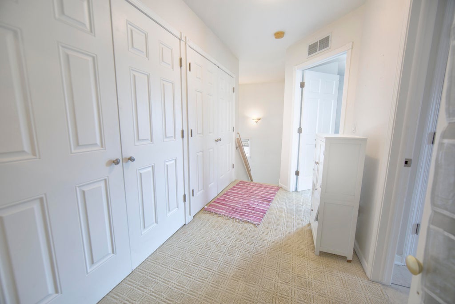
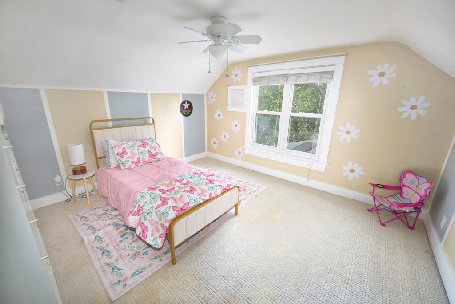
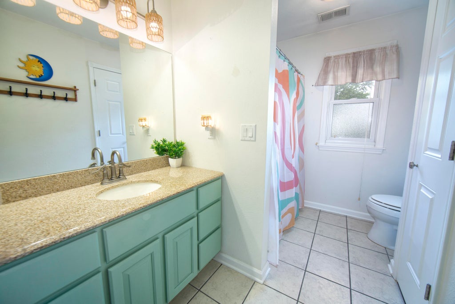
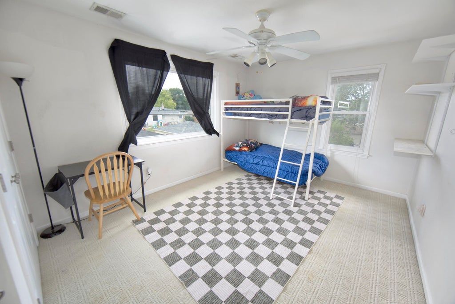
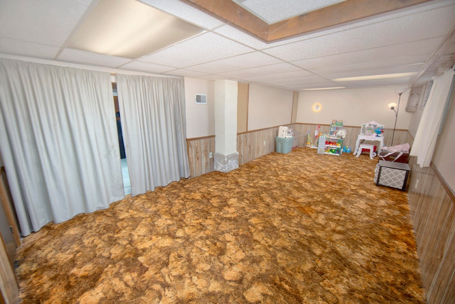
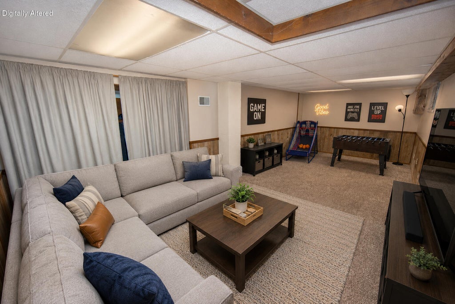
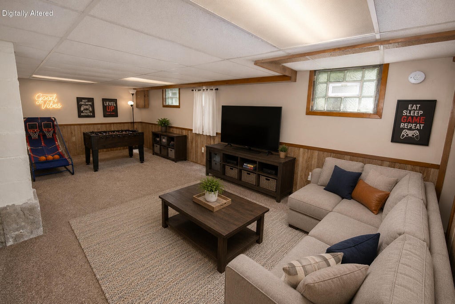
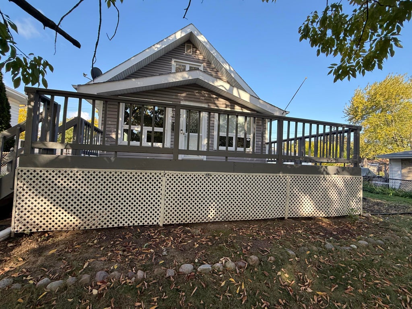
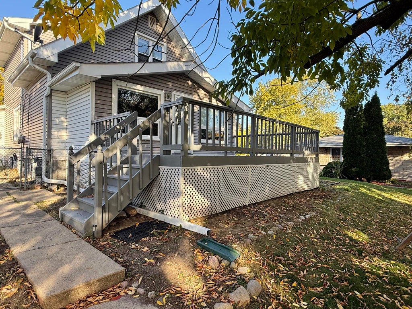
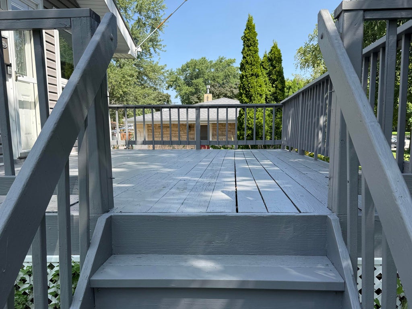
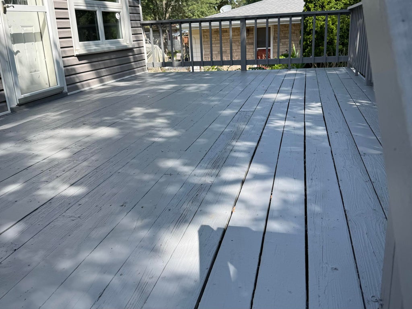
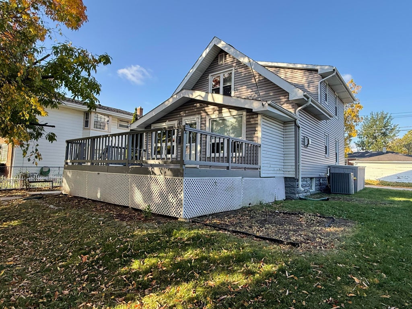
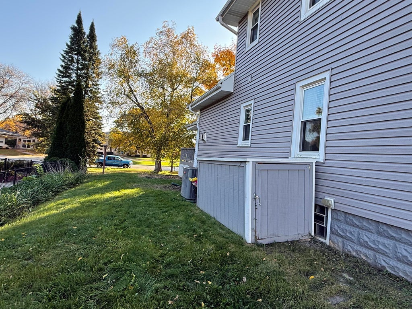
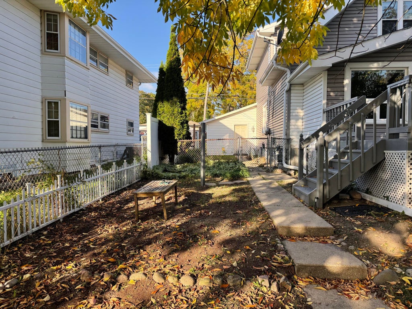
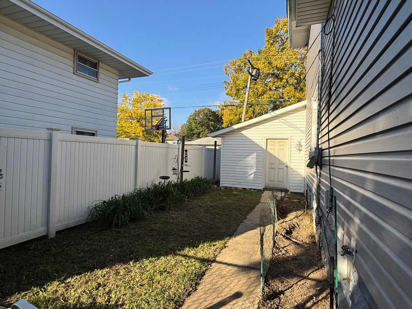
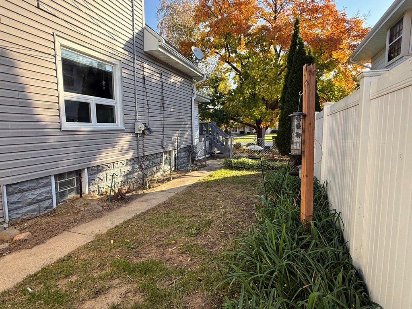
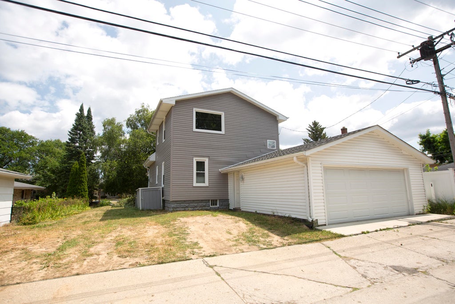
Spacious and inviting open-concept bungalow offering 3BR and 2BA! The sun-filled living room features a cozy GFP and oversized newer windows that fill the space with natural light. The well-appointed kitchen offers abundant cabinet and counter space plus a convenient pantry for added storage. Main-floor primary suite features a private BA with walk-in shower. Upstairs, two additional bedrooms are complemented by a generous landing and large closets, providing exceptional storage. Finished LL RR offers valuable additional living and entertaining space. Updates include furnace/AC (2023) and water heater (2019). Enjoy relaxing outdoors on the welcoming front deck overlooking beautifully landscaped grounds with mature trees. Conveniently located near schools, parks, shopping, and dining!
Property Features of 3825 S 84th St, Milwaukee, WI 53228
Bungalow
Single Family Residence
1921
$6,008.25
2
.17
Features
| Washer |
| Dryer |
| Range |
| Oven |
| Refrigerator |
| Central air |
| Forced air heat |
| Natural gas heat |
| Garage |
| Attached parking |
| Attached garage |
| Garage spaces: 2.5 |
| Vinyl siding |
| Deck |
| Fenced yard |
| Lot acreage is: 0.17 |
| Fenced lot |
| Lot sqft: 7405.2 |
| Lot zoned: Residential |
| Improvement: sidewalks |
| Walk-in closet(s) |
| Full basement |
| Partial basement |
| Partially finished basement |
| Public sewer |
| Public water |
| Total square feet: 1814 |
| Total above grade finished sq ft: 1514 |
| Basement square feet: 300 |
| Living square feet: 1814 |
| For sale |
| Tax year: 2025 |
Rooms & Dimensions
| Pantry |
| Bedroom 2 is 14 x 11 |
| Bedroom 2 Level: Upper |
| Bedroom 3 is 13 x 12 |
| Bedroom 3 Level: Upper |
| Living Room is 24 x 11 |
| Living Room Level: Main |
| Number of rooms: 5 |