
S88W34633 Nesting Ln, Eagle, WI 53119 PENDING

| 5 Beds | 3.5 Baths | 3.5 Car Garage | 3,800 Sq Ft |
Description of S88W34633 Nesting Ln, Eagle, WI 53119
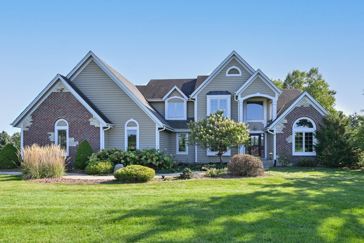
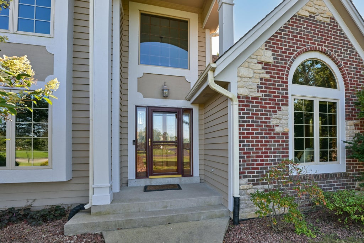
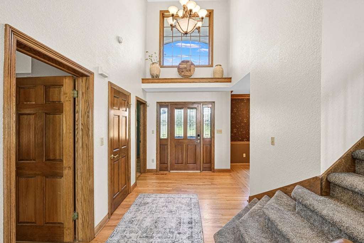
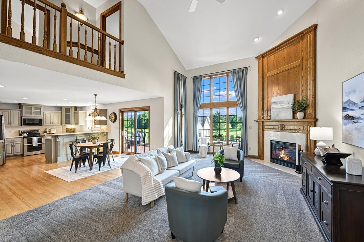
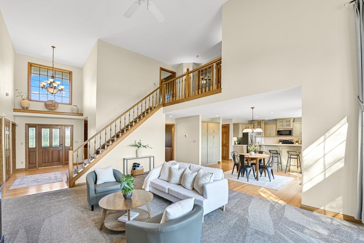
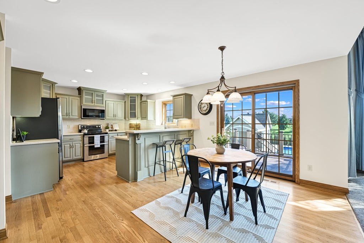
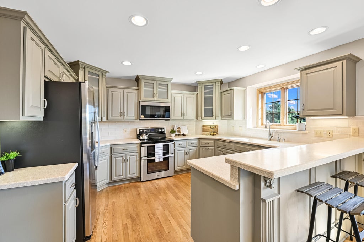
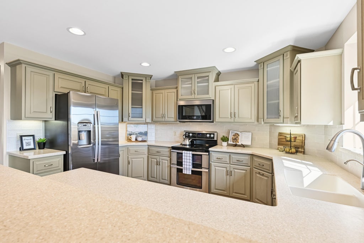
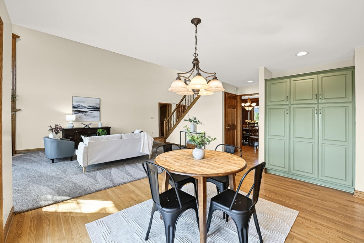
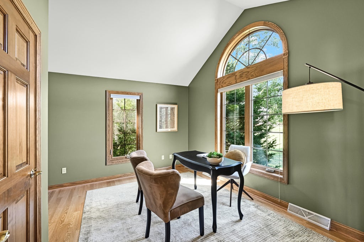
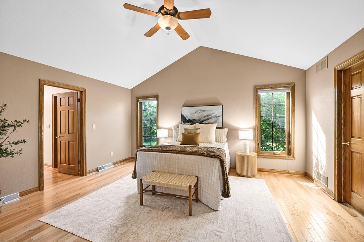
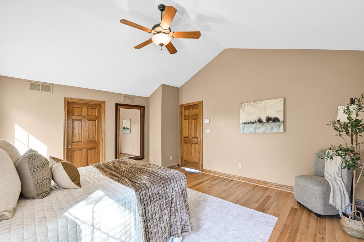
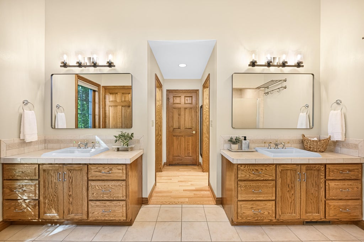
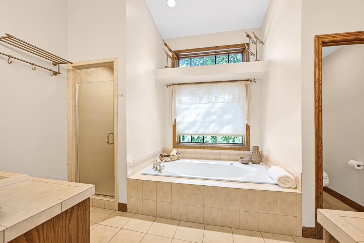
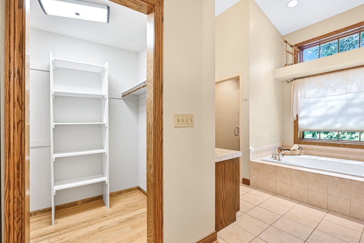
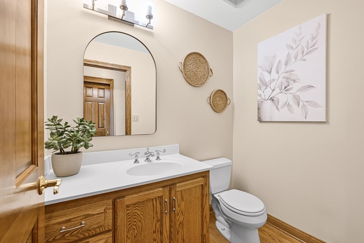
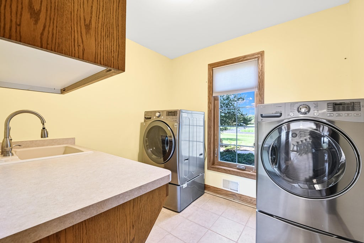
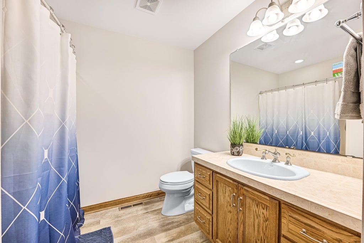
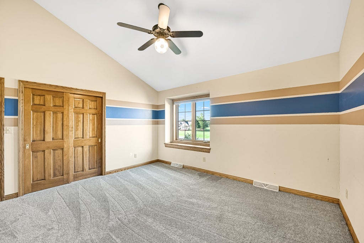
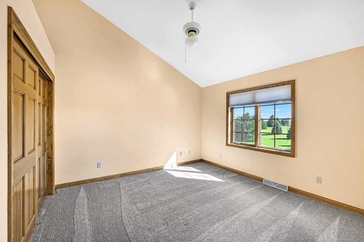
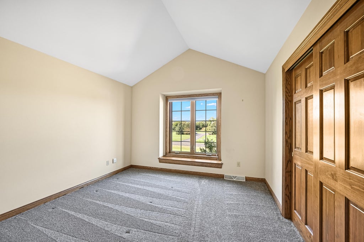
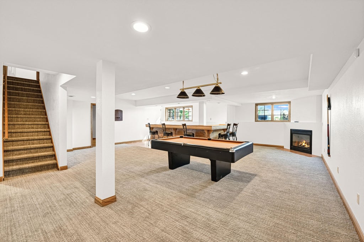
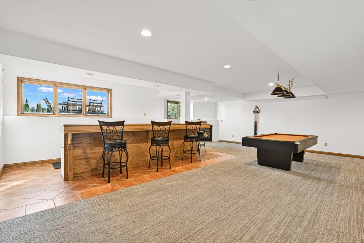
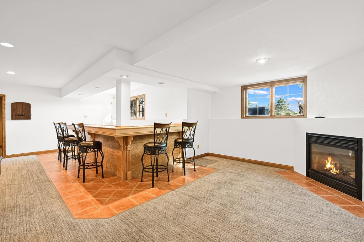
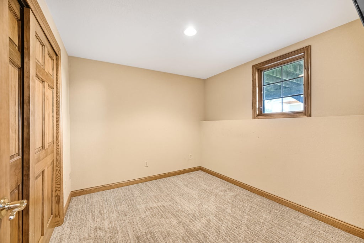
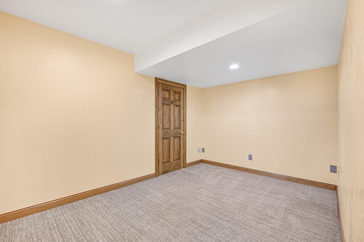
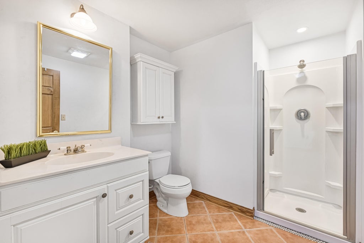
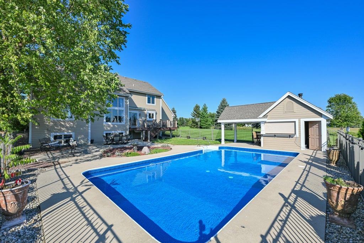
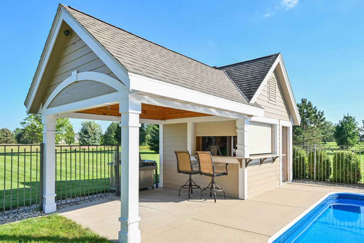
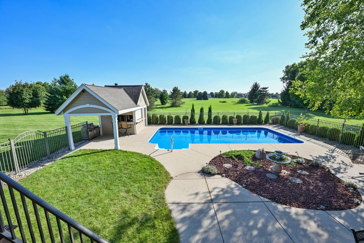
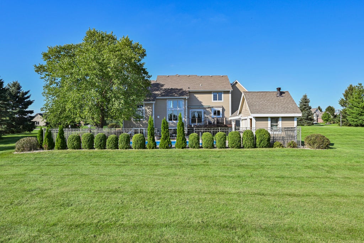
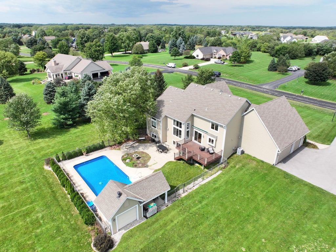
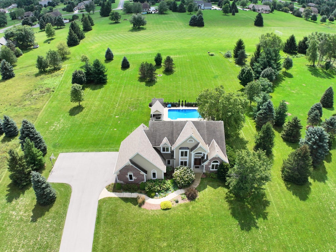
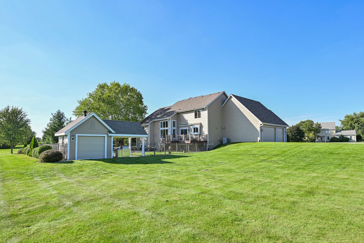
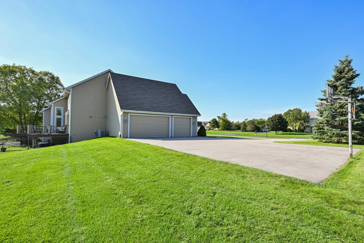
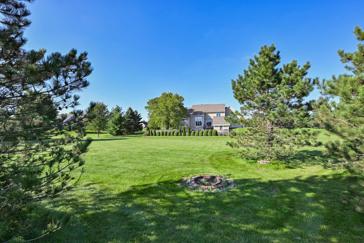
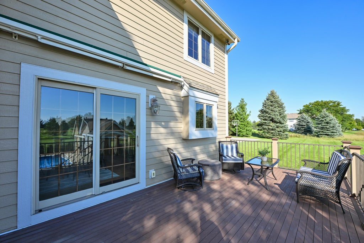
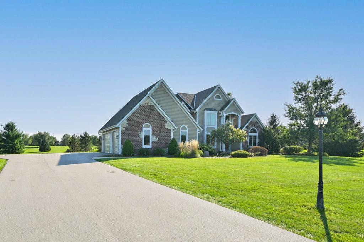
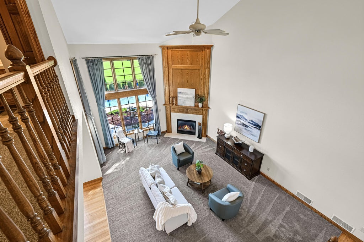
Welcome home to the perfect blend of comfort and style. As you enter the 2 story foyer, you are greeted by the vaulted great room with a cozy fireplace and abundance of natural light which flows seamlessly into a spacious kitchen.The double ovens & breakfast bar make entertaining easy.The primary en suite serves as a luxurious retreat complete with 2 walk in closets and double vanities. The attached flex room could be a home office, a nursery or den. Upstairs there are 3 bedrooms and full bath. Basement is endless with full size windows, a rec room, wet bar,2 flex rooms, and plenty of storage space. Outdoor living is impressive with a fenced, in ground pool, deck, patio, and cabana with granite counters. Per Seller, HVAC, pool liner, driveway, garage heater 2024.See list of updates in MLS
Property Features of S88W34633 Nesting Ln, Eagle, WI 53119
Contemporary,Colonial
Single Family Residence
2000
Eagle Air
$4,796.00
2
2
Features
| Middle school: Park View |
| High school: Mukwonago |
| Washer |
| Dryer |
| Range |
| Oven |
| Microwave oven |
| Dishwasher |
| Refrigerator |
| Freezer |
| Central air |
| Forced air heat |
| Natural gas heat |
| Garage |
| Attached parking |
| Attached garage |
| Garage spaces: 3.5 |
| Brick exterior |
| Wood exterior |
| Patio |
| Deck |
| Fenced yard |
| Gazebo |
| Lot acreage is: 2 |
| Fenced lot |
| Lot sqft: 87120 |
| Subdivision: Eagle Air |
| Lot zoned: Res |
| Present use: Subdivision |
| Wet bar |
| Vaulted ceilings |
| Garbage disposal |
| Walk-in closet(s) |
| Finished basement |
| Full basement |
| Sump pump |
| Paved driveway |
| Private water |
| Well water |
| Septic system |
| Total square feet: 3800 |
| Total above grade finished sq ft: 2569 |
| Basement square feet: 1231 |
| Living square feet: 3800 |
| Property style: colonial |
| Property style: contemporary |
| For sale |
| Tax year: 2025 |
Rooms & Dimensions
| Den is 14 x 12 |
| Den Level: Main |
| Pantry |
| Bedroom 2 is 12 x 11 |
| Bedroom 2 Level: Upper |
| Bedroom 3 is 12 x 11 |
| Bedroom 3 Level: Upper |
| Bedroom 4 is 12 x 11 |
| Bedroom 4 Level: Upper |
| Bedroom 5 is 10 x 9 |
| Bedroom 5 Level: Lower |
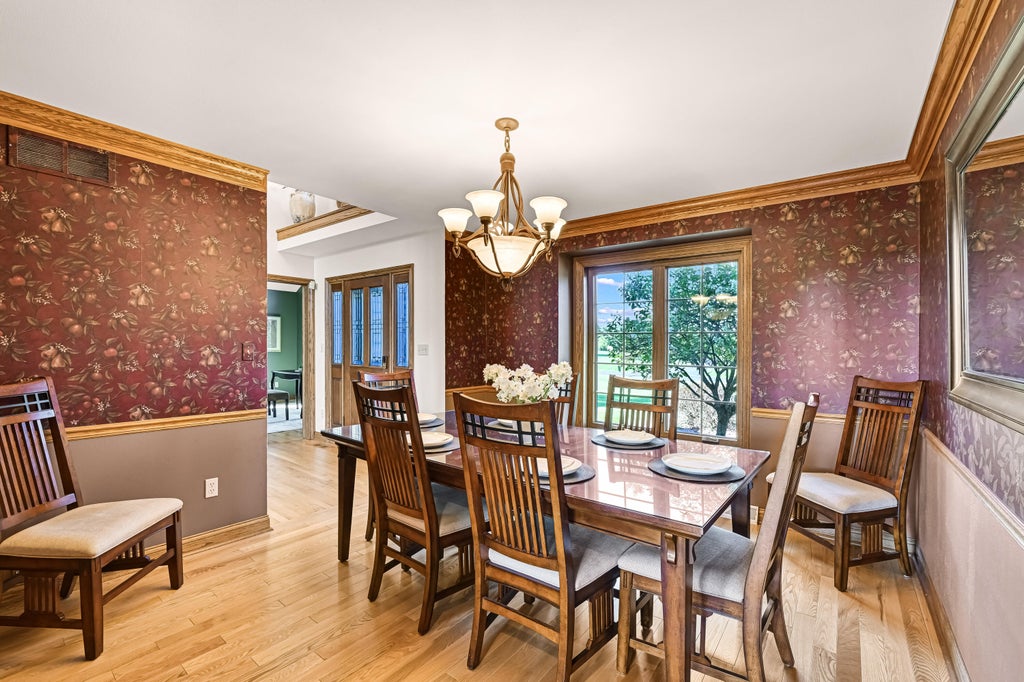
| Dining Room is 12 x 12 |
| Dining Level: Main |
| Living Room is 21 x 14 |
| Living Room Level: Main |
| Bonus Room is 9 x 9 |
| Bonus Room Level: Lower |
| Number of rooms: 12 |