
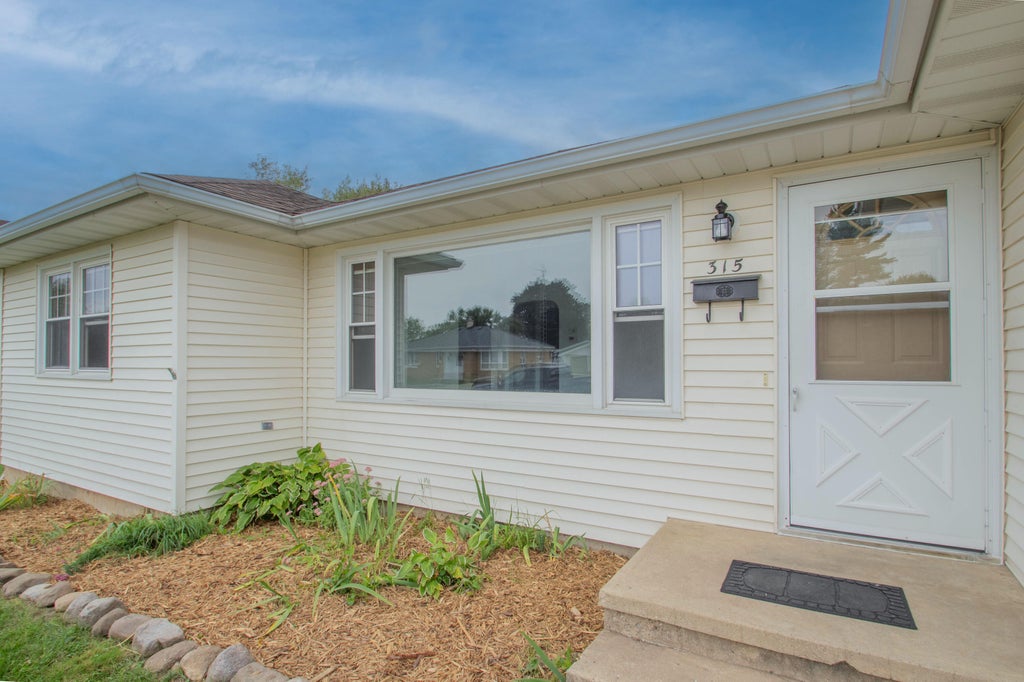
315 Edison St, Waterloo, WI 53594 PENDING
$284,900
MLS #: 1980632
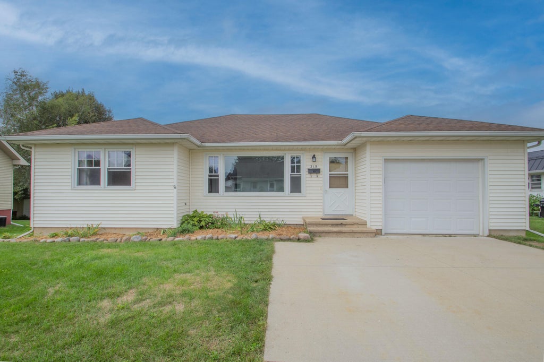
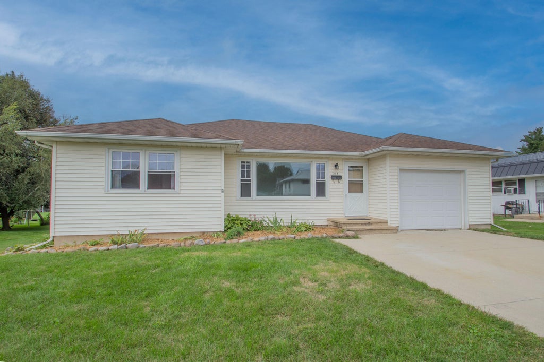
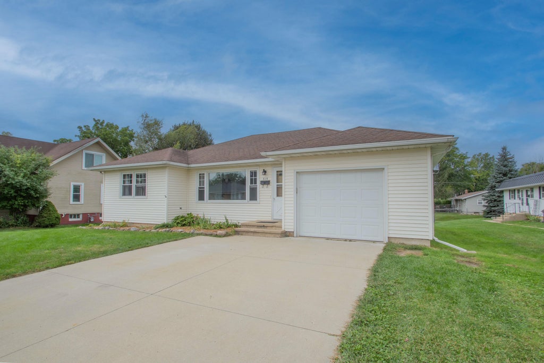
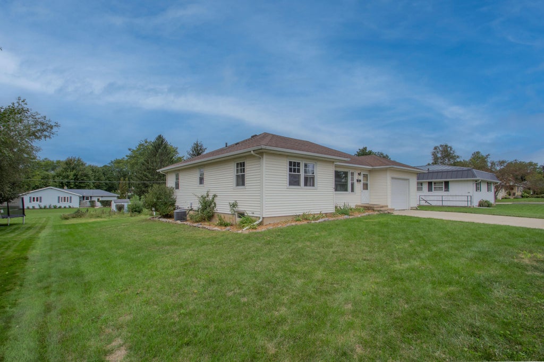
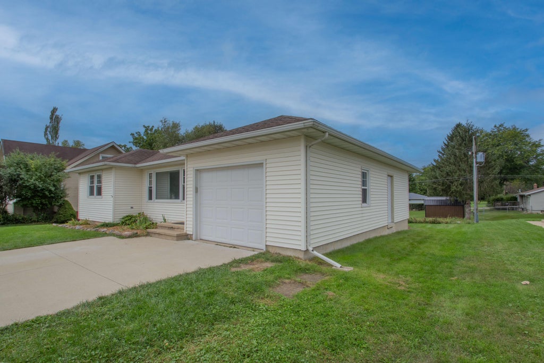
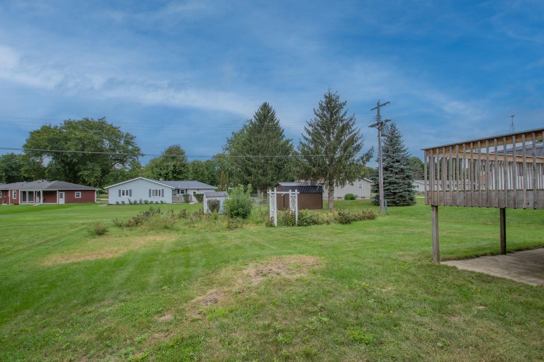
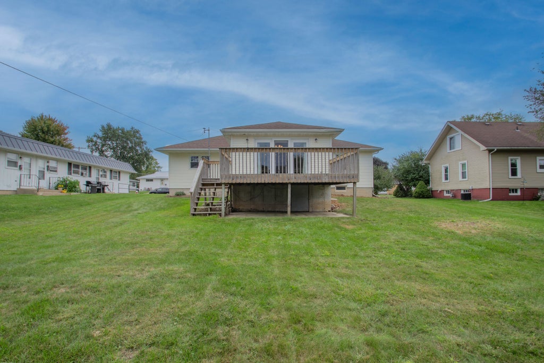
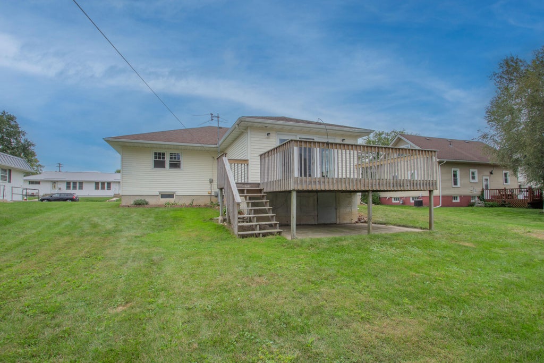
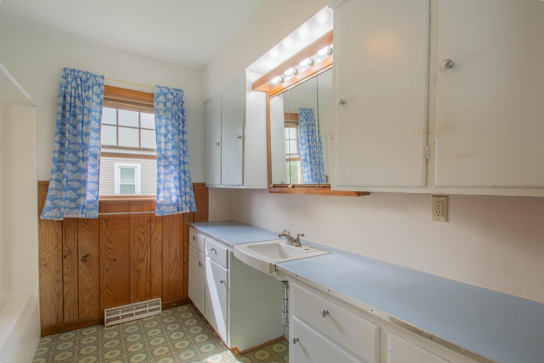
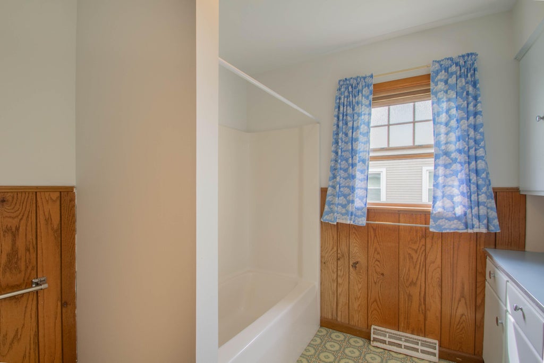
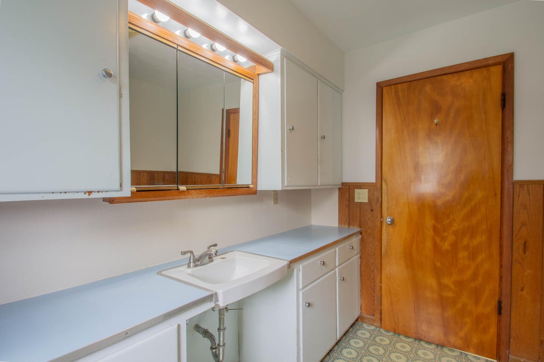
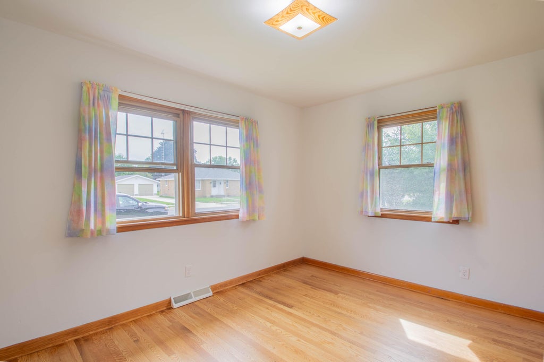
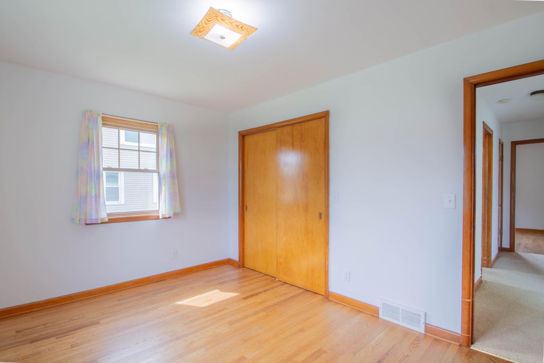
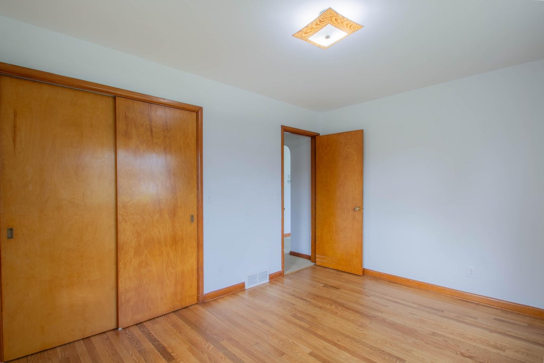
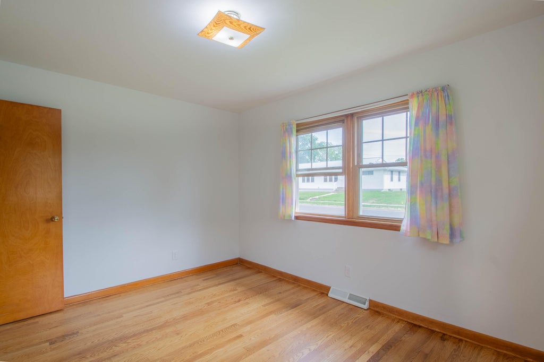
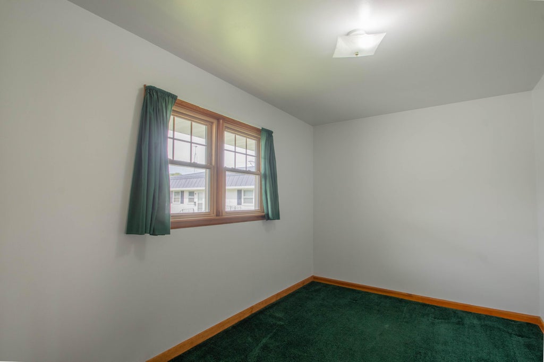
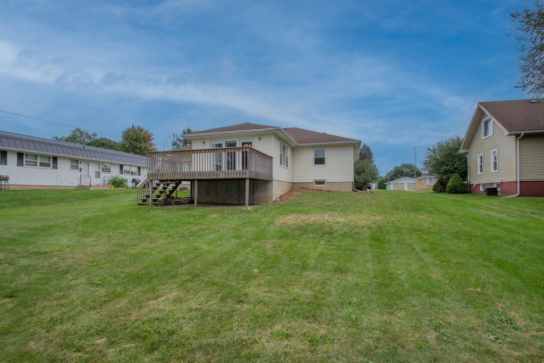
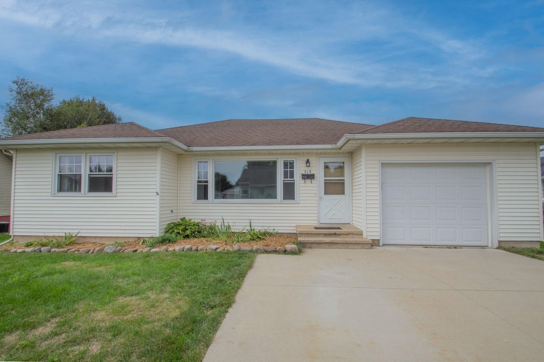
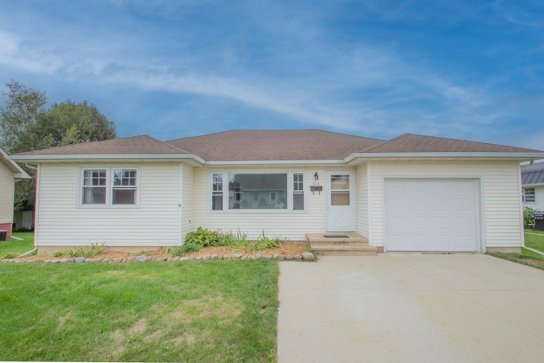
| 2 Beds | 1 Bath | 1 Car Garage | 1,484 Sq Ft |
Description of 315 Edison St, Waterloo, WI 53594
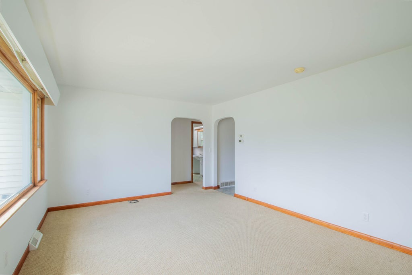
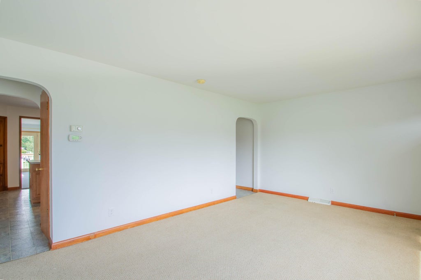
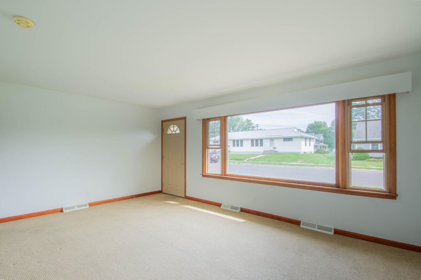
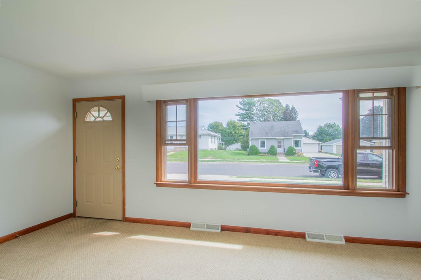
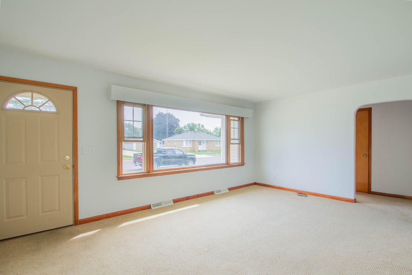
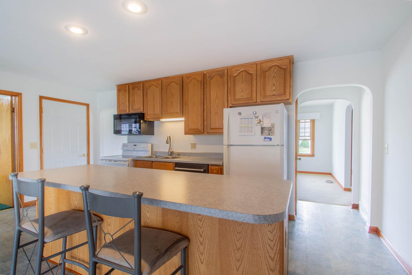
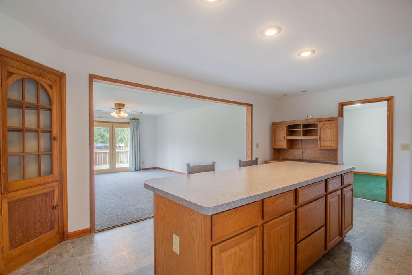
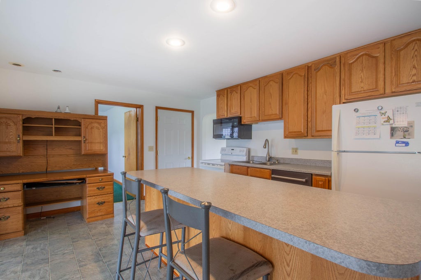
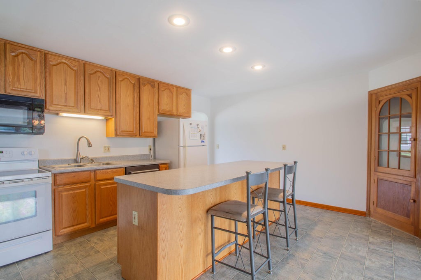
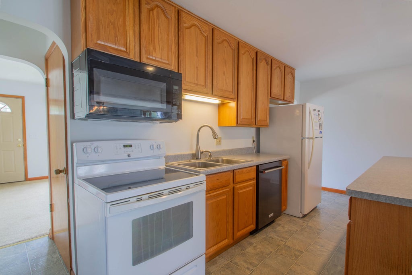
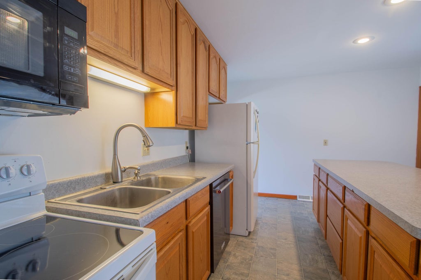
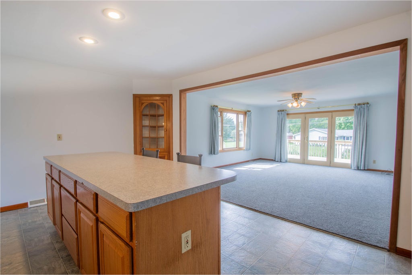
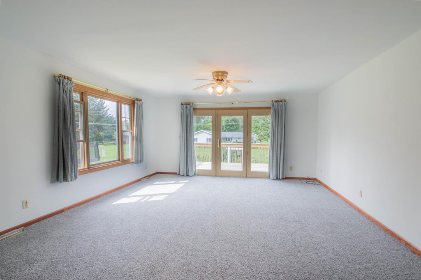
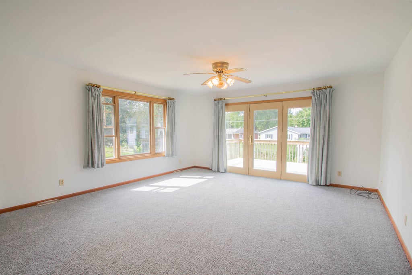
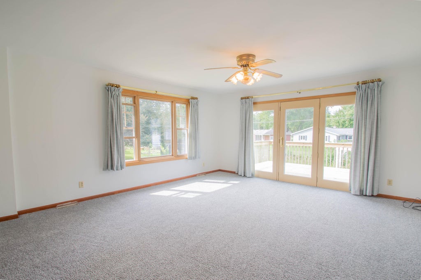
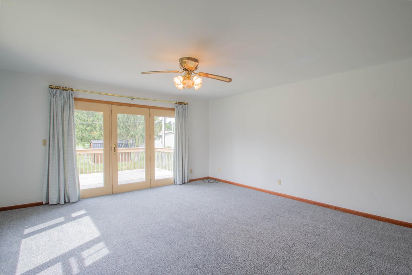
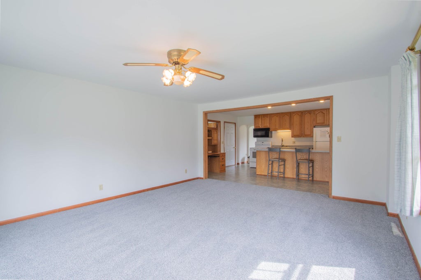
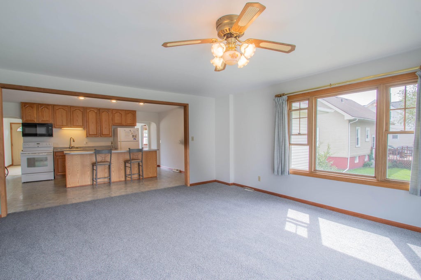
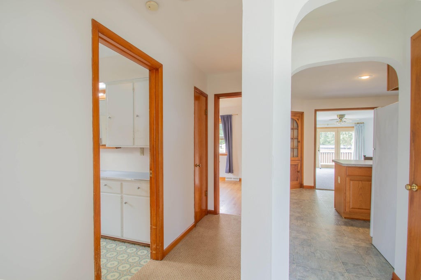
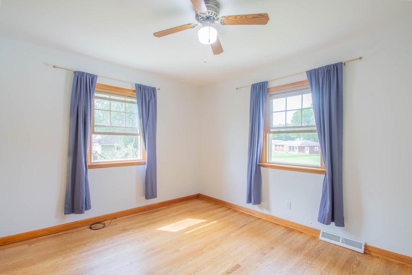
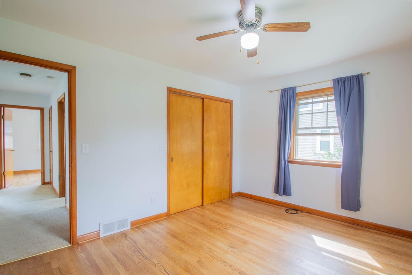
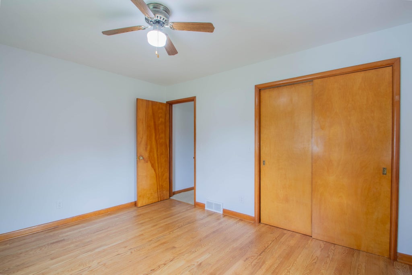
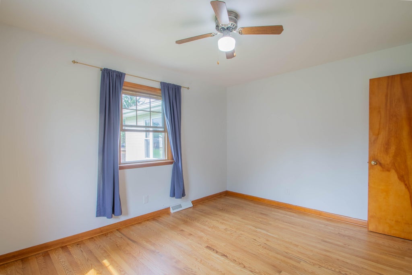
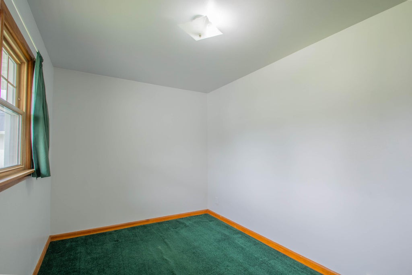
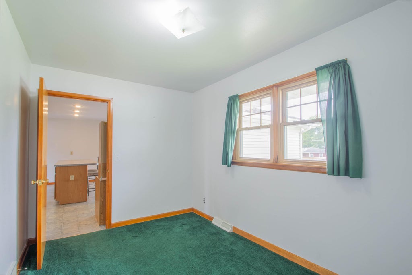
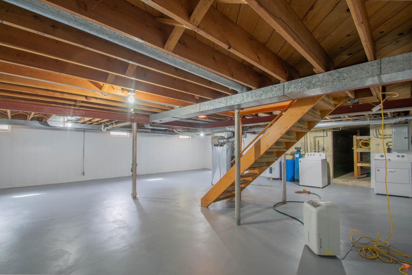
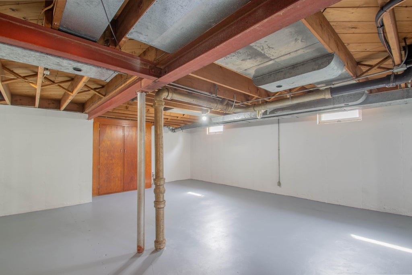
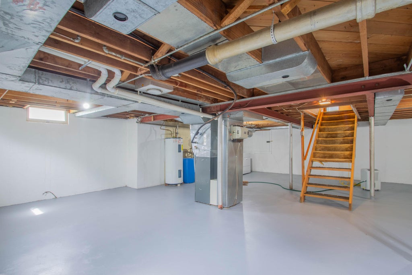
COME FALL IN LOVE WITH ALL THAT THIS PROPERTY HAS TO OFFER! Step inside and be delighted by the rush of natural light that floods the living room. Continue in and you'll love the open concept family room/kitchen area. This property features 2 bedrooms, a full bathroom, and a den/bonus room on the main level! The lower level provides opportunity for storage or your own ideas to transform the space into something new! Schedule your showing today before it's too late!
Property Features of 315 Edison St, Waterloo, WI 53594
Listing courtesy of: Realty Executives Platinum
HOME STYLE
Ranch
Ranch
TYPE
Single Family Residence
Single Family Residence
Year Built
1955
1955
Annual Taxes
$3,757.00
$3,757.00
Stories
1
1
Acres
.23
.23
Features
| Elementary school: Waterloo |
| Middle school: Waterloo |
| High school: Waterloo |
| Washer |
| Dryer |
| Oven |
| Cooktop |
| Microwave oven |
| Dishwasher |
| Refrigerator |
| Central air |
| Forced air heat |
| Natural gas heat |
| Garage |
| One car garage |
| Attached parking |
| Attached garage |
| Garage spaces: 1 |
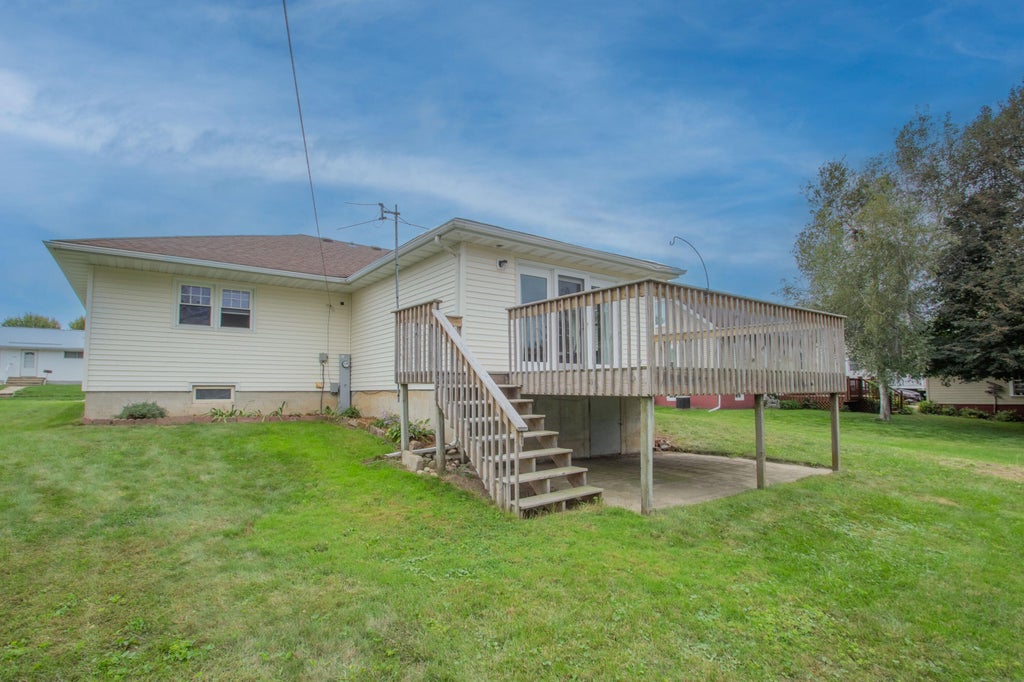
| Vinyl siding |
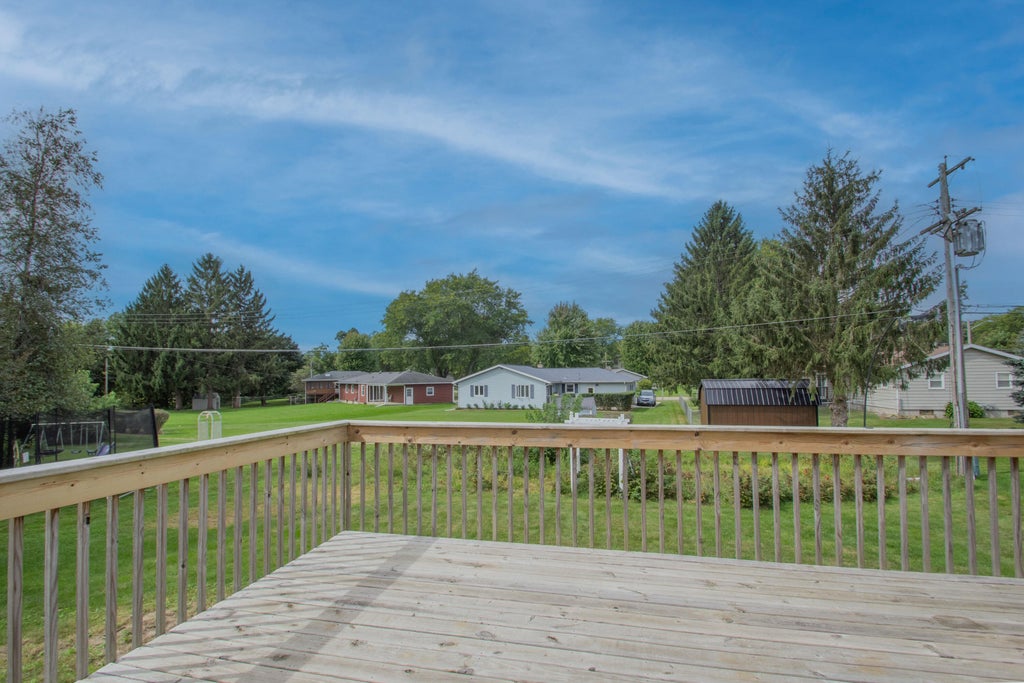
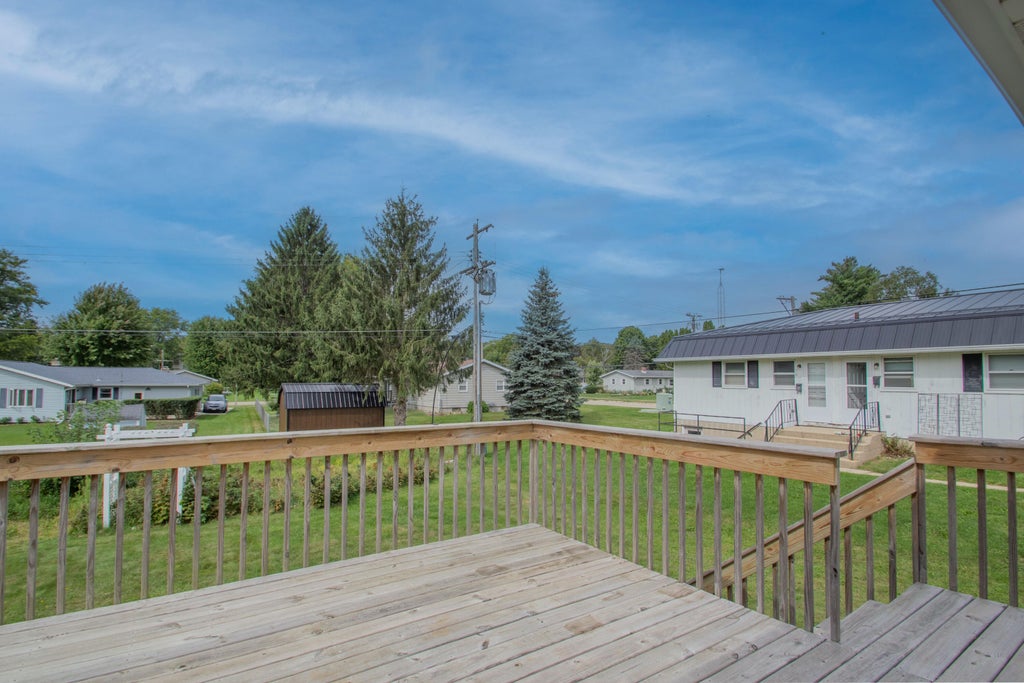
| Deck |
| Lot acreage is: 0.23 |
| Lot sqft: 10018.8 |
| Lot zoned: Residential |
| Kitchen island |
| Concrete basement |
| Crawlspace |
| Full basement |
| Sump pump |
| Paved driveway |
| Public sewer |
| Public water |
| Property style: ranch |
| For sale |
| Tax year: 2025 |
Rooms & Dimensions
| Den is 13 x 8 |
| Den Level: Main |
| Family room is 18 x 15 |
| Family Room Level: Main |
| Bedroom 2 is 13 x 10 |
| Bedroom 2 Level: Main |
| Living Room is 18 x 12 |
| Living Room Level: Main |
| Number of rooms: 6 |