
432 Hickory St, Belgium, WI 53004 PENDING
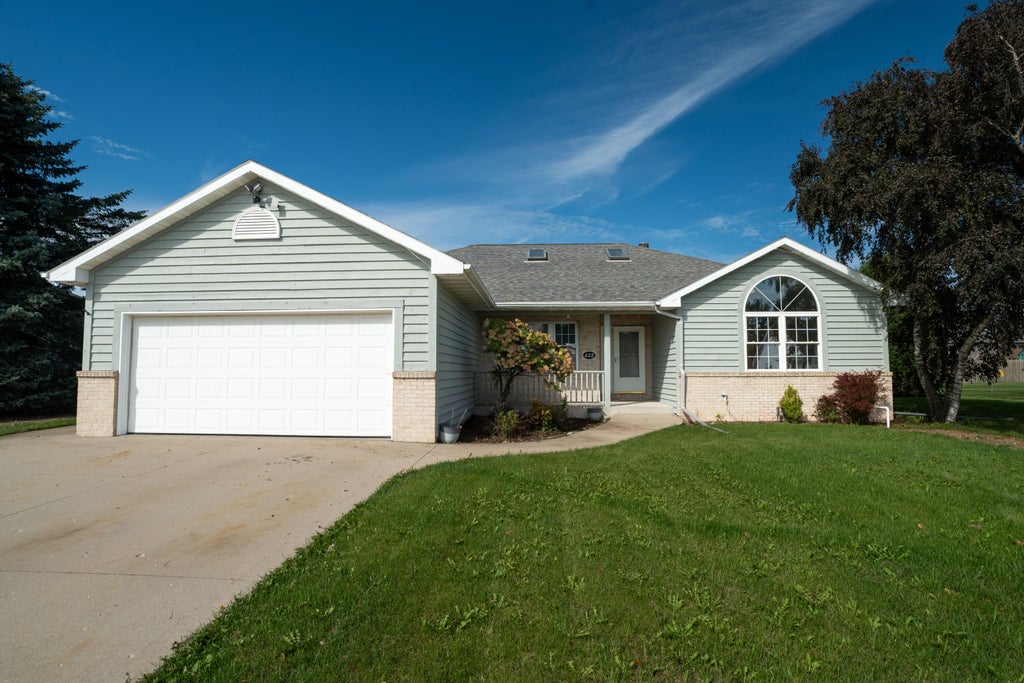



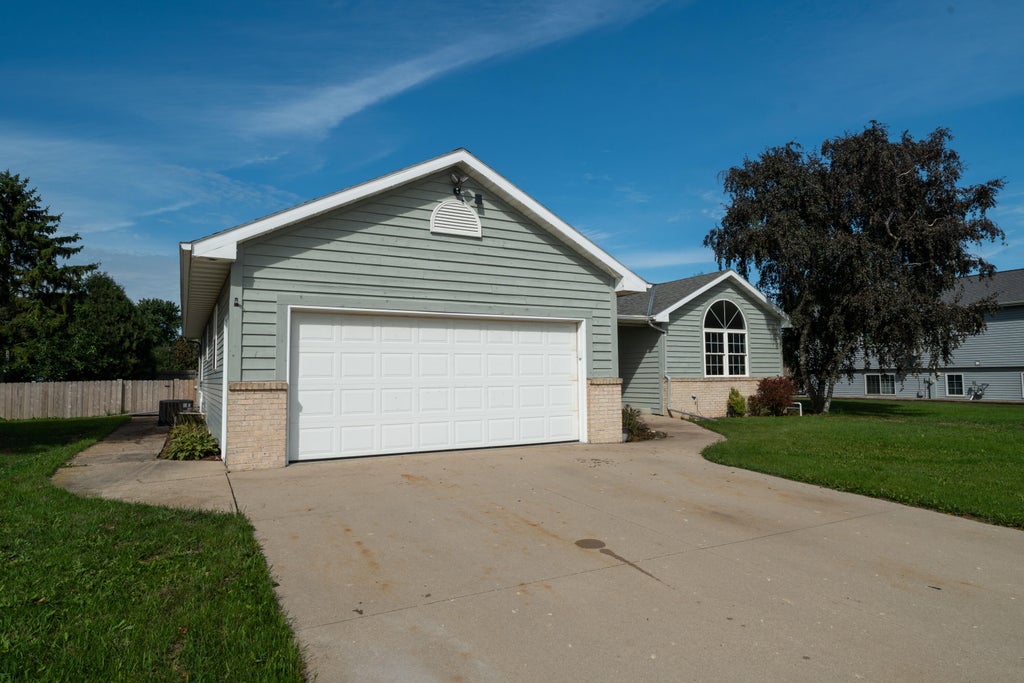
| 3 Beds | 2 Baths | 2 Car Garage | 1,682 Sq Ft |
Description of 432 Hickory St, Belgium, WI 53004
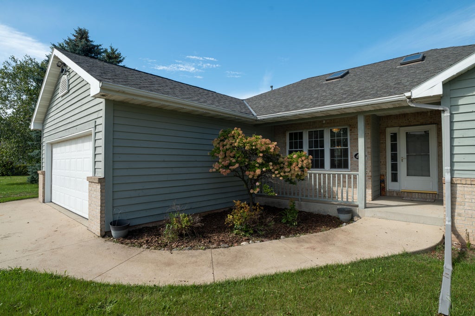
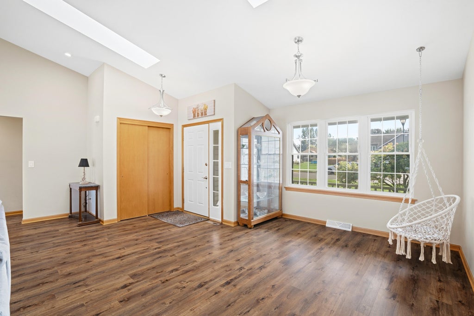
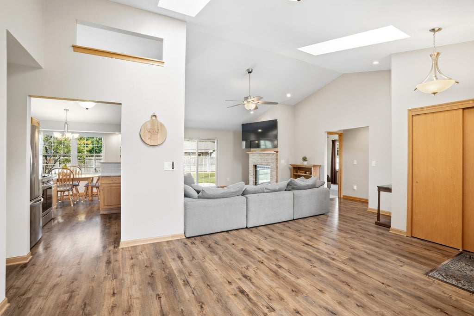
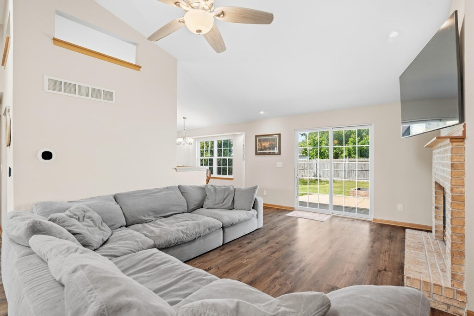
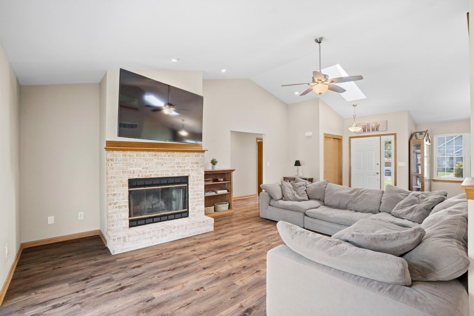
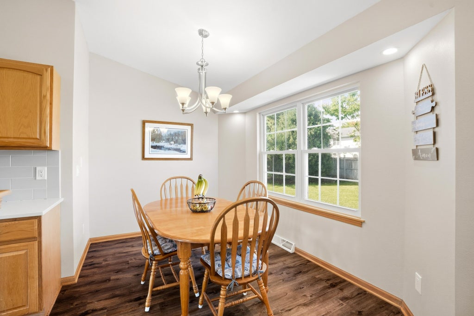
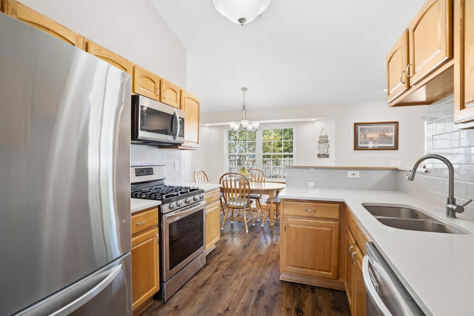
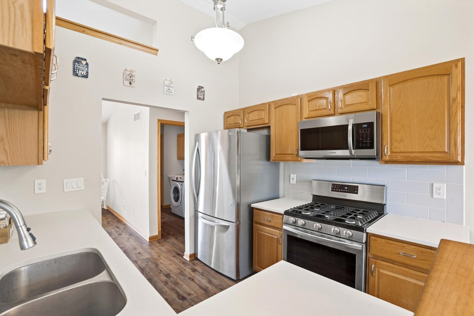
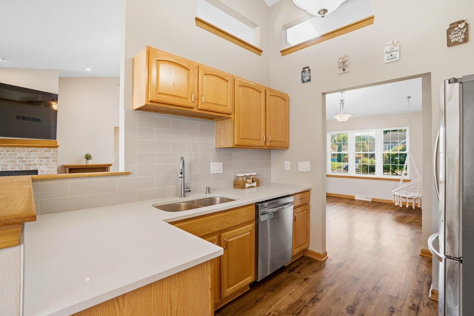
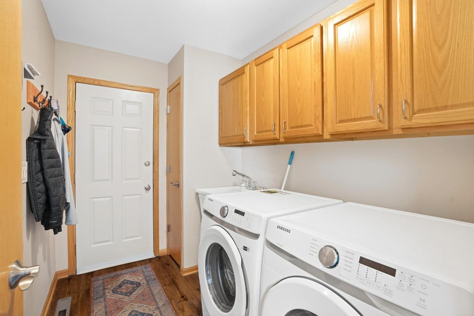
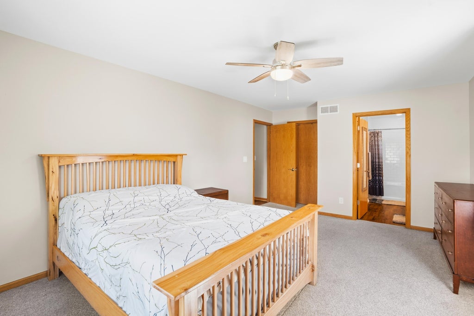
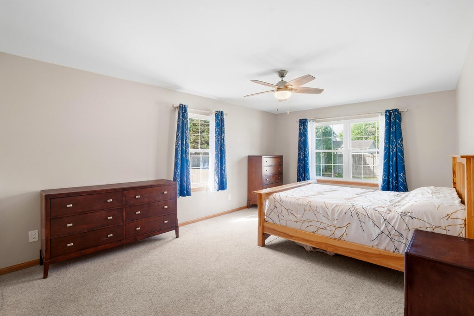
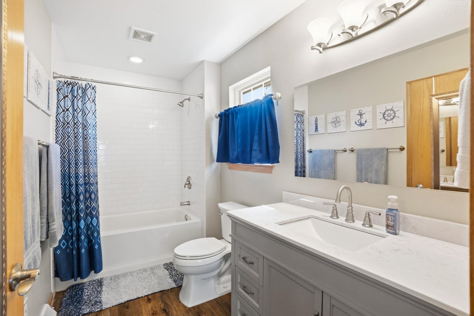
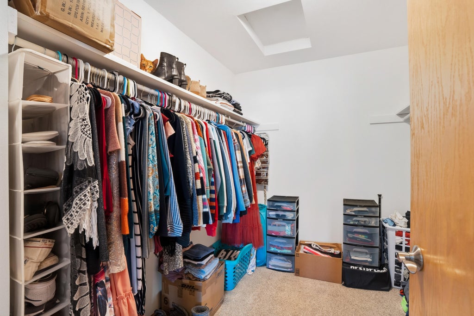
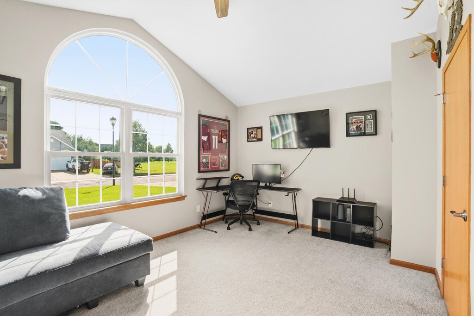
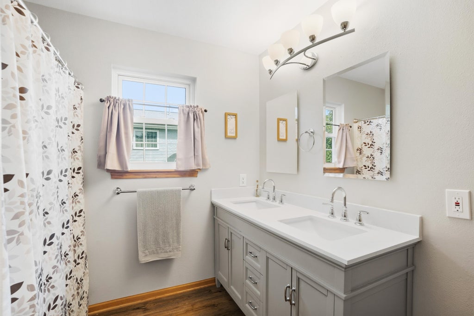
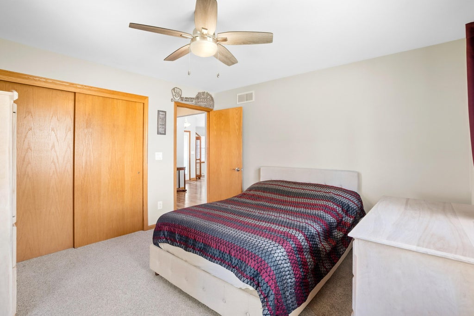
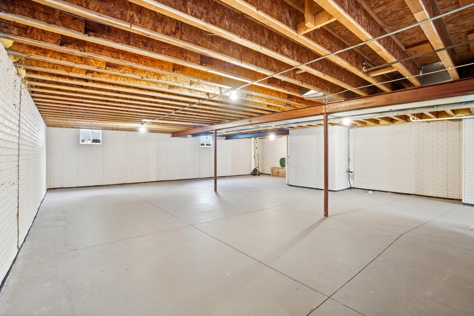
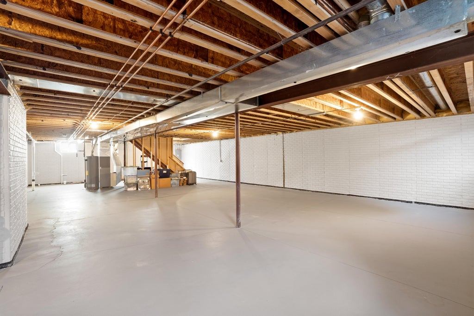
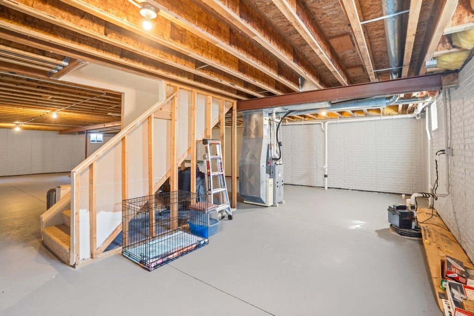
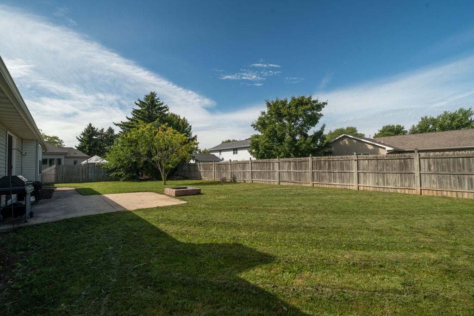
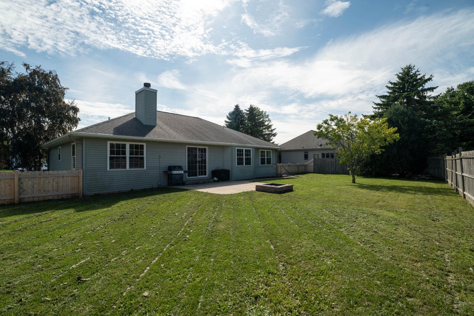
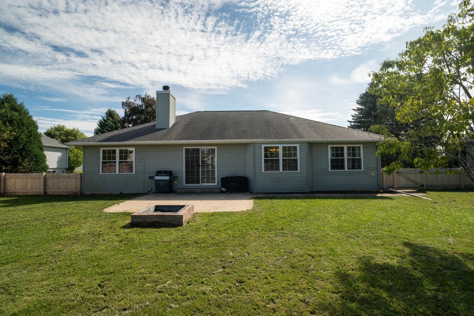
Turn-key 3BR/2BA, 1,600+ sq. ft. split ranch in Belgium's Maple Lawn neighborhood! Vaulted ceilings, skylights, and large windows fill the open concept main living area with natural light, while a brick NFP in the LR creates a warm focal point. Updated KIT equipped w/quartz countertops, tiled backsplash, SS appliances, and spacious eat-in dining area. Formal DR offers added flexibility and could easily serve as a den or home office. Oversized primary BR w/WIC and 4-piece en-suite. 2 addt'l BRs (both large!), updated full BA, and laundry w/utility sink complete the main. Unfinished LL stubbed for a future BA and awaits your vision! At the exterior, find 2-car attached garage, concrete patio, and fully-fenced yard. Updates Incl: AC (2026); Furnace (2022); Water Heater (2022); Roof (Orig).
Property Features of 432 Hickory St, Belgium, WI 53004
Ranch
Single Family Residence
2000
Maple Lawn
$4,836.85
1
.29
Features
| Elementary school: Cedar Grove-Belgium |
| Middle school: Cedar Grove-Belgium |
| High school: Cedar Grove-Belgium |
| Washer |
| Dryer |
| Range |
| Oven |
| Microwave oven |
| Dishwasher |
| Refrigerator |
| Central air |
| Forced air heat |
| Natural gas heat |
| Garage |
| Two car garage |
| Attached parking |
| Attached garage |
| Garage spaces: 2 |
| Vinyl siding |
| Brick exterior |
| Patio |
| Fenced yard |
| Lot acreage is: 0.29 |
| Fenced lot |
| Lot sqft: 12632.4 |
| Subdivision: Maple Lawn |
| Lot zoned: RES |
| Present use: Subdivision |
| Vaulted ceilings |
| Walk-in closet(s) |
| Concrete basement |
| Full basement |
| Sump pump |
| Paved driveway |
| Public sewer |
| Public water |
| Property style: ranch |
| For sale |
| Tax year: 2025 |
Rooms & Dimensions
| Laundry room |
| Bedroom 2 is 16 x 11 |
| Bedroom 2 Level: Main |
| Bedroom 3 is 12 x 12 |
| Bedroom 3 Level: Main |
| Dining Room is 9 x 9 |
| Dining Level: Main |
| Living Room is 15 x 14 |
| Living Room Level: Main |
| Laundry Room is 9 x 6 |
| Laundry Room Level: Main |
| Number of rooms: 8 |