
S38W34010 County Road D -, Ottawa, WI 53118 CONTINGENT
















| 3 Beds | 2.5 Baths | 2.5 Car Garage | 2,524 Sq Ft |
Description of S38W34010 County Road D -, Ottawa, WI 53118
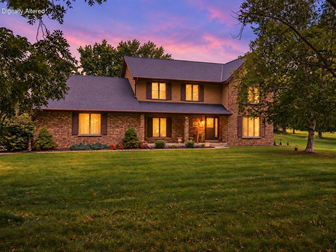
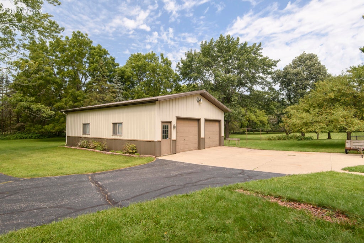
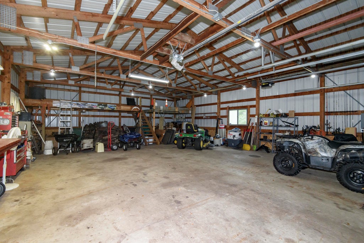
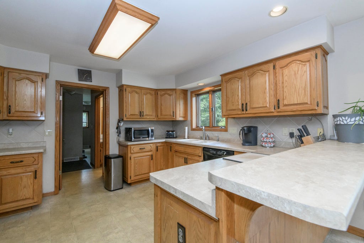
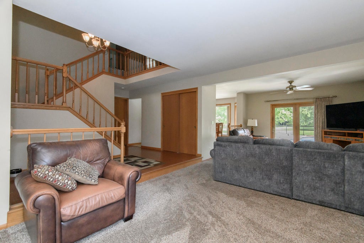
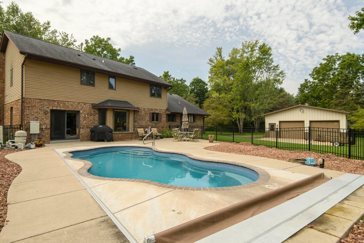
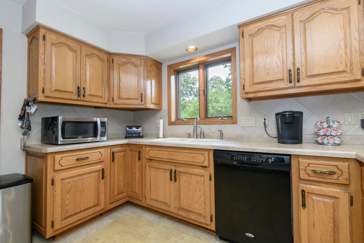
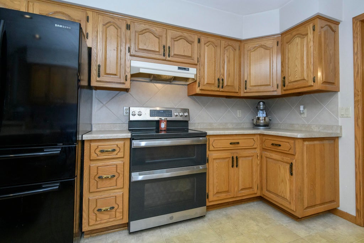
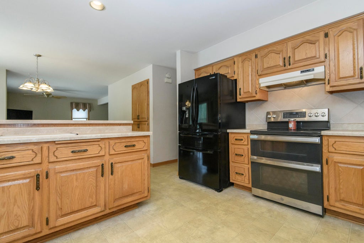
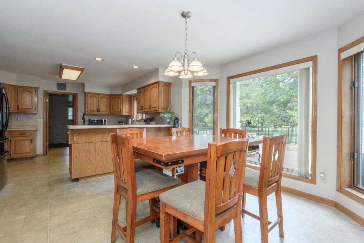
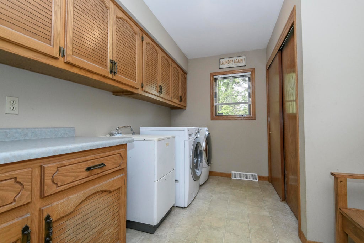
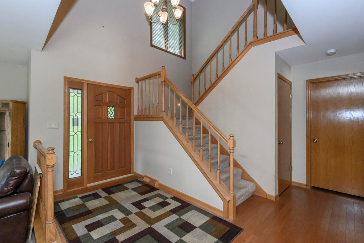
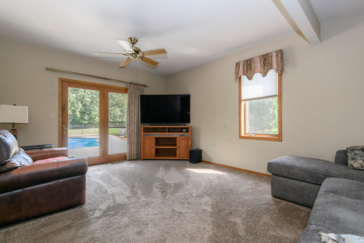
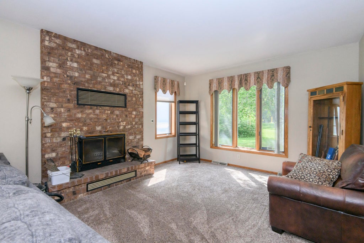
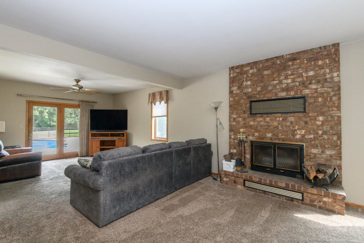
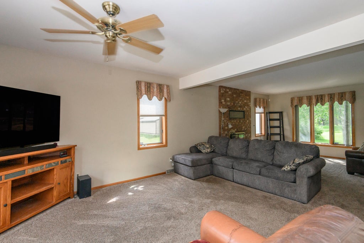
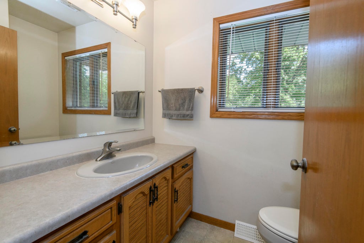
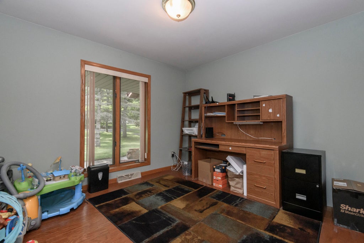
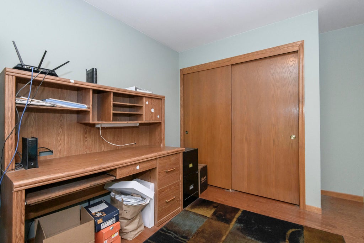
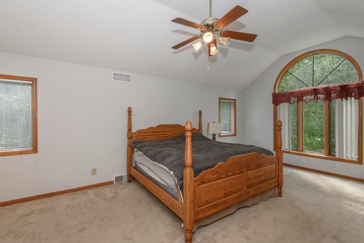
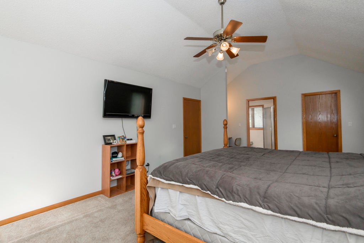
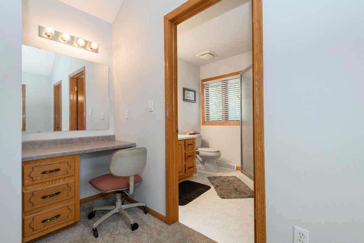
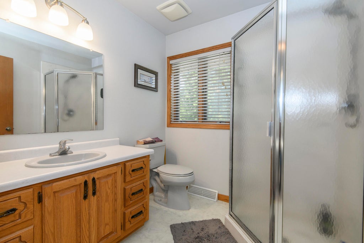
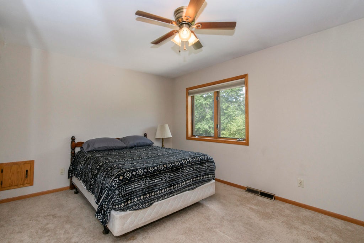
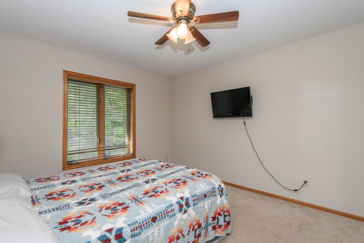
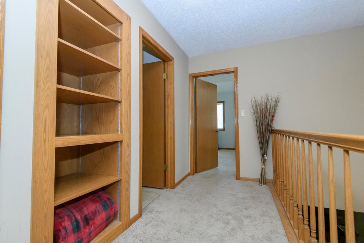
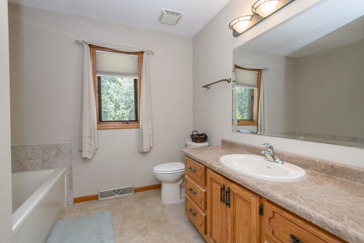
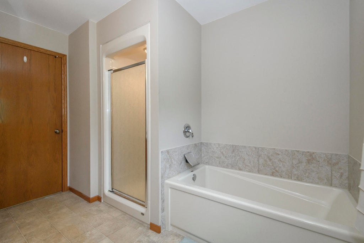
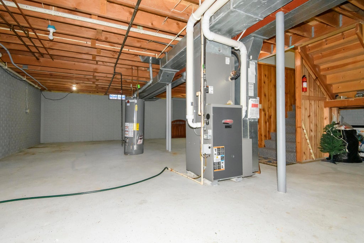
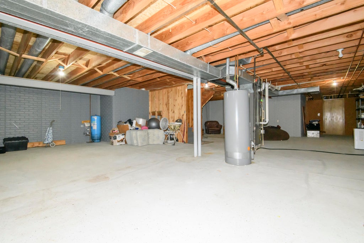
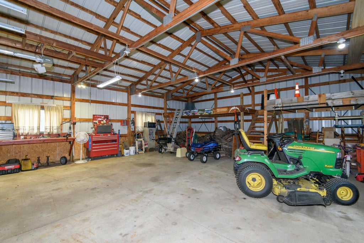
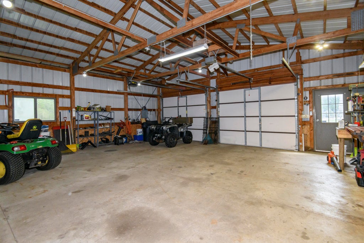
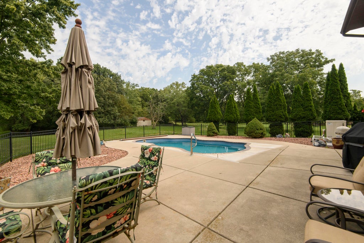
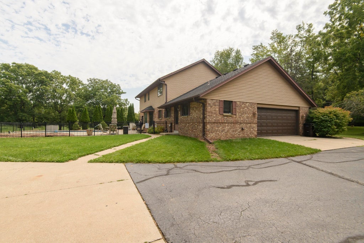
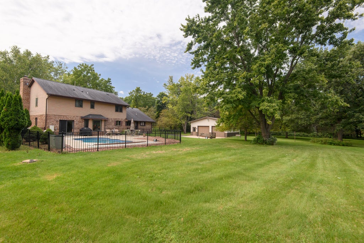
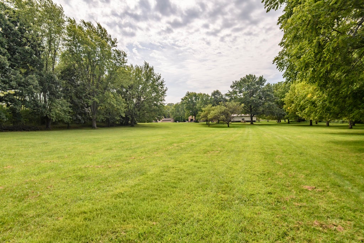
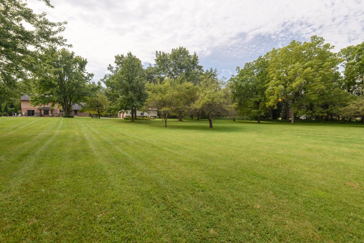
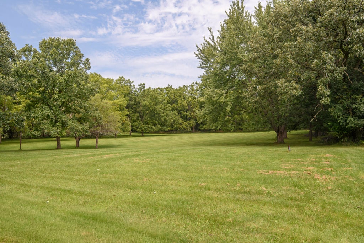
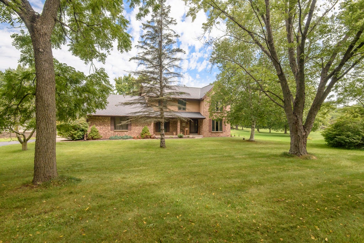
Up north feel, but not too far away from conveniences. 3 plus acres offers this custom 2x6 construction brick Colonial with very little maintenance. Step into the foyer and you will find a huge living/great room with a natural fireplace. Steps away is a large eat in kitchen offering all appliances including stove with double oven and a large pantry. Main level half bath and large laundry room on the main level as well. Office or bedroom is also located on the main level. Upstairs you will find a primary suite with walk in closet, desk area, and full bath offering shower stall. There are 2 more bedrooms up that share another full bath with soaking tub. Lower level offers plenty of space for your ideas. 30x40 Morton building is a Huge plus offering it's own electric and a loft for space.
Property Features of S38W34010 County Road D -, Ottawa, WI 53118
Colonial
Single Family Residence
1990
$4,571.00
2
3.03
Features
| Middle school: Kettle Moraine |
| Washer |
| Dryer |
| Range |
| Oven |
| Microwave oven |
| Dishwasher |
| Refrigerator |
| Central air |
| Forced air heat |
| Natural gas heat |
| Garage |
| Attached parking |
| Attached garage |
| Garage spaces: 2.5 |
| Aluminum siding |
| Brick exterior |
| Patio |
| Lot acreage is: 3.03 |
| Lot sqft: 131986.8 |
| Lot zoned: Res |
| Vaulted ceilings |
| Garbage disposal |
| Walk-in closet(s) |
| Concrete basement |
| Full basement |
| Paved driveway |
| Private water |
| Well water |
| Septic system |
| Property style: colonial |
| For sale |
| Tax year: 2025 |
Rooms & Dimensions
| Laundry room |
| Pantry |
| Bedroom 2 is 14 x 11 |
| Bedroom 2 Level: Upper |
| Bedroom 3 is 13 x 11 |
| Bedroom 3 Level: Upper |
| Bedroom 4 is 13 x 11 |
| Bedroom 4 Level: Main |
| Living Room is 30 x 12 |
| Living Room Level: Main |
| Laundry Room is 13 x 8 |
| Laundry Room Level: Main |
| Number of rooms: 7 |