
8626 N 62nd St, Brown Deer, WI 53223 CONTINGENT
$299,900
MLS #: 1980658
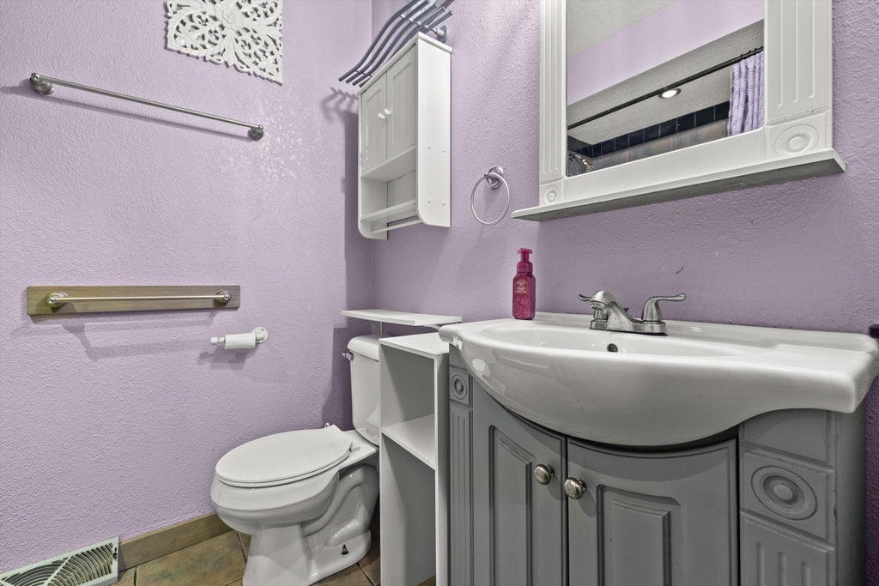
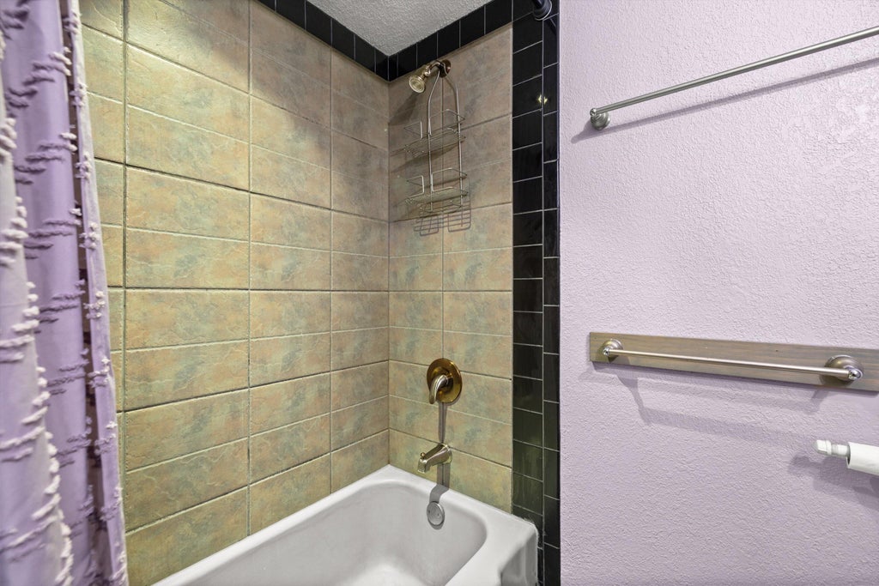
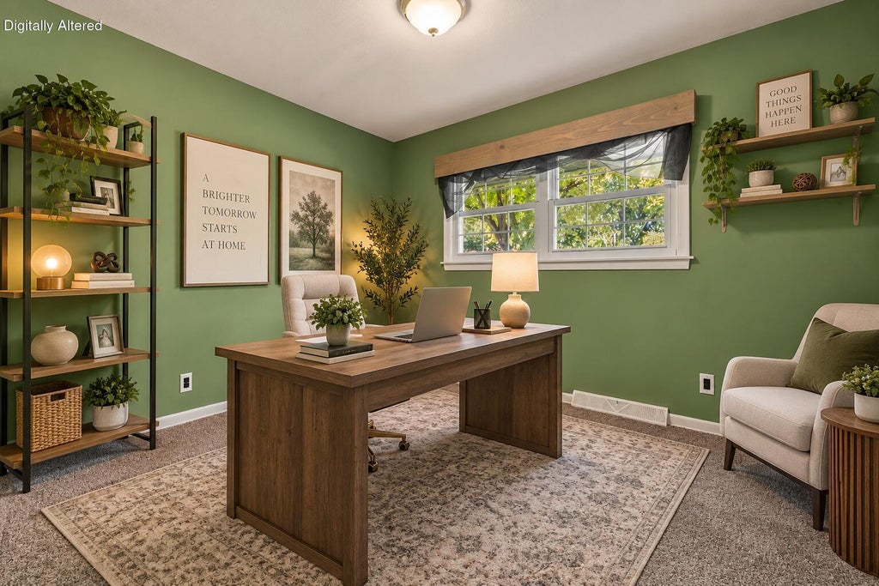
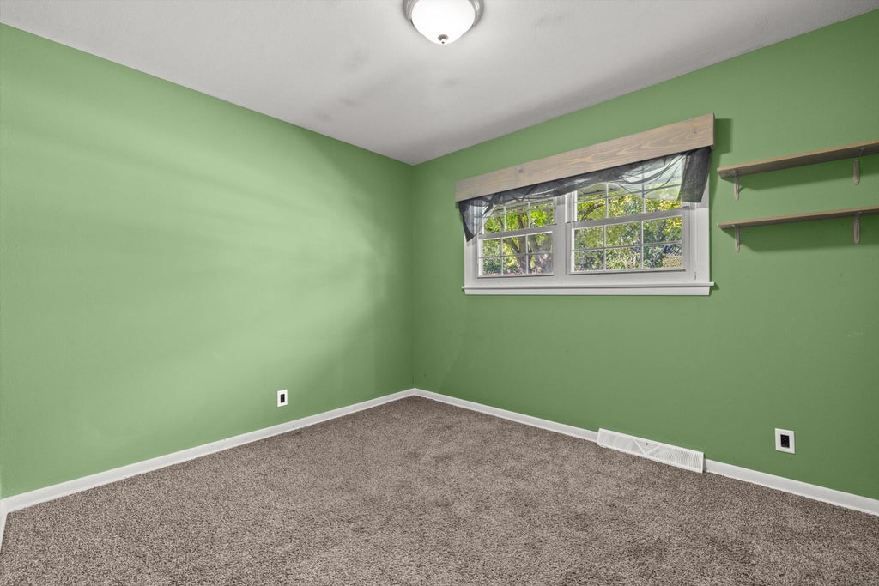
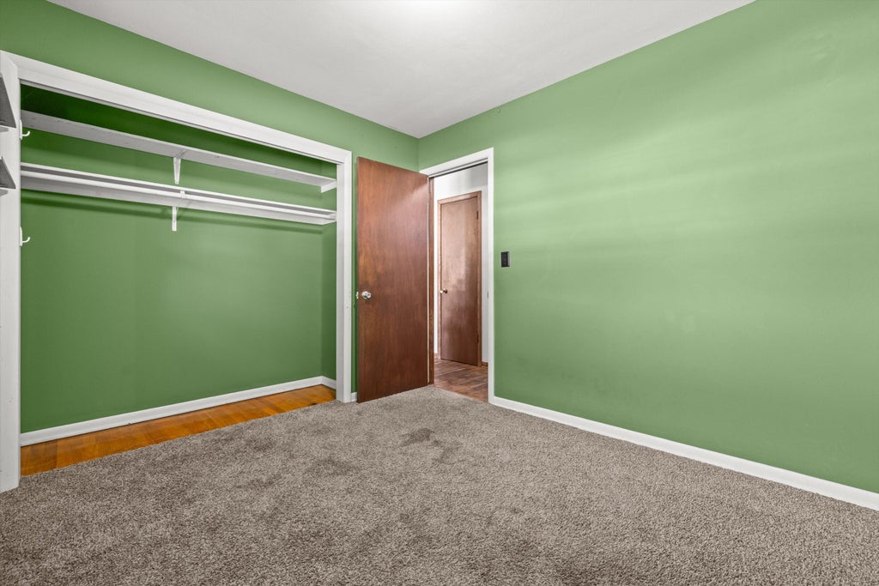
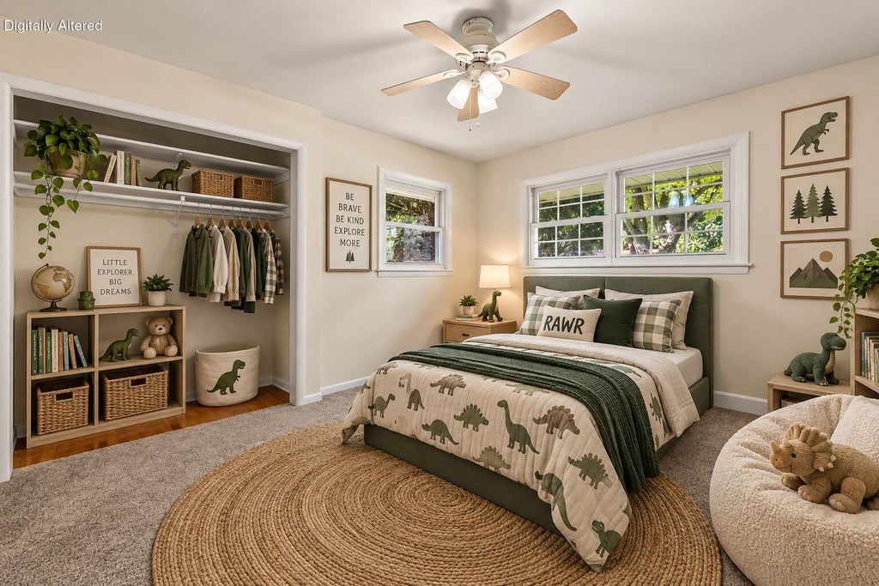
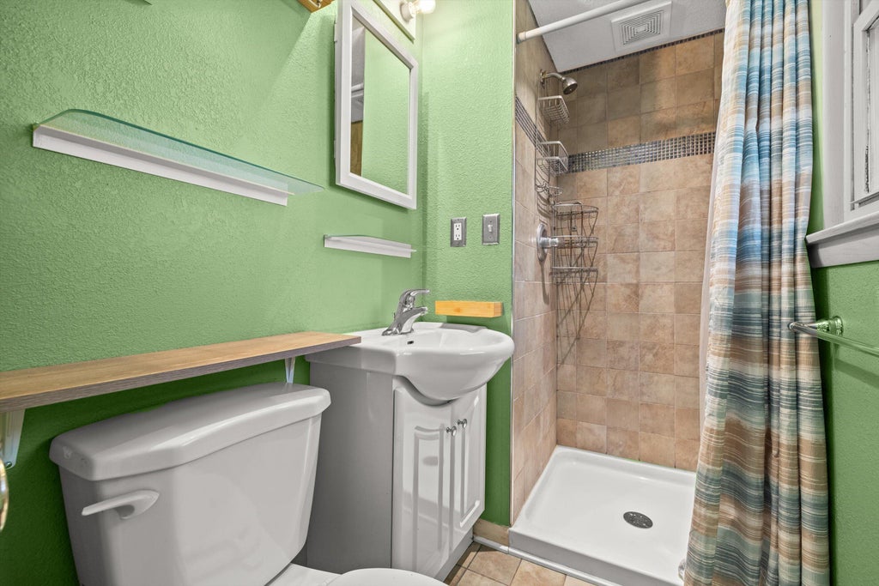
| 3 Beds | 2 Baths | 2 Car Garage | 2,016 Sq Ft |
Description of 8626 N 62nd St, Brown Deer, WI 53223
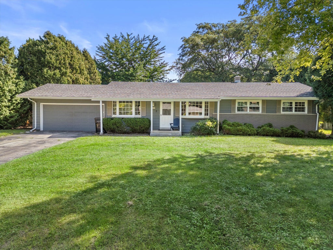
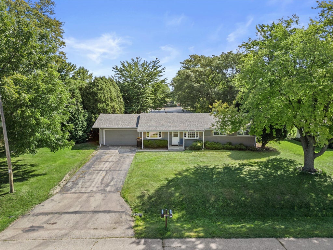
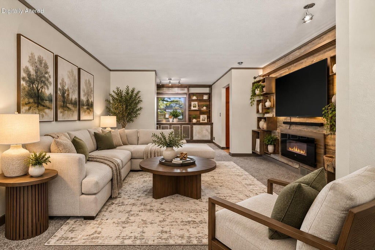
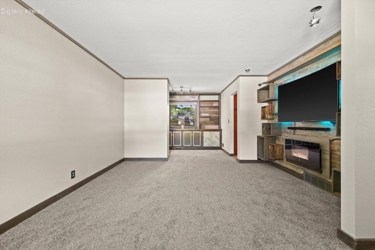
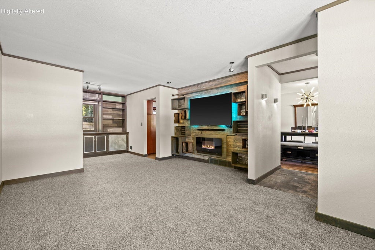
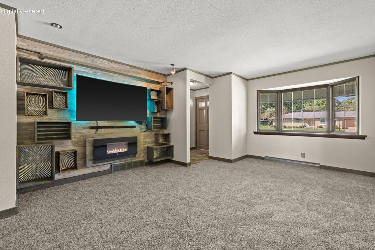
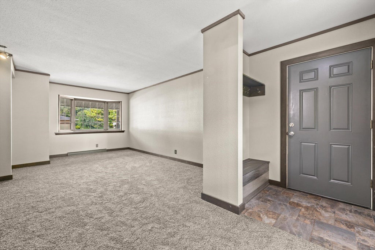
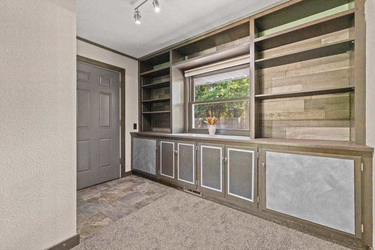
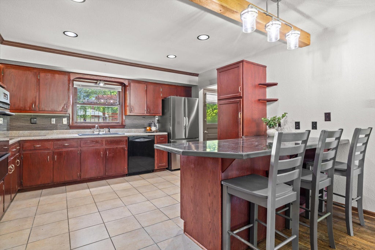
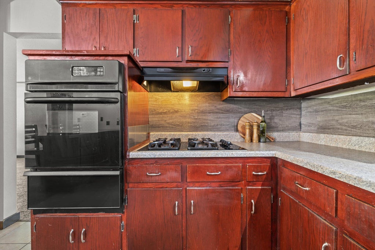
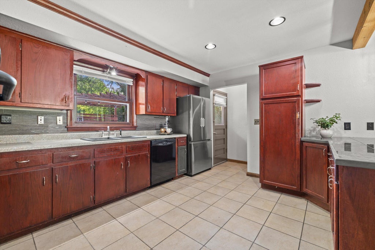
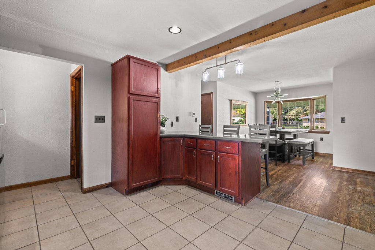
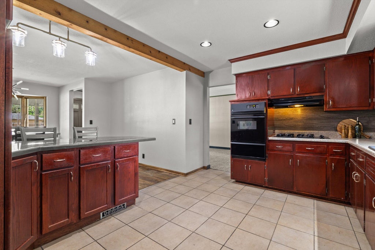
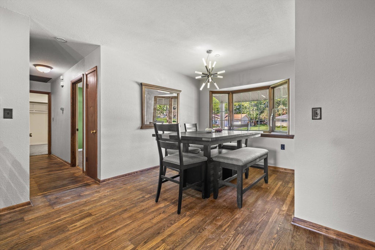
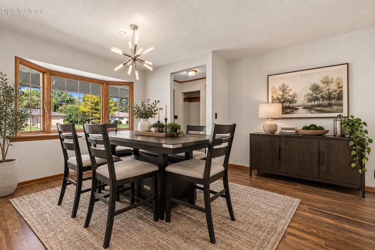
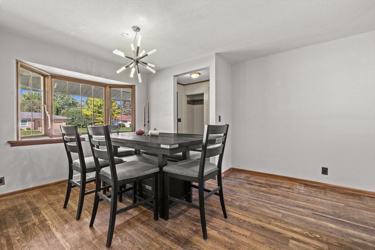
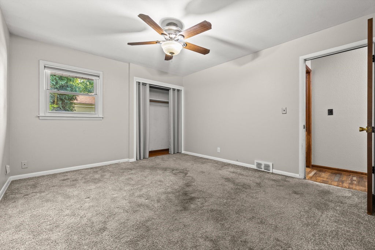
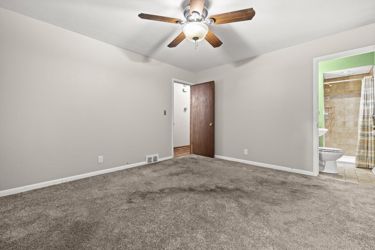
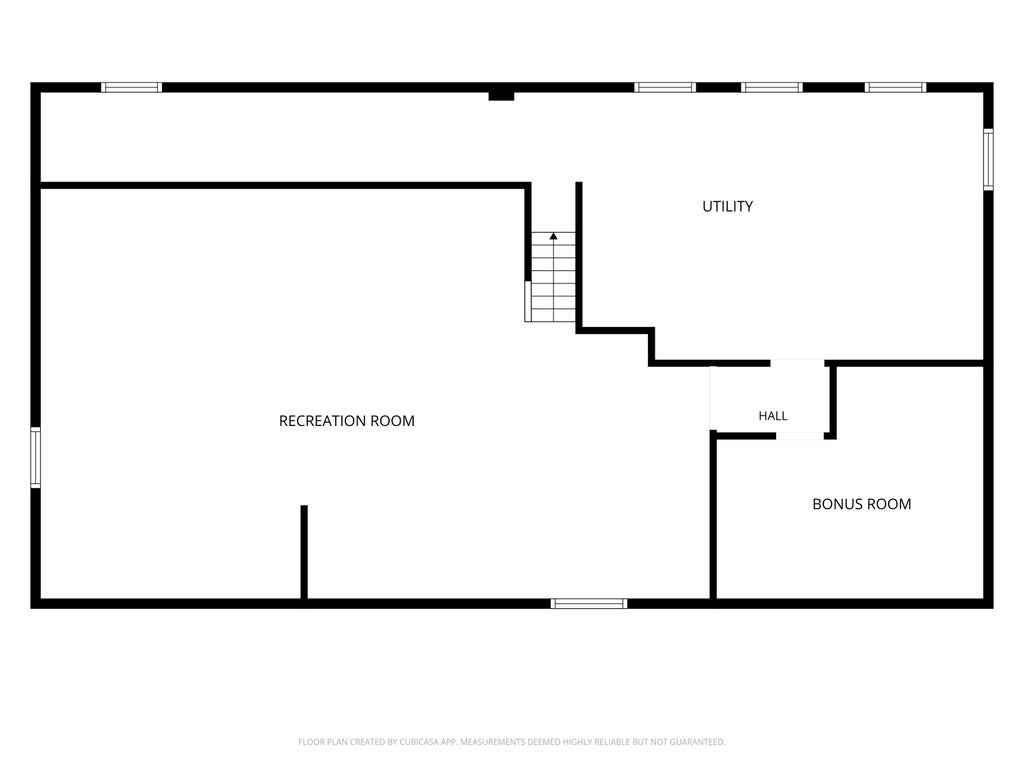
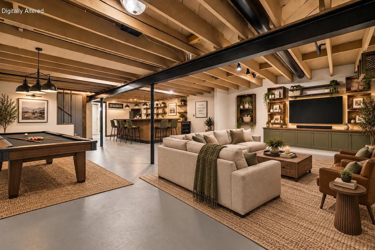
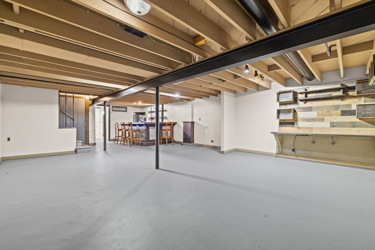
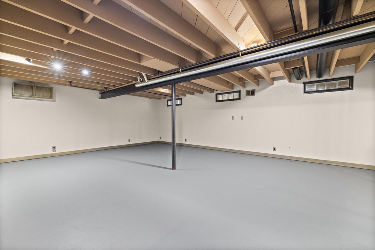
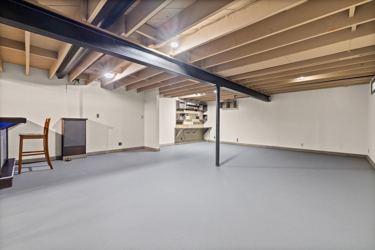
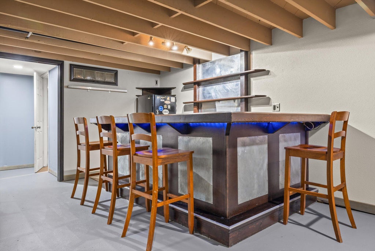
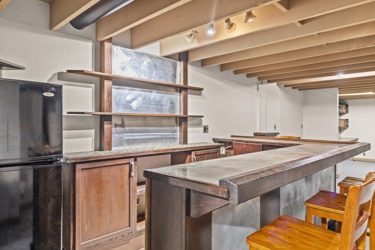
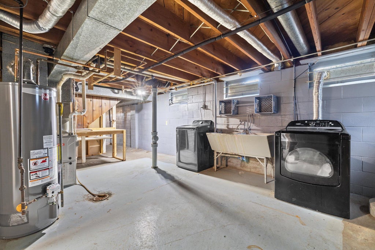
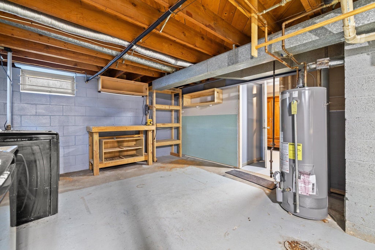
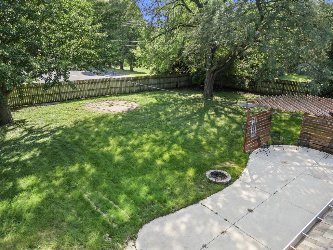
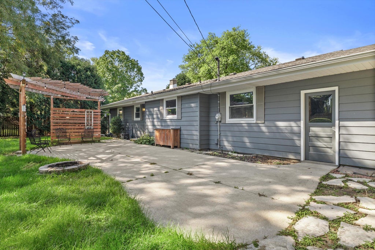
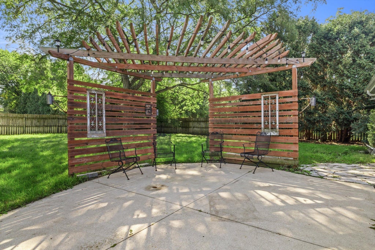
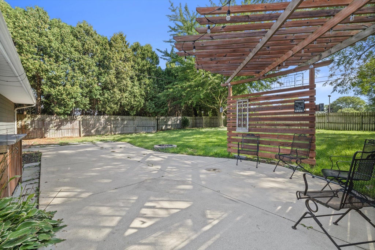
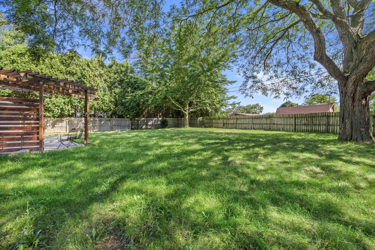
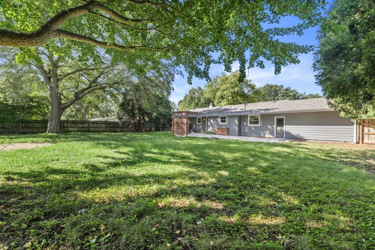
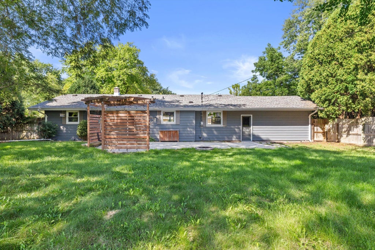
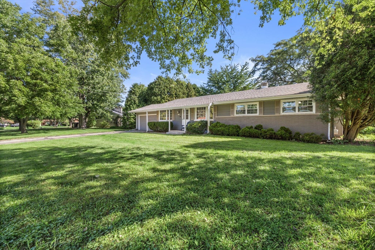
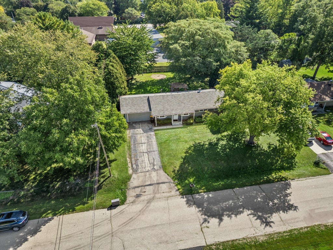
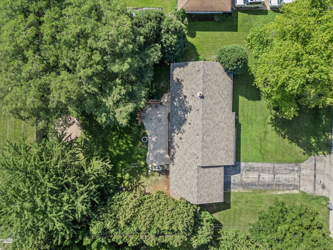
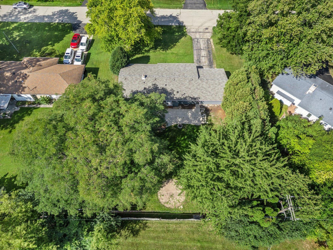
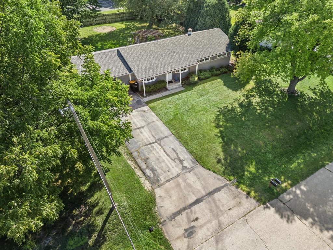
Welcome home to this well-cared-for Brown Deer ranch offering comfortable living inside and out. The updated kitchen opens to the dining area, while the spacious living room offers plenty of natural light. Downstairs, an expansive finished rec room steals the show with a one-of-a-kind custom-built bar--perfect for entertaining, game days or movie nights. Outside, enjoy a large fenced backyard with mature trees, patio and pergola with plenty of room to relax or gather. Conveniently located near parks, shopping, dining and everyday amenities, with easy access to everything Brown Deer and the surrounding area have to offer. Come see how much this home has to offer!
Property Features of 8626 N 62nd St, Brown Deer, WI 53223
Listing courtesy of: Shorewest Realtors - South Metro
HOME STYLE
Ranch
Ranch
TYPE
Single Family Residence
Single Family Residence
Year Built
1960
1960
Annual Taxes
$5,054.92
$5,054.92
Stories
1
1
Acres
.35
.35
Features
| Elementary school: Brown Deer |
| High school: Brown Deer |
| Washer |
| Range |
| Oven |
| Dishwasher |
| Refrigerator |
| Central air |
| Forced air heat |
| Natural gas heat |
| Garage |
| Two car garage |
| Attached parking |
| Attached garage |
| Garage spaces: 2 |
| Vinyl siding |
| Patio |
| Fenced yard |
| Lot acreage is: 0.35 |
| Fenced lot |
| Lot sqft: 15246 |
| Lot zoned: Res |
| Garbage disposal |
| Full basement |
| Partial basement |
| Sump pump |
| Partially finished basement |
| Paved driveway |
| Public sewer |
| Public water |
| Total square feet: 2016 |
| Total above grade finished sq ft: 1370 |
| Basement square feet: 646 |
| Living square feet: 2016 |
| Property style: ranch |
| For sale |
| Tax year: 2025 |
Rooms & Dimensions
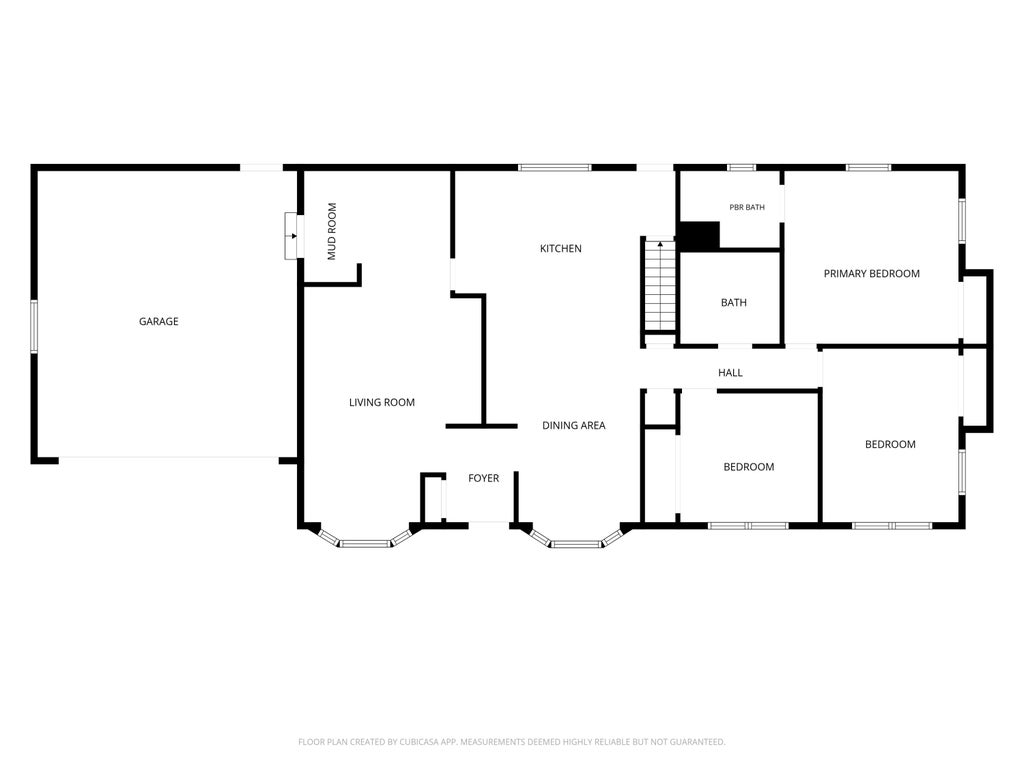
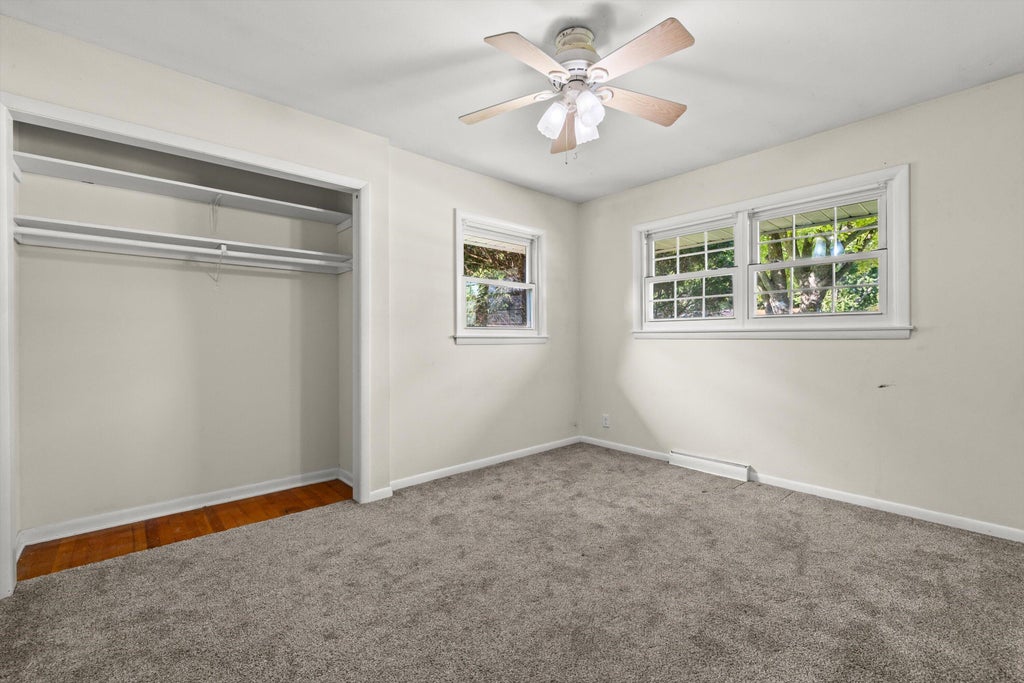
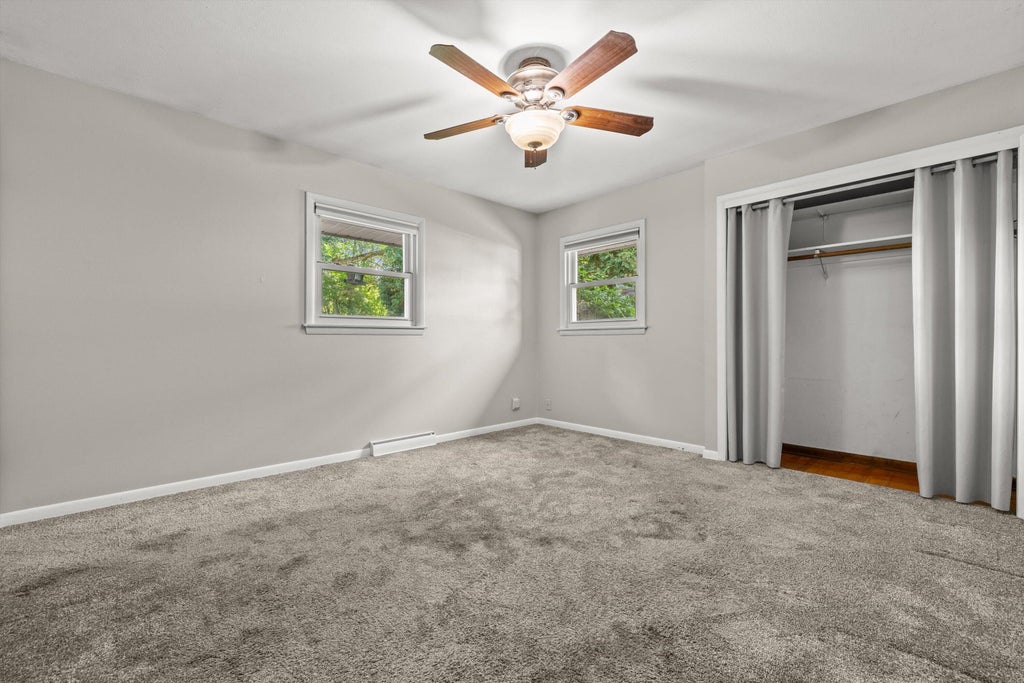
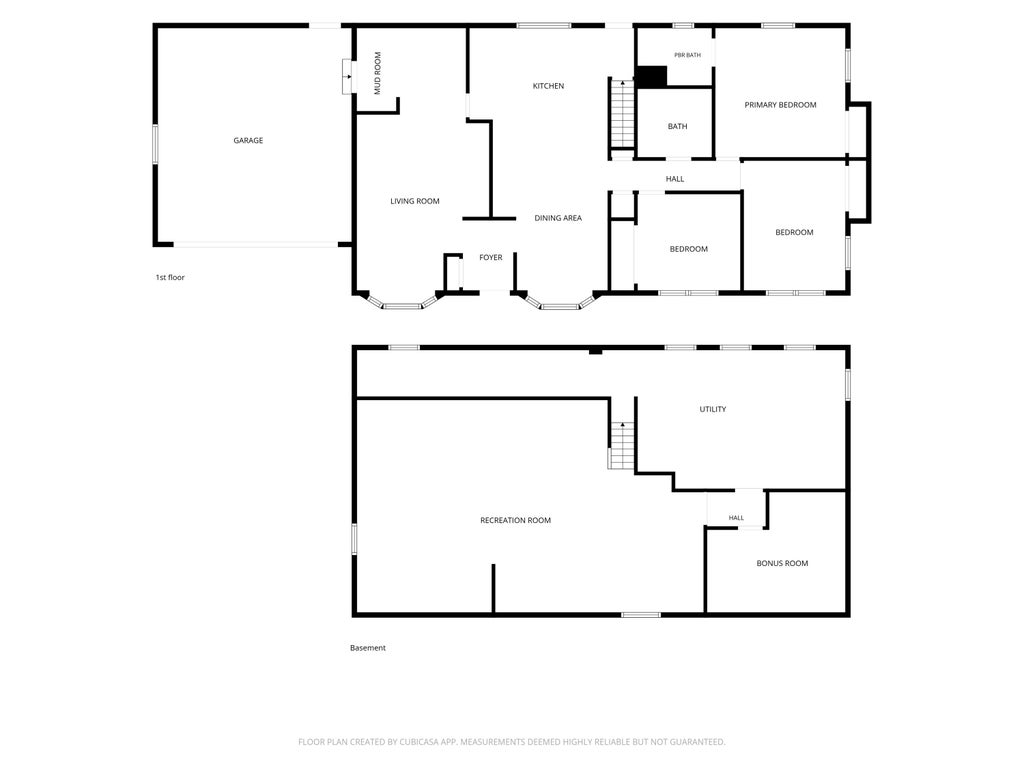
| Bedroom 2 is 12 x 9 |
| Bedroom 2 Level: Main |
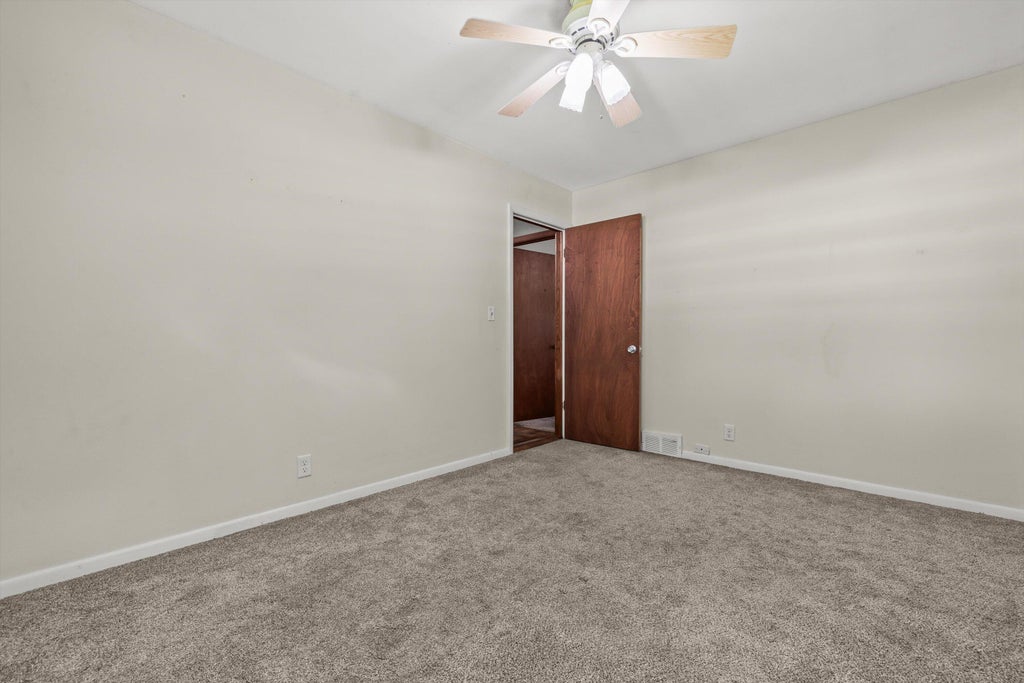
| Bedroom 3 is 10 x 9 |
| Bedroom 3 Level: Main |
| Dining Room is 11 x 9 |
| Dining Level: Main |
| Living Room is 17 x 13 |
| Living Room Level: Main |
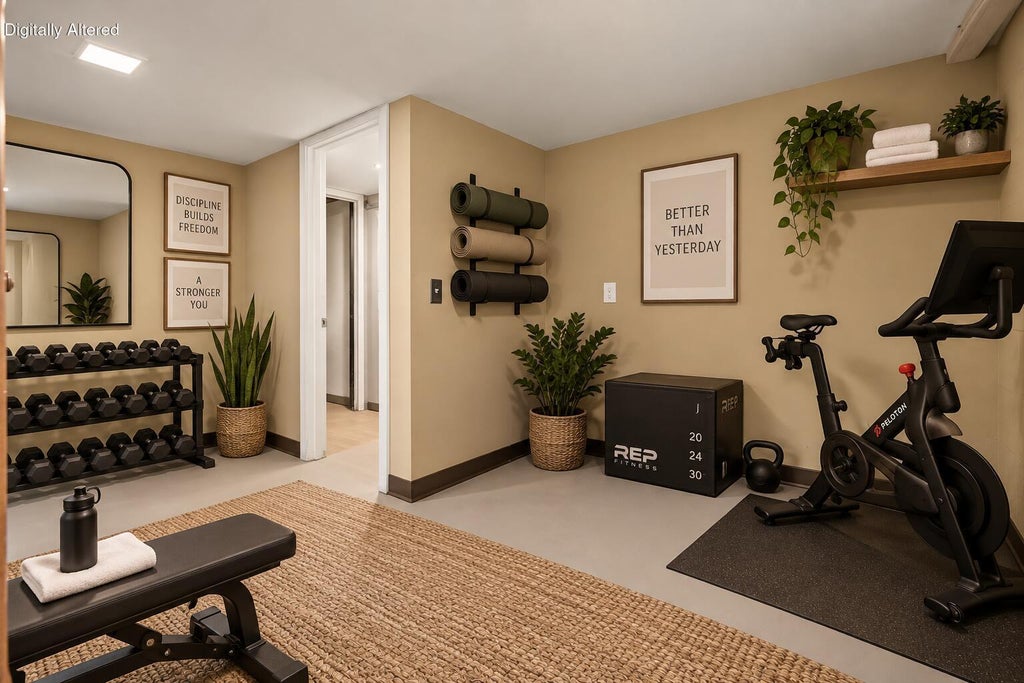
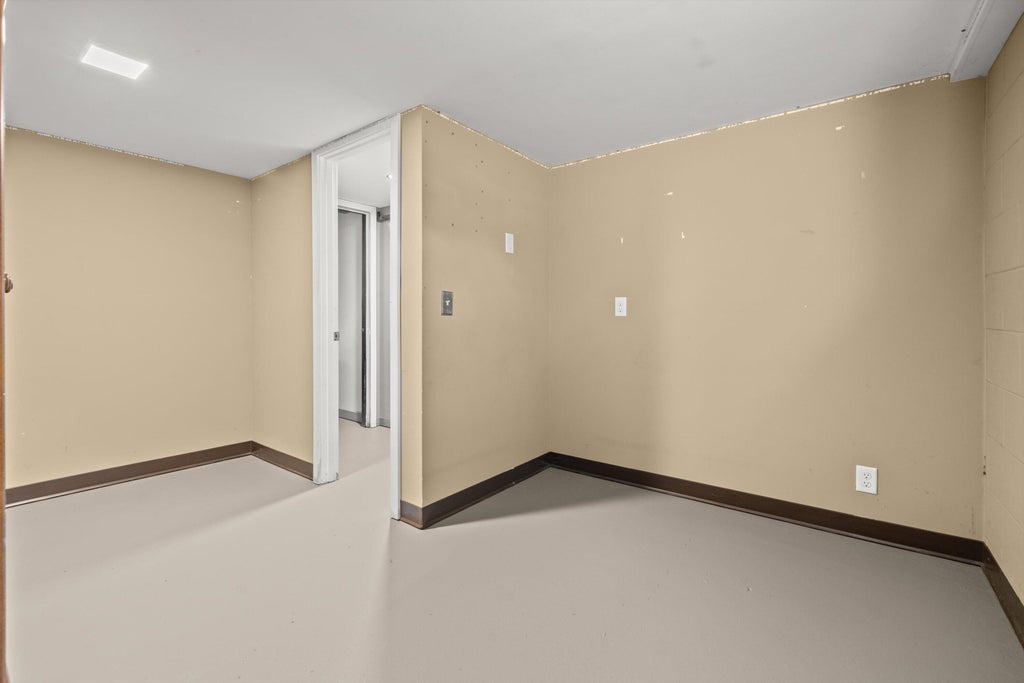
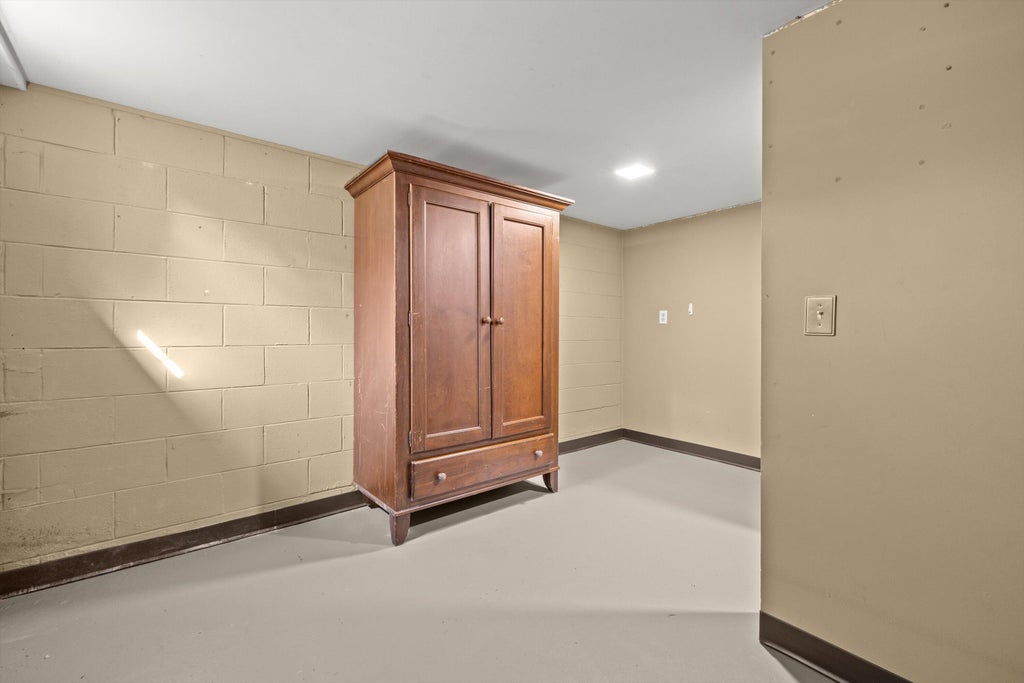
| Bonus Room is 6 x 13 |
| Bonus Room Level: Lower |
| Number of rooms: 8 |