
3545 N 26th St, Milwaukee, WI 53206 PENDING








| 5 Beds | 2 Baths | 6 Car Garage | 1,824 Sq Ft |
Description of 3545 N 26th St, Milwaukee, WI 53206
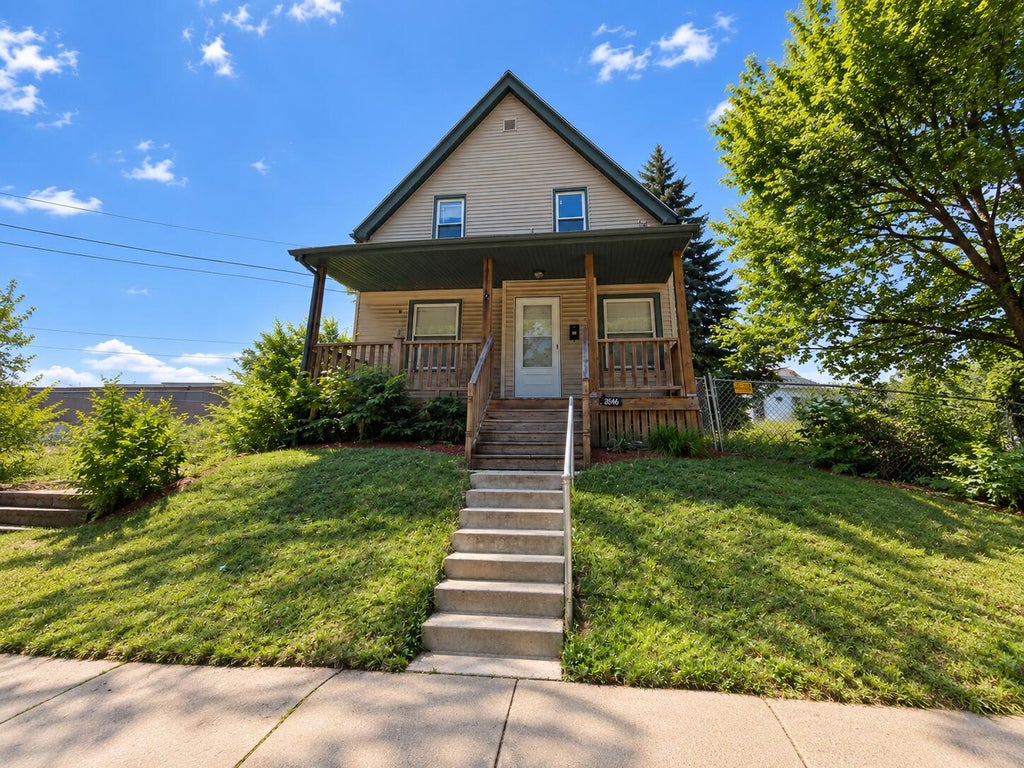
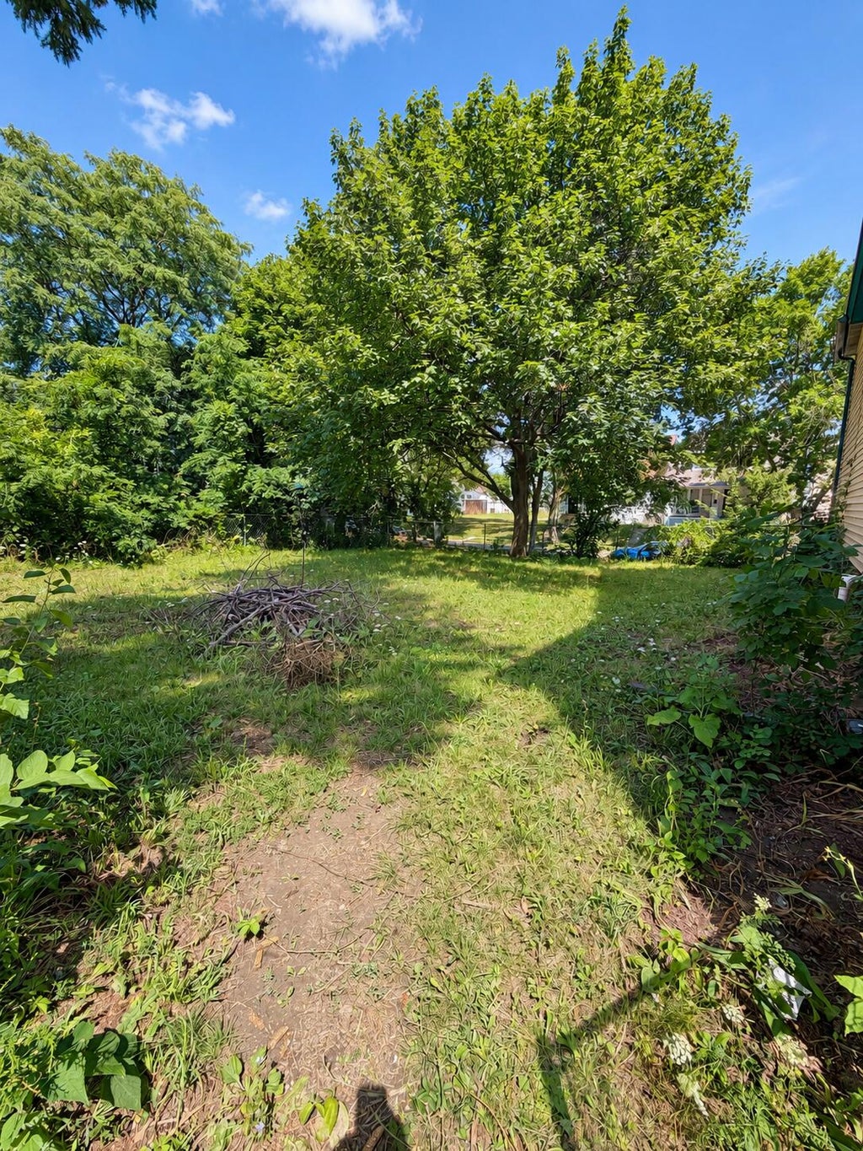
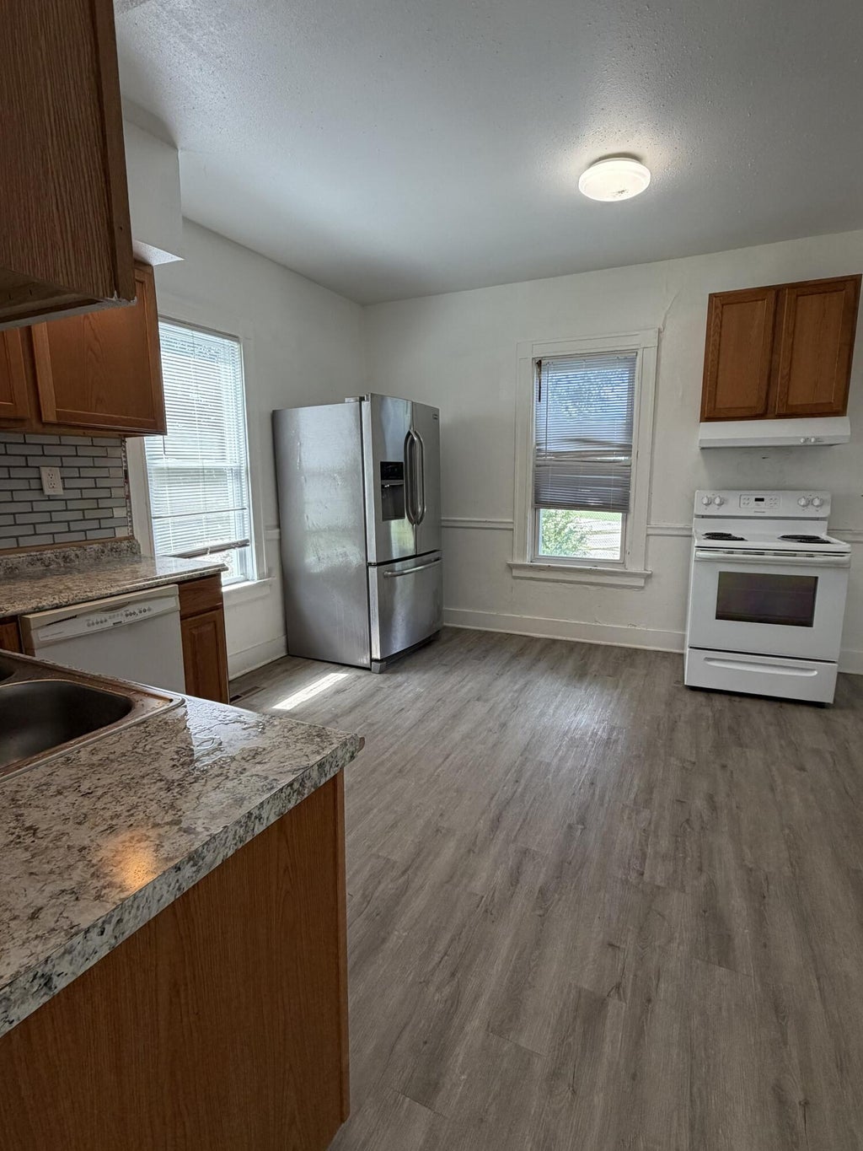
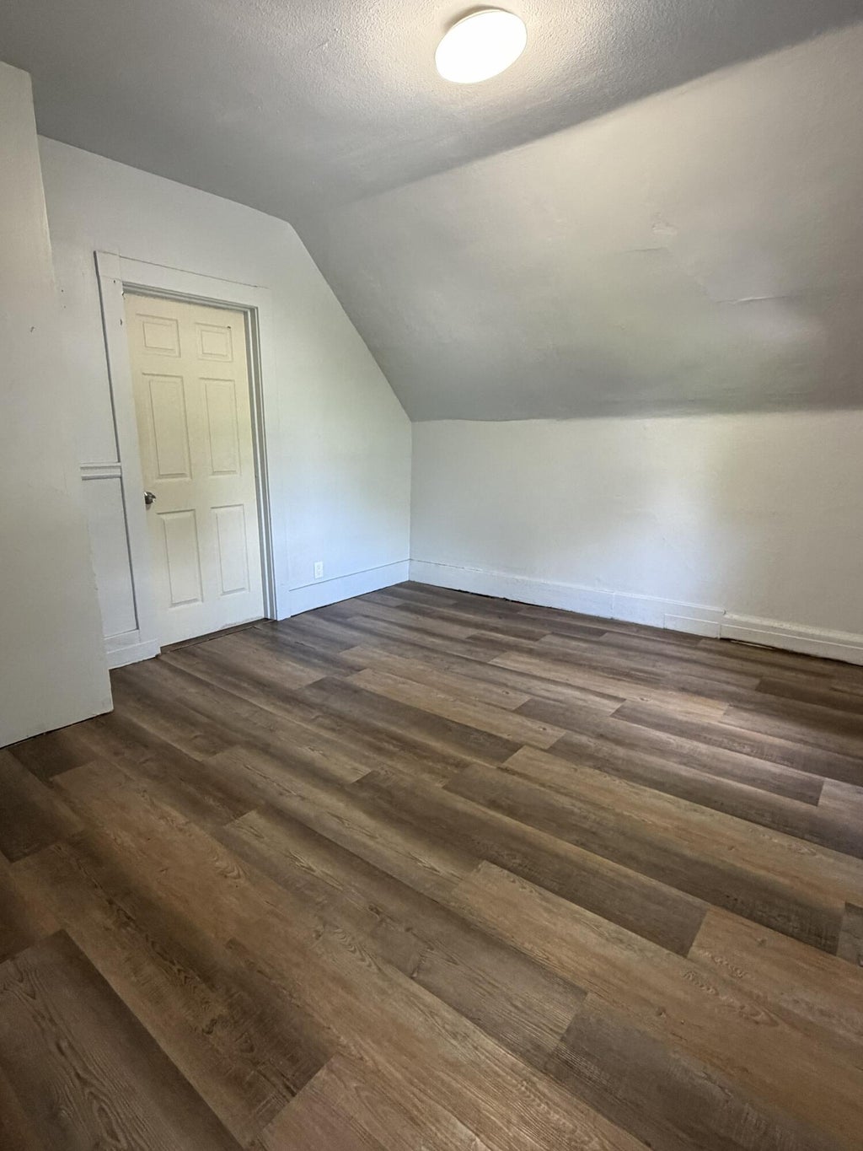
A standout Franklin Heights investment offering w/ the size, improvements & upside to perform. This spacious 5BR/2BA offers strong bones & potential for a 6th BR. Set in a nice pocket on a one-way street w/ a HUGE fenced yard, abundant off-street parking off a quiet alley & adjacent City lots creating an unusually open setting. A large covered front porch adds functional space & character. $40K+ in recent improvements including roof/gutters, aluminum soffit/fascia, upgraded breaker panel, PEX plumbing, 2023 furnace, kitchen updates, LVP floors, vinyl windows/siding, & more. Most recently rented at $1,500/mo, substantially below market rent. Exceptional owner-occupant value as well. Priced to sell BELOW assessed value! A compelling acquisition w/ strong cash-flow & value-add potential.
Property Features of 3545 N 26th St, Milwaukee, WI 53206
Bungalow,Colonial
Single Family Residence
1920
$2,467.80
2
.13
Features
| Washer |
| Dryer |
| Oven |
| Dishwasher |
| Refrigerator |
| Forced air heat |
| Natural gas heat |
| Garage spaces: 6 |
| Vinyl siding |
| Fenced yard |
| Lot acreage is: 0.13 |
| Corner lot |
| Fenced lot |
| Lot sqft: 5662.8 |
| Lot zoned: RT3 |
| Improvement: sidewalks |
| Walk-in closet(s) |
| Full basement |
| Paved driveway |
| Public sewer |
| Public water |
| Property style: colonial |
| For sale |
| Tax year: 2025 |
Rooms & Dimensions
| Pantry |
| Bedroom 2 is 12 x 12 |
| Bedroom 2 Level: Upper |
| Bedroom 3 is 11 x 11 |
| Bedroom 3 Level: Upper |
| Bedroom 4 is 12 x 12 |
| Bedroom 4 Level: Upper |
| Bedroom 5 is 11 x 11 |
| Bedroom 5 Level: Upper |
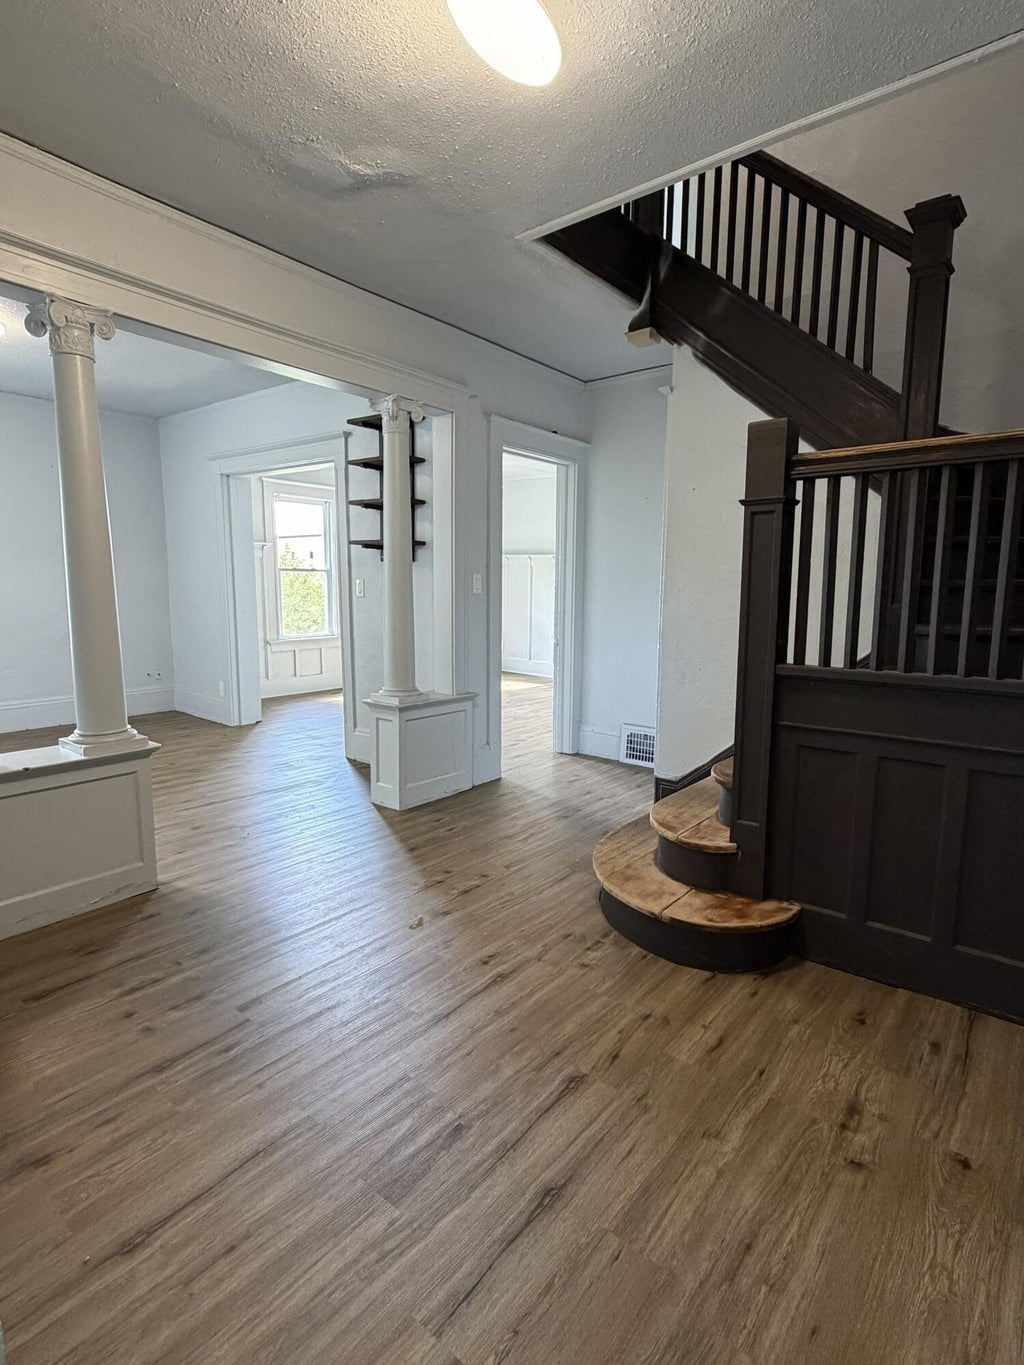
| Dining Room is 11 x 11 |
| Dining Level: Main |
| Living Room is 13 x 12 |
| Living Room Level: Main |
| Number of rooms: 9 |