
2024 Grove Ave, Racine, WI 53405






| 4 Beds | 3.5 Baths | 2 Car Garage | 1,826 Sq Ft |
Description of 2024 Grove Ave, Racine, WI 53405
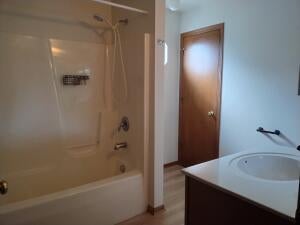
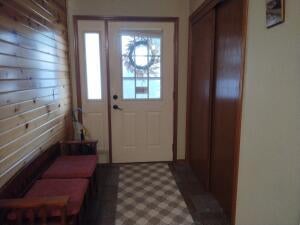
Welcome home to this impeccably maintained, move-in-ready home The main level greets you with custom hardwood flooring and a chef's kitchen fully equipped with premium appliances. Upstairs, the lavish primary suite serves as a private sanctuary, boasting a walk-in closet, a spa-like whirlpool bath, and a personal balcony--alongside spacious secondary bedrooms and a dedicated laundry room. The expertly finished lower level expands your living space with a fourth bedroom and full bath, making it an ideal retreat for guests. Refreshed with designer paint, and plush newer carpet The home transitions outdoors to a peaceful garden and secured fenced yard You will find an expansive patio for entertaining and a cozy firepit A 2-car garage with extra wide driveway provides extra parking
Property Features of 2024 Grove Ave, Racine, WI 53405
Contemporary
Single Family Residence
2003
$6,398.00
2
.12
Features
| Washer |
| Dryer |
| Range |
| Oven |
| Microwave oven |
| Dishwasher |
| Central air |
| Forced air heat |
| Natural gas heat |
| Garage |
| Two car garage |
| Attached parking |
| Attached garage |
| Garage spaces: 2 |
| Vinyl siding |
| Patio |
| Fenced yard |
| Lot acreage is: 0.12 |
| Fenced lot |
| Lot sqft: 5227.2 |
| Lot zoned: RES |
| Improvement: sidewalks |
| Wet bar |
| Walk-in closet(s) |
| Finished basement |
| Full basement |
| Paved driveway |
| Public sewer |
| Public water |
| Property style: contemporary |
| For sale |
| Tax year: 2025 |
Rooms & Dimensions
| Pantry |
| Bedroom 2 is 12 x 11 |
| Bedroom 2 Level: Upper |
| Bedroom 3 is 12 x 11 |
| Bedroom 3 Level: Upper |
| Bedroom 4 is 14 x 7 |
| Bedroom 4 Level: Lower |
| Dining Room is 13 x 11 |
| Dining Level: Main |
| Living Room is 14 x 13 |
| Living Room Level: Main |
| Number of rooms: 8 |