
261 Steeple Pointe Cir, Delafield, WI 53018
Was $1,150,000




| 4 Beds | 2.5 Baths | 3.5 Car Garage | 4,280 Sq Ft |
Description of 261 Steeple Pointe Cir, Delafield, WI 53018
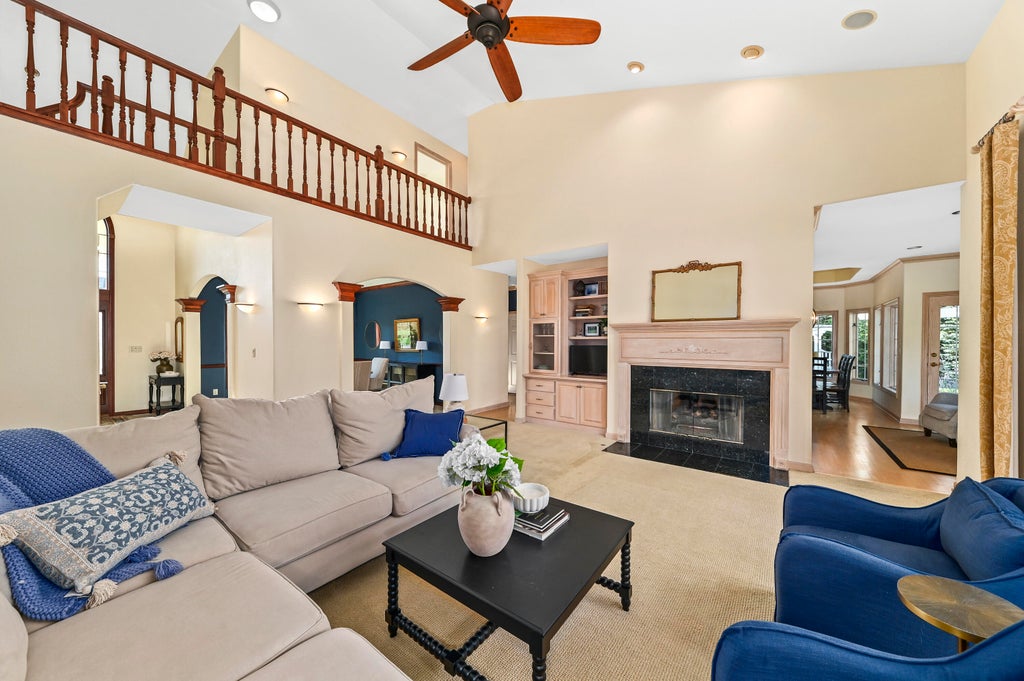
Near Lapham Peak, this striking Horwath-built 4 BR, 2.5 BA home makes an immediate impression with its steeply pitched gables, arched windows & abundant natural light. A large arched transom window highlights the entry and adds to the home's distinctive curb appeal. Inside, the warm, open layout offers a front room for relaxing or a home office, formal dining, and a kitchen with generous counter space, storage & SS appliances. The eat-in area overlooks the private backyard and flows into a vaulted great room. Primary suite w/private BA & WIC. 3 add'l BRs + full BA upstairs. The formal dining room captures the evening sun. Finished LL w/cedar closet & storage, 1st-floor laundry, heated 3-car garage, mature landscaping & gorgeous patio. New roof (2025) + HSA home warranty included.
Property Features of 261 Steeple Pointe Cir, Delafield, WI 53018
Contemporary
Single Family Residence
1999
$9,096.00
2
1.16
Features
| Middle school: Kettle Moraine |
| Washer |
| Oven |
| Cooktop |
| Dishwasher |
| Refrigerator |
| Freezer |
| Central air |
| Forced air heat |
| Natural gas heat |
| Garage |
| Attached parking |
| Attached garage |
| Garage spaces: 3.5 |
| Wood exterior |
| Stucco exterior |
| Patio |
| Lot acreage is: 1.16 |
| Lot sqft: 50529.6 |
| Lot zoned: Residential |
| Garbage disposal |
| Finished basement |
| Full basement |
| Sump pump |
| Paved driveway |
| Private water |
| Well water |
| Septic system |
| Total square feet: 4280 |
| Total above grade finished sq ft: 2603 |
| Basement square feet: 1677 |
| Living square feet: 4280 |
| Property style: contemporary |
| Warranty included |
| For sale |
| Tax year: 2025 |
Rooms & Dimensions
| Den is 15 x 13 |
| Den Level: Main |
| Family room is 15 x 15 |
| Family Room Level: Lower |
| Laundry room |
| Bedroom 2 is 22 x 10 |
| Bedroom 2 Level: Upper |
| Bedroom 3 is 13 x 11 |
| Bedroom 3 Level: Upper |
| Bedroom 4 is 13 x 12 |
| Bedroom 4 Level: Upper |
| Dining Room is 16 x 11 |
| Dining Level: Main |
| Living Room is 20 x 20 |
| Living Room Level: Main |
| Laundry Room is 8 x 7 |
| Laundry Room Level: Main |
| Number of rooms: 13 |