
9019 225th Ave, Salem Lakes, WI 53168 PENDING






| 5 Beds | 3 Baths | 3 Car Garage | 4,855 Sq Ft |
Description of 9019 225th Ave, Salem Lakes, WI 53168
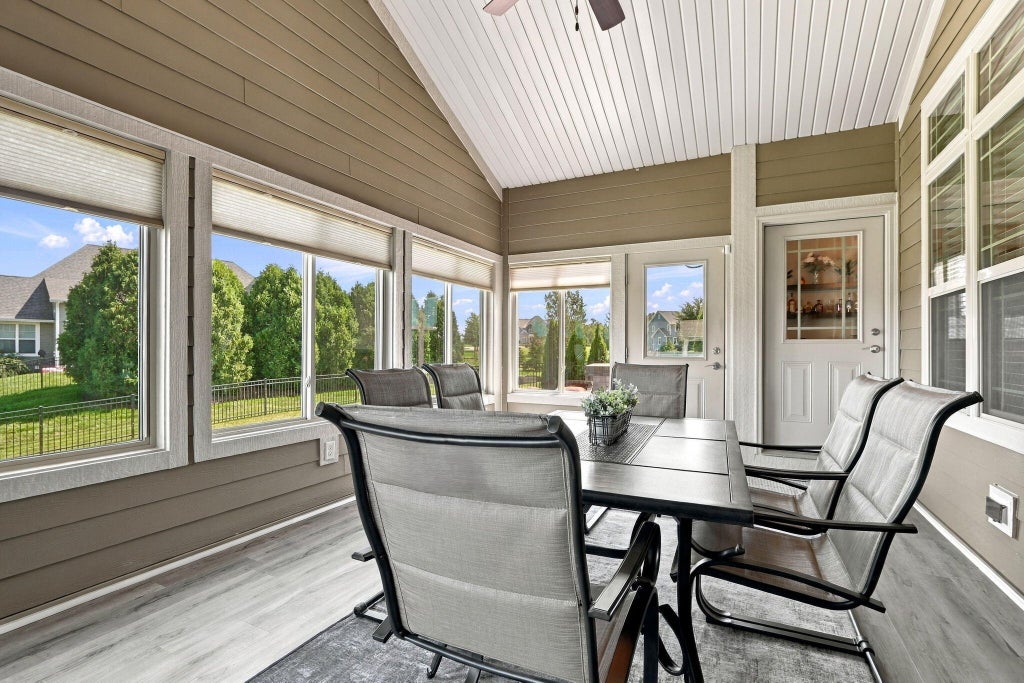
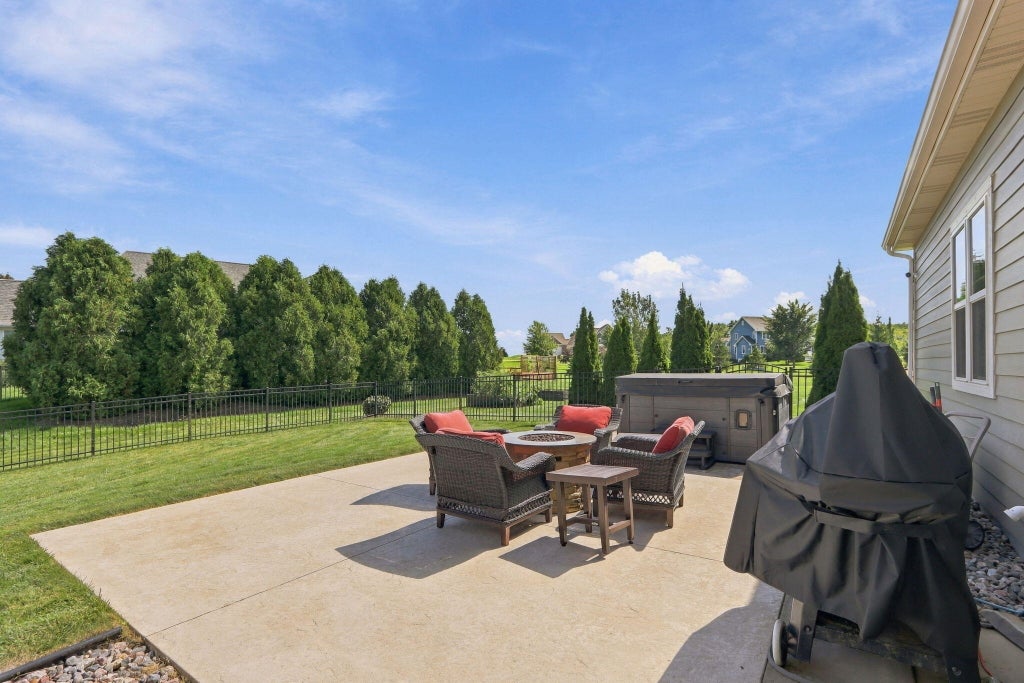
What a lovely and rare find! This home is situated in that exceptional location you drive past in hopes a ''For Sale'' sign will be placed in the front yard ! Split ranch design with 3 bedrooms and private office/den on the main level. Soaring ceilings, lovely stone fireplace, hardwood floors, granite countertops, heated 3 car garage w/EV charger and all the things expected in this caliber of home! Enjoy dining in the 3 season room, kitchen beverage/bar area or formal dining room. The lower level adds another dimension of living space complete with kitchenette, full bath, generous living/recreation area w/full daylight windows, PLUS 2 additional bedrooms with generous closets and loads of storage. Wooded walking paths and neighborhood park offer outdoor enjoyment right outside your door!
Property Features of 9019 225th Ave, Salem Lakes, WI 53168
Ranch
Single Family Residence
2016
Woodhaven Meadows
$8,961.00
1
.88
Features
| Elementary school: Salem |
| High school: Central |
| Washer |
| Dryer |
| Range |
| Oven |
| Dishwasher |
| Refrigerator |
| Central air |
| Forced air heat |
| Natural gas heat |
| Garage |
| Three car garage |
| Attached parking |
| Attached garage |
| Garage spaces: 3 |
| Fiber cement exterior |
| Fenced yard |
| Lot acreage is: 0.88 |
| Fenced lot |
| Lot sqft: 38332.8 |
| Subdivision: Woodhaven Meadows |
| Lot zoned: res |
| Present use: Subdivision |
| Improvement: sidewalks |
| Vaulted ceilings |
| Kitchen island |
| Security system |
| Walk-in closet(s) |
| Concrete basement |
| Full basement |
| Partial basement |
| Sump pump |
| Partially finished basement |
| Paved driveway |
| Public sewer |
| Private water |
| Well water |
| Total square feet: 4855 |
| Total above grade finished sq ft: 2438 |
| Basement square feet: 2417 |
| Living square feet: 4855 |
| Property style: ranch |
| For sale |
| Tax year: 2025 |
Rooms & Dimensions
| Den is 14 x 12 |
| Den Level: Main |
| Bedroom 2 is 11 x 11 |
| Bedroom 2 Level: Main |
| Bedroom 3 is 11 x 11 |
| Bedroom 3 Level: Main |
| Bedroom 4 is 16 x 13 |
| Bedroom 4 Level: Lower |
| Bedroom 5 is 16 x 13 |
| Bedroom 5 Level: Lower |
| Dining Room is 14 x 12 |
| Dining Level: Main |
| Living Room is 20 x 18 |
| Living Room Level: Main |
| Number of rooms: 11 |