
4445 N 135th St, Brookfield, WI 53005 PENDING
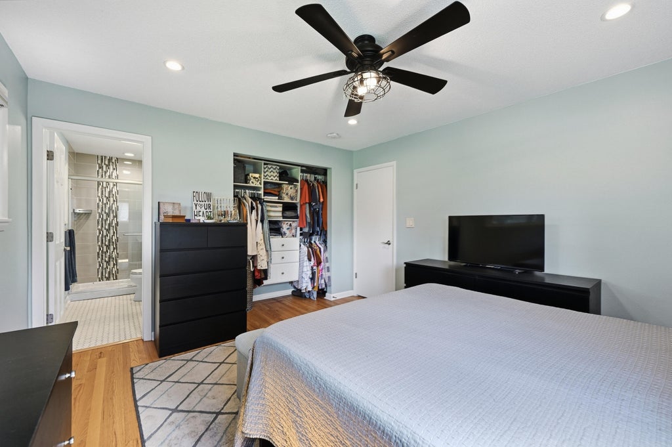
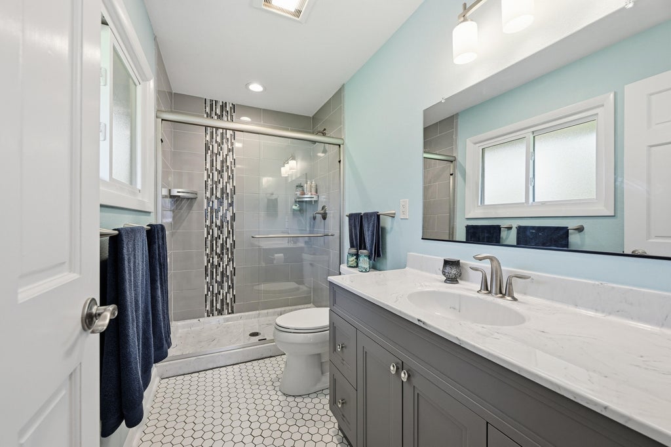
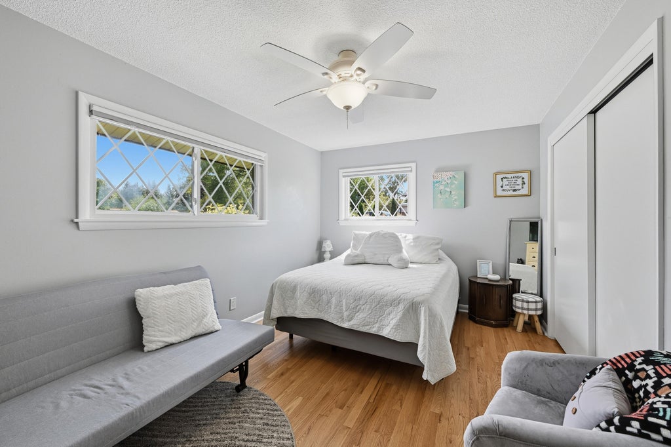
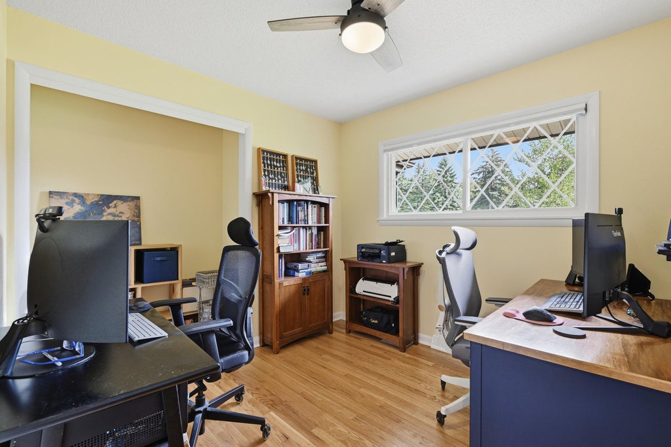
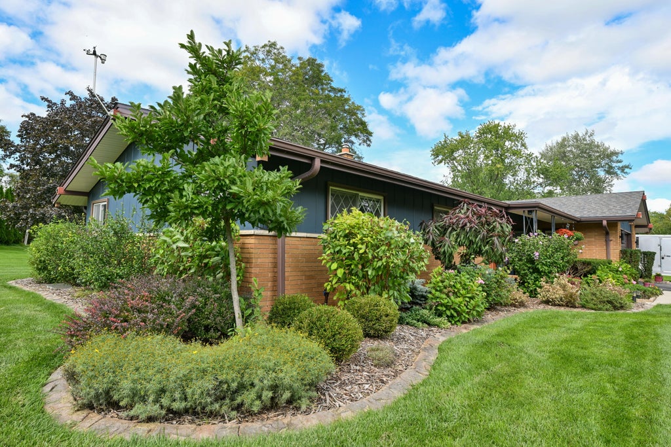
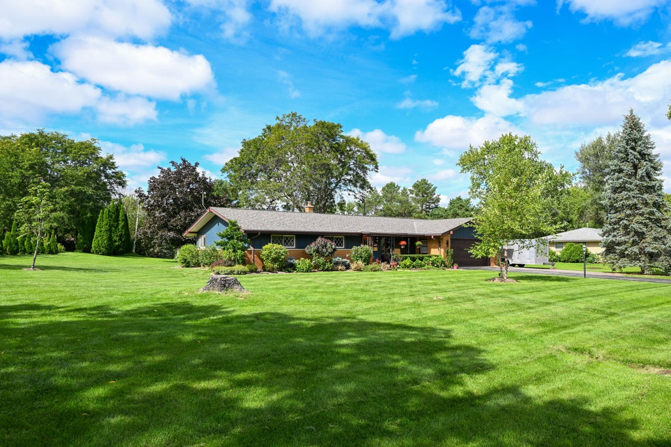
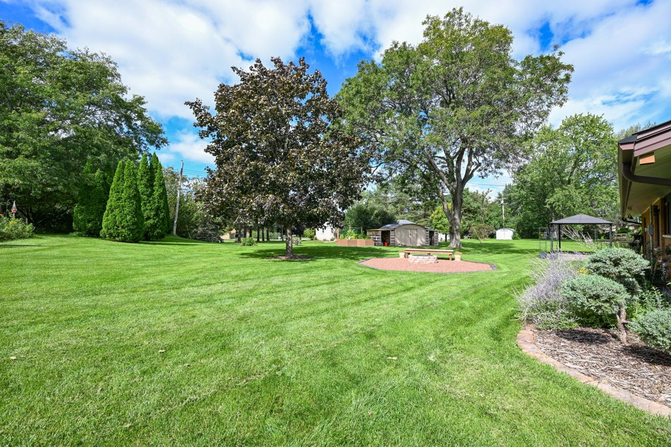
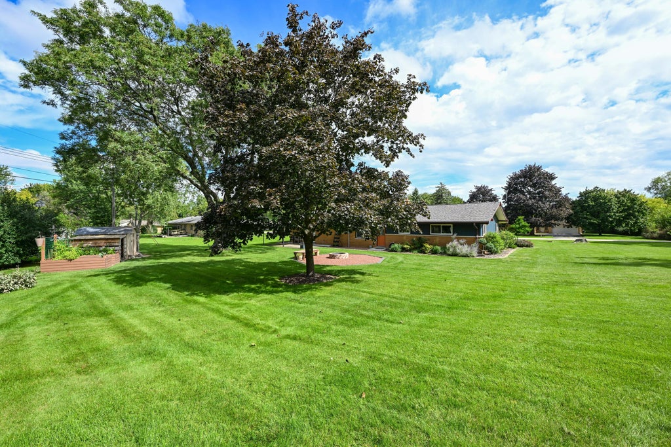
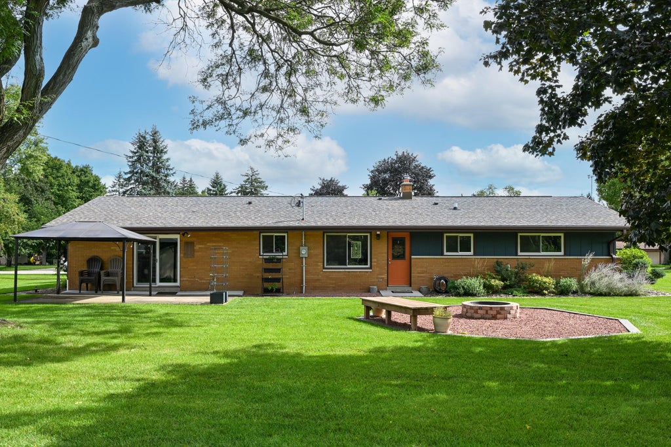
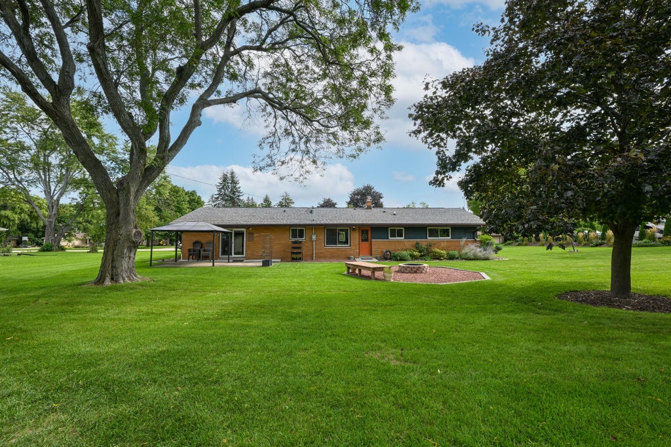
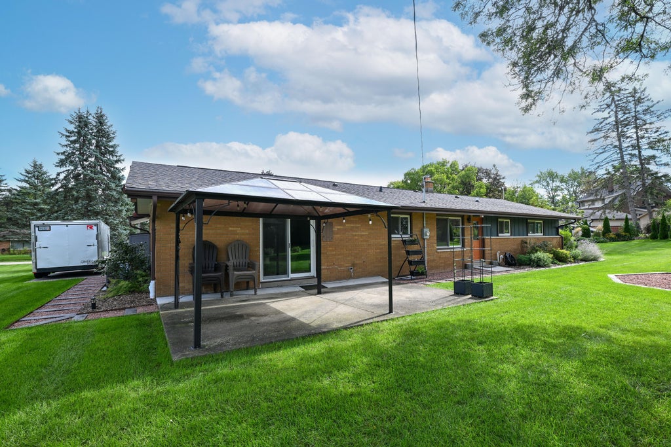
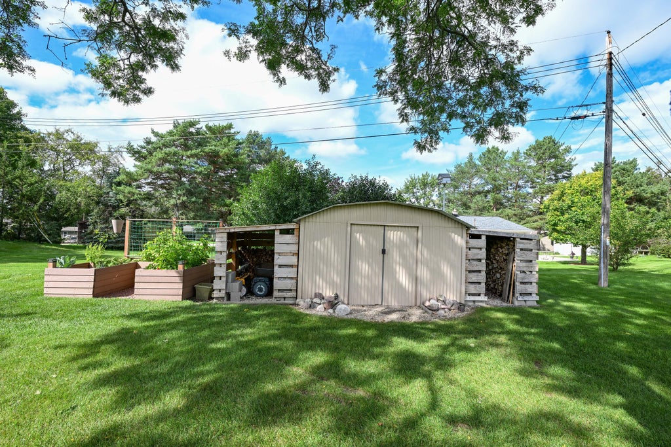
| 3 Beds | 2 Baths | 2 Car Garage | 1,528 Sq Ft |
Description of 4445 N 135th St, Brookfield, WI 53005
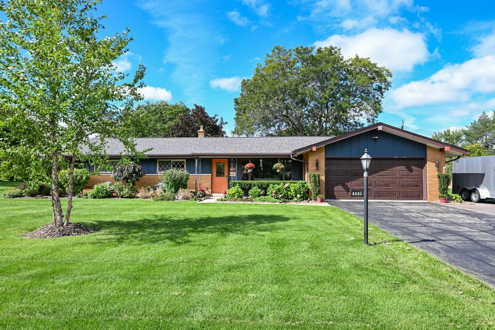
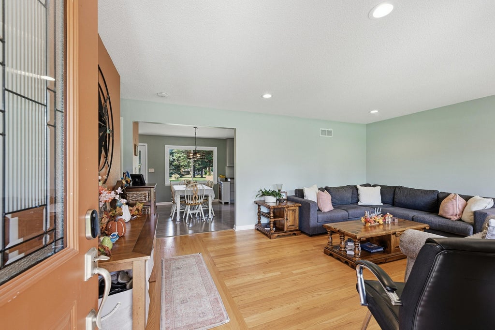
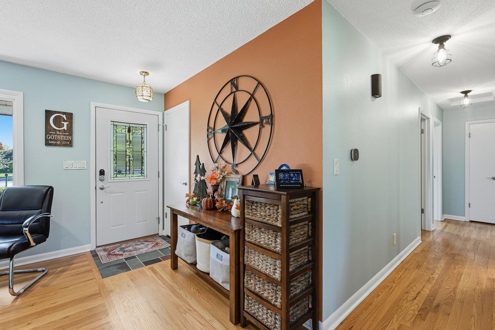
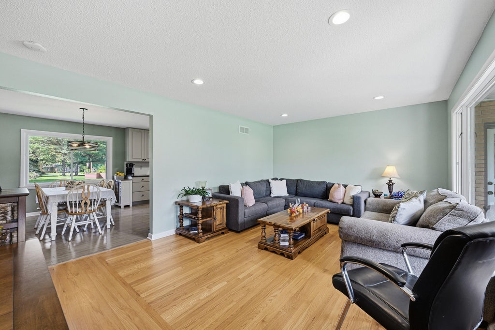
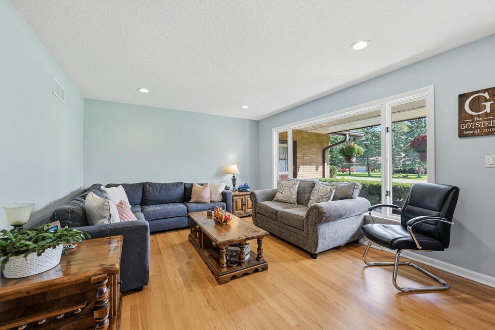
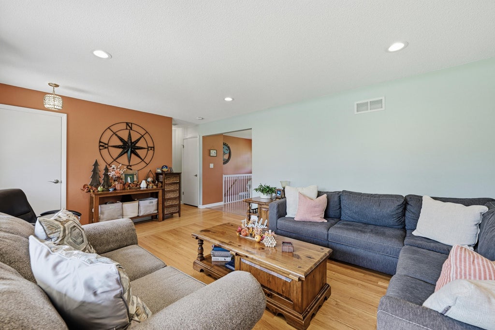
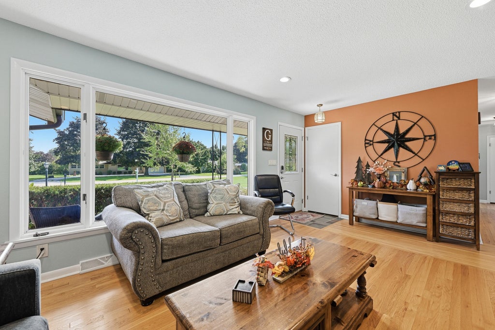
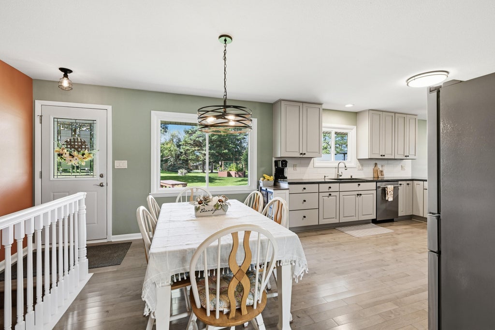
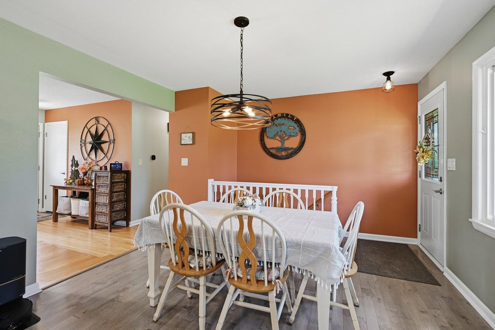
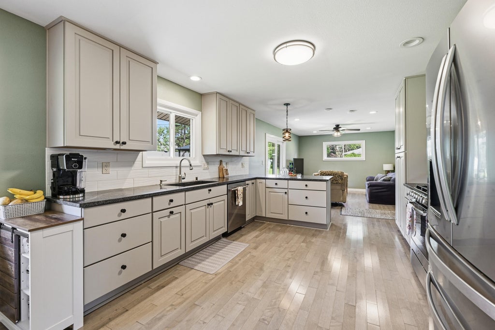
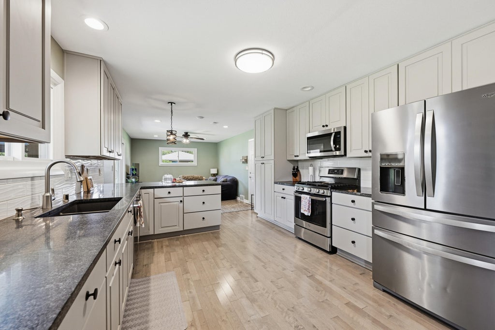
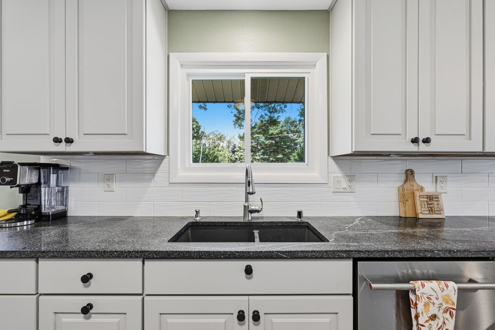
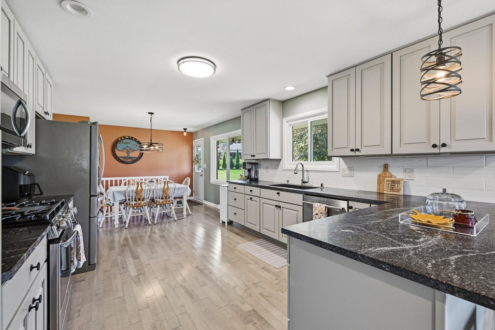
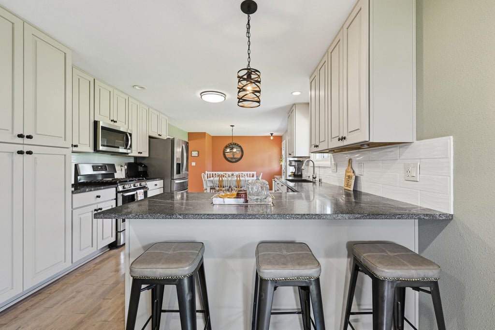
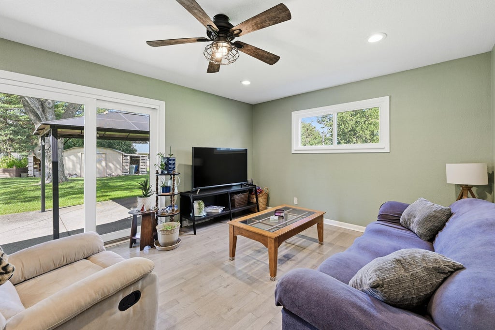
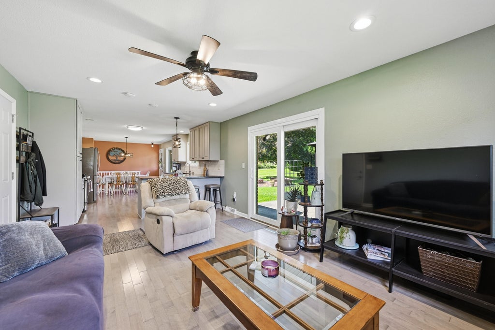
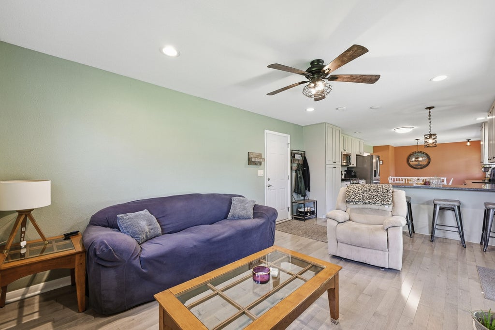
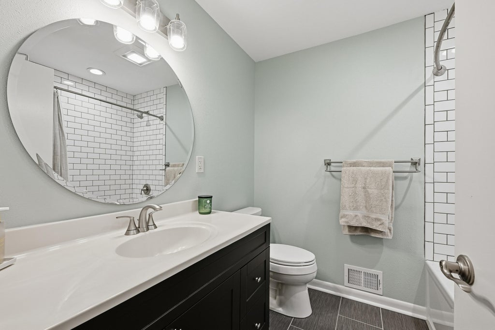
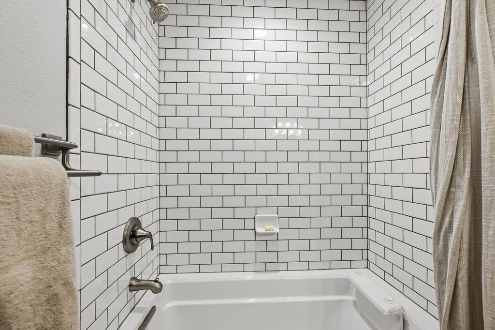
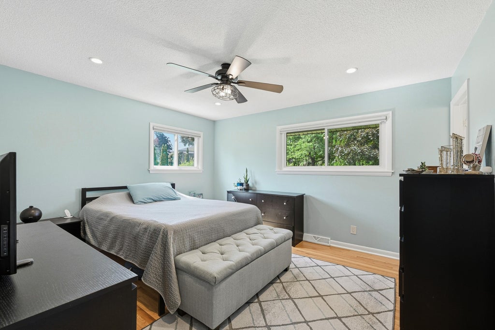
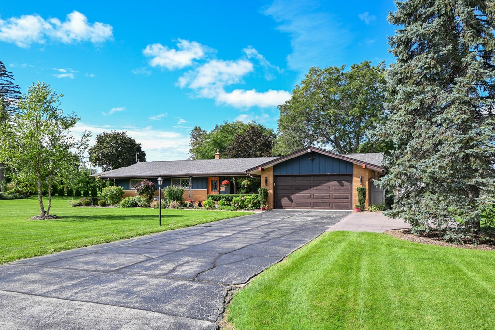
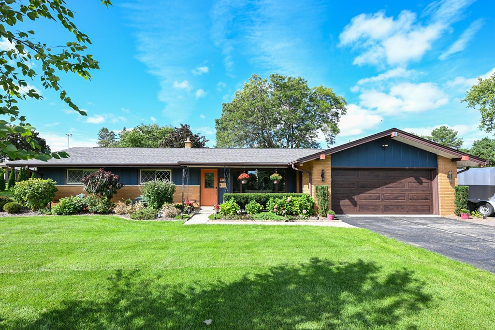
Thoughtfully updated and filled with modern conveniences, this 3-bedroom, 2-bath ranch offers refined single-level living in Brookfield. The beautifully appointed kitchen features granite countertops, a spacious breakfast bar, pantry, and plenty of room for everyday living and entertaining. Throughout the home, extensive updates pair seamlessly with an impressive collection of smart-home and networking features, creating a space designed for both comfort and convenience. A functional ranch layout offers inviting living spaces, generously sized bedrooms, and two full baths, while thoughtful details throughout elevate the home beyond the ordinary. A rare combination of timeless style, modern technology, and meticulous updates in a desirable Brookfield setting.
Property Features of 4445 N 135th St, Brookfield, WI 53005
Ranch
Single Family Residence
1962
$3,814.48
1
.54
Features
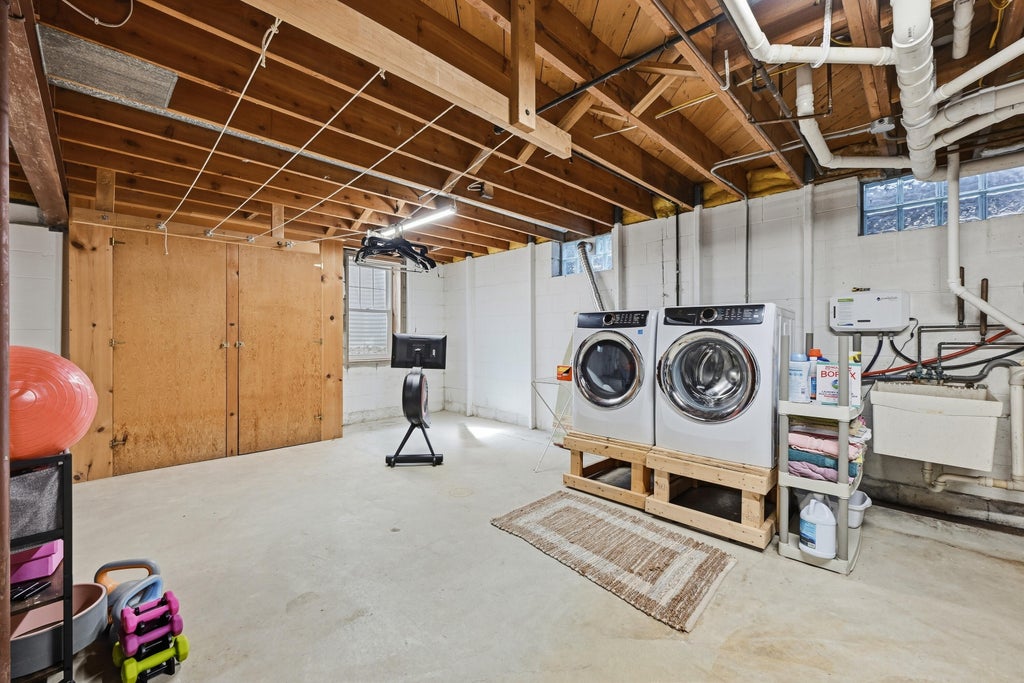
| Washer |
| Dryer |
| Range |
| Oven |
| Dishwasher |
| Refrigerator |
| Central air |
| Forced air heat |
| Natural gas heat |
| Garage |
| Two car garage |
| Attached parking |
| Attached garage |
| Garage spaces: 2 |
| Brick exterior |
| Wood exterior |
| Lot acreage is: 0.54 |
| Lot sqft: 23522.4 |
| Lot zoned: Residential |
| Garbage disposal |
| Crawlspace |
| Full basement |
| Partial basement |
| Sump pump |
| Partially finished basement |
| Paved driveway |
| Public sewer |
| Public water |
| Property style: ranch |
| For sale |
| Tax year: 2025 |
Rooms & Dimensions
| Family room is 15 x 12 |
| Family Room Level: Main |
| Bedroom 2 is 15 x 10 |
| Bedroom 2 Level: Main |
| Bedroom 3 is 15 x 12 |
| Bedroom 3 Level: Main |
| Living Room is 18 x 12 |
| Living Room Level: Main |
| Number of rooms: 6 |