
709 Deerwood St, Holmen, WI 54636 PENDING
$474,900
MLS #: 1980672

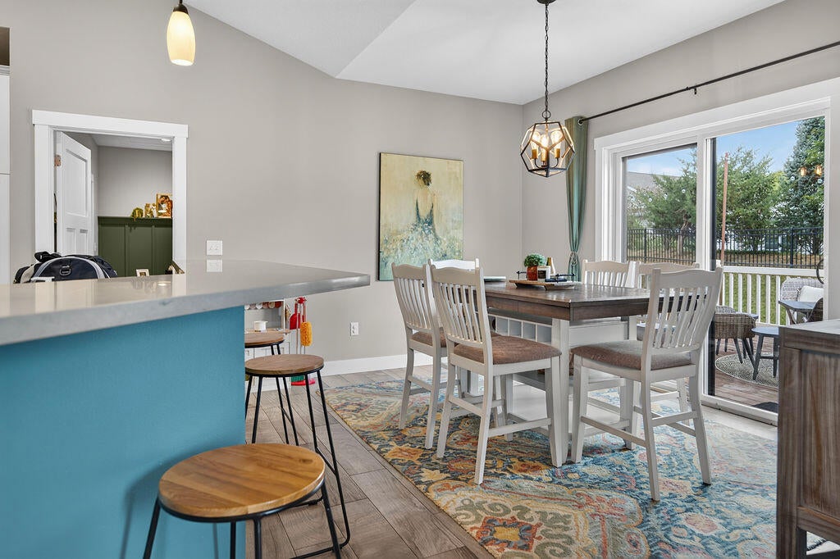
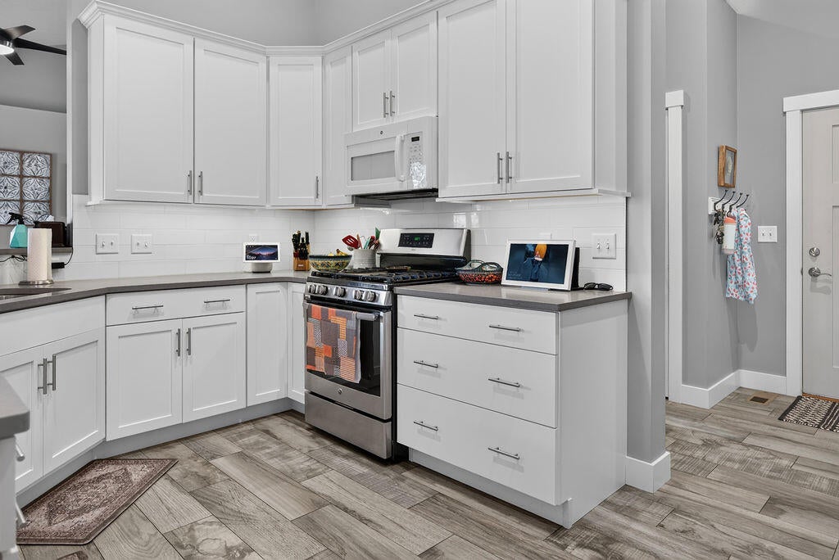
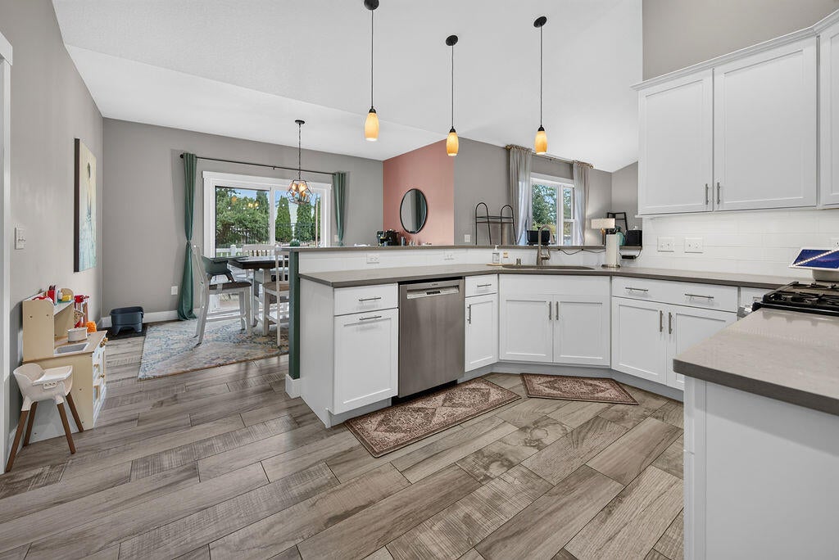
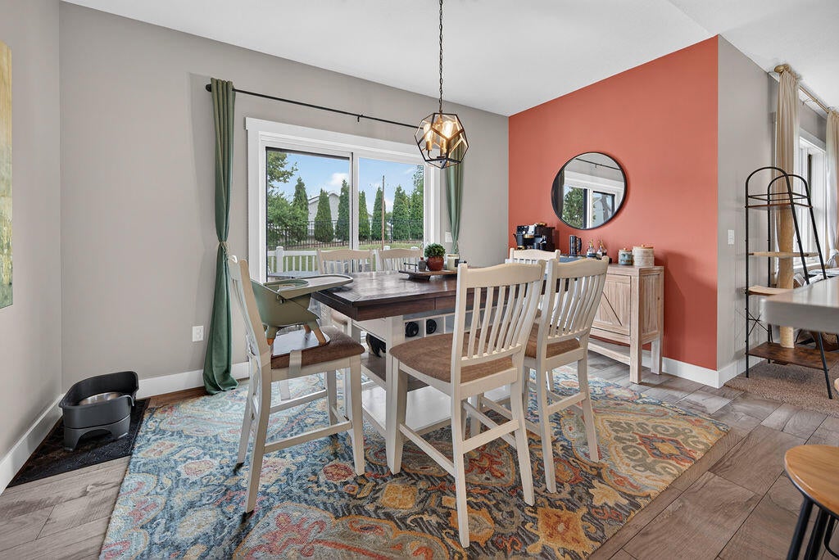
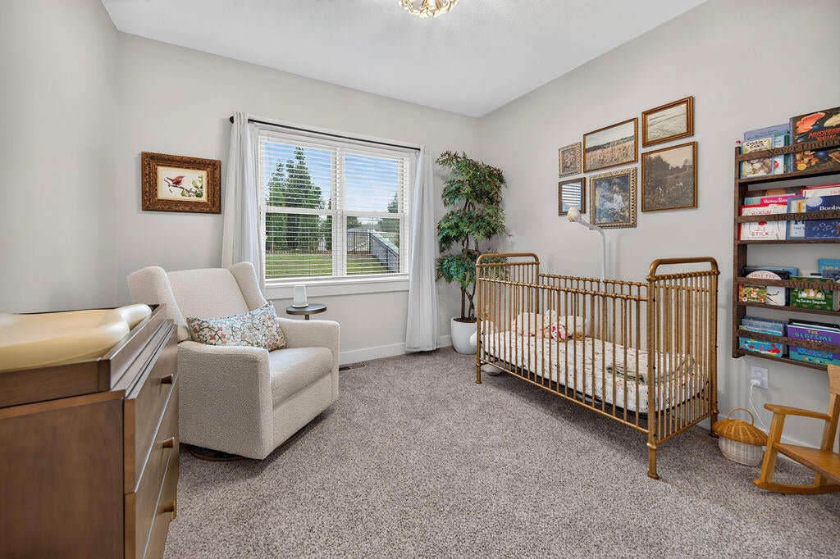
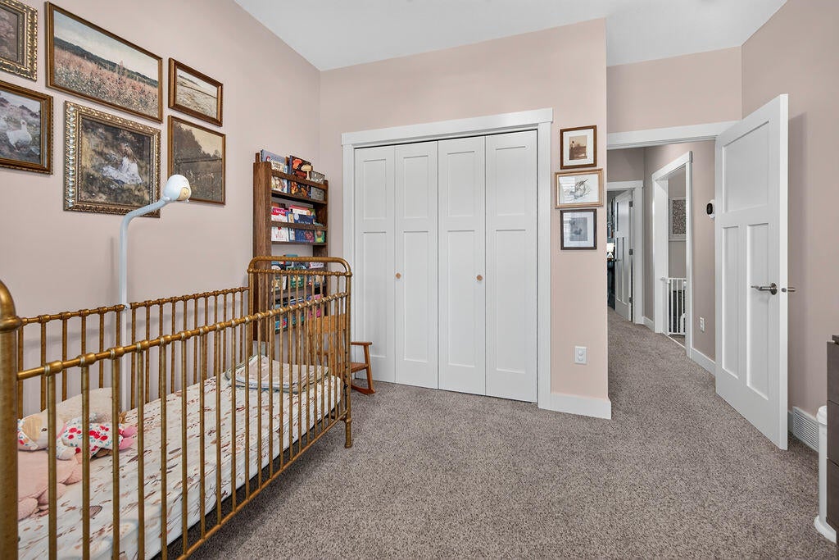
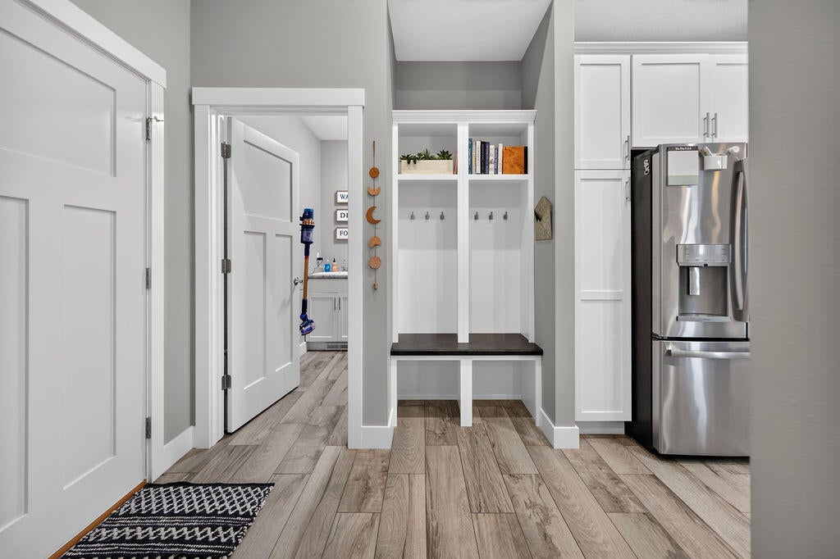
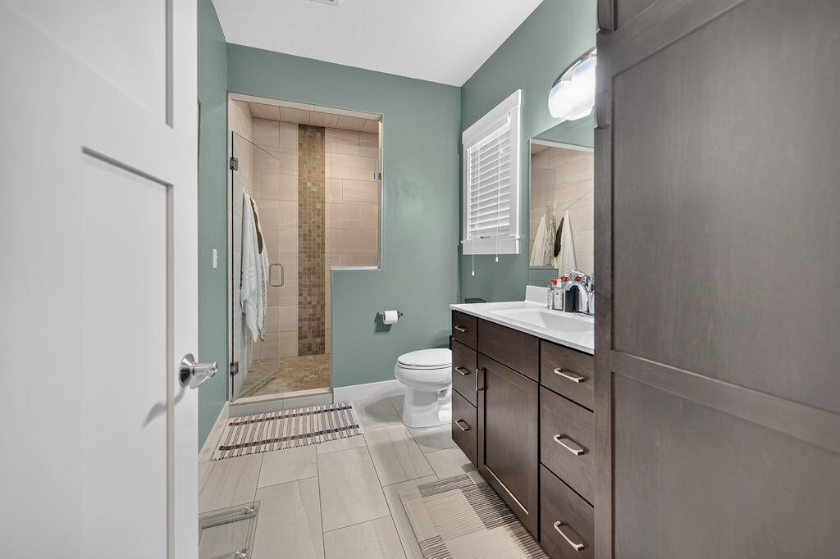
| 4 Beds | 3 Baths | 3 Car Garage | 2,650 Sq Ft |
Description of 709 Deerwood St, Holmen, WI 54636
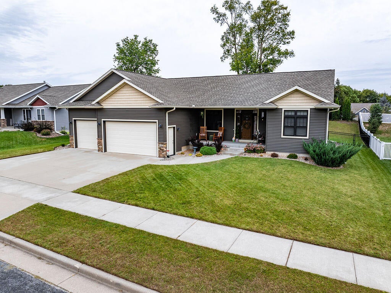
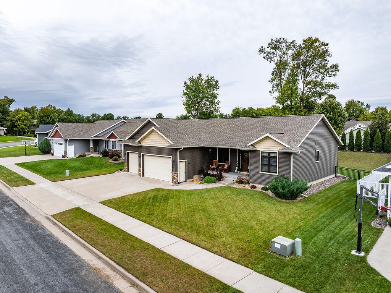
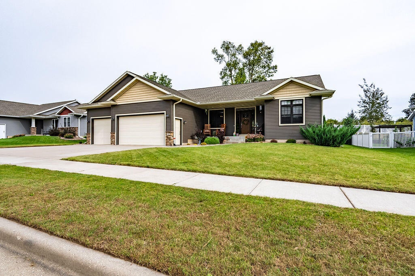
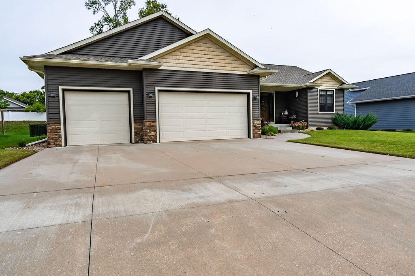
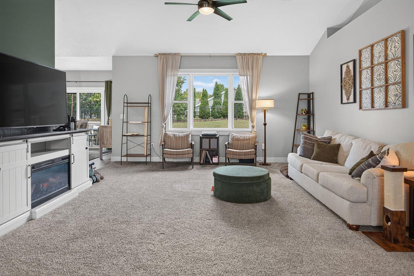
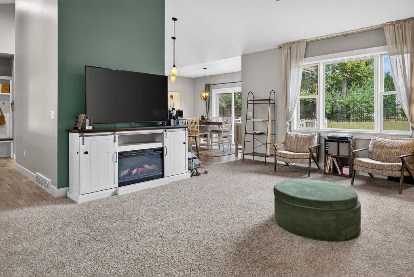
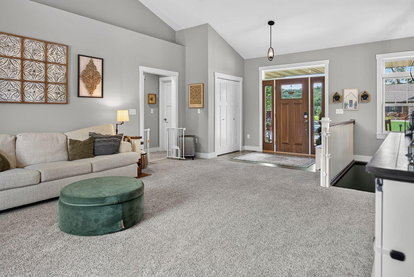
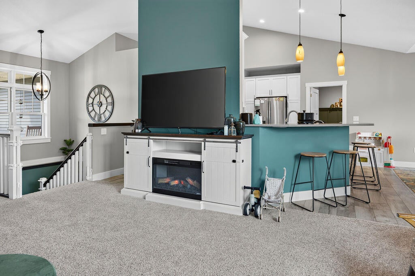
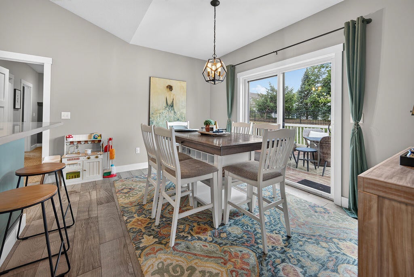
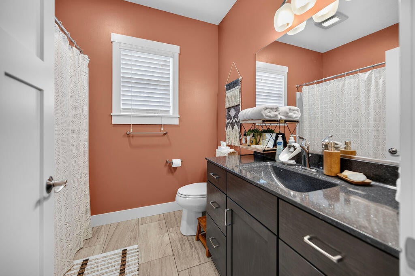
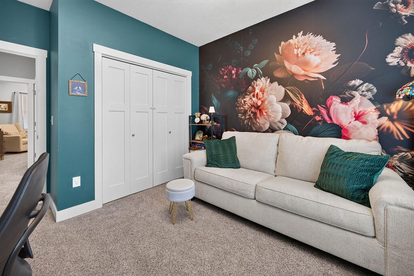
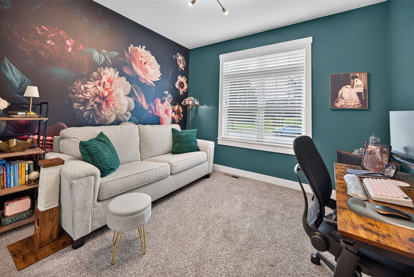
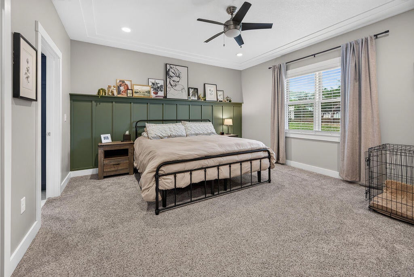
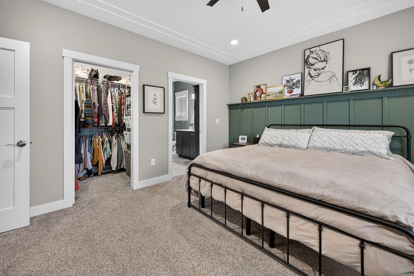
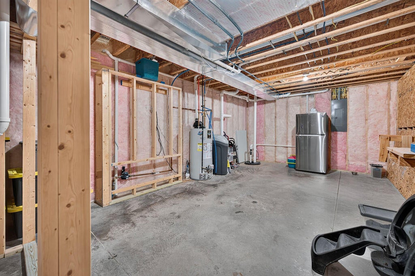
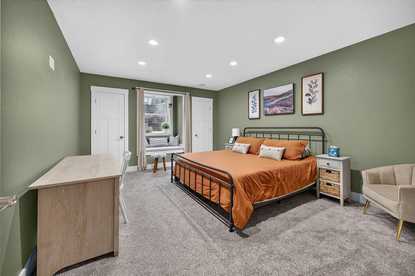
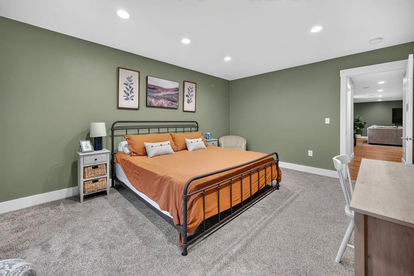
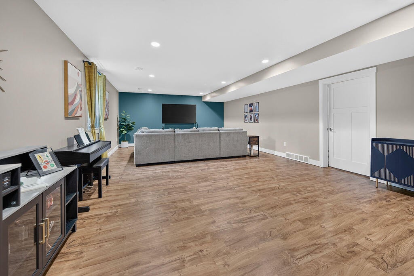
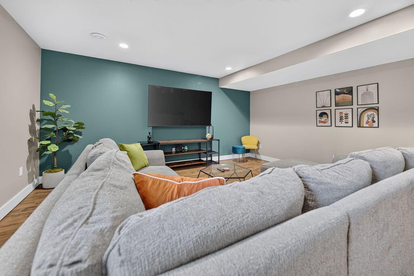
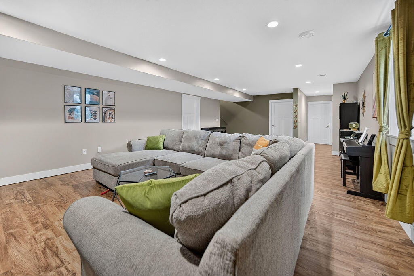
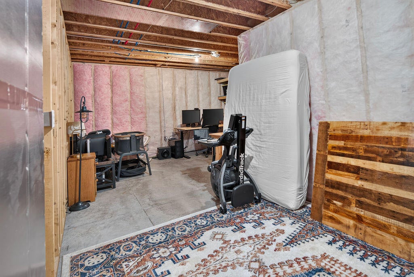
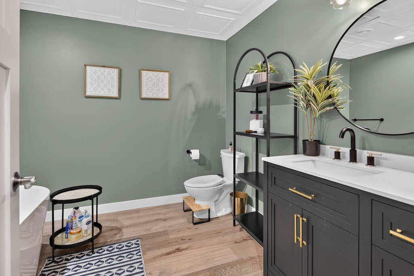
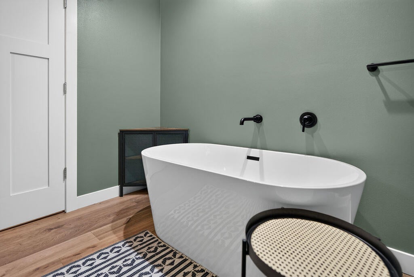
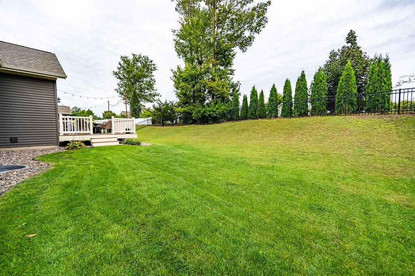
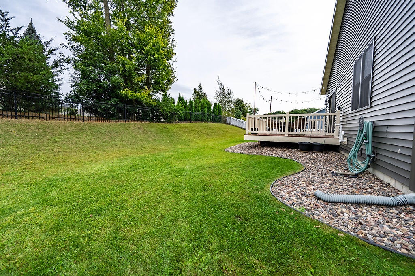
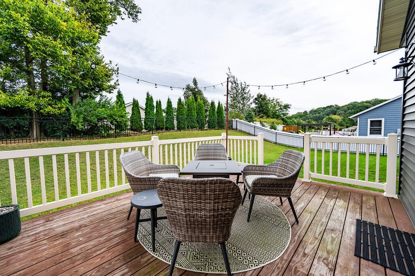
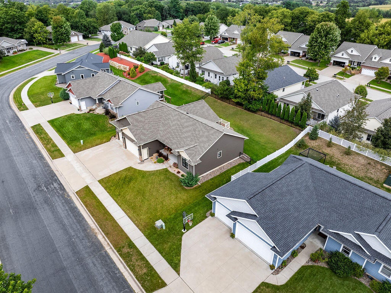
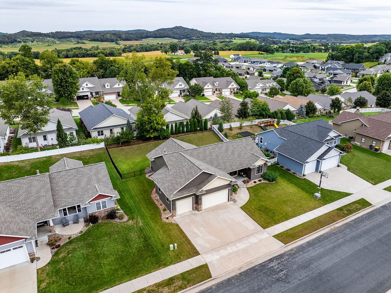
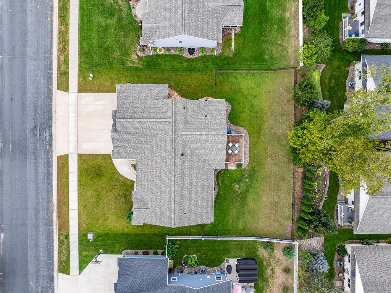
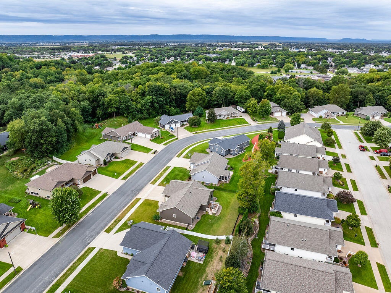
This Mark Smith-built home in Deerwood Estates gets the details right! The open main level pairs quartz countertops, crisp white cabinetry, and custom trim with a split-bedroom layout designed for everyday living. The primary suite features a walk-in closet and beautifully tiled walk-in shower, with two additional bedrooms nearby. Downstairs adds even more living space with a large family room and impressive 4th bedroom and beautiful 3rd full bathroom. Bedroom features a built-in reading bench and two closets. Lower level also offers plenty of storage and hobby space. Spacious 3-car garage, backyard deck with fenced yard and trails leading to Deerwood Park, Viking Elementary and the aquatic center, this one checks all the boxes!
Property Features of 709 Deerwood St, Holmen, WI 54636
Listing courtesy of: RE/MAX Results
HOME STYLE
Ranch
Ranch
TYPE
Single Family Residence
Single Family Residence
Year Built
2016
2016
Annual Taxes
$7,243.00
$7,243.00
Stories
1
1
Acres
.25
.25
Features
| Middle school: Holmen |
| High school: Holmen |
| Washer |
| Dryer |
| Range |
| Oven |
| Microwave oven |
| Dishwasher |
| Refrigerator |
| Central air |
| Forced air heat |
| Natural gas heat |
| Garage |
| Three car garage |
| Attached parking |
| Attached garage |
| Garage spaces: 3 |
| Vinyl siding |
| Stone exterior |
| Deck |
| Lot acreage is: 0.25 |
| Lot sqft: 10890 |
| Lot zoned: RES |
| Present use: Subdivision |
| Improvement: sidewalks |
| Vaulted ceilings |
| Walk-in closet(s) |
| Concrete basement |
| Full basement |
| Partial basement |
| Sump pump |
| Partially finished basement |
| Paved driveway |
| Public sewer |
| Public water |
| Property style: ranch |
| For sale |
| Tax year: 2025 |
Rooms & Dimensions
| Family room is 28 x 17 |
| Family Room Level: Lower |
| Laundry room |
| Bedroom 2 is 13 x 11 |
| Bedroom 2 Level: Main |
| Bedroom 3 is 13 x 11 |
| Bedroom 3 Level: Main |
| Bedroom 4 is 16 x 13 |
| Bedroom 4 Level: Lower |
| Dining Room is 14 x 11 |
| Dining Level: Main |
| Living Room is 21 x 15 |
| Living Room Level: Main |
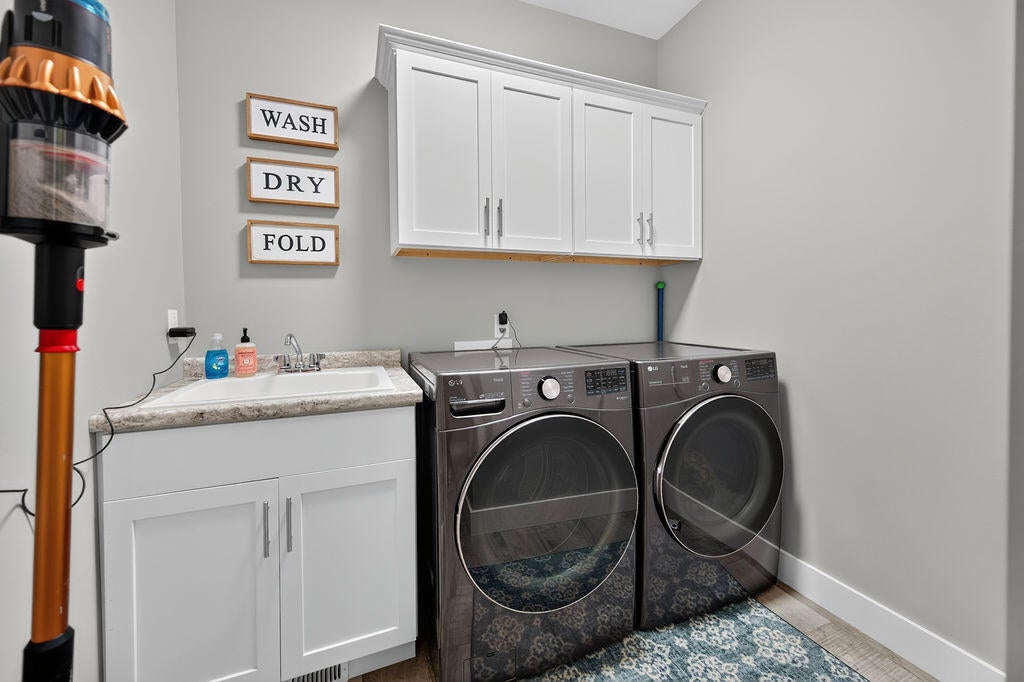
| Laundry Room is 8 x 7 |
| Laundry Room Level: Main |
| Number of rooms: 10 |