
538 Arbor Ridge Dr, Delavan, WI 53115





| 3 Beds | 2 Baths | 2 Car Garage | 1,600 Sq Ft |
Description of 538 Arbor Ridge Dr, Delavan, WI 53115
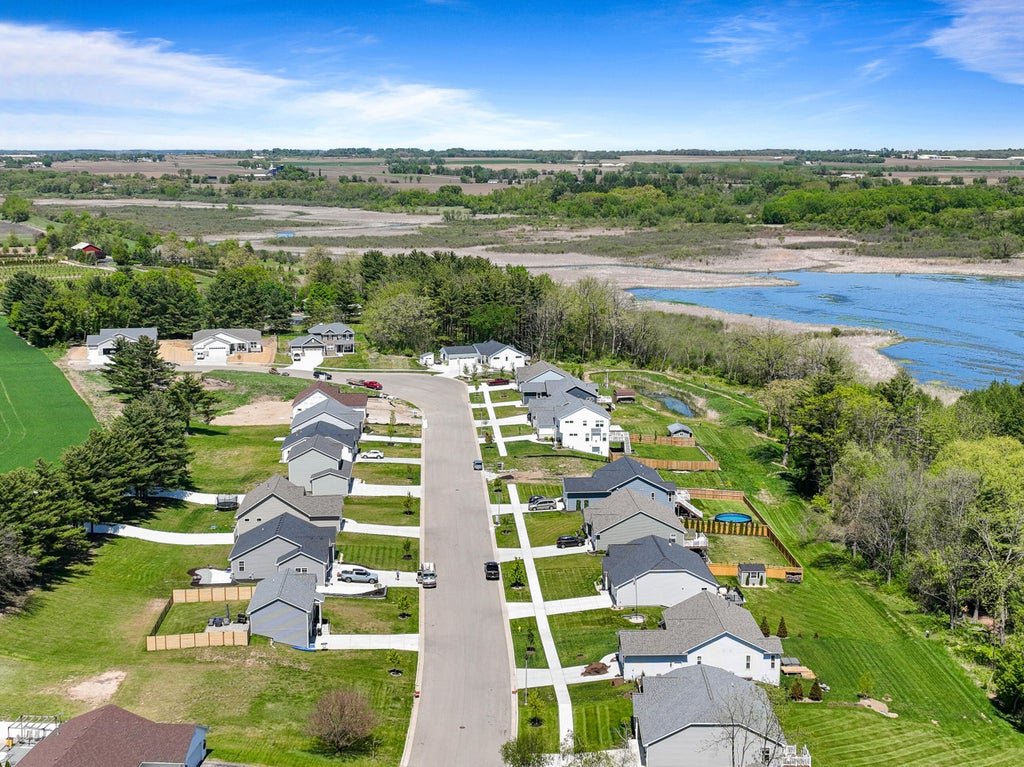
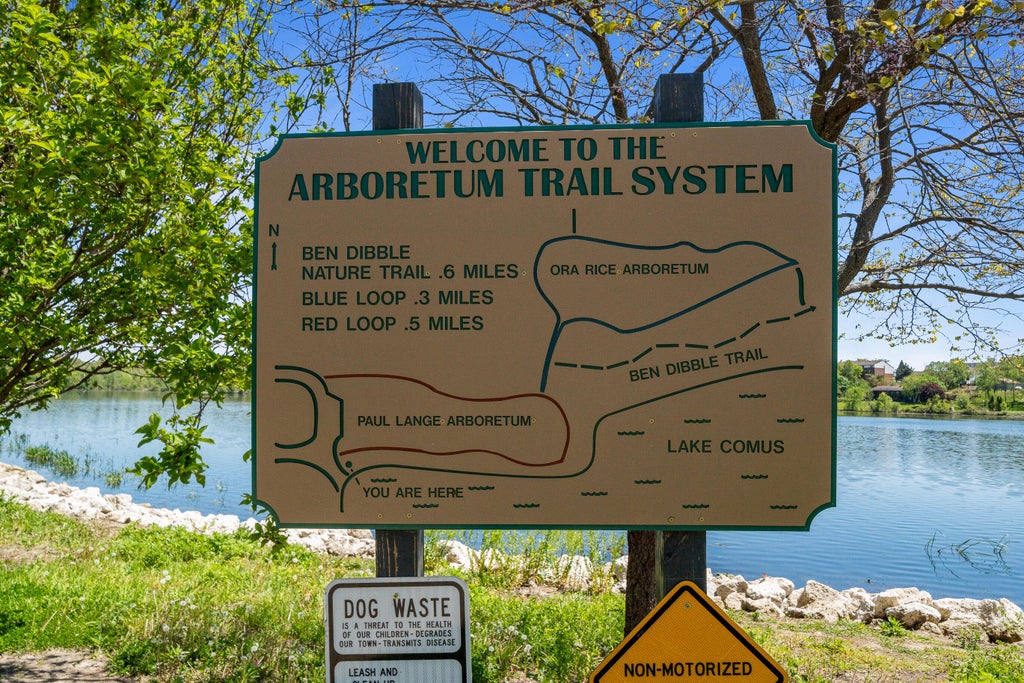
The To-Be Built Aspen home plan on Lot 19 is nestled along Lake Comus with walking trails to Lange Arboretum! Offering 3 bedrooms and 2 baths, the perfect blend of comfort and convenience. You'll love the main-level laundry, soaring volume ceilings, open concept plan and a roomy 2-car garage. But that's not all, this home has a full walk-out basement, ready to be transformed into your ultimate hangout spot, home gym, or additional living area. Built with efficiency in mind, the home includes a high-efficiency furnace and water heater. Don't miss the opportunity to make this stunning home yours! Enjoy the peace of mind that comes w/ a one-year warranty from a builder w/ over 50 years of experience. No HOA fees, & conveniently located. Photos are of another home built.
Property Features of 538 Arbor Ridge Dr, Delavan, WI 53115
Ranch
Single Family Residence
2027
Arbor Ridge Estates
$893.61
1
.4
Features
| Middle school: Phoenix |
| High school: Delavan-Darien |
| Oven |
| Microwave oven |
| Dishwasher |
| Central air |
| Forced air heat |
| Natural gas heat |
| Garage |
| Two car garage |
| Attached parking |
| Attached garage |
| Garage spaces: 2 |
| Vinyl siding |
| Lot acreage is: 0.4 |
| Waterfront lot |
| Lot on or near lake |
| Lot sqft: 17424 |
| Subdivision: Arbor Ridge Estates |
| Lot zoned: Res |
| Present use: Subdivision |
| Improvement: sidewalks |
| Lot has water view |
| Vaulted ceilings |
| Garbage disposal |
| Kitchen island |
| Walk-in closet(s) |
| Concrete basement |
| Full basement |
| Basement has outside entrance |
| Sump pump |
| Walkout basement |
| Paved driveway |
| Public sewer |
| Public water |
| New construction |
| Total square feet: 1600 |
| Total above grade finished sq ft: 1600 |
| Living square feet: 1600 |
| Property style: ranch |
| For sale |
| Tax year: 2026 |
Rooms & Dimensions
| Laundry room |
| Pantry |
| Bedroom 2 is 12 x 11 |
| Bedroom 2 Level: Main |
| Bedroom 3 is 13 x 12 |
| Bedroom 3 Level: Main |
| Dining Room is 12 x 16 |
| Dining Level: Main |
| Living Room is 20 x 12 |
| Living Room Level: Main |
| Laundry Room Level: Main |
| Number of rooms: 7 |