
959 Wilson St, Onalaska, WI 54650 PENDING






| 3 Beds | 2 Baths | 2 Car Garage | 1,821 Sq Ft |
Description of 959 Wilson St, Onalaska, WI 54650
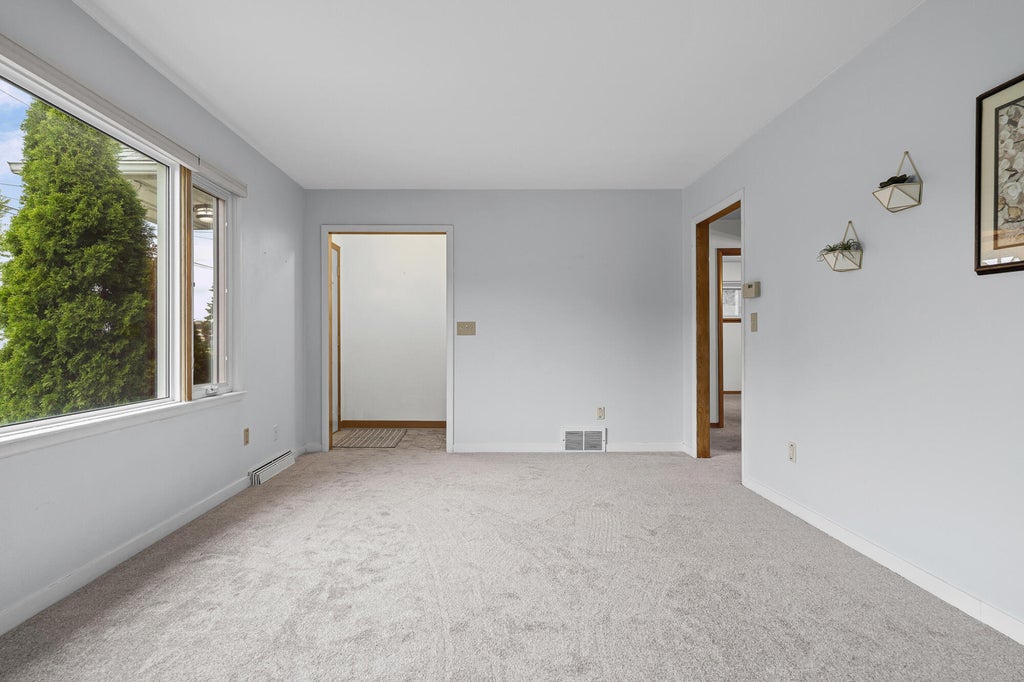
Value-packed in the heart of Onalaska! Nearly 2,000 sq ft of bright, functional living space with no wasted space. Southern exposure fills the living room with natural light, while coved ceilings add classic character. Two bedrooms + full bath on the main level, with a private primary upstairs featuring a large walk-in closet. Brand-new main-level carpet and new kitchen flooring. The kitchen offers great natural light, dining space and access to a newer maintenance-free deck overlooking the mature backyard. Finished lower level adds flexible living space, 2nd bath, laundry + storage. Replacement windows, 6-year-old roof, 2-car garage, completed home inspection + transferable home warranty. Convenient to schools, shopping, dining, I-90 & La Crosse.
Property Features of 959 Wilson St, Onalaska, WI 54650
Cape Cod
Single Family Residence
1957
$3,610.75
1.5
.15
Features
| Elementary school: Pertzsch |
| Middle school: Onalaska |
| High school: Onalaska |
| Washer |
| Dryer |
| Oven |
| Cooktop |
| Microwave oven |
| Refrigerator |
| Central air |
| Forced air heat |
| Oil heat |
| Garage |
| Two car garage |
| Detached parking |
| Detached garage |
| Garage spaces: 2 |
| Vinyl siding |
| Lot acreage is: 0.15 |
| Lot sqft: 6534 |
| Lot zoned: Residential |
| Improvement: sidewalks |
| Finished basement |
| Full basement |
| Paved driveway |
| Public sewer |
| Public water |
| For sale |
| Tax year: 2025 |
Rooms & Dimensions
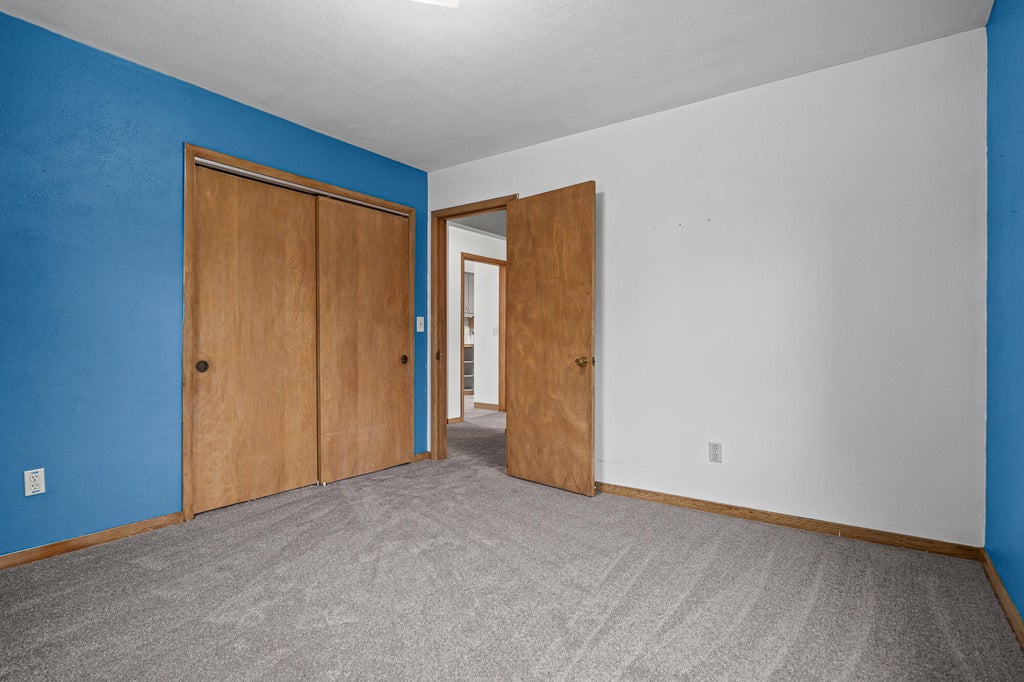
| Bedroom 2 is 11 x 10 |
| Bedroom 2 Level: Main |
| Bedroom 3 is 11 x 11 |
| Bedroom 3 Level: Main |
| Living Room is 17 x 11 |
| Living Room Level: Main |
| Number of rooms: 6 |