
2101 Redfield St, La Crosse, WI 54601 PENDING
$209,900
MLS #: 1980681








| 2 Beds | 2 Baths | 2 Car Garage | 1,213 Sq Ft |
Description of 2101 Redfield St, La Crosse, WI 54601
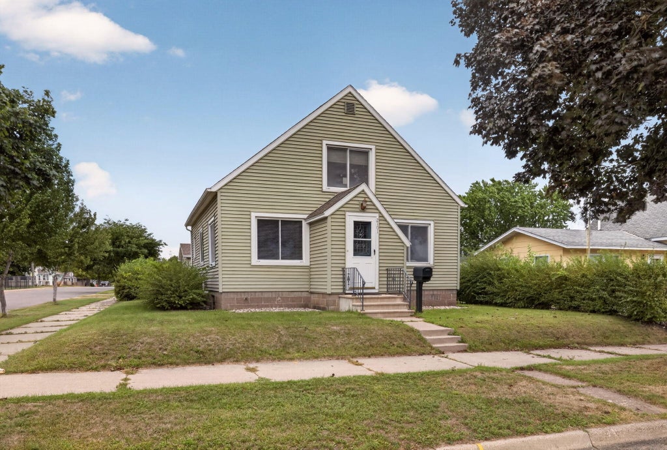
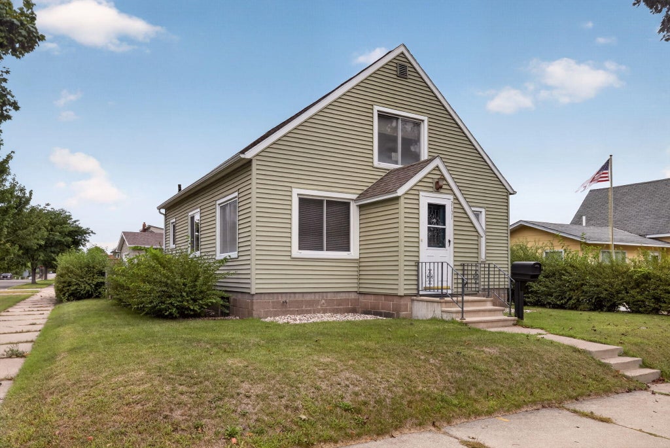
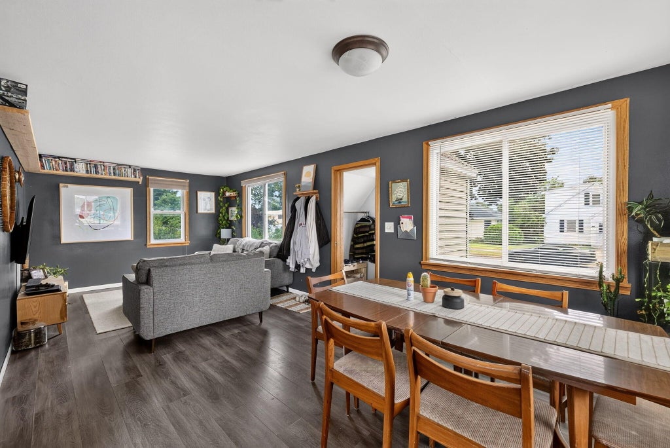
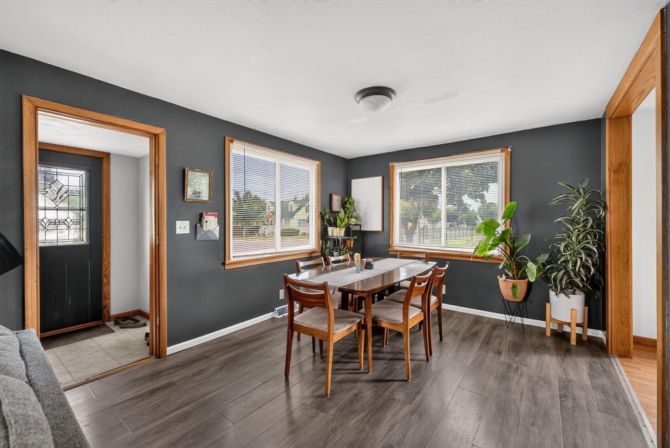
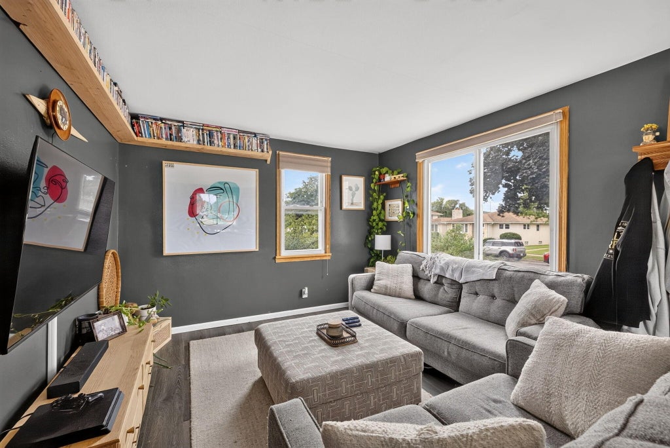
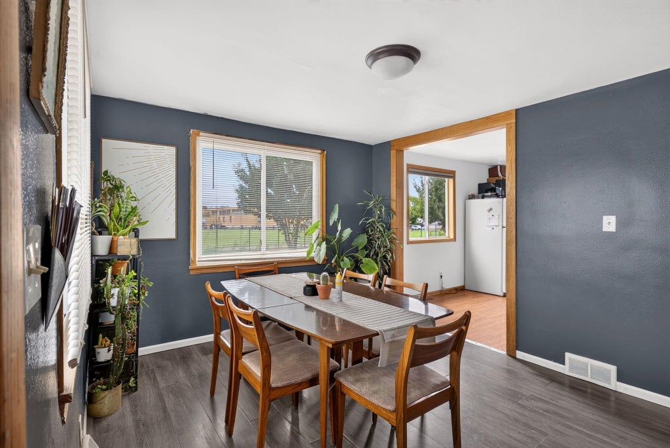
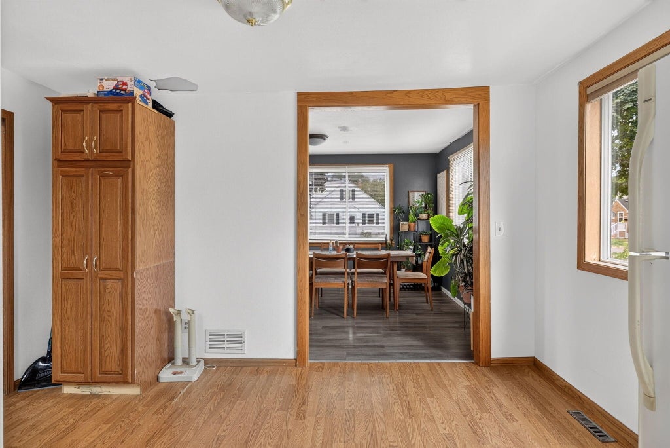
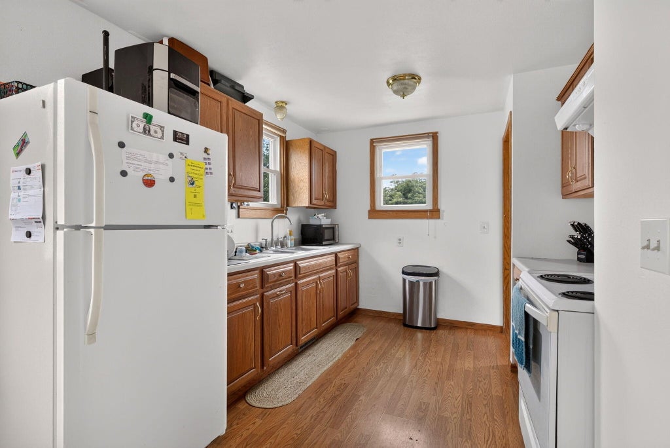
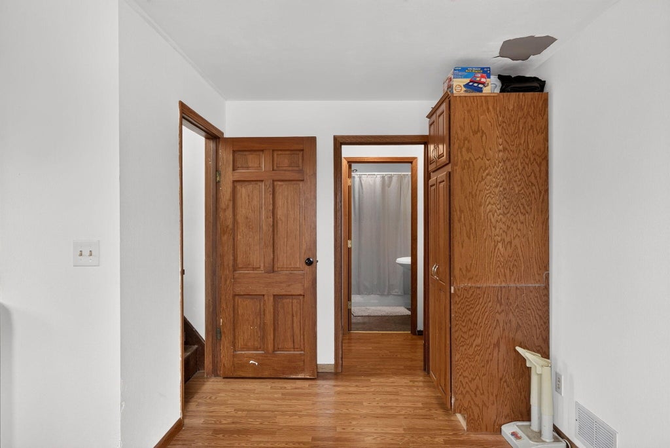
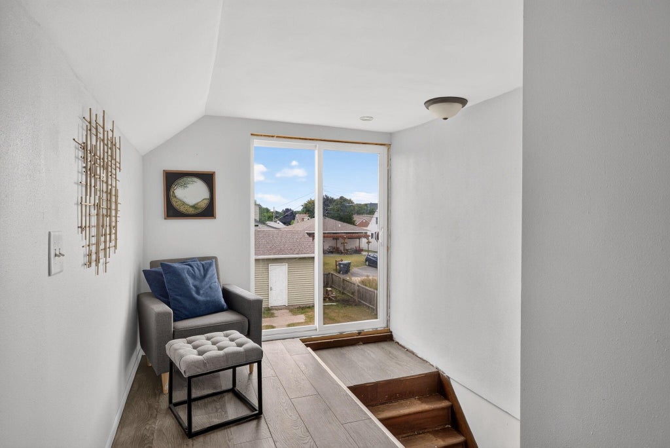
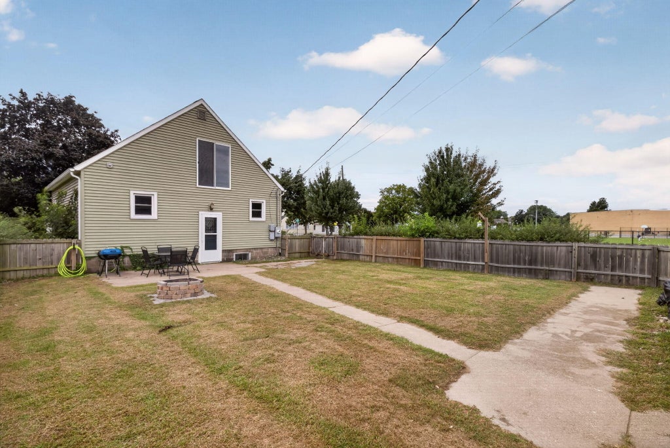
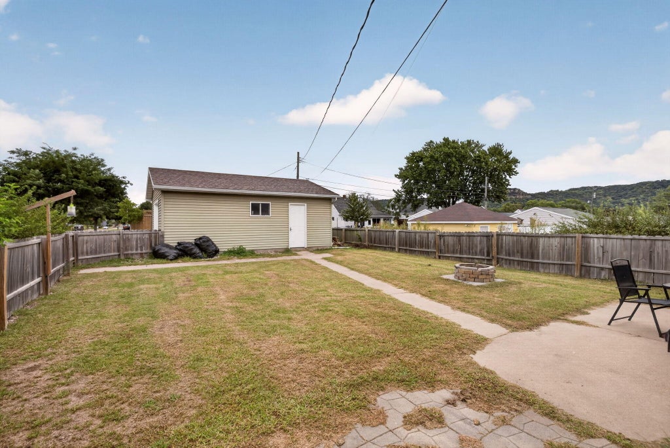
This 2-bedroom, 2 bath home offers plenty of space inside and out! The main level features a bright living and dining area with large windows, a spacious kitchen with plenty of cabinetry, and a main-floor bedroom. Upstairs, you'll find the generously sized master bedroom, along with a large full bathroom. The fenced-in backyard offers a great space for entertaining, complete with a patio, firepit, and views of the surrounding bluffs. The 2 car garage provides plenty of room for vehicles, storage, hobbies, or a workshop. Whether you're looking for a place to call your own or a property to add to your rental portfolio, this home offers plenty of possibilities.
Property Features of 2101 Redfield St, La Crosse, WI 54601
Listing courtesy of: @properties La Crosse
HOME STYLE
Bungalow
Bungalow
TYPE
Single Family Residence
Single Family Residence
Year Built
1946
1946
Annual Taxes
$3,546.95
$3,546.95
Stories
1.5
1.5
Acres
.14
.14
Features
| Washer |
| Dryer |
| Range |
| Oven |
| Refrigerator |
| Central air |
| Forced air heat |
| Natural gas heat |
| Garage |
| Two car garage |
| Detached parking |
| Detached garage |
| Garage spaces: 2 |
| Vinyl siding |
| Patio |
| Fenced yard |
| Lot acreage is: 0.14 |
| Corner lot |
| Fenced lot |
| Lot sqft: 6098.4 |
| Lot zoned: Residential |
| Improvement: sidewalks |
| Full basement |
| Partial basement |
| Partially finished basement |
| Paved driveway |
| Public sewer |
| Public water |
| For sale |
| Tax year: 2025 |
Rooms & Dimensions
| Laundry room |
| Bedroom 2 is 12 x 11 |
| Bedroom 2 Level: Main |
| Dining Room is 14 x 8 |
| Dining Level: Main |
| Living Room is 25 x 11 |
| Living Room Level: Main |
| Laundry Room is 12 x 12 |
| Laundry Room Level: Lower |
| Number of rooms: 6 |