
1248 Timber Rdg, Pewaukee, WI 53072 PENDING
$419,900
MLS #: 1980683
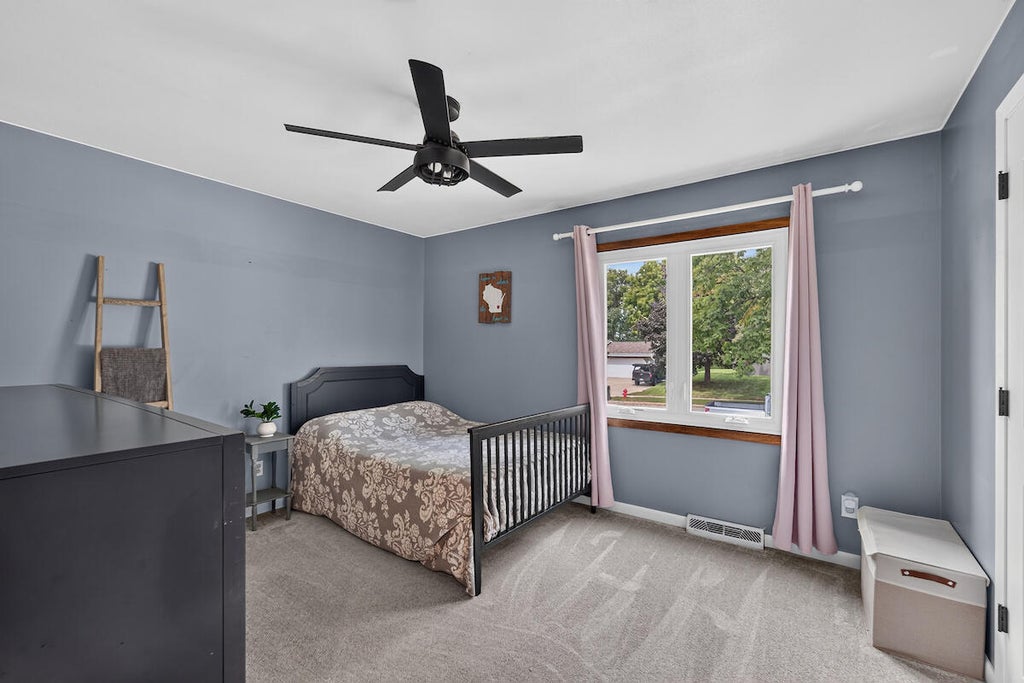
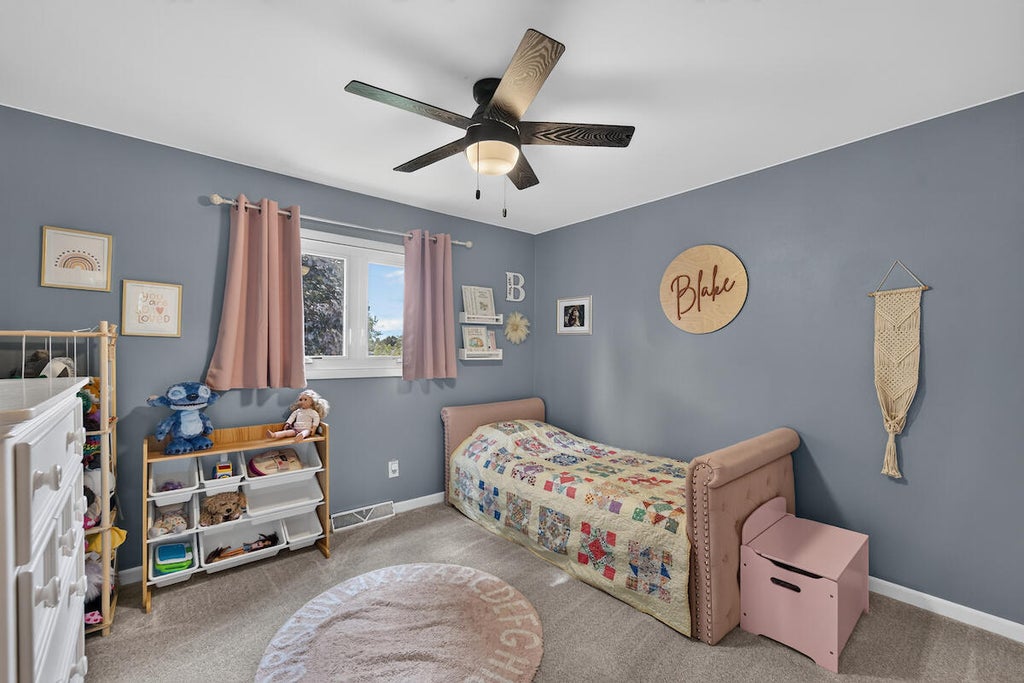
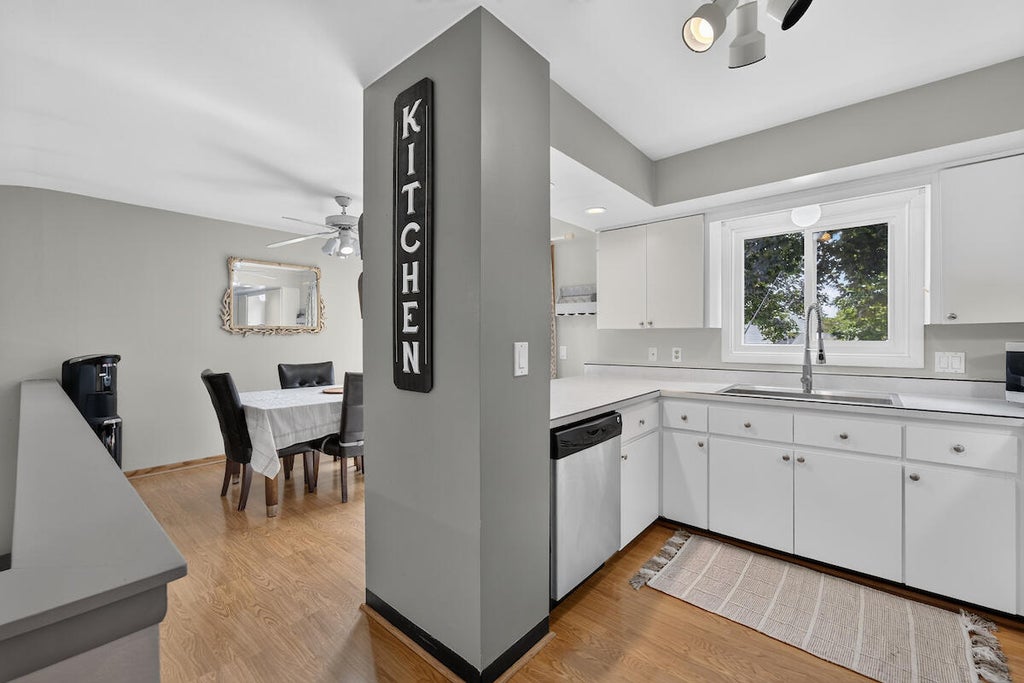
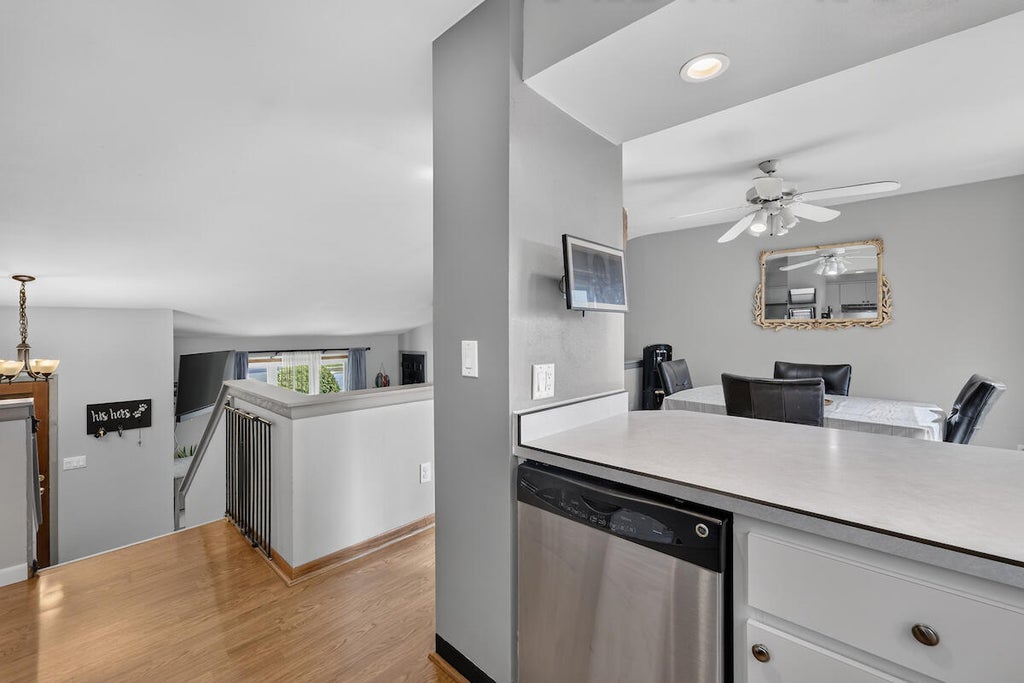
| 3 Beds | 1.5 Baths | 2.5 Car Garage | 1,766 Sq Ft |
Description of 1248 Timber Rdg, Pewaukee, WI 53072
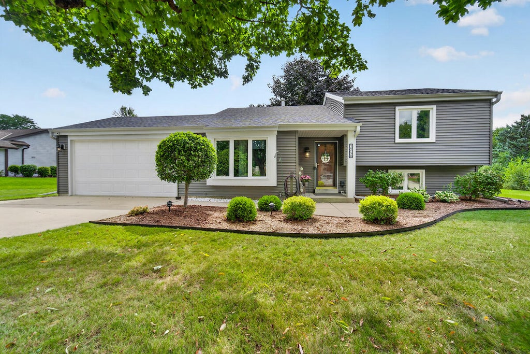
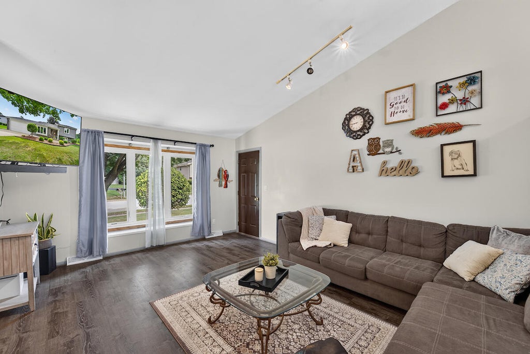
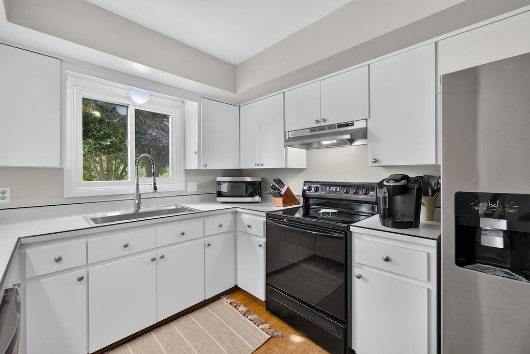
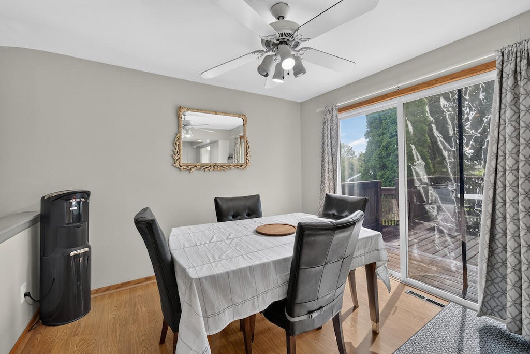
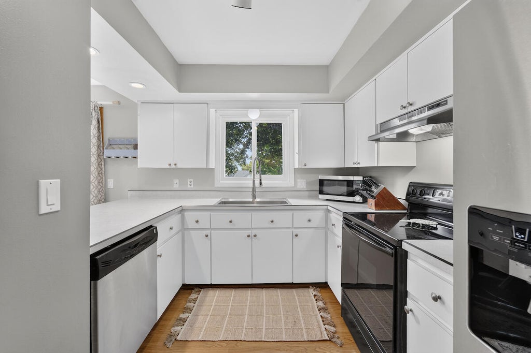
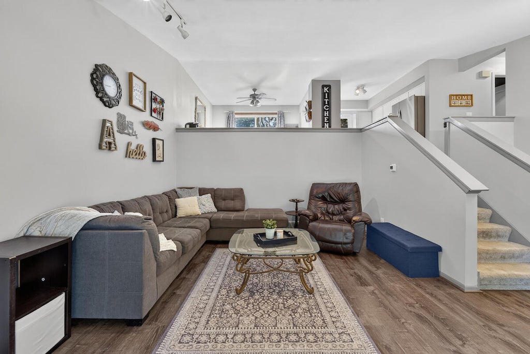
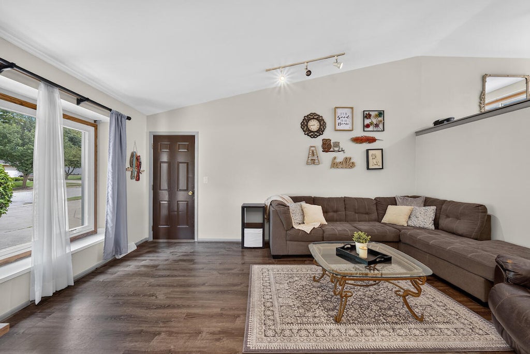
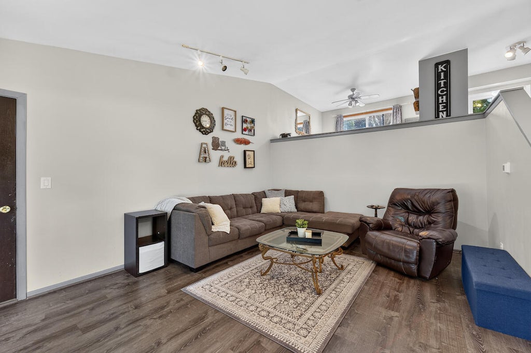
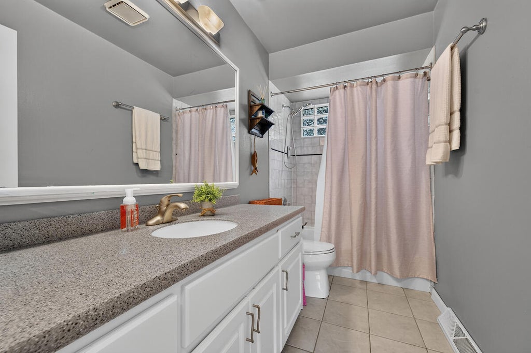
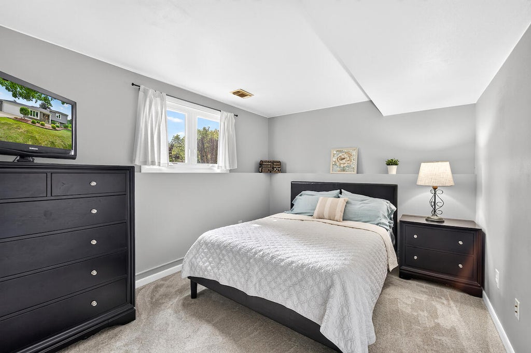
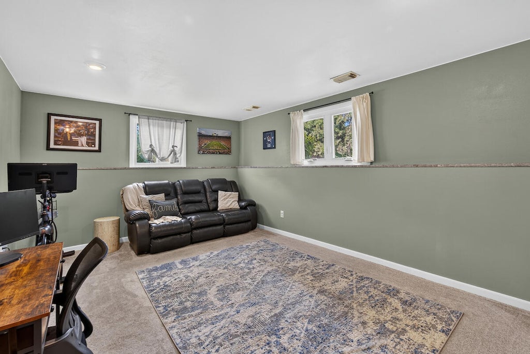
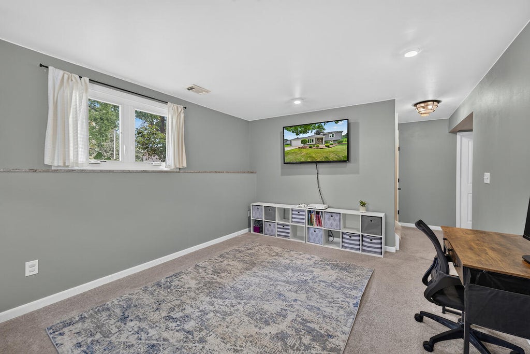
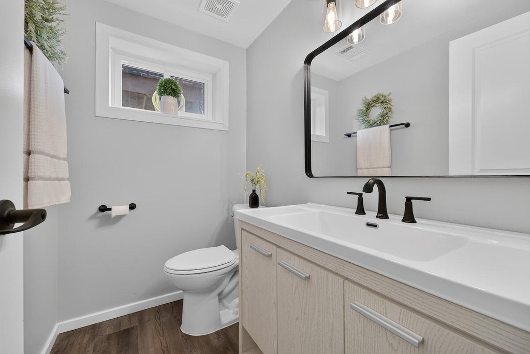
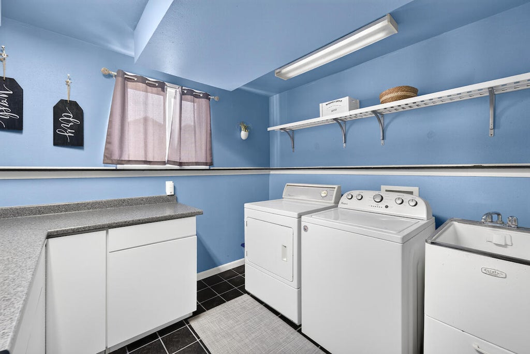
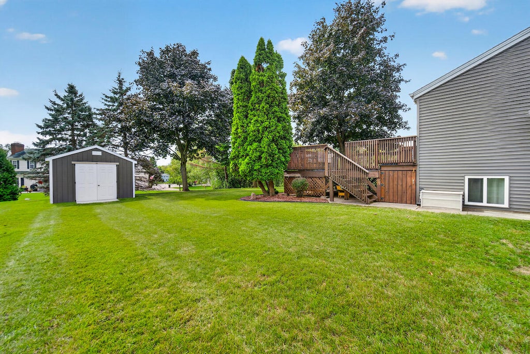
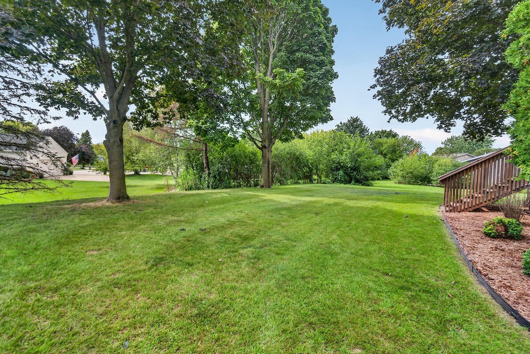
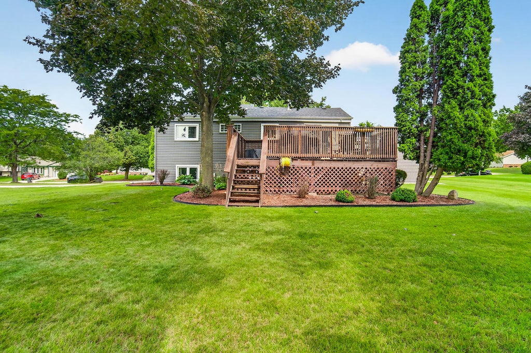
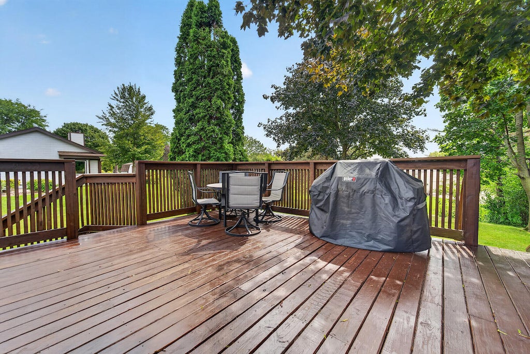
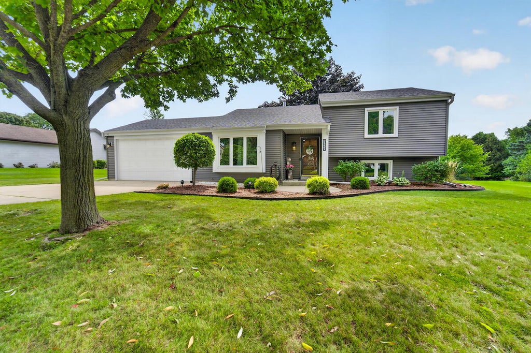
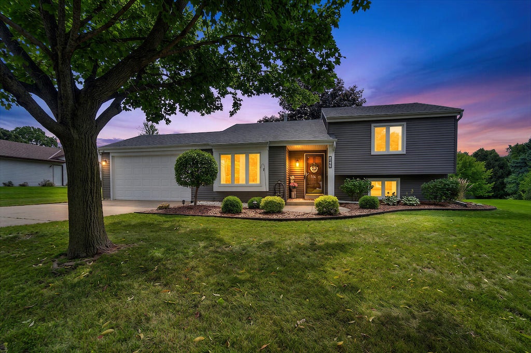
Move-in ready 3BR/1.5BA in Pewaukee! Vaulted living room with LVP floors and a big front window opens to the dining area and bright white kitchen with stainless appliances. Patio door leads to a spacious deck and private, tree-lined backyard with a new shed (2026). Two bedrooms and a full bath up; the lower level offers a large family room, flex space, third bedroom, updated half bath, and laundry room with utility sink. Major updates done: siding (2021), New Deck Boards (2024), Pella windows (2022), roof, soffit & fascia (2024), furnace (2020), plus low-voltage landscape lighting. Attached 2-car garage. Close to Pewaukee Lake, downtown, parks, schools, and freeways.
Property Features of 1248 Timber Rdg, Pewaukee, WI 53072
Listing courtesy of: Epique Realty Germantown
HOME STYLE
Contemporary
Contemporary
TYPE
Single Family Residence
Single Family Residence
Year Built
1983
1983
Subdivision
Willow Grove
Willow Grove
Annual Taxes
$3,648.00
$3,648.00
Acres
.31
.31
Features
| Elementary school: Pewaukee Lake |
| Middle school: Asa Clark |
| High school: Pewaukee |
| Washer |
| Dryer |
| Range |
| Oven |
| Microwave oven |
| Dishwasher |
| Refrigerator |
| Central air |
| Forced air heat |
| Natural gas heat |
| Garage |
| Attached parking |
| Attached garage |
| Garage spaces: 2.5 |
| Vinyl siding |
| Deck |
| Lot acreage is: 0.31 |
| Lot sqft: 13503.6 |
| Subdivision: Willow Grove |
| Wooded lot |
| Lot zoned: Residential |
| Present use: Subdivision |
| Improvement: sidewalks |
| Vaulted ceilings |
| Kitchen island |
| Crawlspace |
| Finished basement |
| Full basement |
| Paved driveway |
| Public sewer |
| Public water |
| Levels in property: Three Or More |
| Total square feet: 1766 |
| Total above grade finished sq ft: 1295 |
| Basement square feet: 471 |
| Living square feet: 1766 |
| Property style: contemporary |
| For sale |
| Tax year: 2025 |
Rooms & Dimensions
| Family room is 17 x 13 |
| Family Room Level: Lower |
| Laundry room |
| Pantry |
| Bedroom 2 is 12 x 11 |
| Bedroom 2 Level: Upper |
| Bedroom 3 is 15 x 10 |
| Bedroom 3 Level: Lower |
| Living Room is 17 x 13 |
| Living Room Level: Main |
| Laundry Room Level: Lower |
| Number of rooms: 6 |