
6955 S Riverwood Blvd, Franklin, WI 53132
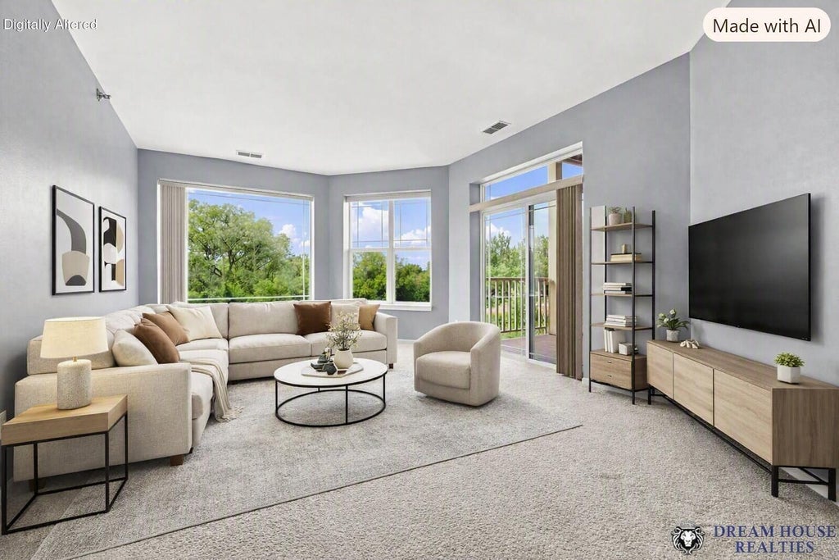
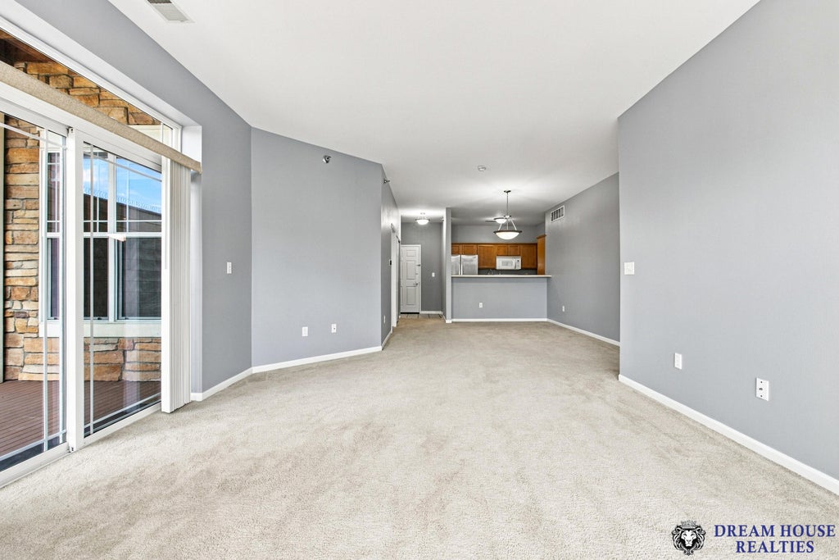
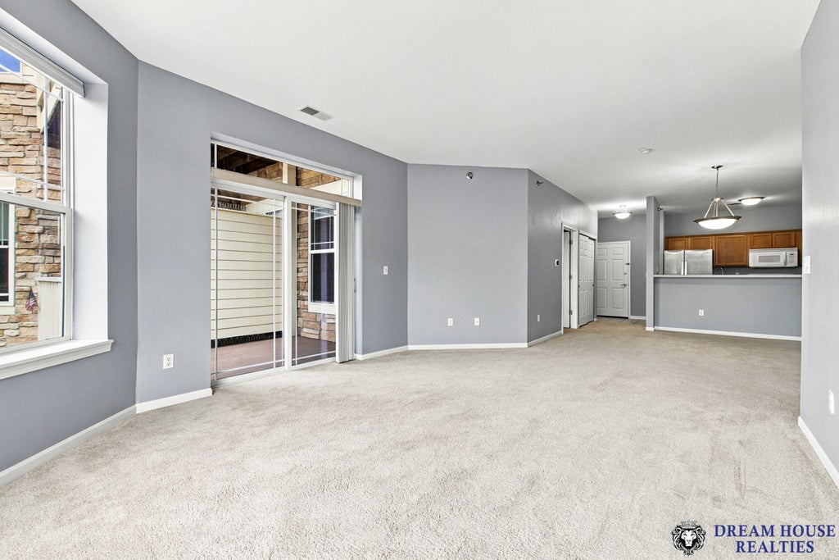
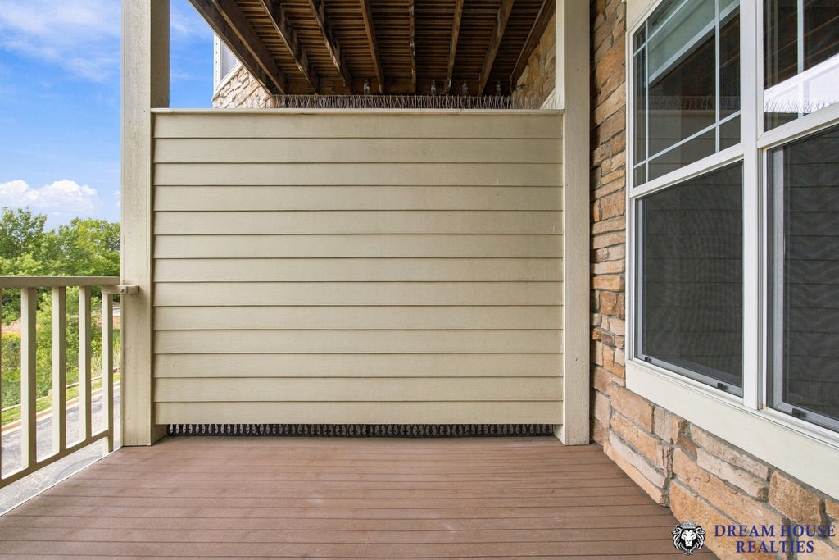
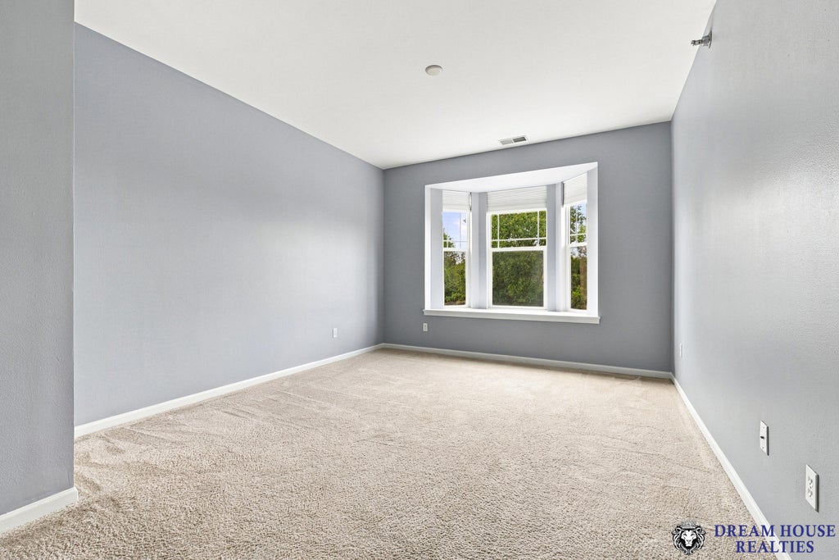
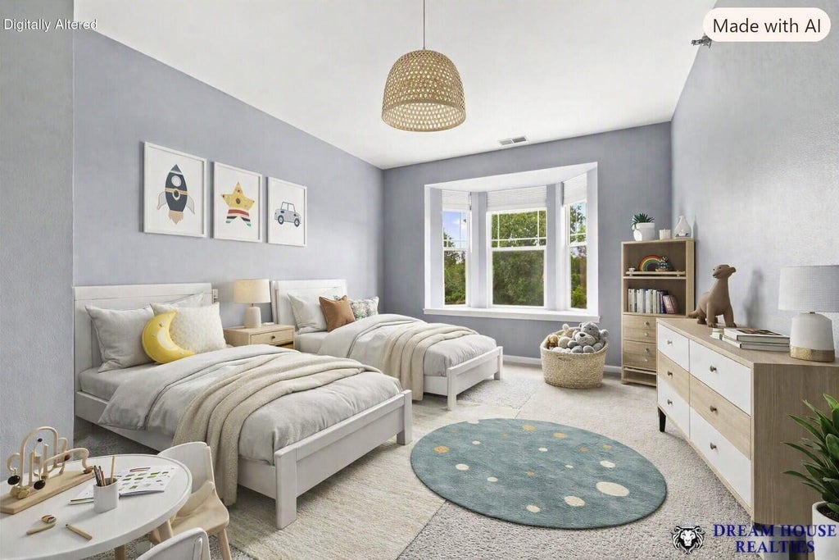
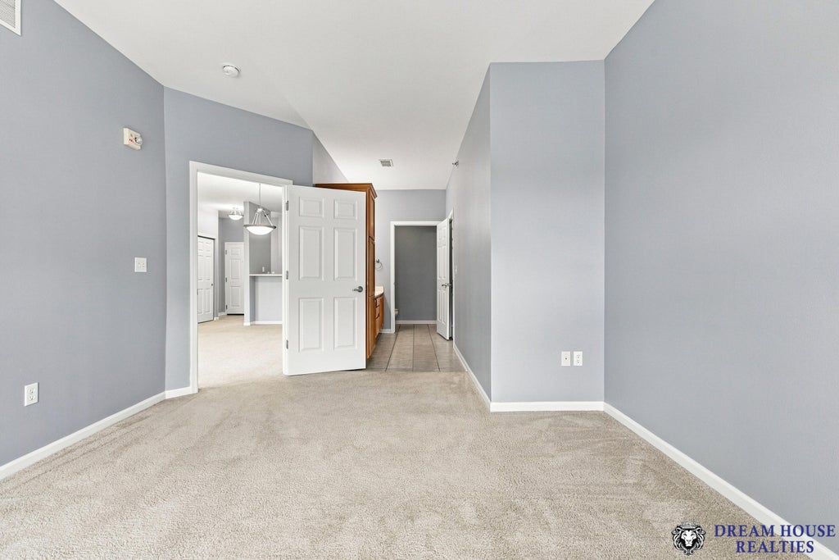
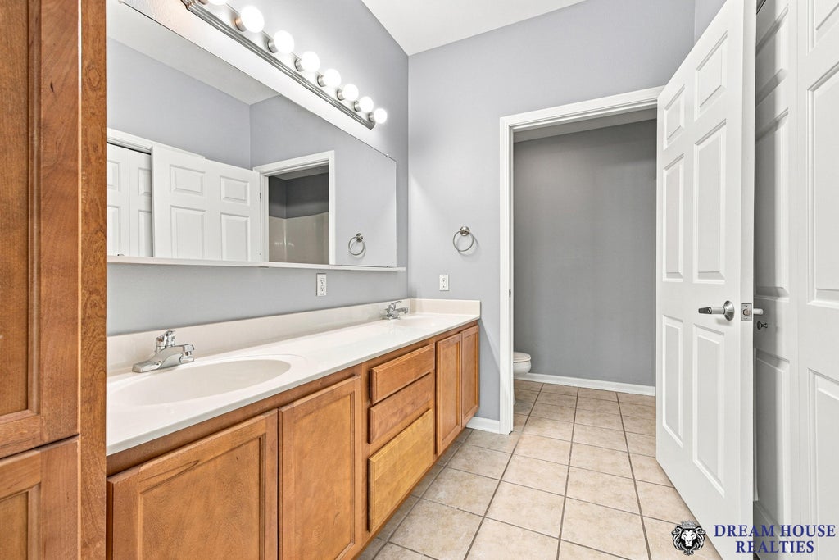
| 2 Beds | 2 Baths | 2 Car Garage | 1,269 Sq Ft |
Description of 6955 S Riverwood Blvd, Franklin, WI 53132
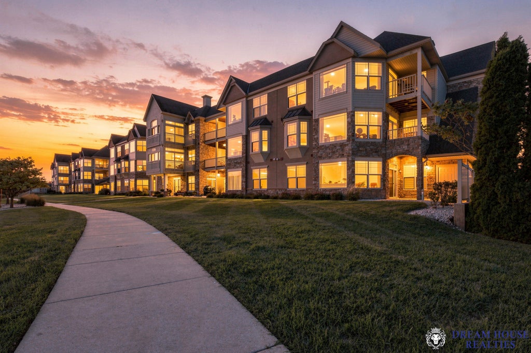
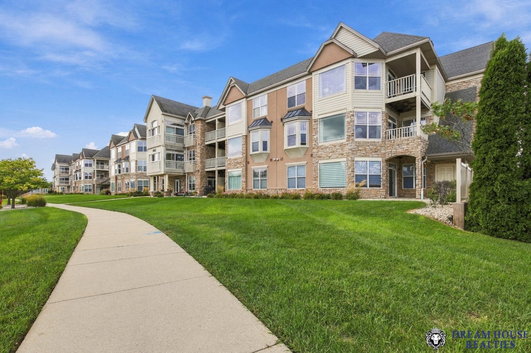
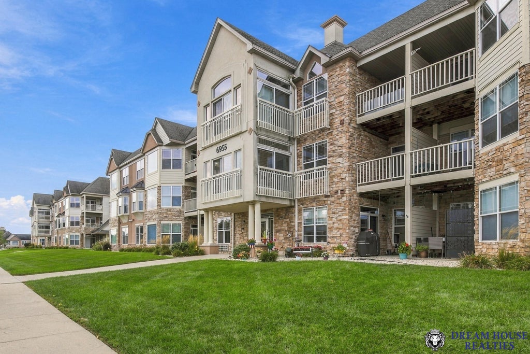
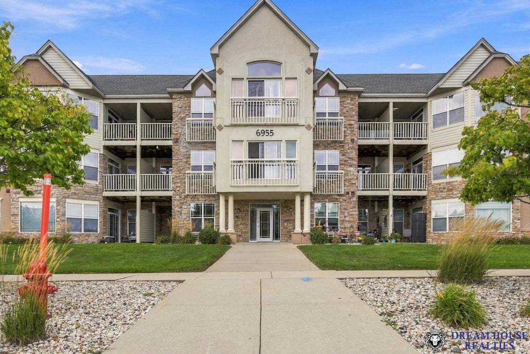
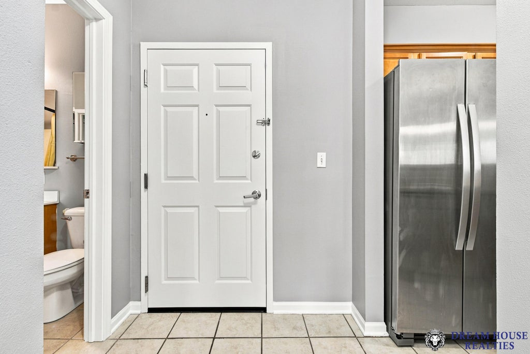
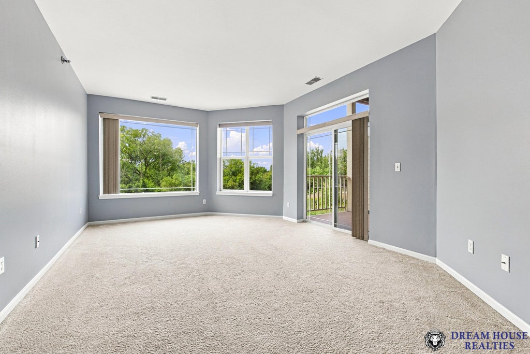
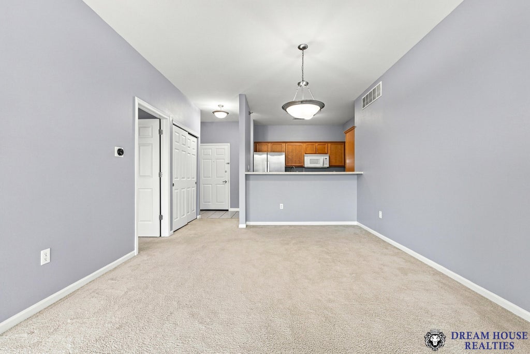
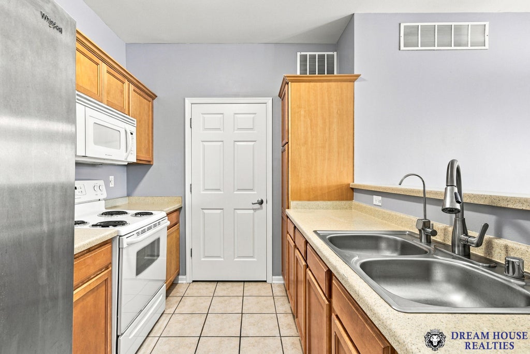
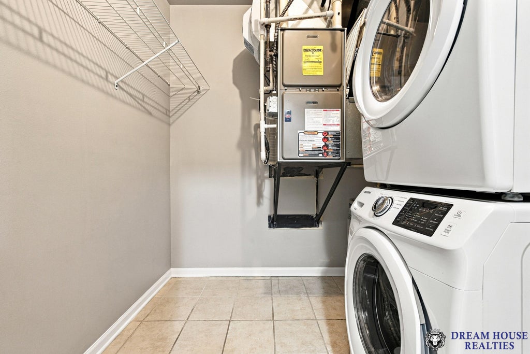
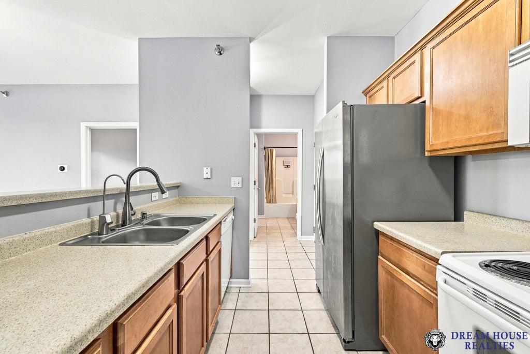
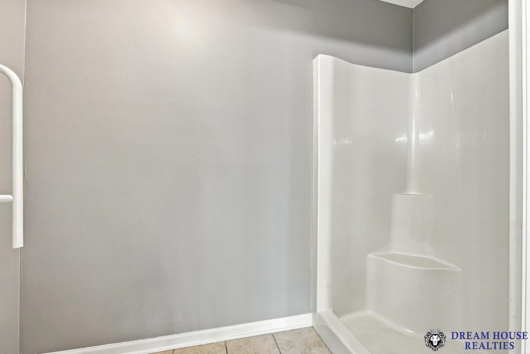
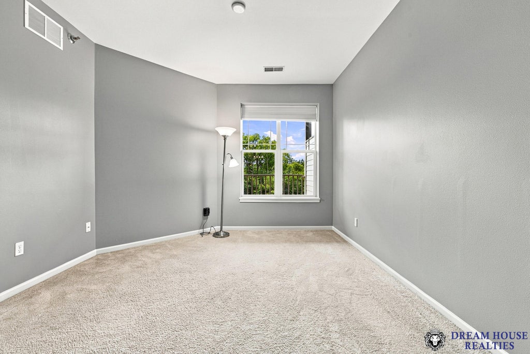
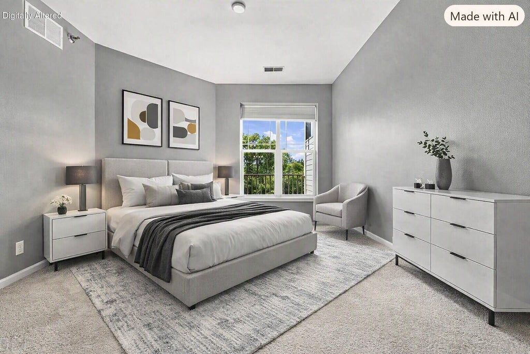
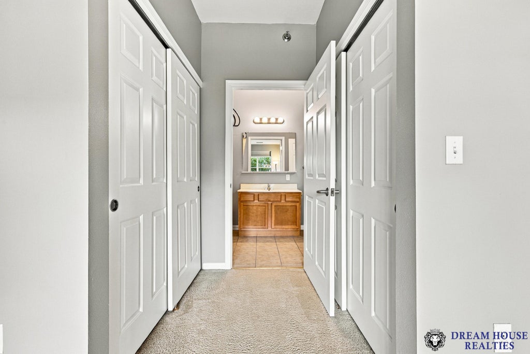
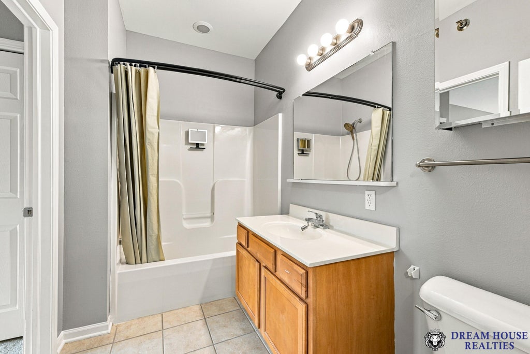
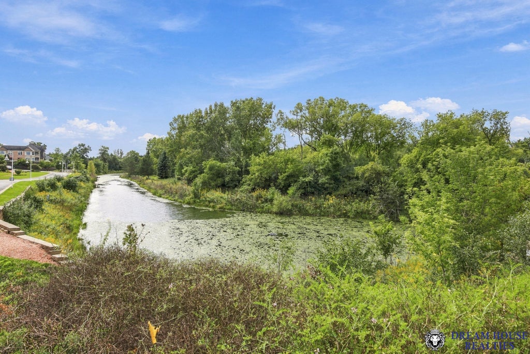
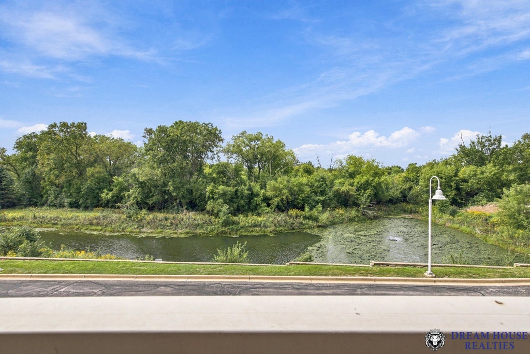
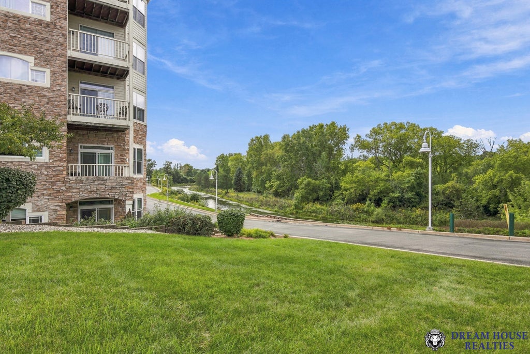
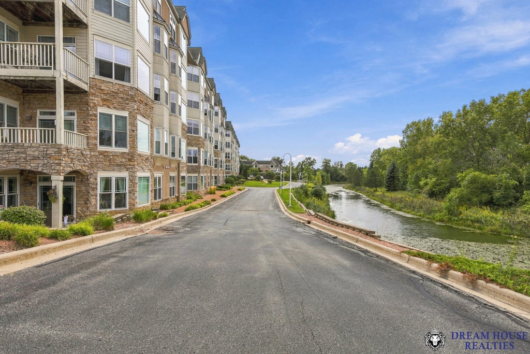
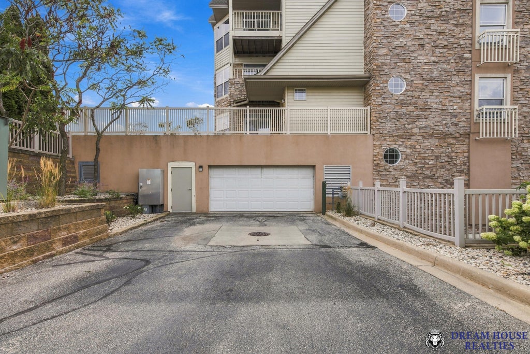
Move-in ready and perfectly situated in the desirable Indian Creek Condominiums in Franklin, this well-maintained main-floor unit offers comfort, convenience, and a serene water-pond view right from your living space. The condo features 2 bedrooms, 2 full bathrooms, and the convenience of in-unit laundry. A fresh layer of paint and newly shampooed carpet give the home a clean, updated feel. The kitchen comes equipped with all major appliances--refrigerator, range/oven, dishwasher, microwave, washer, and dryer--making this truly turnkey. Enjoy two heated indoor parking spots, a valuable perk during Wisconsin winters. The building is equipped with a full sprinkler system, adding peace of mind. Located close to markets and shopping centers. Some images are digitally enhanced/altered.
Property Features of 6955 S Riverwood Blvd, Franklin, WI 53132
Condominium
2004
$3,291.14
1
Features
| Middle school: Forest Park |
| High school: Franklin |
| Washer |
| Dryer |
| Range |
| Oven |
| Microwave oven |
| Dishwasher |
| Refrigerator |
| Garage |
| Two car garage |
| Attached parking |
| Attached garage |
| Garage spaces: 2 |
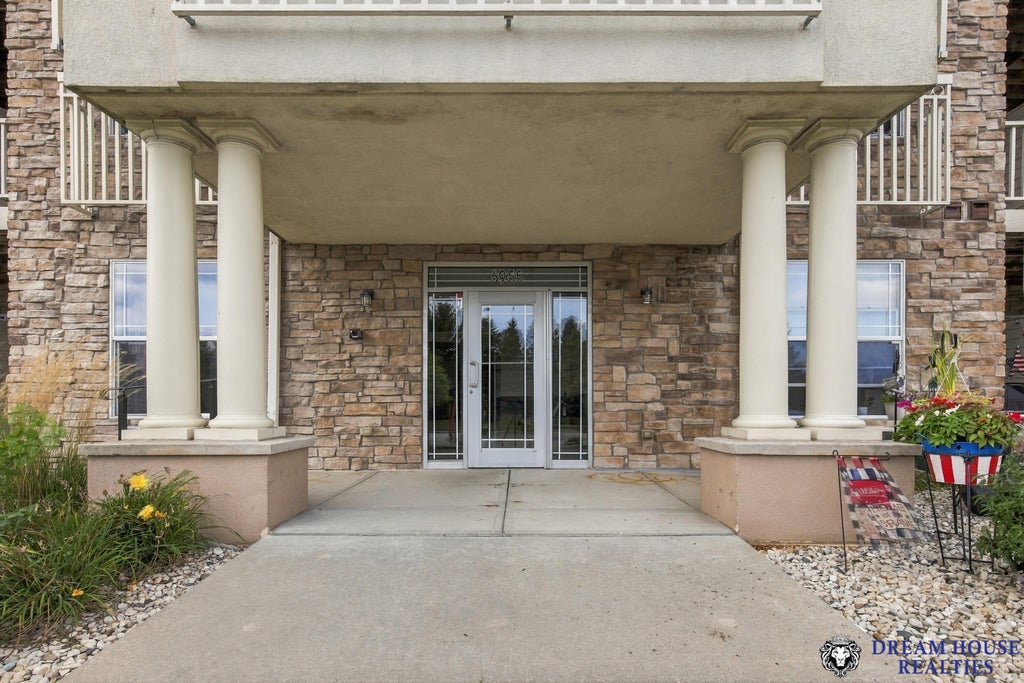
| Brick exterior |
| Stone exterior |
| Waterfront lot |
| Lot has pond |
| Lot zoned: RES-CONDO |
| Garbage disposal |
| Public sewer |
| Public water |
| Levels in property: One |
| For sale |
| Tax year: 2025 |
| Pets allowed |
| HOA Dues: 392 |
Rooms & Dimensions
| Laundry room |
| Bedroom 2 is 13 x 12 |
| Bedroom 2 Level: Main |
| Dining Room is 14 x 12 |
| Dining Level: Main |
| Living Room is 16 x 13 |
| Living Room Level: Main |
| Laundry Room is 7 x 6 |
| Laundry Room Level: Main |
| Number of rooms: 6 |