
4763 Fontana Beach Rd, Polk, WI 53095
$2,285,000
Was $2,350,000
Was $2,350,000
MLS #: 1980685


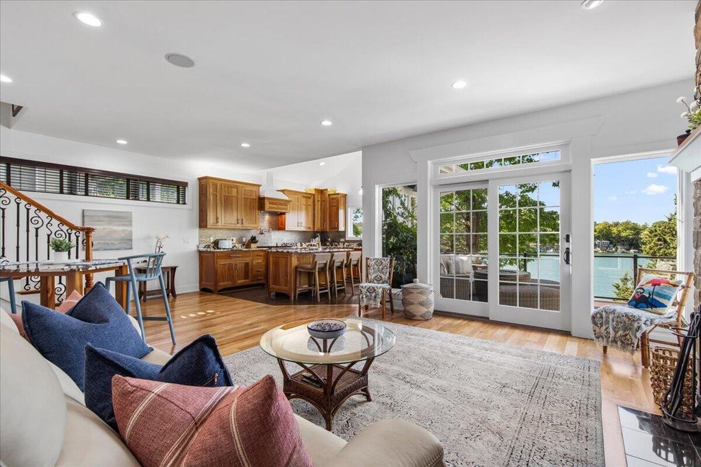
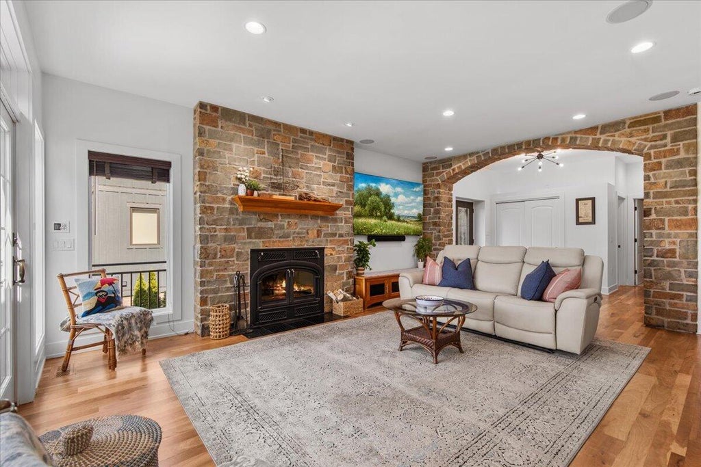
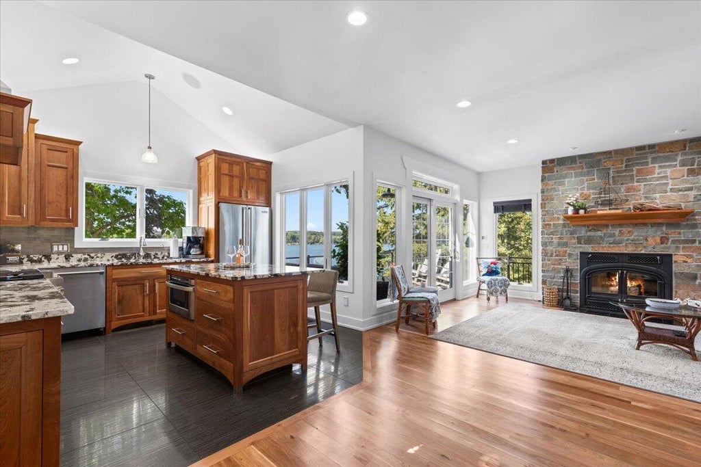
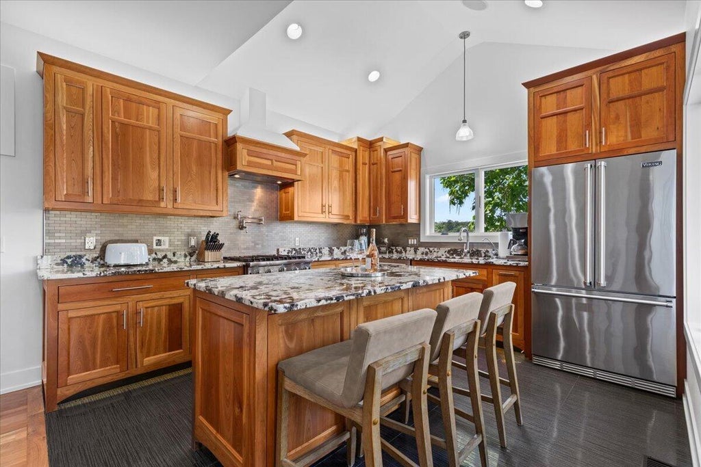


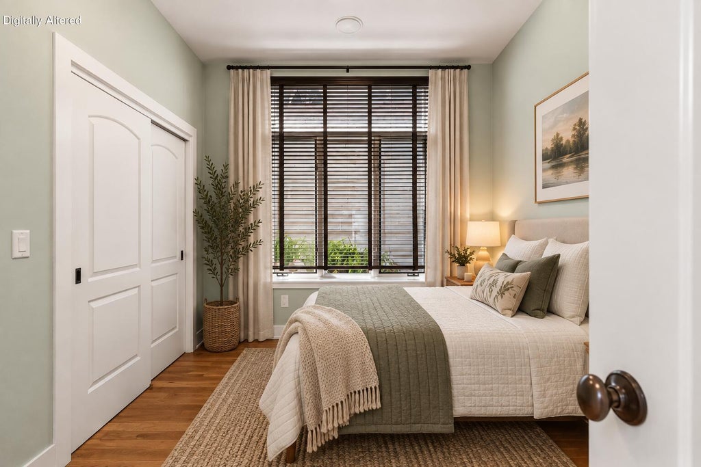
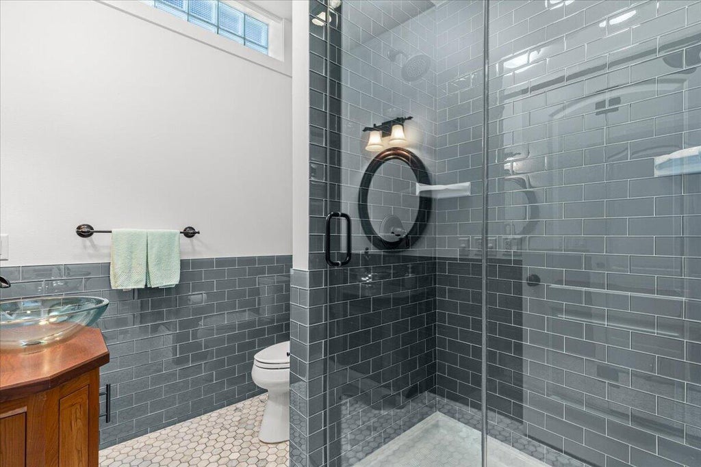
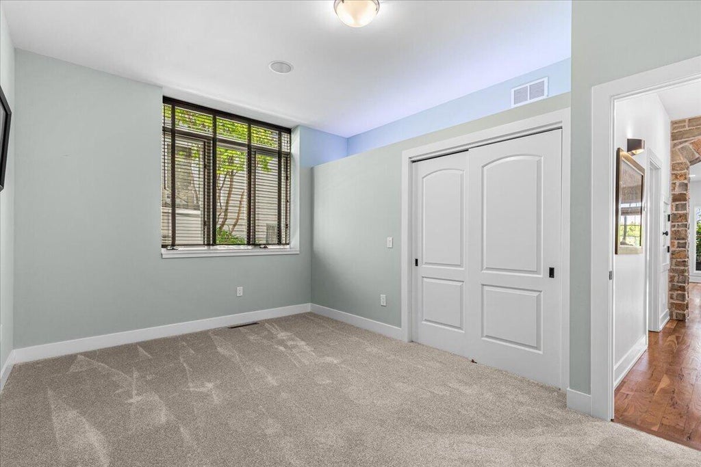
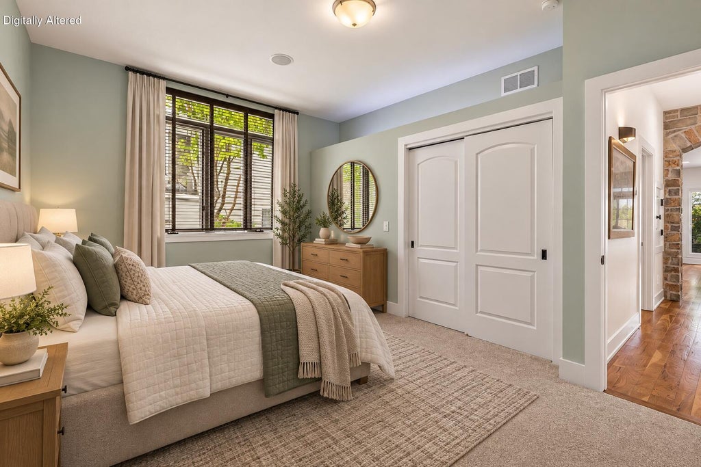
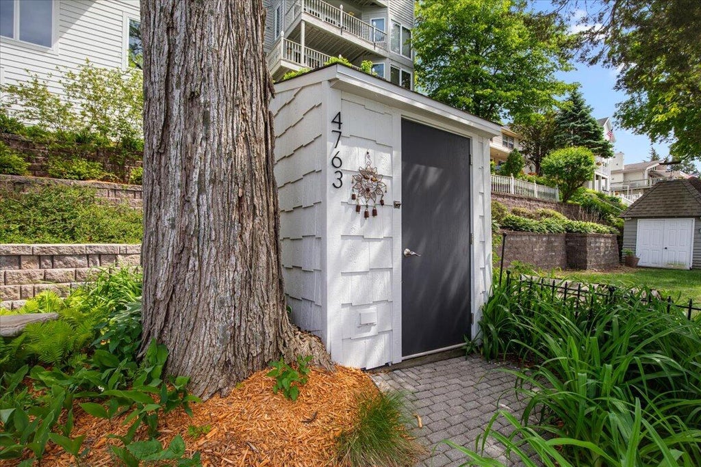
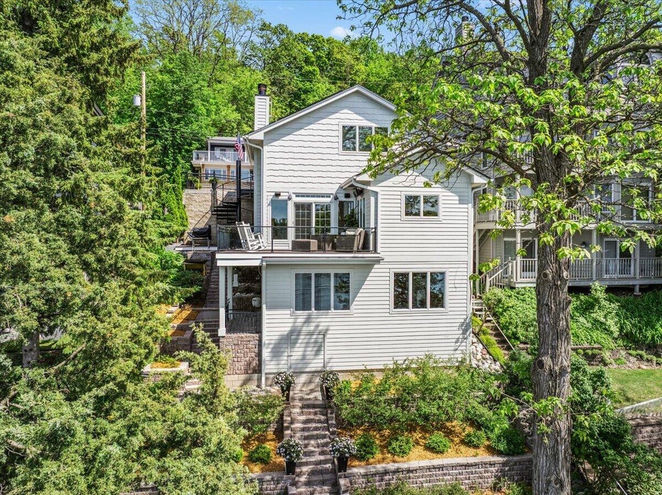
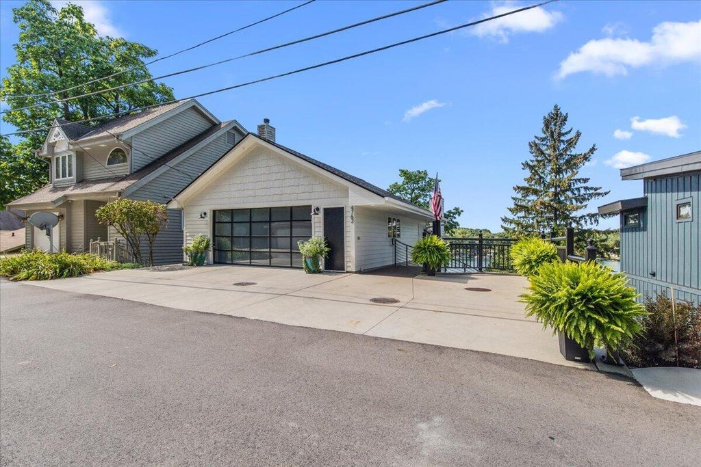
| 4 Beds | 4 Baths | 2 Car Garage | 2,900 Sq Ft |
Description of 4763 Fontana Beach Rd, Polk, WI 53095
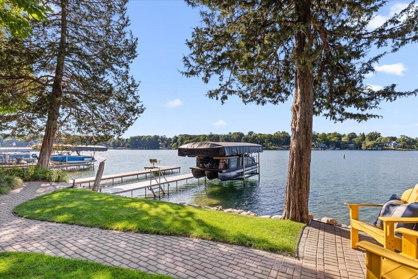
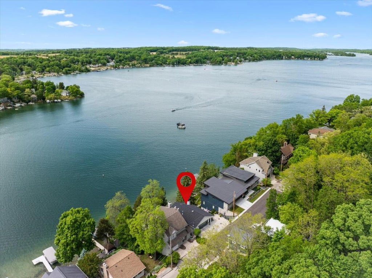
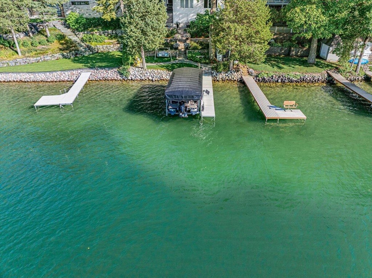
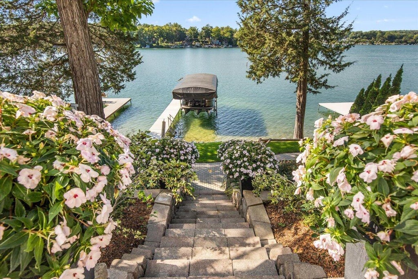
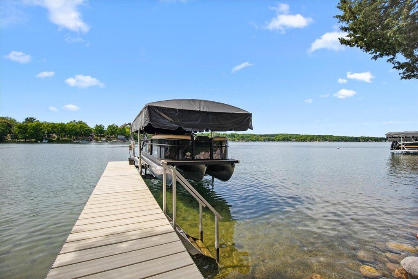
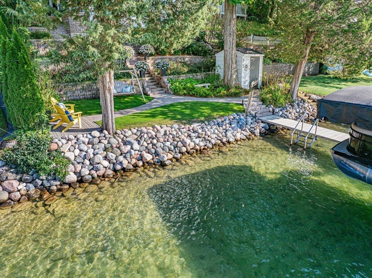
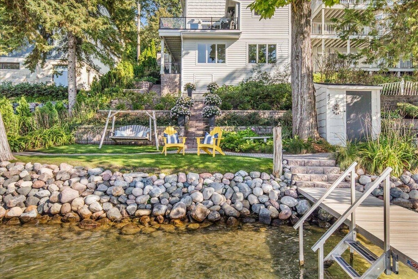
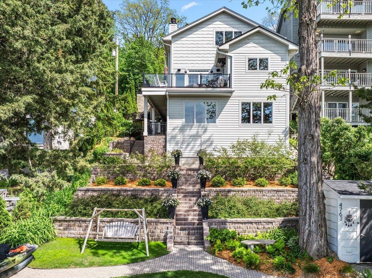
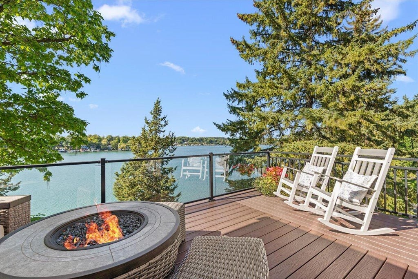
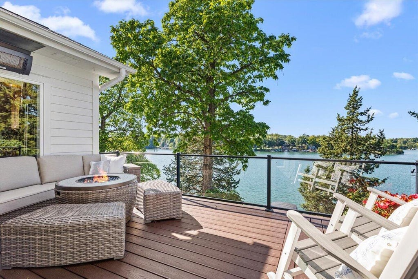
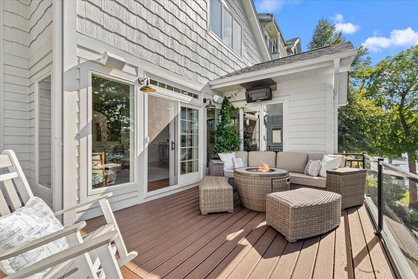
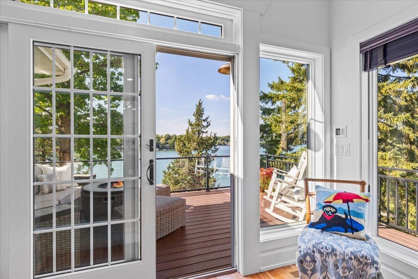
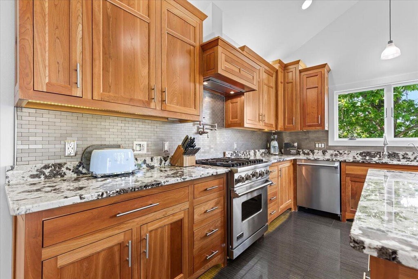
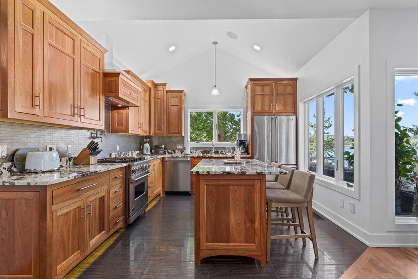
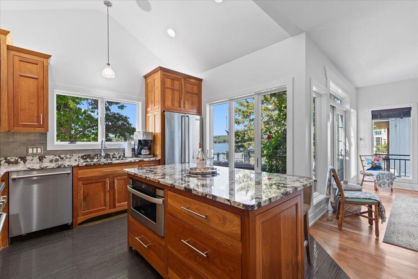
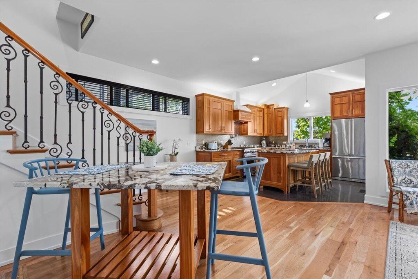
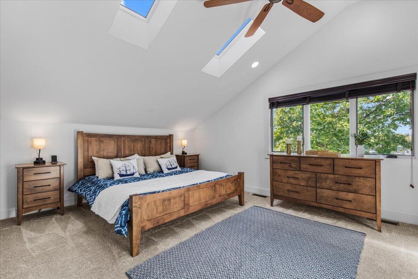
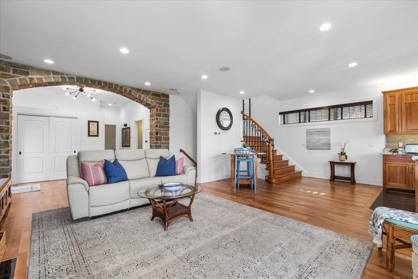
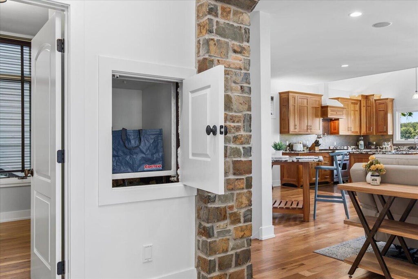
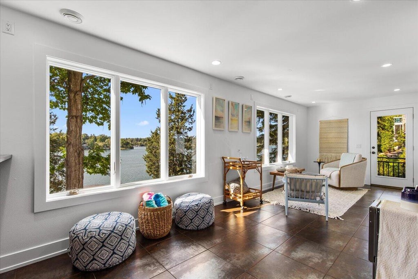
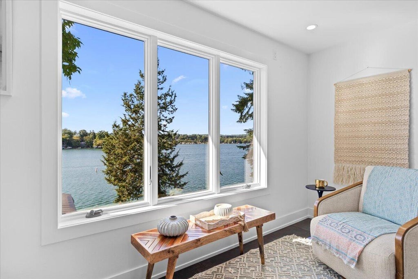
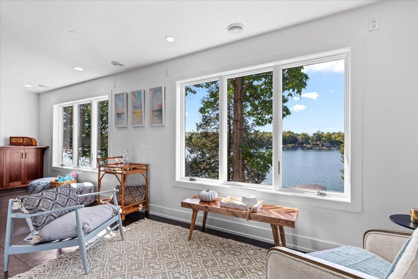
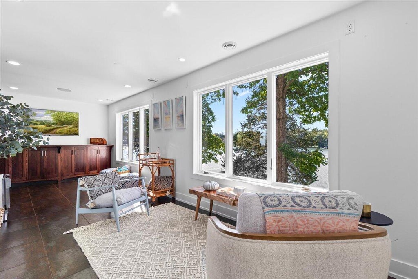
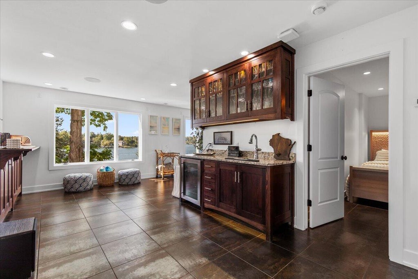
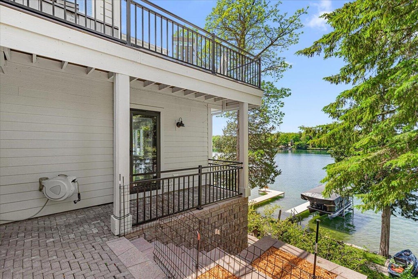
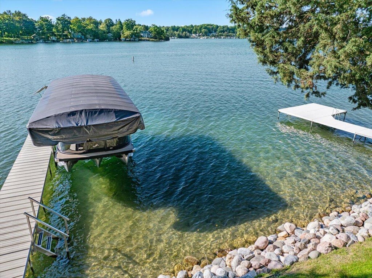
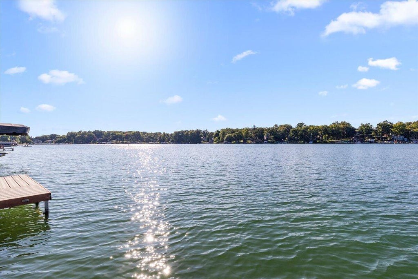
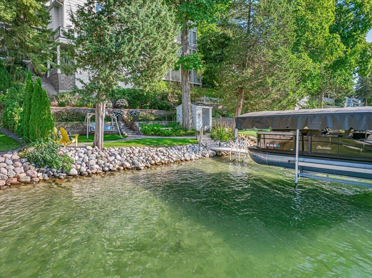
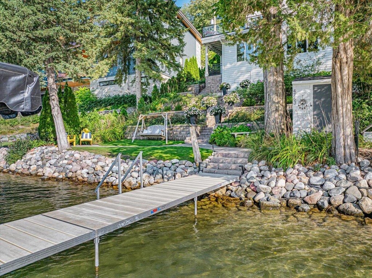
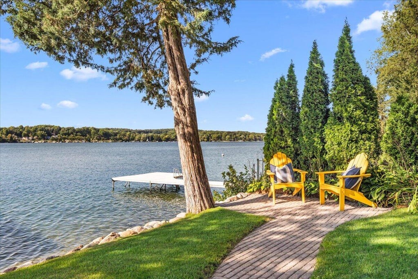
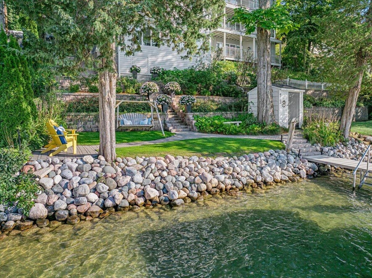
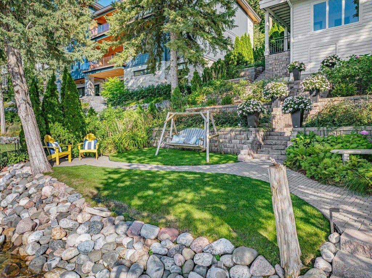
50' of sandy shoreline, deep water at the pier's end & lake views from nearly every room--this 4BR/4BA retreat is the one you've been waiting for. Spend summer days in the water and cool evenings cozied up by the fire. A 2-car garage plus parking pad for 4 welcomes friends & family. The state-of-the-art chef's kitchen, living room & lakeside deck flow together for gatherings and sunset evenings on the water. Wake to lake views from the primary suite. The finished lower level with wet bar & panoramic views makes hosting effortless, steps from the water. Mature, low-maintenance landscaping ensures privacy; radiant in-floor heat ensures comfort year-round. This is lake living, done right. See branded doc.
Property Features of 4763 Fontana Beach Rd, Polk, WI 53095
Listing courtesy of: Hanson & Co. Real Estate
HOME STYLE
Contemporary
Contemporary
TYPE
Single Family Residence
Single Family Residence
Year Built
2013
2013
Annual Taxes
$7,064.65
$7,064.65
Acres
.13
.13
Features
| Elementary school: Addison |
| Middle school: Slinger |
| High school: Slinger |
| Washer |
| Dryer |
| Range |
| Oven |
| Microwave oven |
| Dishwasher |
| Refrigerator |
| Freezer |
| Central air |
| Forced air heat |
| Natural gas heat |
| Radiant heat |
| Garage |
| Two car garage |
| Attached parking |
| Attached garage |
| Garage spaces: 2 |
| Deck |
| Lot acreage is: 0.13 |
| Waterfront lot |
| Body of water: Big Cedar Lake |
| Lot sqft: 5662.8 |
| Lot zoned: Residential |
| Lot has water view |
| Wet bar |
| Central vacuum |
| Garbage disposal |
| Kitchen island |
| Concrete basement |
| Finished basement |
| Full basement |
| Basement has outside entrance |
| Walkout basement |
| Paved driveway |
| Holding tank |
| Well water |
| Shared well |
| Property style: contemporary |
| For sale |
| Tax year: 2025 |
Rooms & Dimensions
| Laundry room |
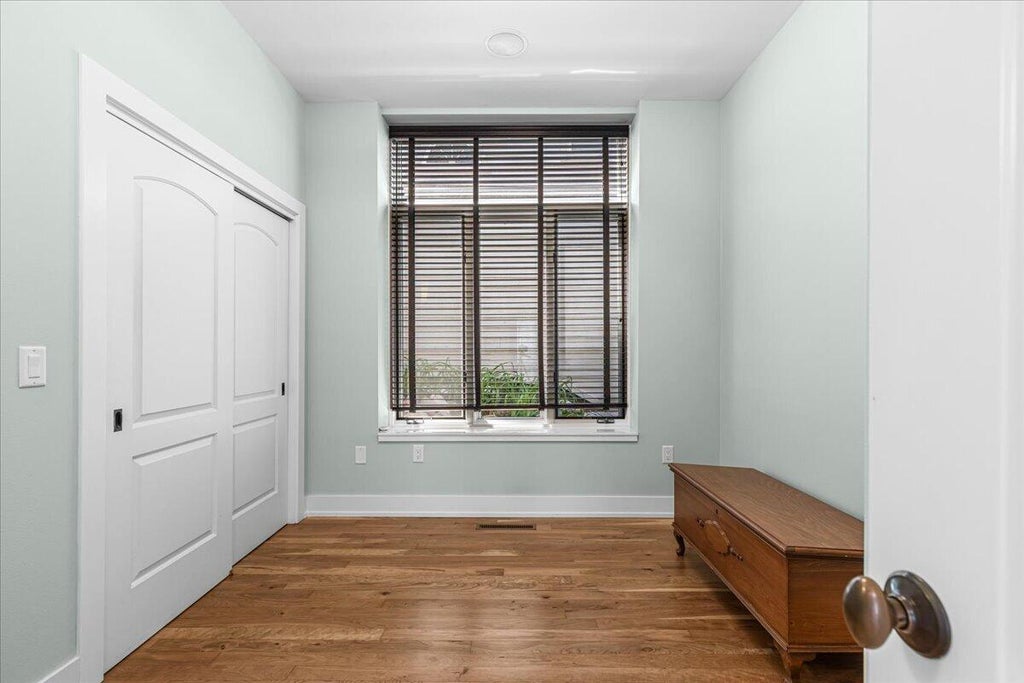
| Bedroom 2 is 13 x 9 |
| Bedroom 2 Level: Main |
| Bedroom 3 is 16 x 10 |
| Bedroom 3 Level: Main |
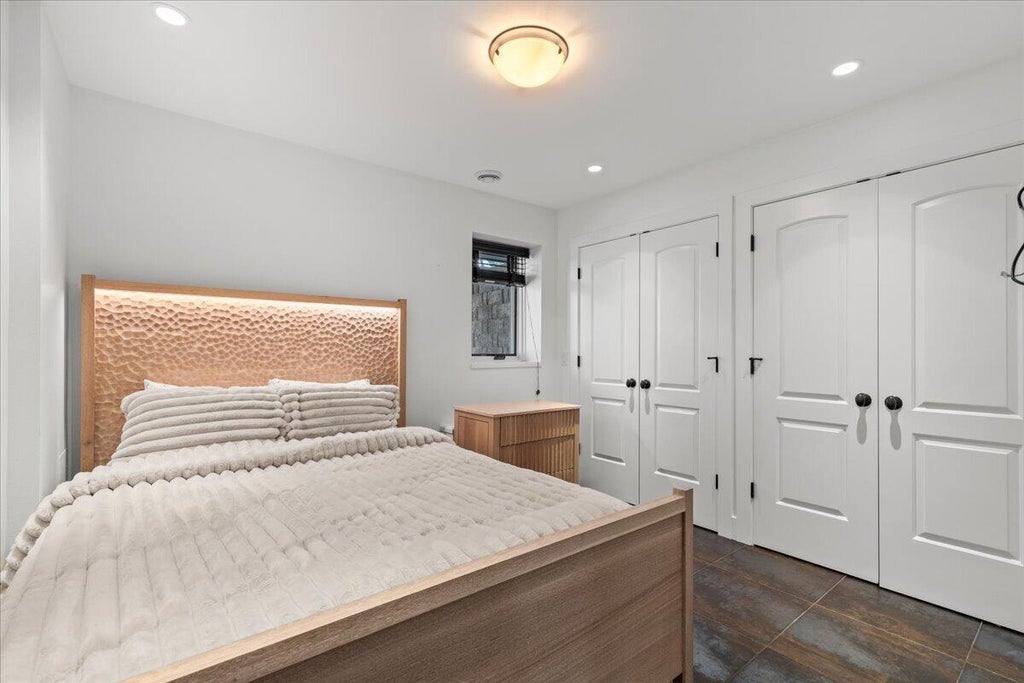
| Bedroom 4 is 13 x 11 |
| Bedroom 4 Level: Lower |
| Living Room is 20 x 14 |
| Living Room Level: Main |
| Bonus Room is 25 x 8 |
| Bonus Room Level: Lower |
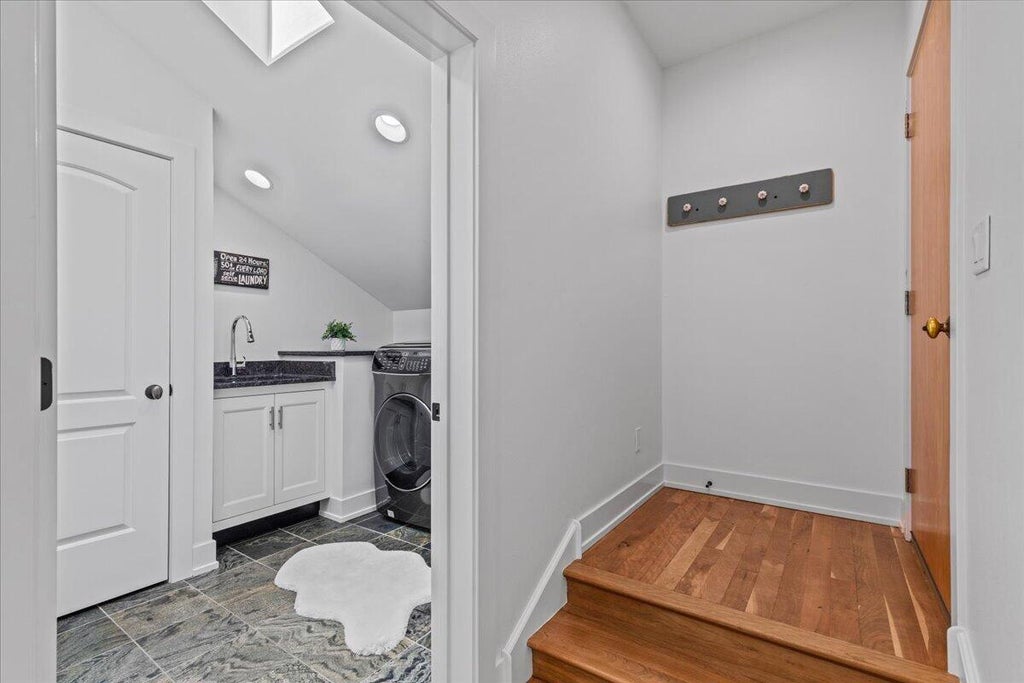
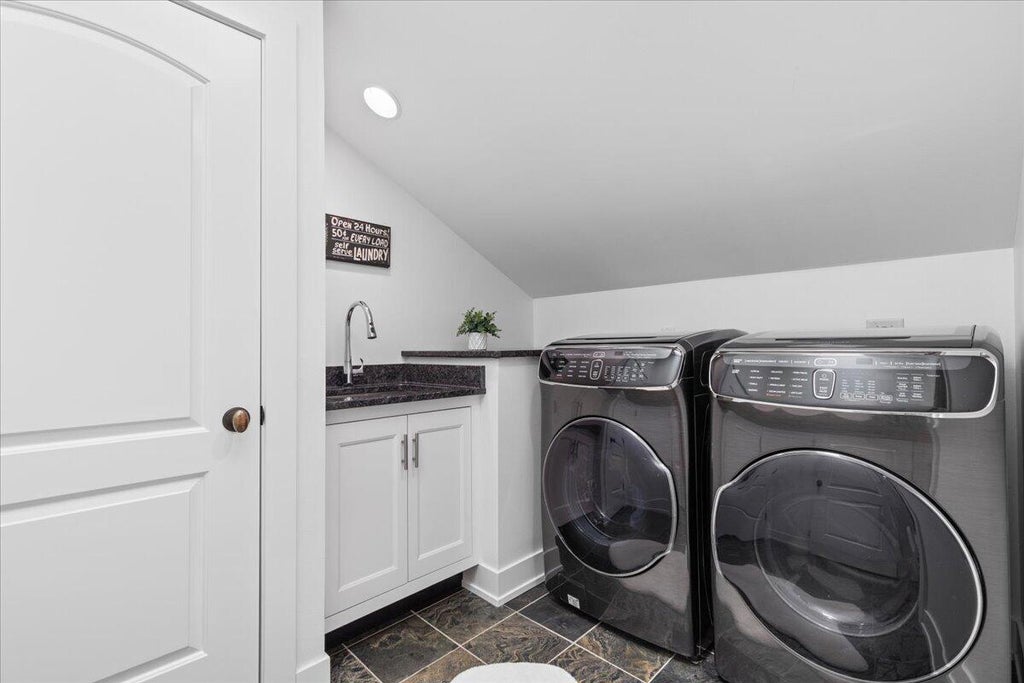
| Laundry Room is 9 x 7 |
| Laundry Room Level: Upper |
| Number of rooms: 8 |