
300 London Ln, Rockland, WI 54653

| 4 Beds | 3 Baths | 2 Car Garage | 2,850 Sq Ft |
Description of 300 London Ln, Rockland, WI 54653
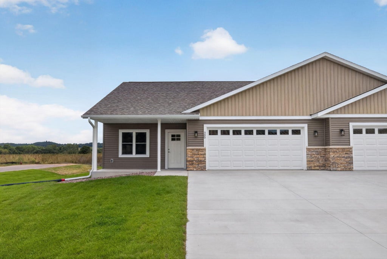
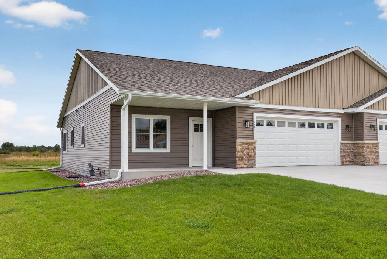
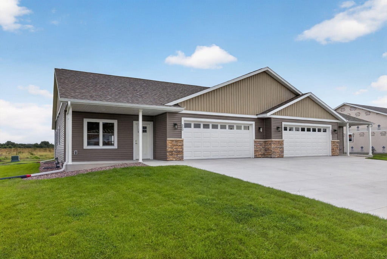
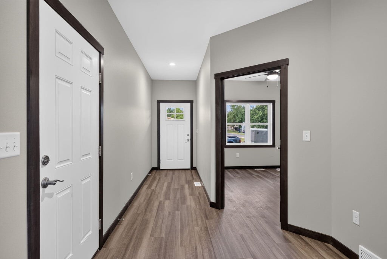
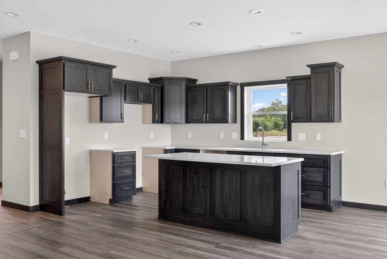
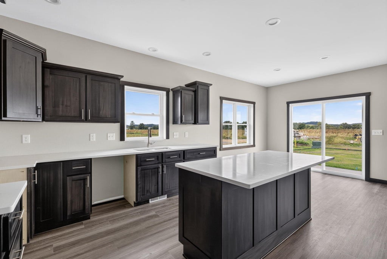
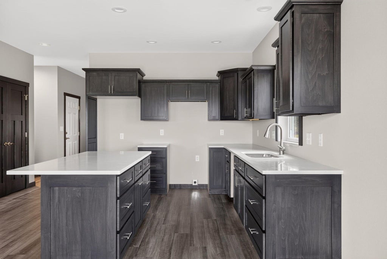
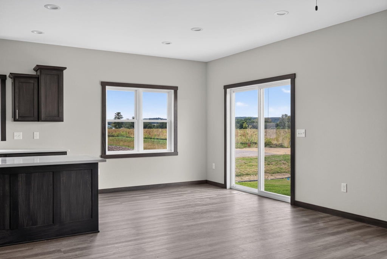
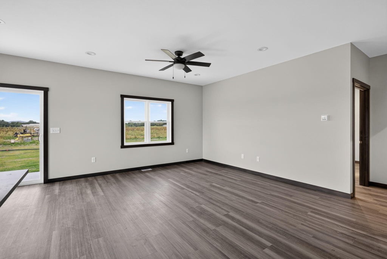
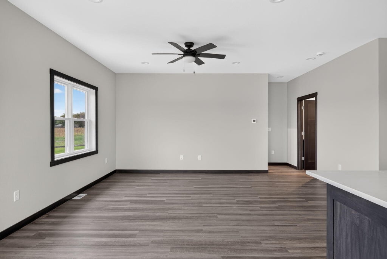
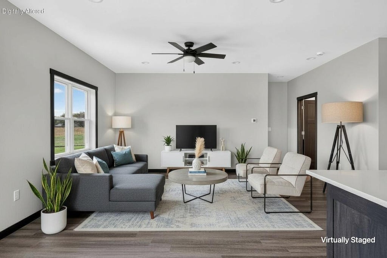
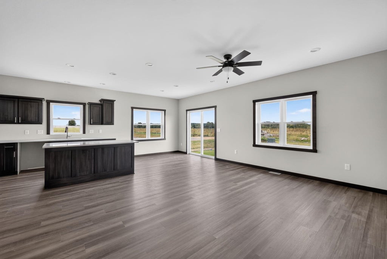
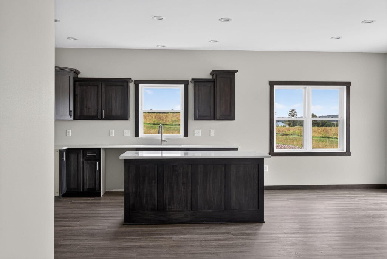
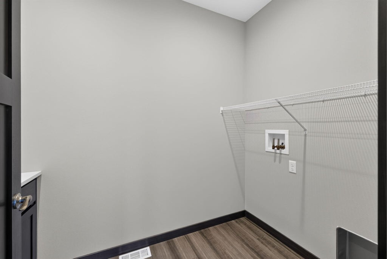
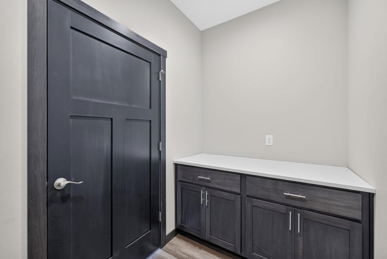
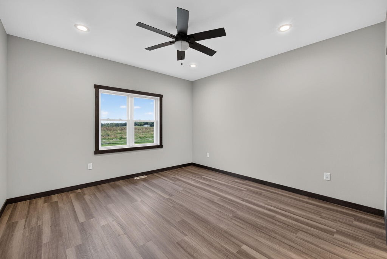
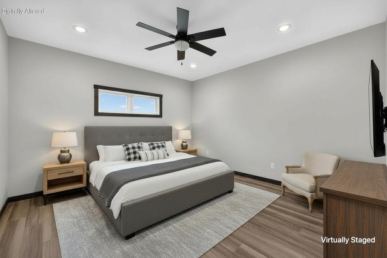
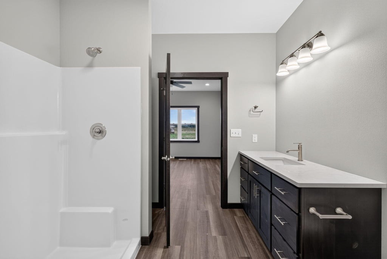
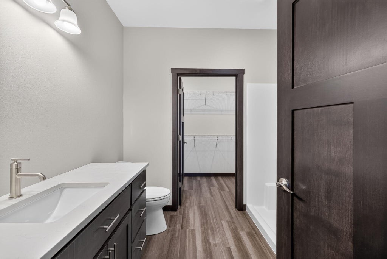
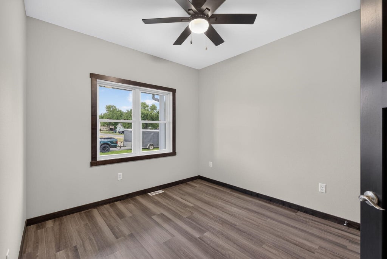
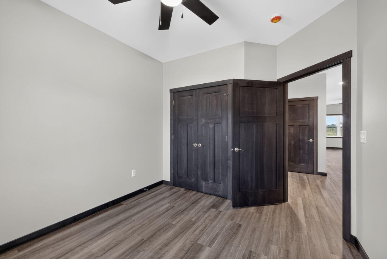
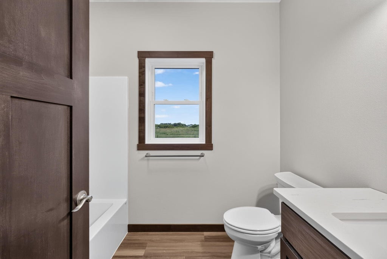
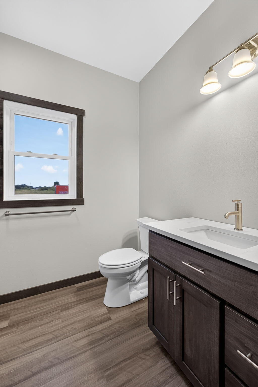
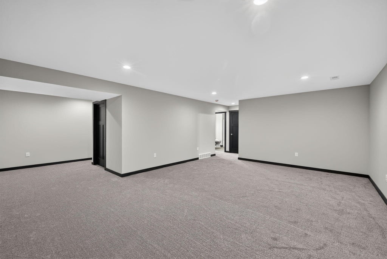
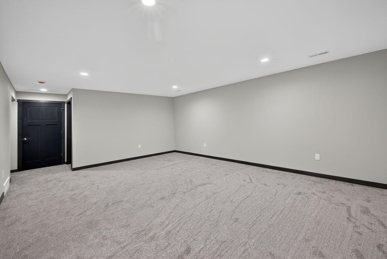
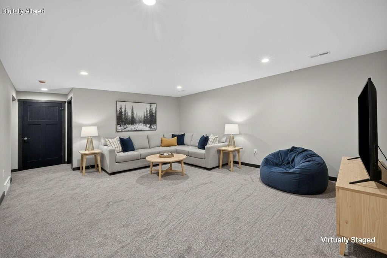
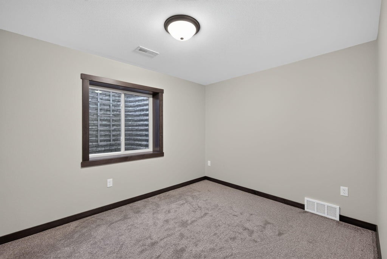
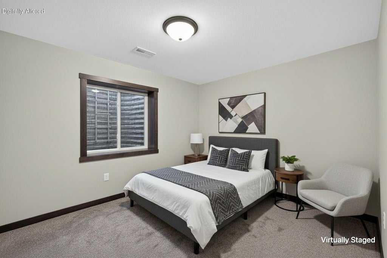
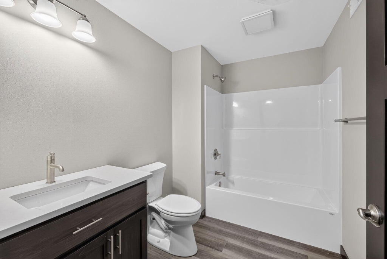
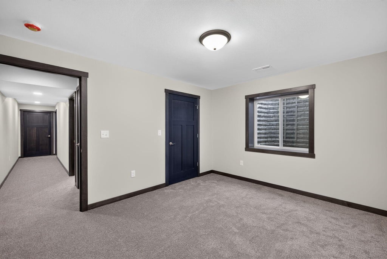
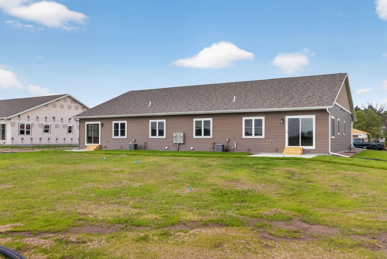
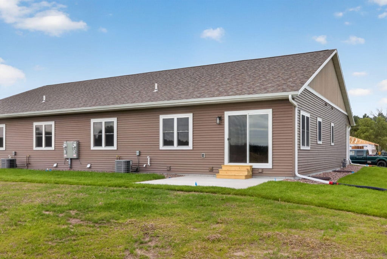
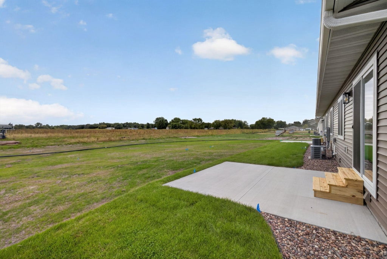
Brand-new construction with thoughtful design, quality craftsmanship, and easy living throughout! This 4-bedroom, 3-bath twin home features zero-entry access, 9-foot ceilings, main-floor laundry, and an open, light-filled layout. The kitchen offers solid-surface countertops and included appliances, while durable LVP runs throughout the main level. Downstairs, enjoy a spacious family room with plush carpeting plus additional bedrooms and bath space. The front yard is fully sodded with the backyard seeded, and a patio provides the perfect spot to relax or entertain outdoors. Also, features your own irrigation system. Located in the growing community of Rockland, close to parks, trails, and everyday conveniences. Move right in and enjoy the benefits of a beautifully finished, brand-new home!
Property Features of 300 London Ln, Rockland, WI 54653
Ranch
Single Family Residence
2026
1
.23
Features
| Elementary school: Bangor |
| High school: Bangor |
| Oven |
| Microwave oven |
| Dishwasher |
| Refrigerator |
| Central air |
| Forced air heat |
| Natural gas heat |
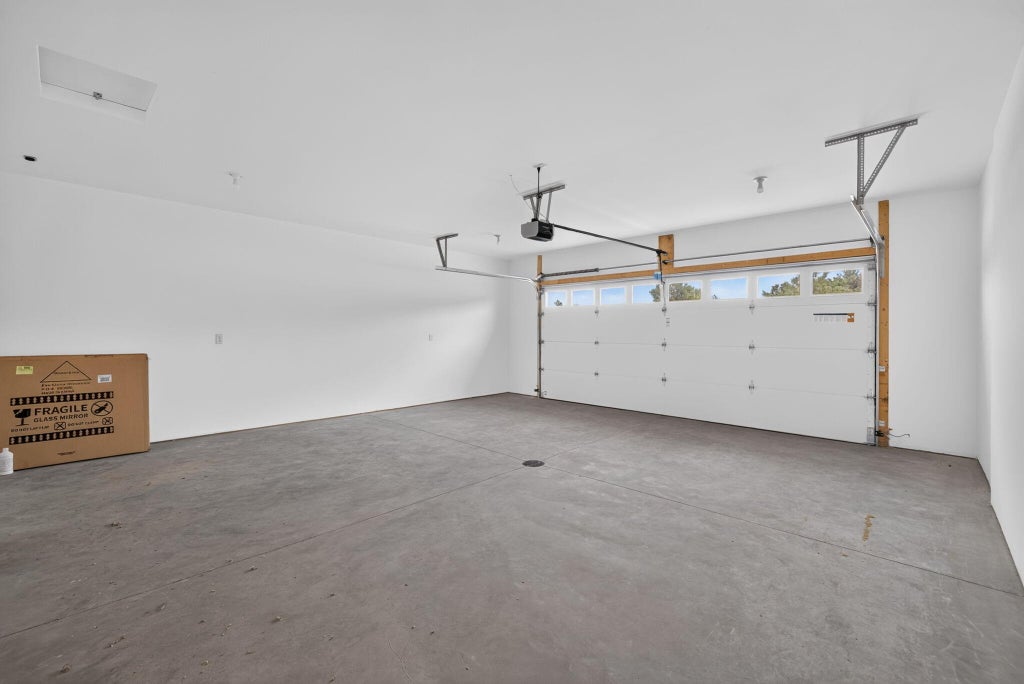
| Garage |
| Two car garage |
| Attached parking |
| Attached garage |
| Garage spaces: 2 |
| Vinyl siding |
| Stone exterior |
| Patio |
| Lot acreage is: 0.23 |
| Lot sqft: 10018.8 |
| Lot zoned: Residential |
| Handicap access |
| Kitchen island |
| Walk-in closet(s) |
| Concrete basement |
| Finished basement |
| Full basement |
| Sump pump |
| Paved driveway |
| Public sewer |
| Public water |
| Property style: ranch |
| For sale |
| Tax year: 2026 |
Rooms & Dimensions
| Family room is 22 x 15 |
| Family Room Level: Lower |
| Laundry room |
| Bedroom 2 is 11 x 10 |
| Bedroom 2 Level: Main |
| Bedroom 3 is 14 x 11 |
| Bedroom 3 Level: Lower |
| Bedroom 4 is 12 x 9 |
| Bedroom 4 Level: Lower |
| Dining Room is 10 x 8 |
| Dining Level: Main |
| Living Room is 17 x 11 |
| Living Room Level: Main |
| Laundry Room Level: Main |
| Number of rooms: 9 |