
1741 Cherokee St, Grafton, WI 53024
$460,000
MLS #: 1980703






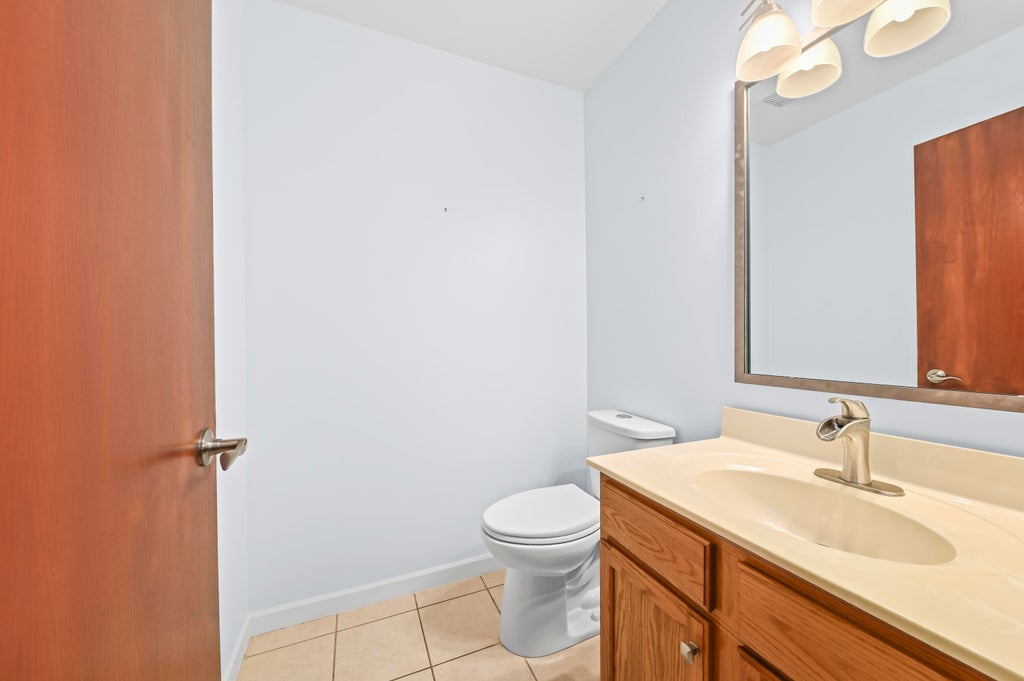


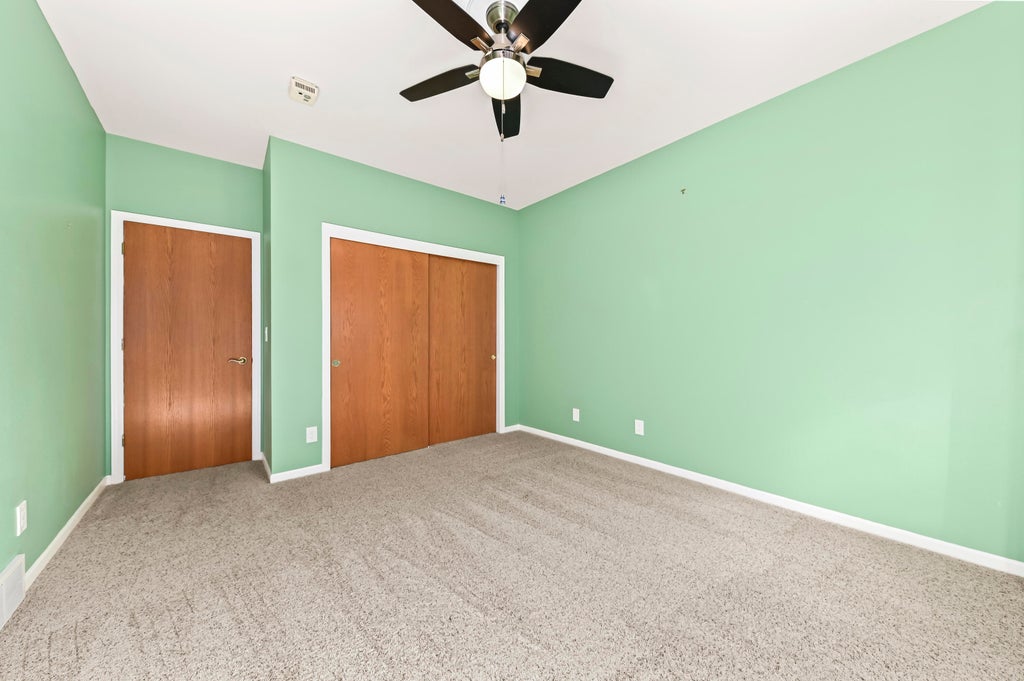
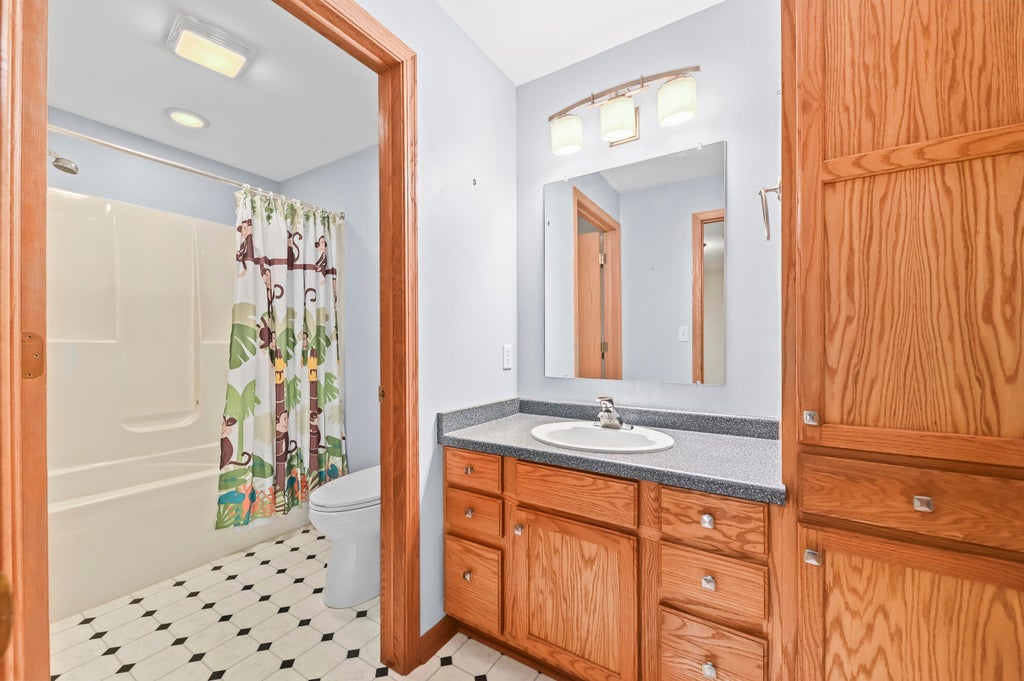


| 3 Beds | 2.5 Baths | 2 Car Garage | 2,223 Sq Ft |
Description of 1741 Cherokee St, Grafton, WI 53024
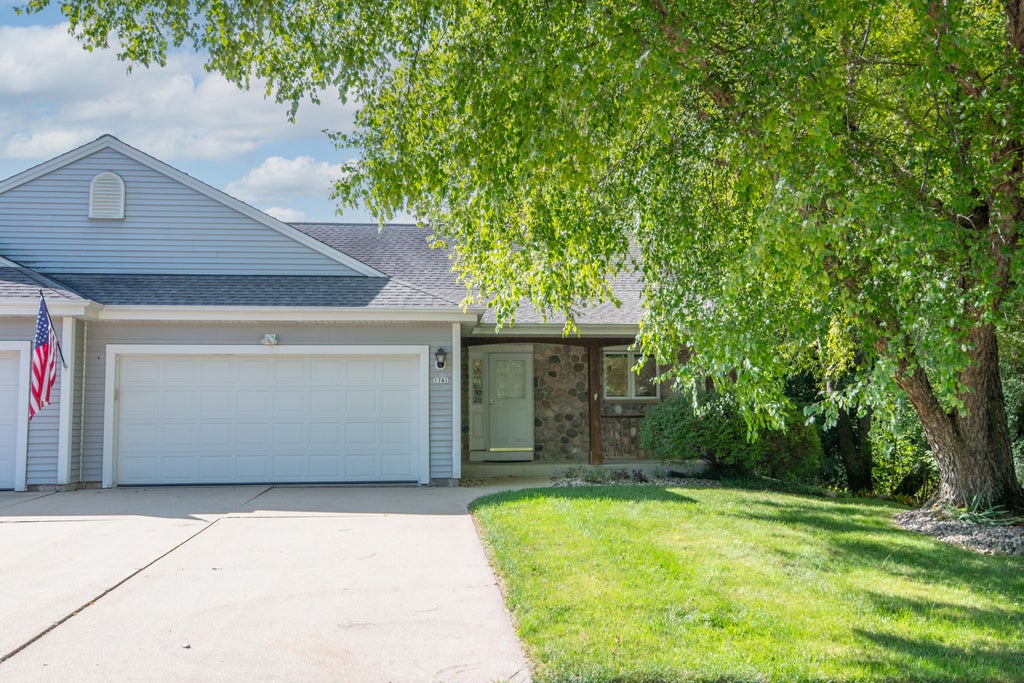
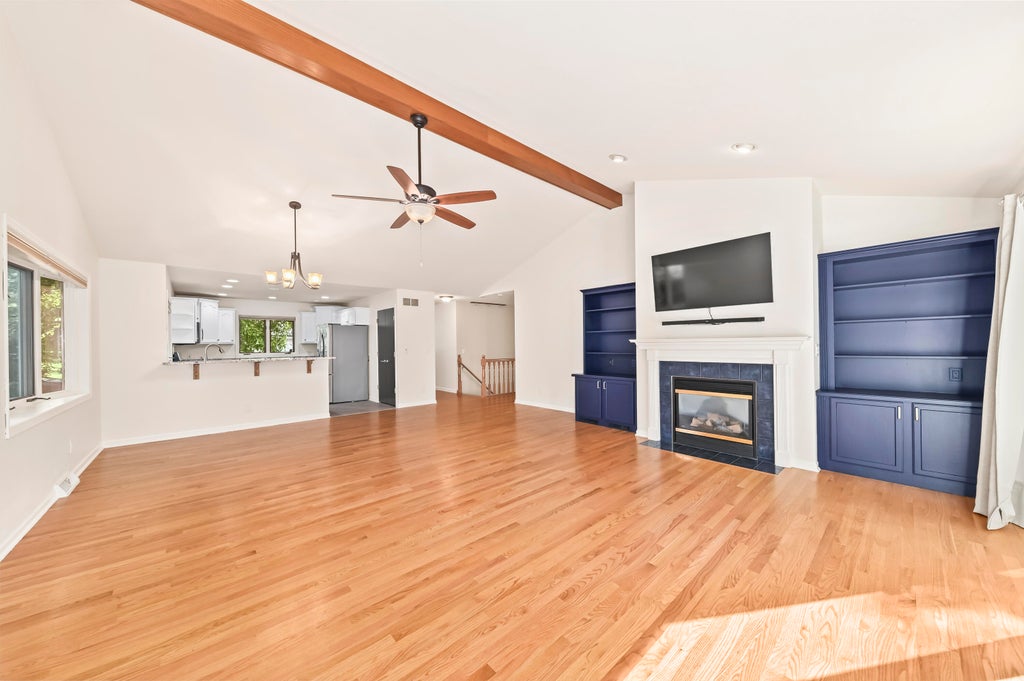
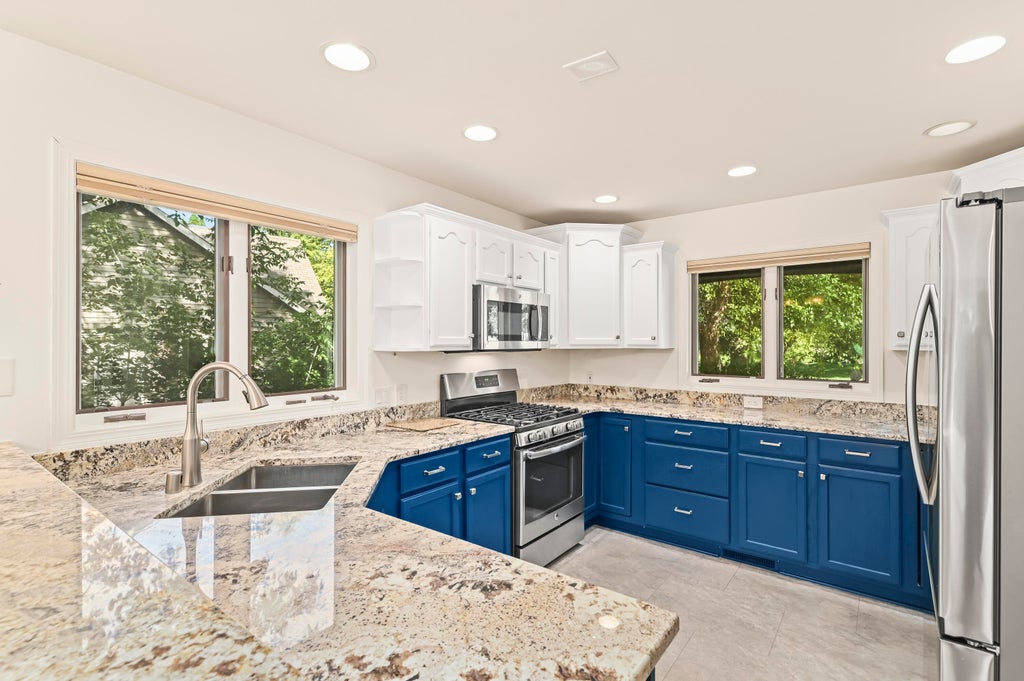
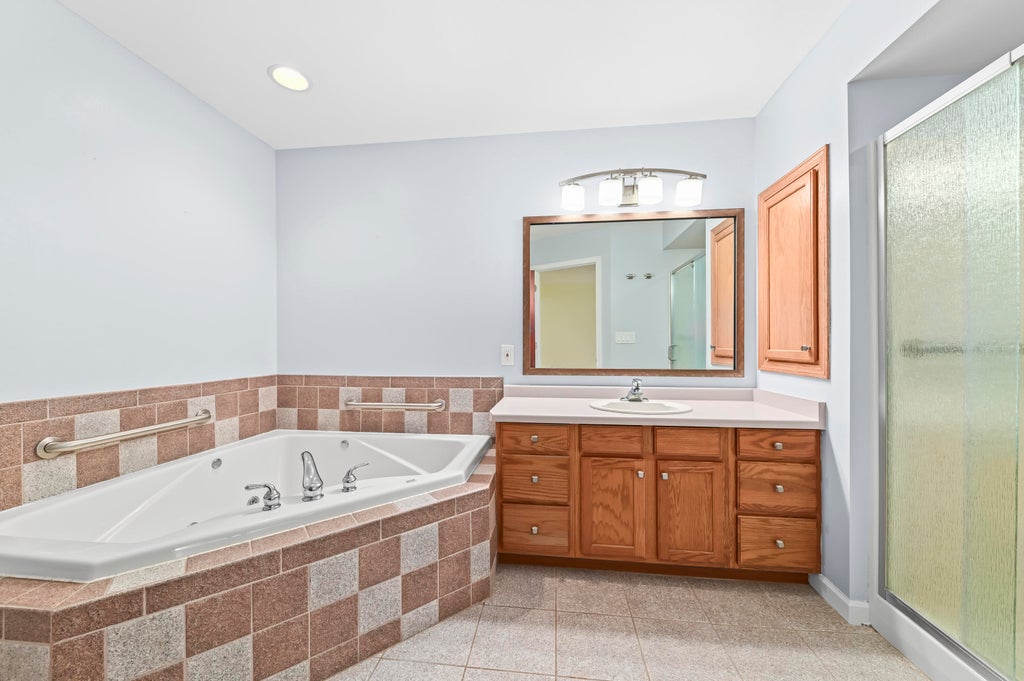
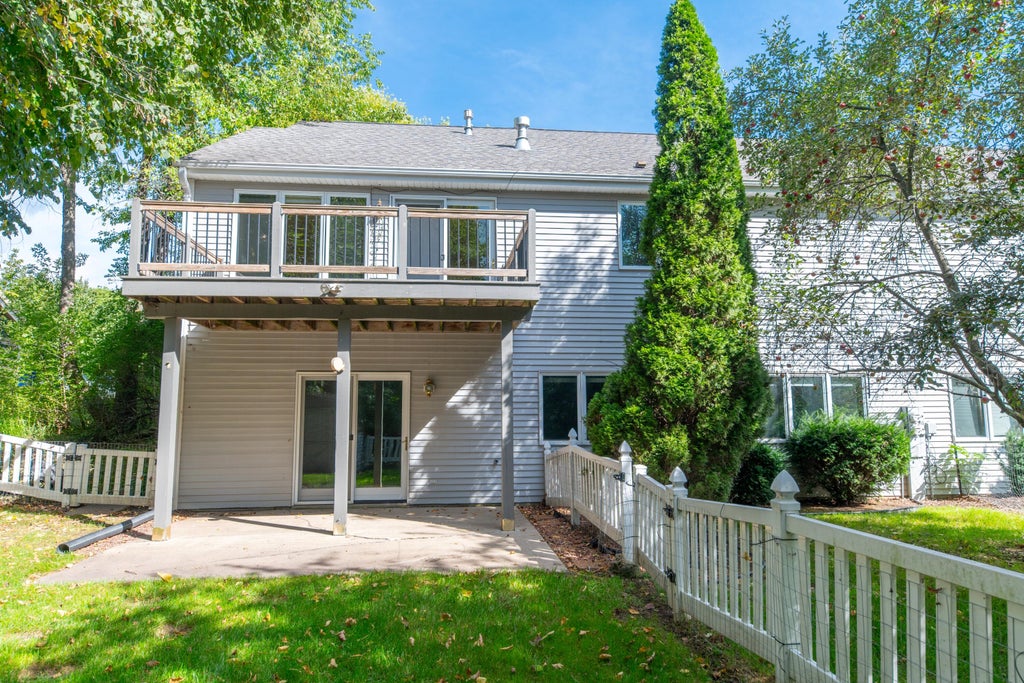
Spacious side-by-side ranch condominium offering an open-concept floor plan and desirable walk-out lower level. The inviting great room features a cathedral ceiling, gas fireplace, built-in bookcases, and patio doors leading to a deck overlooking a private wooded setting. The main-floor master suite includes a walk-in closet and private bath. A fully equipped kitchen boasts abundant cabinetry, a large snack bar, and pantry. The finished lower level provides two additional bedrooms, a full bath, family room, and ample storage space. Enjoy peaceful seasonal nature views, exceptional privacy, and the added benefit of no monthly condo fee.
Property Features of 1741 Cherokee St, Grafton, WI 53024
Listing courtesy of: Coldwell Banker Realty
TYPE
Condominium
Condominium
Year Built
1999
1999
Annual Taxes
$4,377.00
$4,377.00
Stories
1
1
Features
| Middle school: John Long |
| High school: Grafton |
| Washer |
| Dryer |
| Range |
| Oven |
| Microwave oven |
| Dishwasher |
| Refrigerator |
| Water softener |
| Garage |
| Two car garage |
| Attached parking |
| Attached garage |
| Garage spaces: 2 |
| Aluminum siding |
| Stone exterior |
| Lot zoned: RES |
| Cable television available |
| Garbage disposal |
| Full basement |
| Basement has outside entrance |
| Walkout basement |
| Public sewer |
| Public water |
| Levels in property: One |
| For sale |
| Tax year: 2025 |
| Pets allowed |
Rooms & Dimensions
| Family room is 19 x 15 |
| Bedroom 2 is 13 x 10 |
| Bedroom 3 is 13 x 10 |
| Dining Room is 13 x 10 |
| Living Room is 18 x 14 |
| Number of rooms: 7 |