
W28184 Bills Valley Rd, Arcadia, WI 54612
Was $659,900










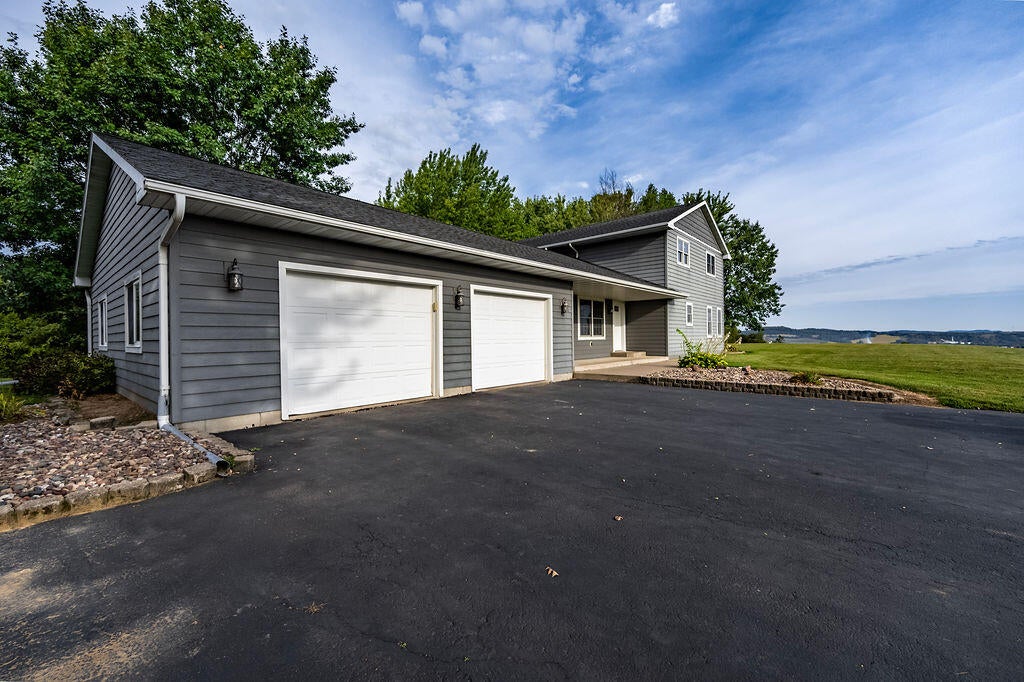


| 5 Beds | 2.5 Baths | 2.5 Car Garage | 4,320 Sq Ft |
Description of W28184 Bills Valley Rd, Arcadia, WI 54612
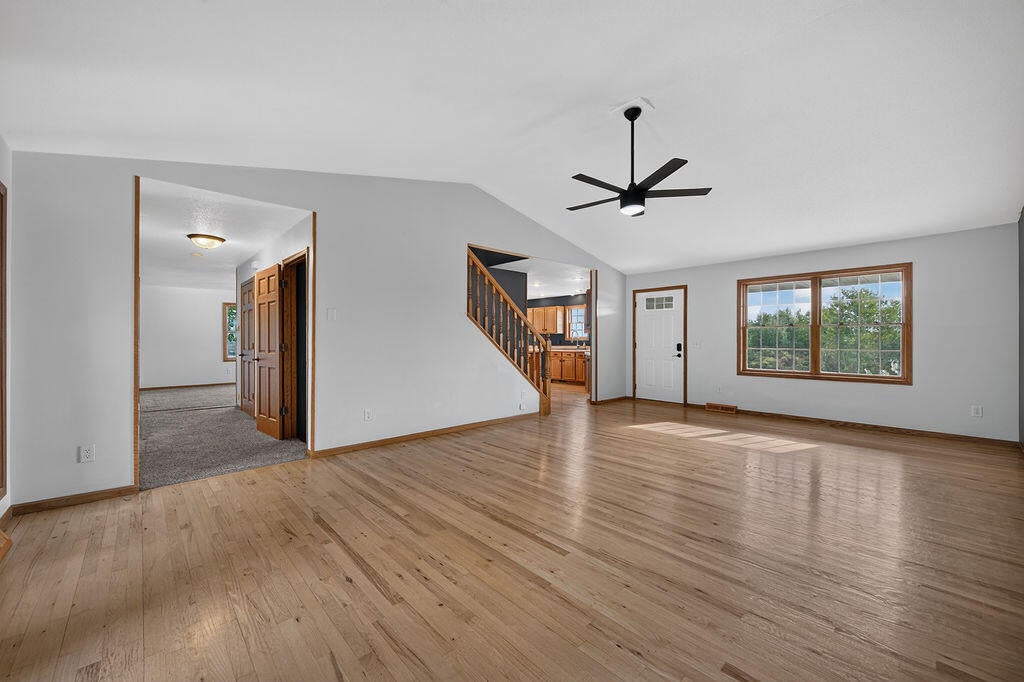
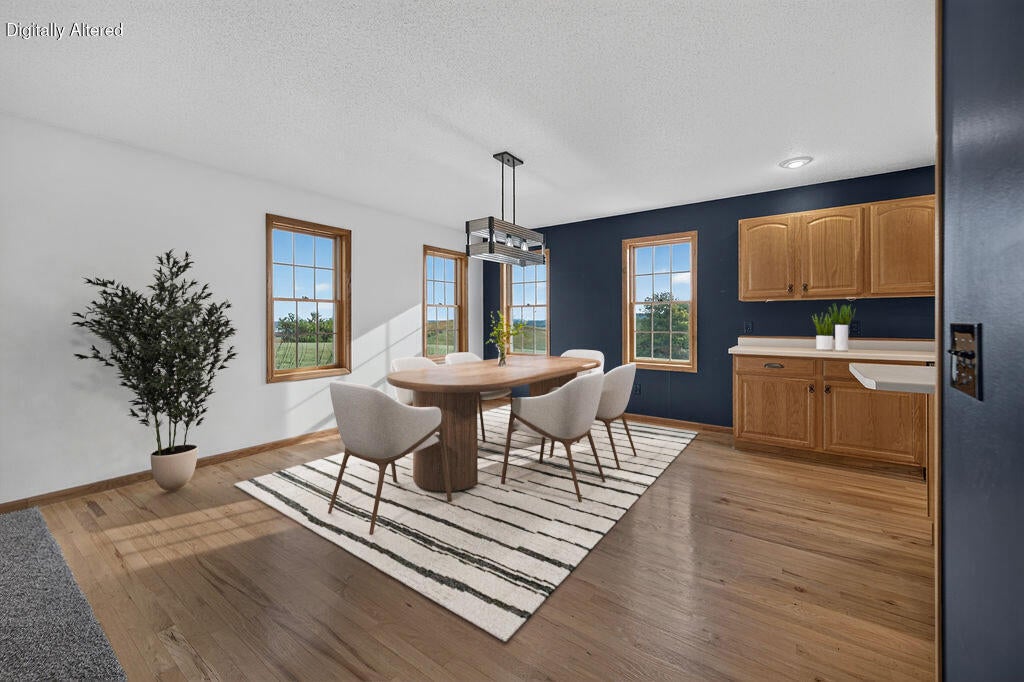
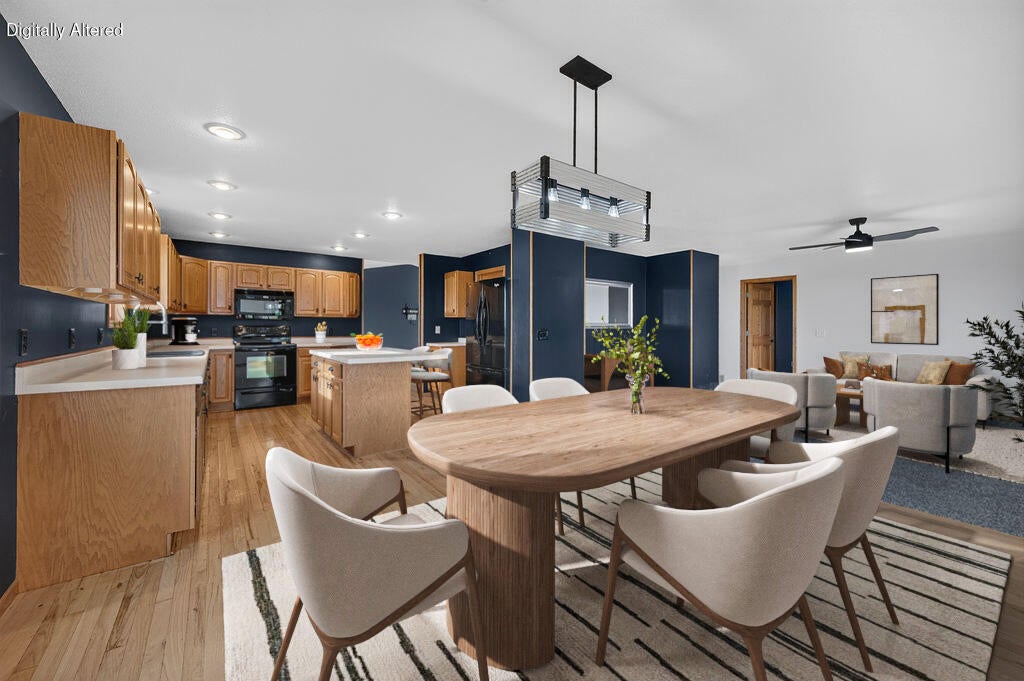
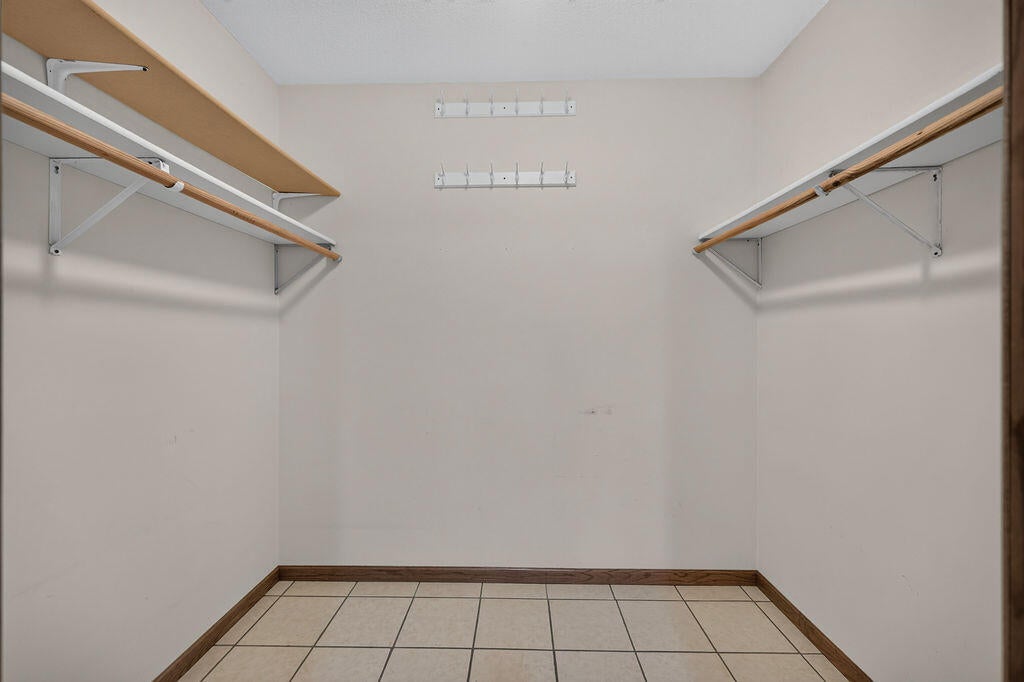
Picture this, everyone: a stunning 5.4-acre retreat with serene views, a covered front porch, and a small apple orchard! This 5-bed, 2.5-bath home features maintenance-free siding and an extra-deep, insulated 2-car garage with direct basement access. Inside, you'll find hardwood floors, a sunlit family room, and a massive eat-in kitchen with a center island and walk-in pantry. The main floor boasts a primary suite with an updated shower, plus a huge laundry room with its own walk-in closet. Upstairs offers a loft, full bath, and 4 large bedrooms. The finished lower level is perfect for a home theater and game room, alongside tons of storage with heated floors. Complete with a handy outdoor shed, this property truly has space for everything. Don't miss your chance to call this one you
Property Features of W28184 Bills Valley Rd, Arcadia, WI 54612
Contemporary
Single Family Residence
1997
$5,788.00
2
5.4
Features
| Elementary school: Arcadia |
| Middle school: Arcadia |
| High school: Arcadia |
| Oven |
| Microwave oven |
| Dishwasher |
| Refrigerator |
| Central air |
| Forced air heat |
| Radiant heat |
| Garage |
| Attached parking |
| Attached garage |
| Garage spaces: 2.5 |
| Patio |
| Lot acreage is: 5.4 |
| Corner lot |
| Lot sqft: 235224 |
| Wooded lot |
| Lot zoned: Residential |
| Kitchen island |
| Walk-in closet(s) |
| Concrete basement |
| Finished basement |
| Full basement |
| Paved driveway |
| Private water |
| Well water |
| Septic system |
| Total square feet: 4320 |
| Total above grade finished sq ft: 3088 |
| Basement square feet: 1232 |
| Living square feet: 4320 |
| Property style: contemporary |
| For sale |
| Tax year: 2025 |
Rooms & Dimensions
| Family room is 25 x 15 |
| Family Room Level: Main |
| Laundry room |
| Loft |
| Loft is 18 x 12 |
| Loft Level: Upper |
| Pantry |
| Bedroom 2 is 10 x 15 |
| Bedroom 2 Level: Upper |
| Bedroom 3 is 11 x 14 |
| Bedroom 3 Level: Upper |
| Bedroom 4 is 11 x 15 |
| Bedroom 4 Level: Upper |
| Bedroom 5 is 11 x 12 |
| Bedroom 5 Level: Upper |
| Dining Room is 13 x 13 |
| Dining Level: Main |
| Living Room is 14 x 14 |
| Living Room Level: Main |
| Laundry Room is 9 x 9 |
| Laundry Room Level: Main |
| Game Room is 19 x 13 |
| Game Room Level: Lower |
| Number of rooms: 13 |