
1429 Empire Ct, Waukesha, WI 53186 CONTINGENT
Was $329,900
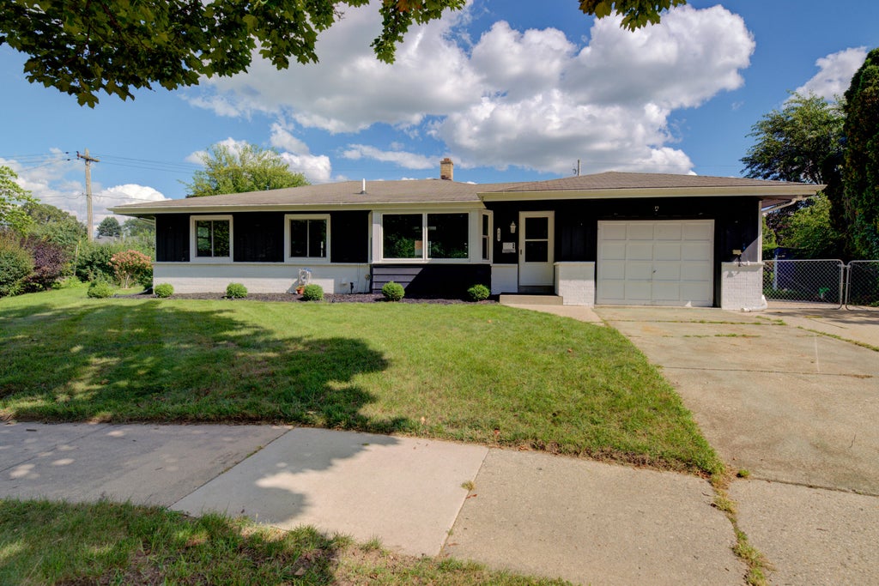
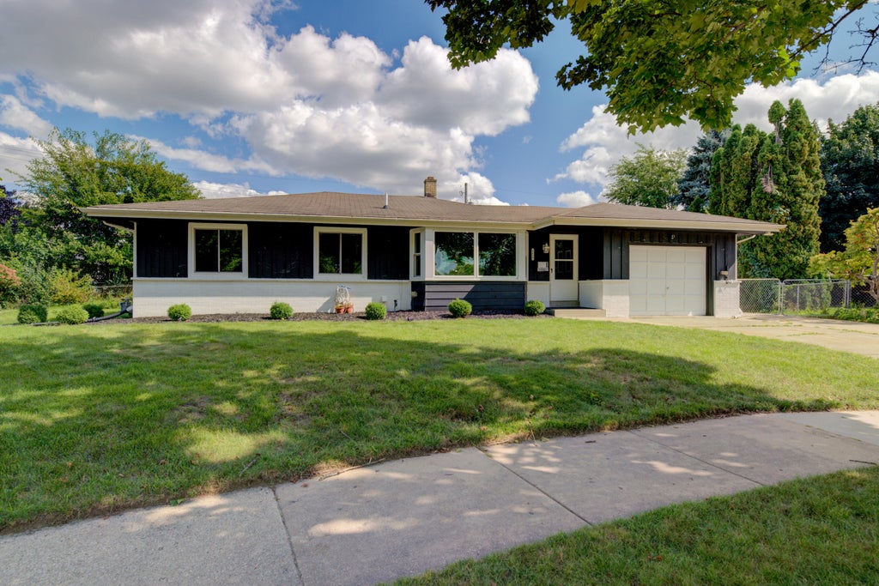
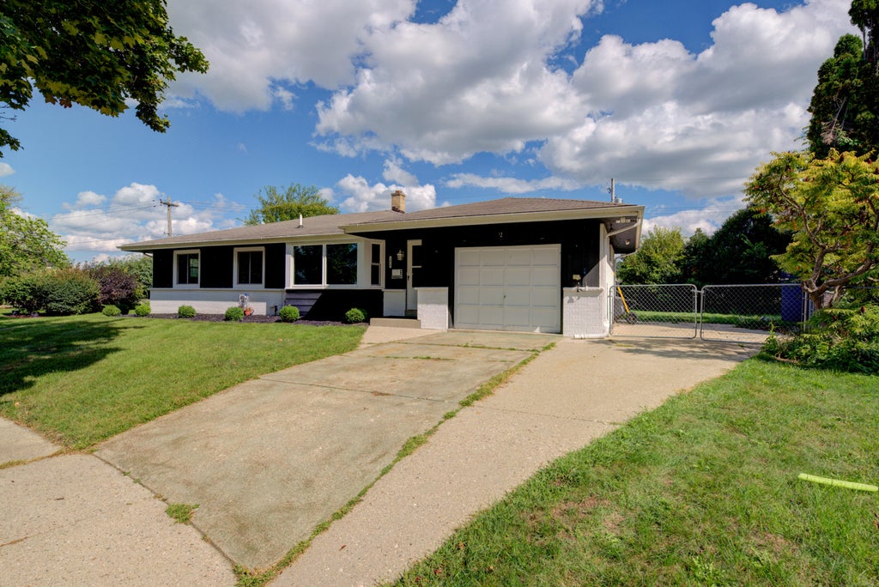
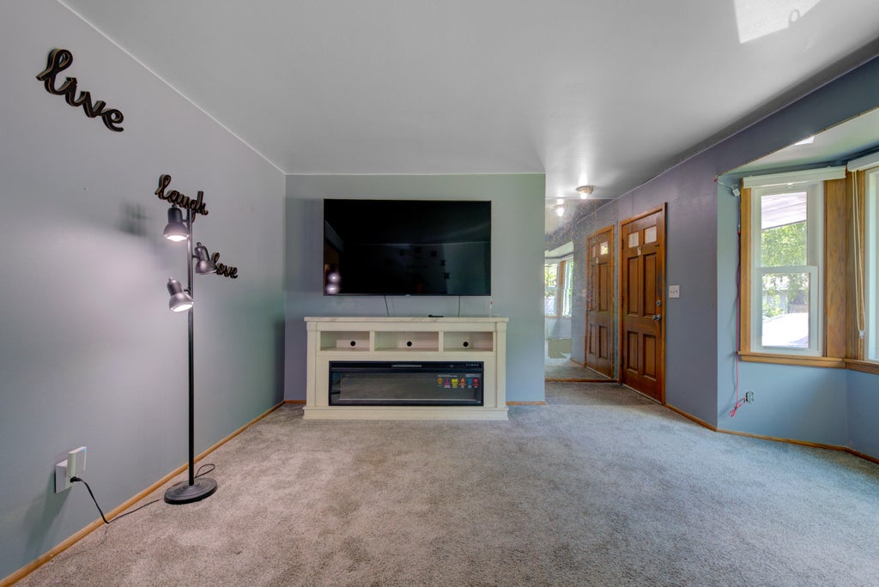
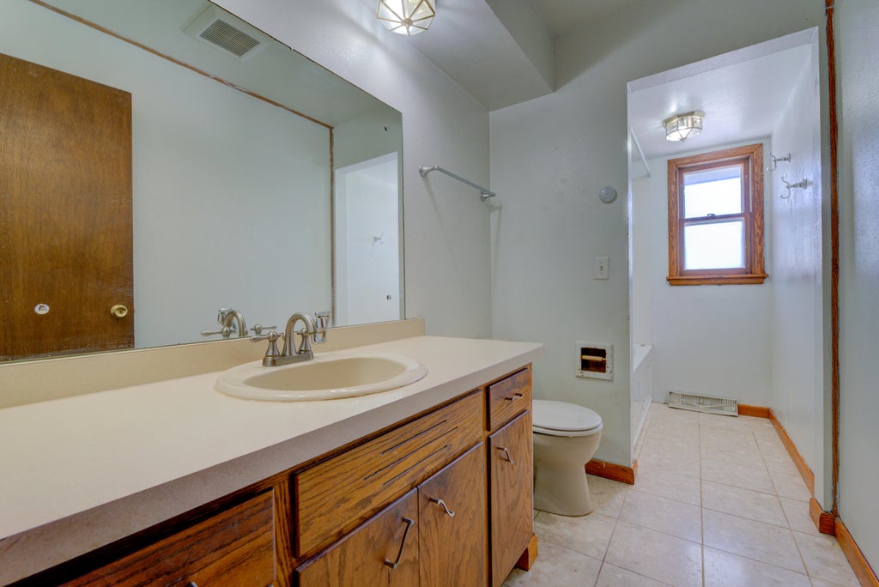
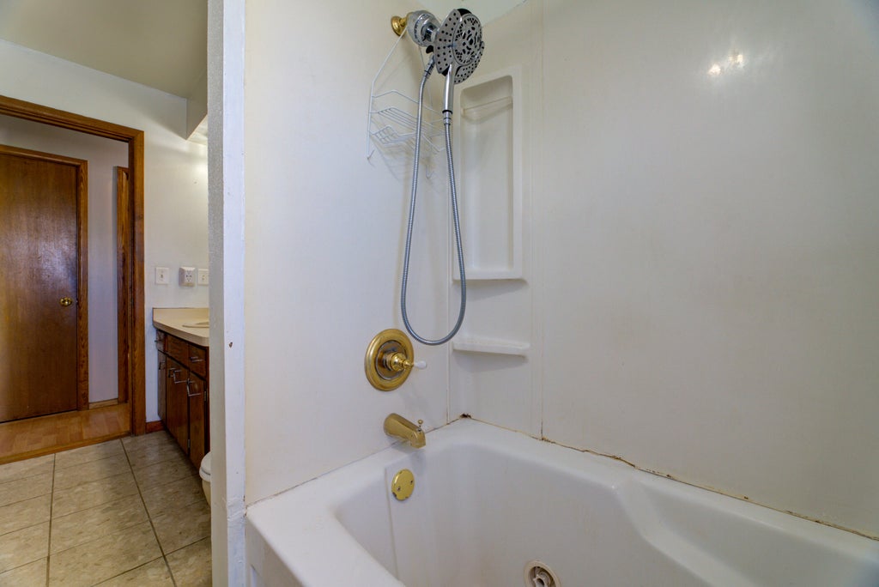
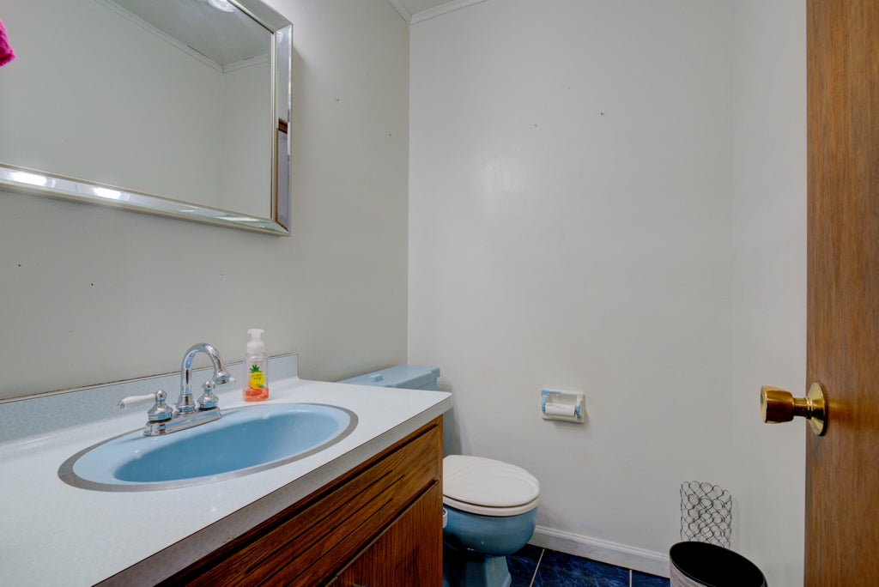
| 3 Beds | 1.5 Baths | 1 Car Garage | 1,462 Sq Ft |
Description of 1429 Empire Ct, Waukesha, WI 53186
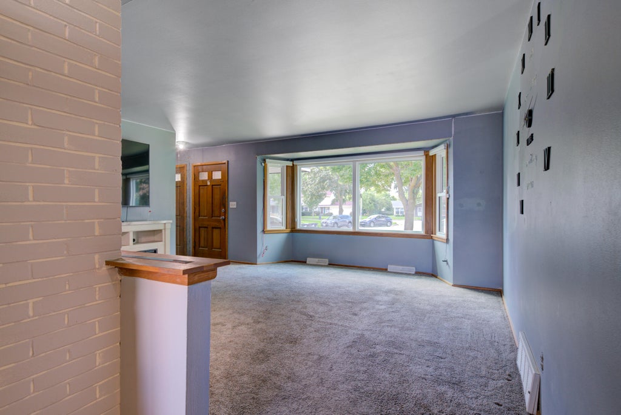
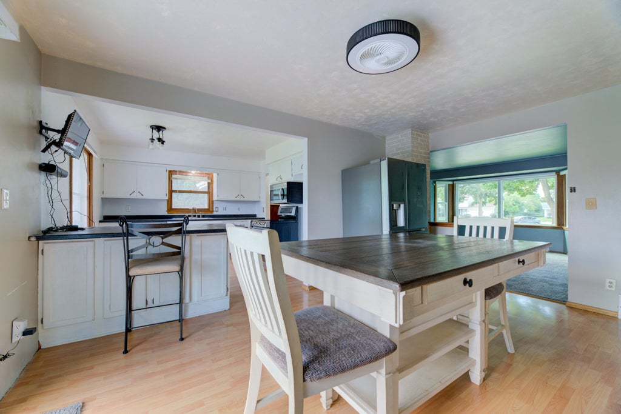
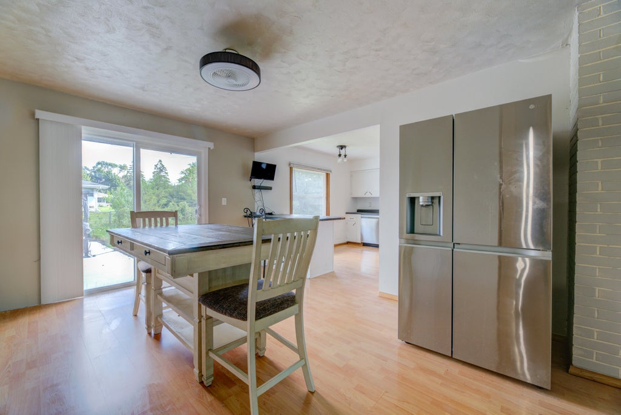
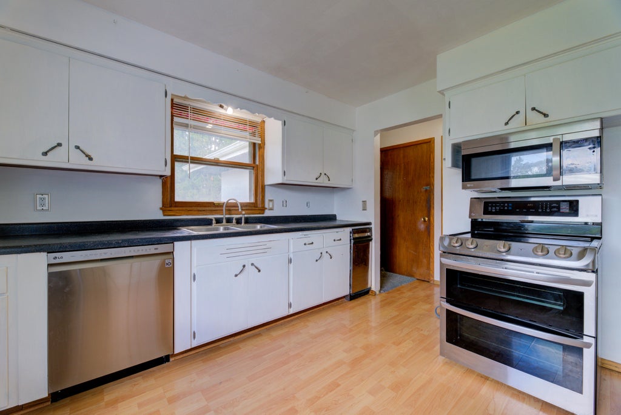
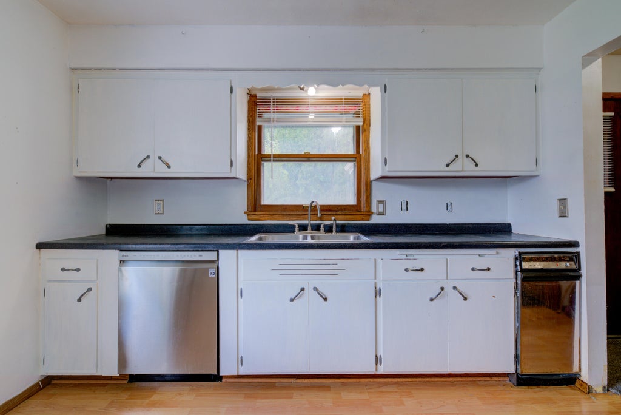
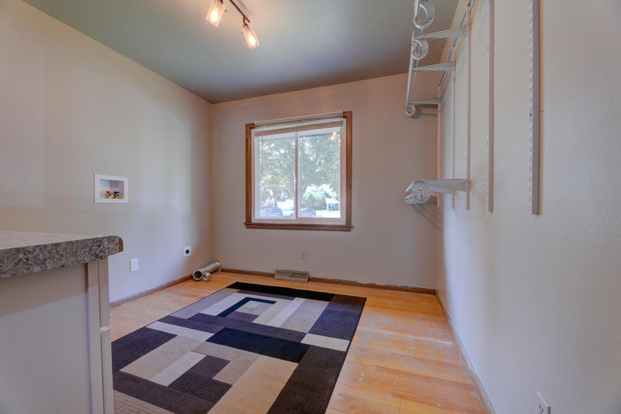
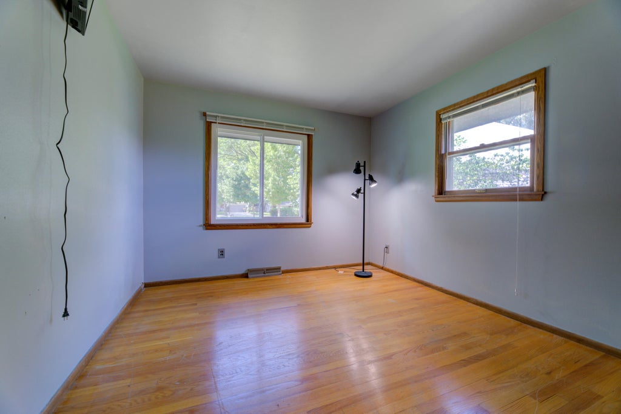
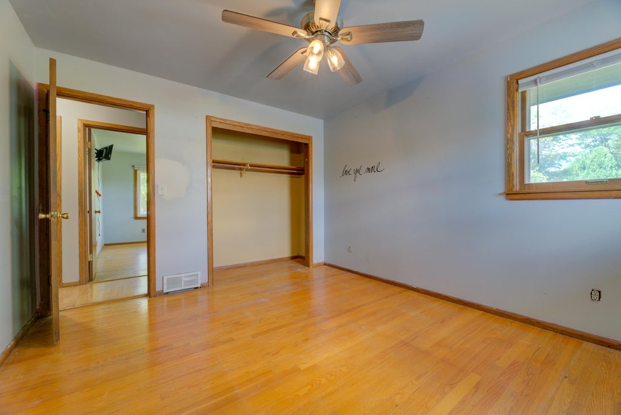
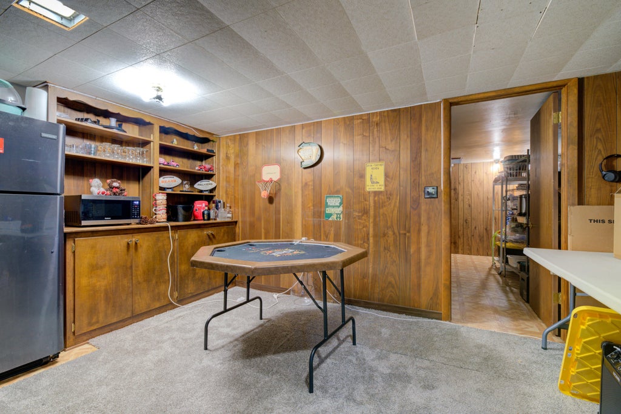
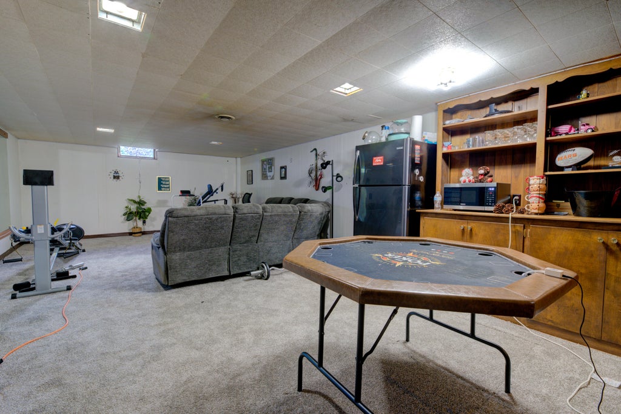
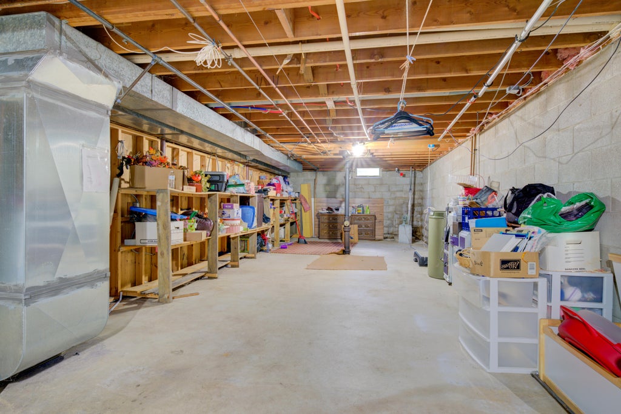
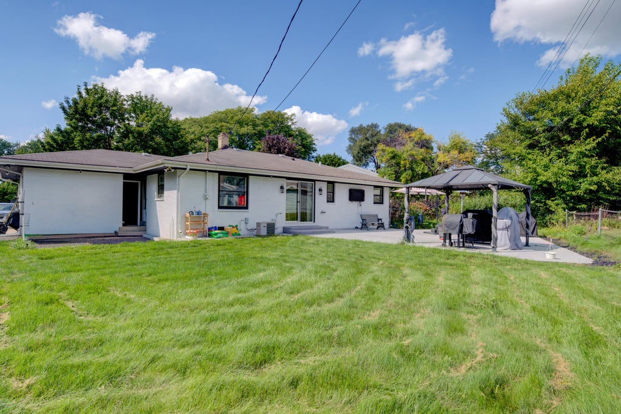
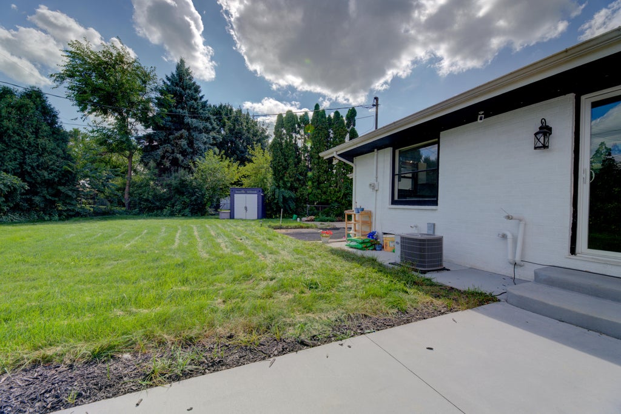
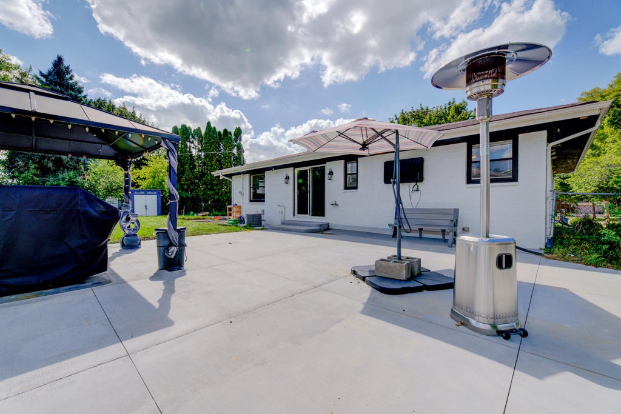
Tucked in a quiet neighbor hood on a cul-de-sac with a private fenced backyard with a huge cement patio and portable gazebo is this 3 Bedroom, 1.5 bath ranch. Bedrooms have wood floors , kitchen with a breakfast bar and dining area with new patio door leads to the large cement patio in backyard. Basement features a large recreational room finished for entertaining. An exceptional starter home seller includes many home furnishings. Priced to sell fast. Updates Repaired shingles '15, Concrete Patio and Door 23', Main floor laundry hook ups 23', New Windows front side of house 25', Interior and exterior home painting & Landscaping 23', Rec rm remodel and carpeting in basement 23' , Dining rm and 1/2 bath 23', AC new motor 17'. Photos may be digitally enhanced. EM held by T and C Title.
Property Features of 1429 Empire Ct, Waukesha, WI 53186
Ranch
Single Family Residence
1965
Greenway Terrace
$4,125.77
1
.18
Features
| Elementary school: Waukesha |
| Middle school: Les Paul |
| High school: Waukesha South |
| Oven |
| Microwave oven |
| Dishwasher |
| Refrigerator |
| Freezer |
| Central air |
| Electric heat |
| Forced air heat |
| Natural gas heat |
| Garage |
| One car garage |
| Attached parking |
| Attached garage |
| Garage spaces: 1 |
| Wood exterior |
| Patio |
| Fenced yard |
| Gazebo |
| Lot acreage is: 0.18 |
| Cul-de-sac location |
| Fenced lot |
| Lot sqft: 7840.8 |
| Subdivision: Greenway Terrace |
| Lot zoned: Res |
| Present use: Subdivision |
| Improvement: sidewalks |
| Kitchen island |
| Full basement |
| Partial basement |
| Sump pump |
| Partially finished basement |
| Paved driveway |
| Public sewer |
| Public water |
| Total square feet: 1462 |
| Total above grade finished sq ft: 1072 |
| Basement square feet: 390 |
| Living square feet: 1462 |
| Property style: ranch |
| For sale |
| Tax year: 2025 |
Rooms & Dimensions
| Bedroom 2 is 13 x 10 |
| Bedroom 2 Level: Main |
| Bedroom 3 is 13 x 9 |
| Bedroom 3 Level: Main |
| Dining Room is 16 x 11 |
| Dining Level: Main |
| Living Room is 19 x 15 |
| Living Room Level: Main |
| Game Room is 26 x 15 |
| Game Room Level: Lower |
| Number of rooms: 6 |